
Primary on Main
Address
13379 N 8th, Boise, ID
Price
$ 599,000
Property Attributes
- MLS#98997557
- TypeSingle Family
- Listing Status Active
- CountyAda
- CityBoise
- NeighborhoodHidden Springs
- Zip83714
- Style
- Year Built2005
- Taxes$ 2896
- Price$ 599,000
- Bedrooms3
- Full Bathrooms2
- Half Bathrooms0
- Sqr Footage1679
- Lot Size0.101 Acres
Data Source:
Intermountain MLS (IMLS)
Property Description
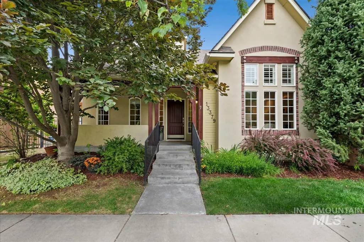
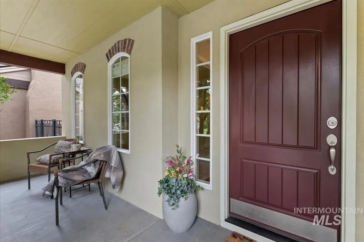
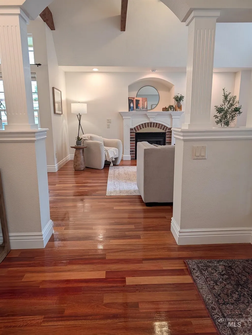
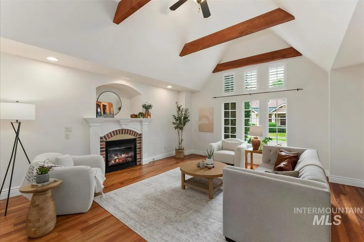
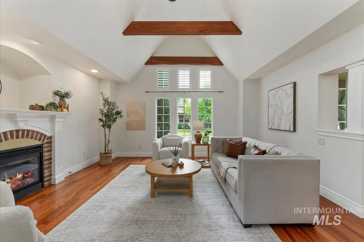
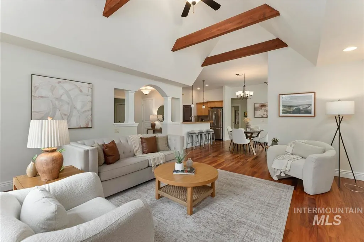
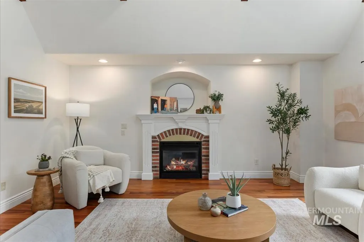
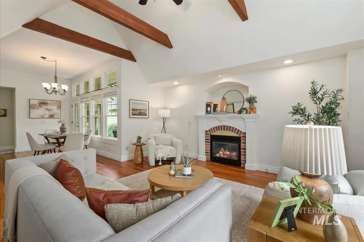
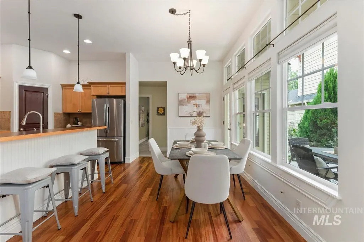
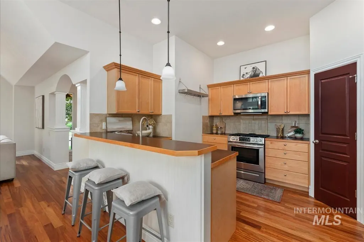
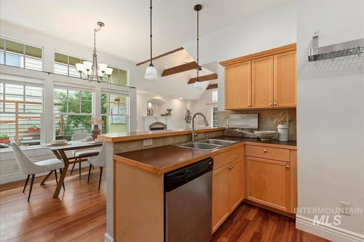
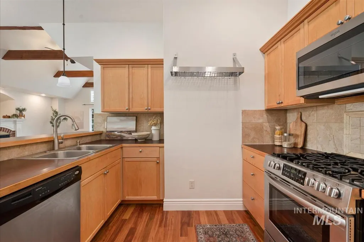
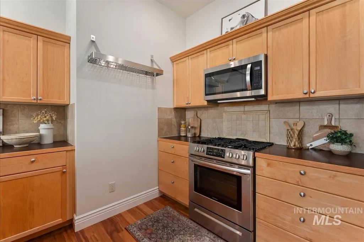
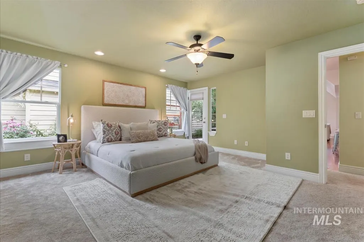
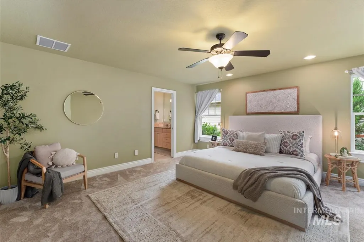
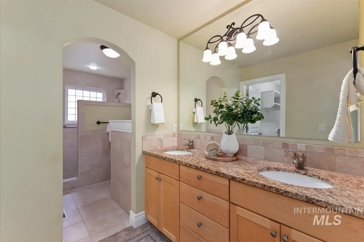
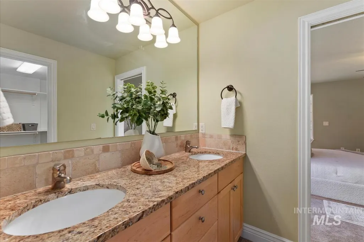
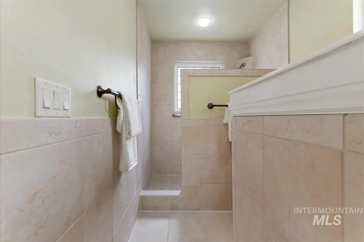
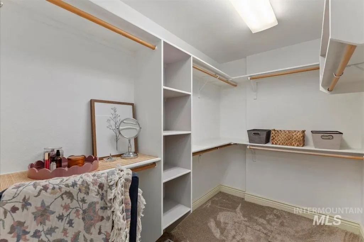
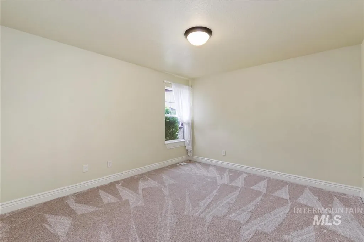
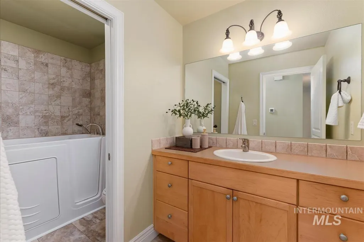
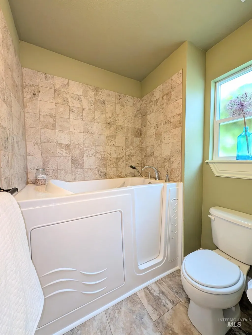
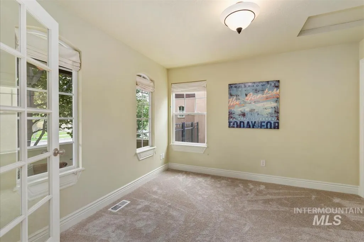
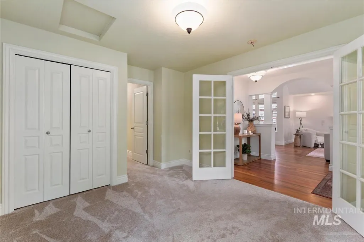
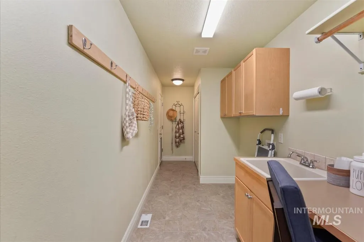
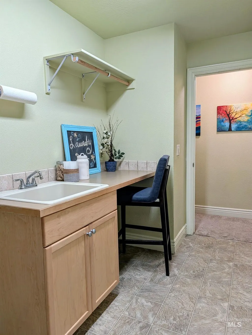
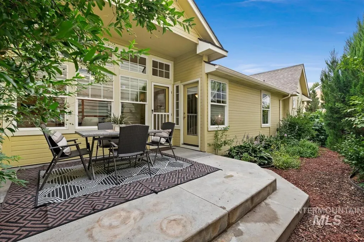
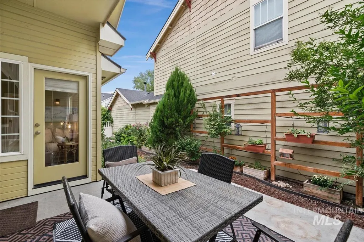
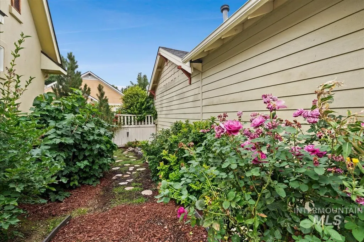
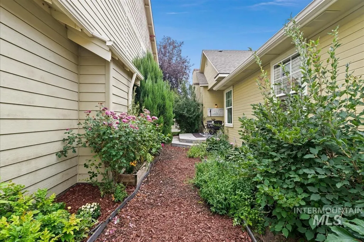
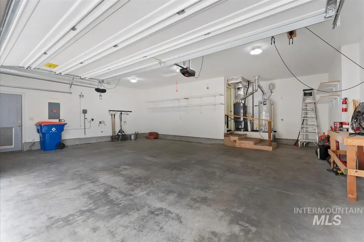
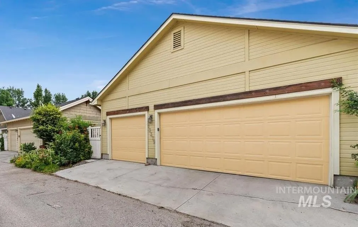
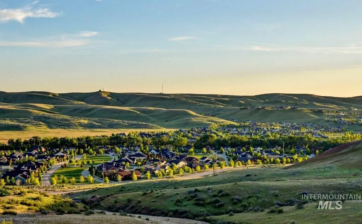
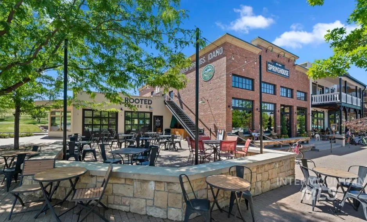
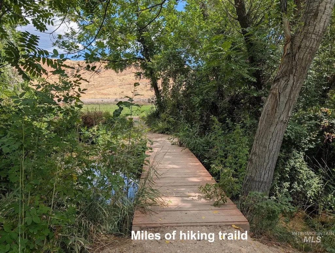
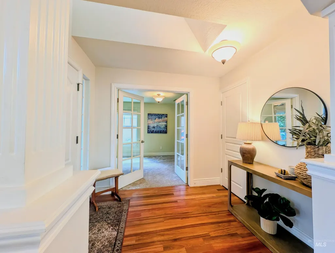
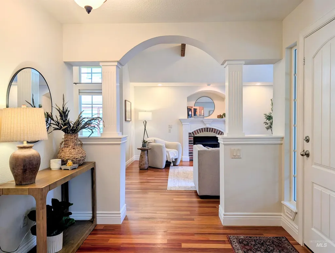
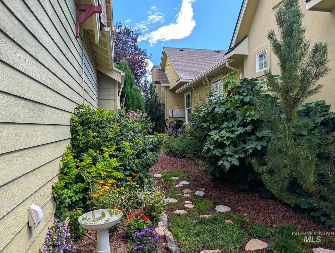
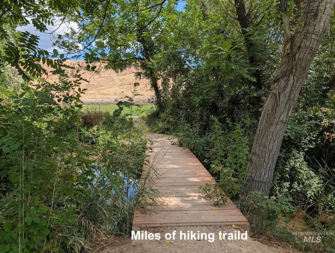
Welcome home to a beautifully designed, single-level Tuscan-inspired retreat where timeless character meets effortless everyday living. Soaring ceilings, tall windows, rough-sawn wood beams, and warm wood floors create an inviting atmosphere from the moment you step inside. The floor plan is truly special. A welcoming entry opens to French doors on the left, leading to a private home office. To the right, the alluring living room draws you in with a comfortable space to sit, and relax. The kitchen keeps everyone connected, with a generous breakfast bar where guests can visit while you prepare a meal.The primary suite is your own private escape, complete with direct access to the covered back patio, dual vanities, a walk-in shower, and a generous walk-in closet. Step outside and discover a large, covered back patio tucked into a private setting surrounded by lush landscaping. The garden area is ready for your green thumb, grow fresh herbs, strawberries, tomatoes, and more. Out front, a shaded porch creates the perfect spot to sit back and watch the world go by. The extra-large laundry room conveniently located off the three-car garage. YES! over-sized 3 car garage, room for everything. Located in a charming bedroom community of Boise with a small-town feel, this home puts everyday amenities and outdoor adventure close at hand. New carpet. New furnace and A/C 2019. Central vac plumbed
| Elementary School | Middle School | High School |
|---|---|---|
| Hidden Springs Elementary School | Hillside Middle School | Boise High School |
| Price History | |
|---|---|
| 8/15/2026 | Listed $599,000 |
General Features
| Heating | Forced Air |
|---|---|
| Cooling | Central Air |
| Utilities | Sewer Connected |
| Roof | Architectural Style |
| Appliances | Gas Water Heater |
| HOA Fee | 500 |
| Garage Spaces | 3 |
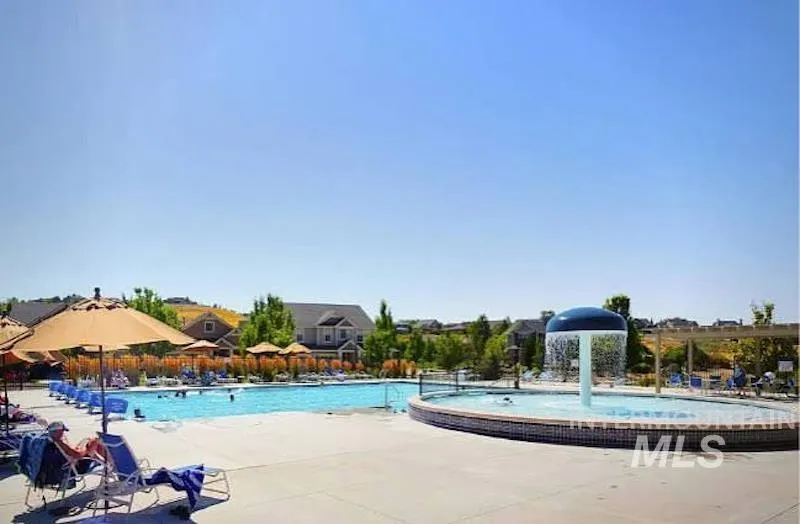
| Pool Features | Community |
| Construction Materials | Stucco |
| Year Built | 2005 |
| Levels | One |
| Property Subtype | Single Family Residence |
| Tax Year | 2025 |
| Current Use | Single Family |
| Ownership | Fee Simple |
| Assoc Fee Paid Per | Quarterly |
| County | Ada |
| Property Type | Residential |
| HOA | true |
| Attached Garage | true |
| Subdivision Name | Hidden Springs |
| Garage Y/N | true |
| Status | Active |
| Directions | From Cartwright Rd turn S on to Humphreys way, R on W Hidden Springs Dr., R on Shafer Way, R on 5th Ave, R on 8th Ave. |
| ModificationTimestamp | 2026-08-19T00:53:01.400Z |
| High School | Boise |
| City | Boise |
| High School District | Boise School District #1 |
| Lot Size Units | Acres |
| Lot Size Square Feet | 4399.56 |
| Carport Y/N | false |
| Listing Terms | Cash |
| Elementary School | Hidden Springs |
| Land Lease Y/N | false |
| Tax Annual Amount | 2896 |
| Middle/Junior High School | Hillside |
| Virtual Tour | https://sunnyskies.media/13379-N-8th-Ave/idx |
| Building Area Units | Square Feet |
| Primary Bedroom Level | Main |
| Living Area Units | Square Feet |
| Standard Status | Active |
| Middle/Junior School District | Boise School District #1 |
| Elementary School District | Boise School District #1 |
| Legal Description | SEC/TWN/RNG/MER:SEC 32 TWN 05N RNG 02E LOT 03 BLK 33 HIDDEN SPRINGS SUB 03RD ADD |
| LeasableAreaUnits | Square Feet |
| Freehold | IDX |
Interior Features
| Interior Amenities | Bath-Master |
|---|---|
| Flooring | Hardwood |
| Fireplace Features | Gas |
| Kitchen Level | Main |
| Air Conditioning Y/N | true |
| Heating Y/N | true |
| Fireplace Y/N | true |
| Above Grade Finished Area | 1679 |
| Total Bedrooms | 3 |
| Living Room Level | Main |
| Main Level Bedrooms | 3 |
| Main Level Bathrooms | 2 |
| Below Grade Finished Area Unit Type | Square Feet |
| LivingAreaSource | Plans |
| Below Grade Finished Area Source | Plans |
| Above Grade Finished Area Source | Plans |
| Above Grade Finished Area Unit Type | Square Feet |
| Total Baths | 2 |
| Bedroom 3 Level | Main |
| Second Bedroom Level | Main |
Exterior Features
| Fencing | Full |
|---|---|
| Parking Features | Attached |
| Lot Features | Sm Lot 5999 SF |
| Total Parking | 3 |
| Lot Size Area | 0.101 |
| Foundation Details | Crawl Space |
| Building Area Total | 1679 |
| Lot Dimensions | 96x46 |
| Lot Size Acres | 0.101 |
| Road Surface Type | Paved |
| Other Parking | Garage: 748 |
| Covered Spaces | 3 |
| Road Frontage Type | Public Road |
Amenities
- Foreclosure
- Views
- Short Sale
- New Construction
- Adult 55+
- Lease To Own
- No HOA Fees
- Furnished
- Primary On Main
- Air Conditioning
- Seller Finance
- Green
- Fixer Upper
- Horse
- Golf
- Fireplace
- Deck
- Garage
- Basement
- Pool
Property vs Single Family Average in 83714
Price
Taxes
Year Built

