
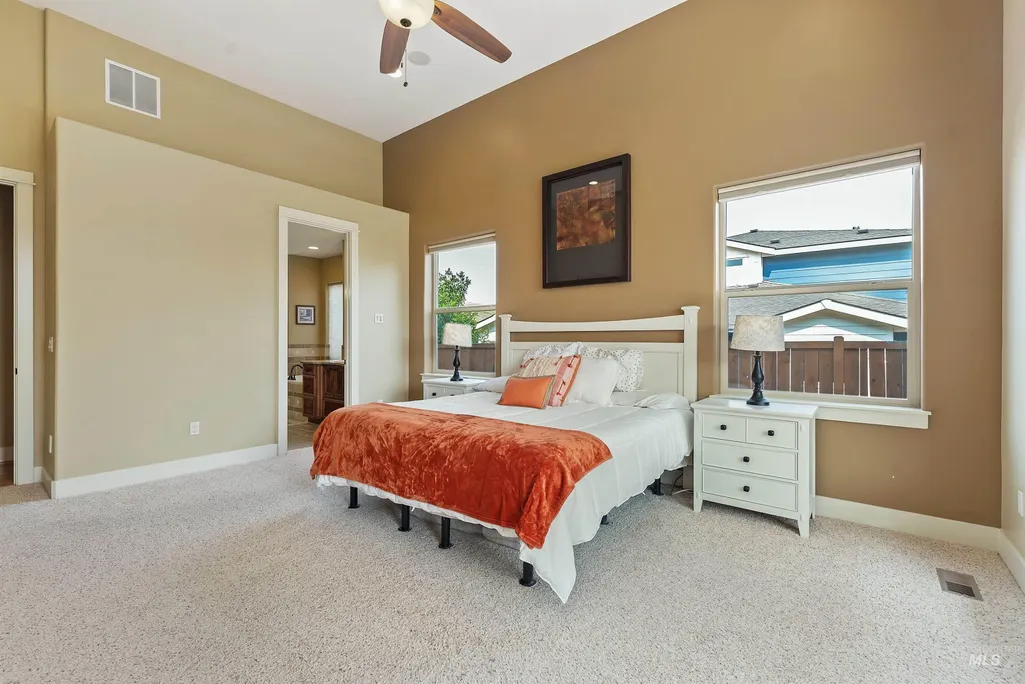
Open House Sat, Aug 22nd 01:00 PM - 03:00 PM - Primary on Main
Address
4026 W Deerpath Drive, Boise, ID
Price
$ 883,500
Property Attributes
- MLS#98995797
- TypeSingle Family
- Listing Status Active
- CountyAda
- CityBoise
- NeighborhoodHidden Springs
- Zip83714
- Style
- Year Built2009
- Taxes$ 4799
- Price$ 883,500
- Bedrooms4
- Full Bathrooms3
- Half Bathrooms0
- Sqr Footage2430
- Lot Size0.28 Acres
Data Source:
Intermountain MLS (IMLS)
Property Description
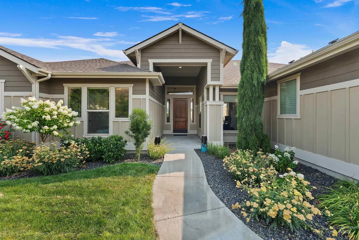
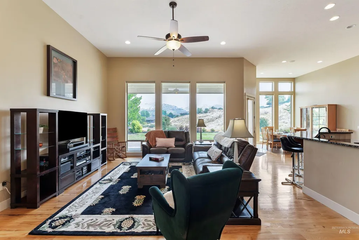
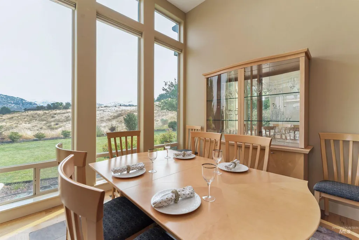
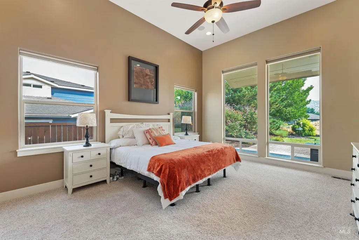
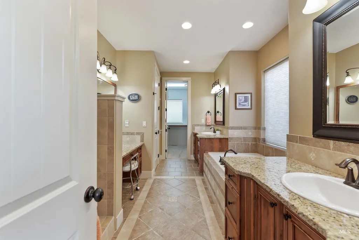
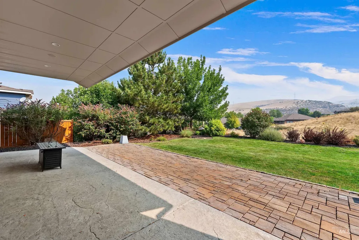
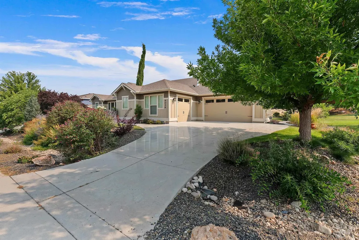
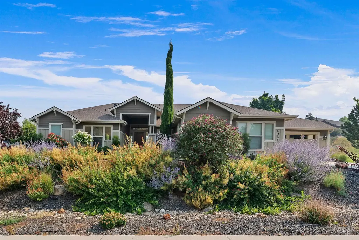
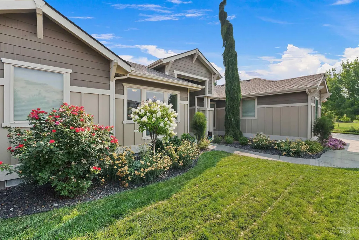
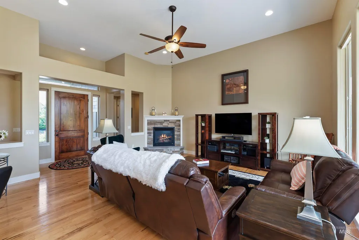
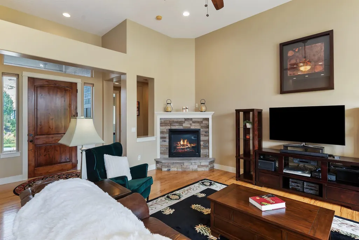
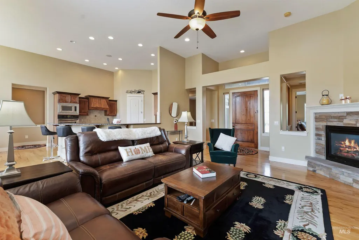
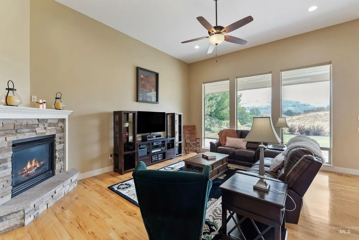
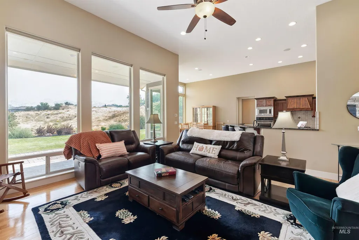
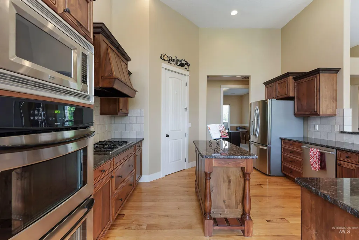
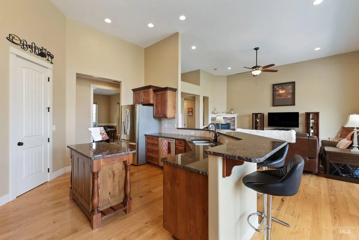
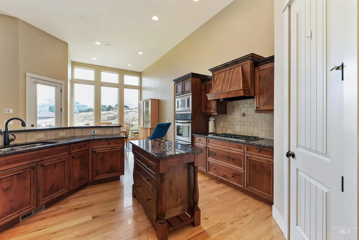
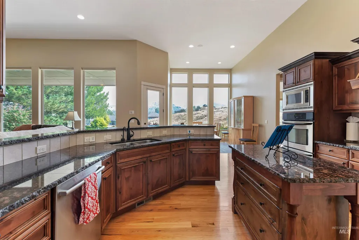
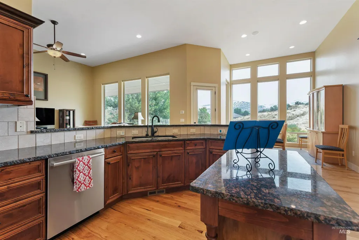
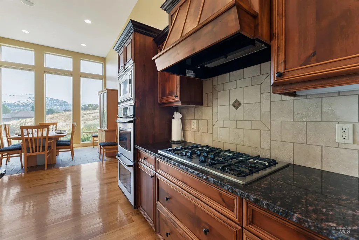
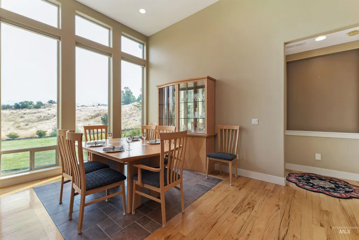
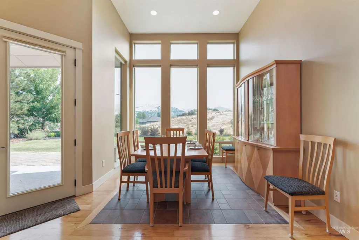
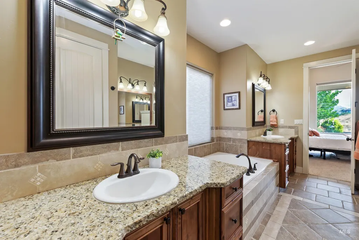
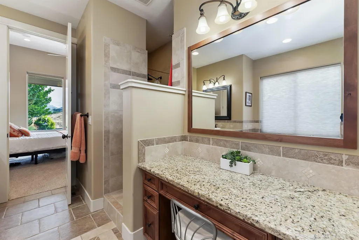
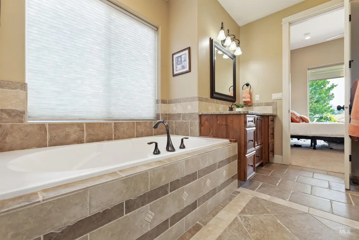
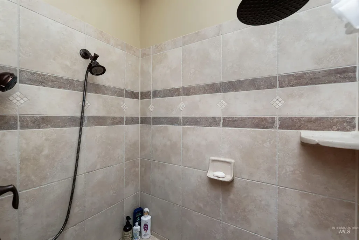
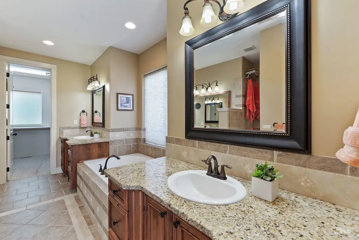
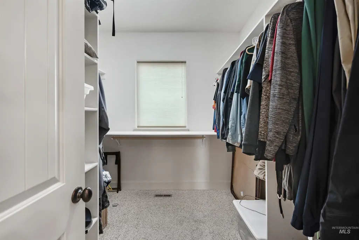
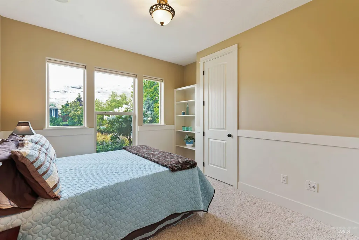
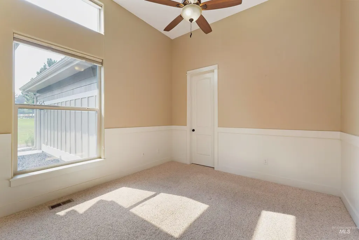
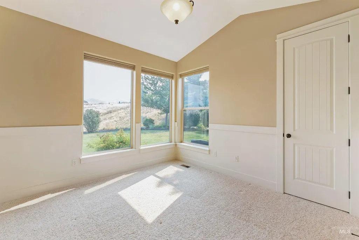

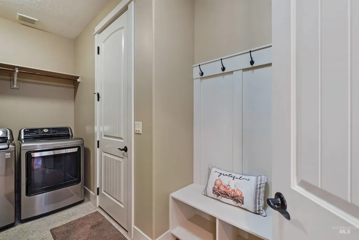
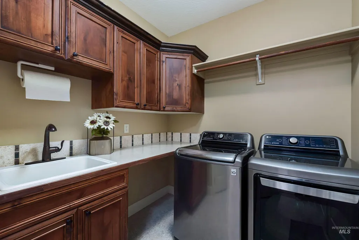
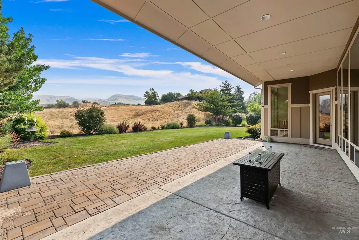
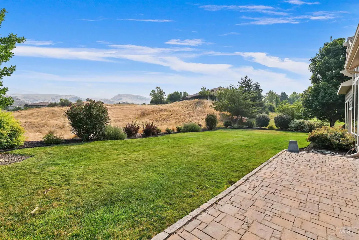
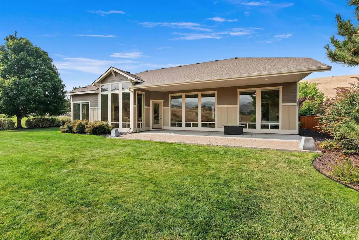
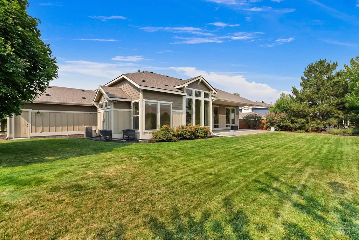
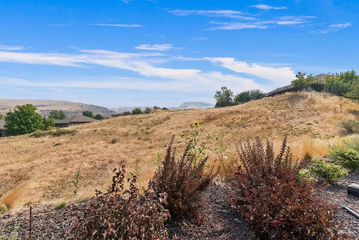
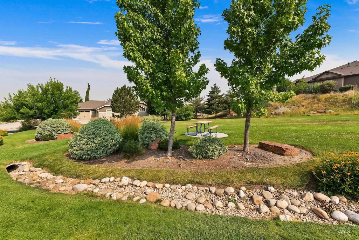
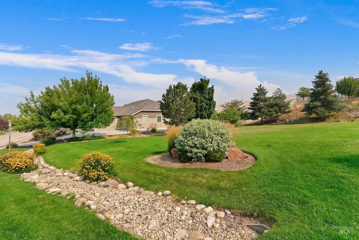
Experience foothills living at its finest in this beautifully designed single-level home backing to protected open space with unobstructed foothill views and no rear neighbors. Adjacent community common area enhances the sense of privacy while creating an expansive setting rarely found. Vaulted ceilings and abundant natural light highlight the thoughtfully designed floor plan featuring 4 bedrooms plus a dedicated office, offering exceptional flexibility for working from home, hosting guests, or pursuing your favorite hobbies. The oversized 3-car garage provides ample space for vehicles, storage, and outdoor gear, while the low-maintenance landscaping allows more time to enjoy the lifestyle this remarkable location provides. Ideally situated in the heart of Hidden Springs, perfectly positioned between Boise and Eagle, you'll enjoy miles of nearby trails, parks, community amenities, breathtaking sunsets, and the peaceful foothills setting that makes this one of the Treasure Valley's most sought-after neighborhoods.
| Elementary School | Middle School | High School |
|---|---|---|
| Hidden Springs Elementary School | River Glen Jr Middle School | Boise High School |
| Price History | |
|---|---|
| 7/30/2026 | Listed $883,500 |
General Features
| Heating | Forced Air |
|---|---|
| Cooling | Central Air |
| Roof | Composition |
| Appliances | Gas Water Heater |
| HOA Fee | 500 |
| Garage Spaces | 3 |
| Patio/Porch Features | Covered Patio/Deck |
| Pool Features | Community |
| Construction Materials | Stone |
| Year Built | 2009 |
| Levels | Single with Below Grade |
| Property Subtype | Single Family Residence |
| Tax Year | 2025 |
| Current Use | Single Family |
| Ownership | Fee Simple,Fractional Ownership: No |
| Assoc Fee Paid Per | Quarterly |
| County | Ada |
| Property Type | Residential |
| HOA | true |
| Attached Garage | true |
| Subdivision Name | Hidden Springs |
| Garage Y/N | true |
| Status | Active |
| Directions | N Harrison Blvd to Bogus Basin Rd, L Cartwright, stay R at fork (to stay on Cartwright), R again on Cartwright, Left of Deerpath Dr |
| ModificationTimestamp | 2026-08-17T06:01:18.300Z |
| High School | Boise |
| City | Boise |
| High School District | Boise School District #1 |
| Lot Size Units | Acres |
| Lot Size Square Feet | 12196.8 |
| Carport Y/N | false |
| Listing Terms | Cash |
| Elementary School | Hidden Springs |
| Land Lease Y/N | false |
| Tax Annual Amount | 4799 |
| Middle/Junior High School | River Glen Jr |
| Virtual Tour | https://u.listvt.com/mls/258898826 |
| Building Area Units | Square Feet |
| Primary Bedroom Level | Main |
| Living Area Units | Square Feet |
| Builder Name | Boise Hunter Homes |
| Standard Status | Active |
| Middle/Junior School District | Boise School District #1 |
| Elementary School District | Boise School District #1 |
| Legal Description | Lot 9 Blk 93 Hidden Springs Sub No 8 |
| LeasableAreaUnits | Square Feet |
| Freehold | IDX |
Interior Features
| Interior Amenities | Bath-Master |
|---|---|
| Flooring | Hardwood |
| Fireplace Features | Gas |
| Kitchen Level | Main |
| Air Conditioning Y/N | true |
| Heating Y/N | true |
| Fireplace Y/N | true |
| Above Grade Finished Area | 2430 |
| Total Bedrooms | 4 |
| Living Room Level | Main |
| Main Level Bedrooms | 4 |
| Main Level Bathrooms | 3 |
| Below Grade Finished Area Unit Type | Square Feet |
| LivingAreaSource | Public Records |
| Below Grade Finished Area Source | Public Records |
| Above Grade Finished Area Source | Public Records |
| Above Grade Finished Area Unit Type | Square Feet |
| Total Baths | 3 |
| Kitchen Area | 240 |
| Kitchen Length | 16 |
| Kitchen Width | 15 |
| Primary on Main | 144 |
| Second Bedroom Length | 12 |
| Second Bedroom Width | 12 |
| Bedroom 3 Area | 144 |
| Bedroom 3 Length | 12 |
| Bedroom 3 Width | 12 |
| Bedroom 4 Area | 144 |
| Bedroom 4 Length | 12 |
| Bedroom 4 Width | 12 |
| Dining Room Area | 12 |
| Dining Room Width | 13 |
| Living Room Area | 342 |
| Living Room Length | 19 |
| Living Room Width | 18 |
| Primary Bedroom Area | 270 |
| Primary Bedroom Length | 15 |
| Primary Bedroom Width | 18 |
| Dining Room Level | Main |
| Dining Room Area | 156 |
| Bedroom 4 Level | Main |
| Bedroom 3 Level | Main |
| Second Bedroom Level | Main |
Exterior Features
| Parking Features | Attached |
|---|---|
| Lot Features | 10000 SF - .49 AC |
| Water Source | City Service |
| Total Parking | 3 |
| Lot Size Area | 0.28 |
| Foundation Details | Crawl Space |
| Building Area Total | 2430 |
| Lot Dimensions | 123x100 |
| Lot Size Acres | 0.28 |
| Road Surface Type | Paved |
| Covered Spaces | 3 |
Amenities
- Foreclosure
- Views
- Short Sale
- New Construction
- Adult 55+
- Lease To Own
- No HOA Fees
- Furnished
- Primary On Main
- Air Conditioning
- Seller Finance
- Green
- Fixer Upper
- Horse
- Golf
- Fireplace
- Deck
- Garage
- Basement
- Pool
Property vs Single Family Average in 83714
Price
Taxes
Year Built

