
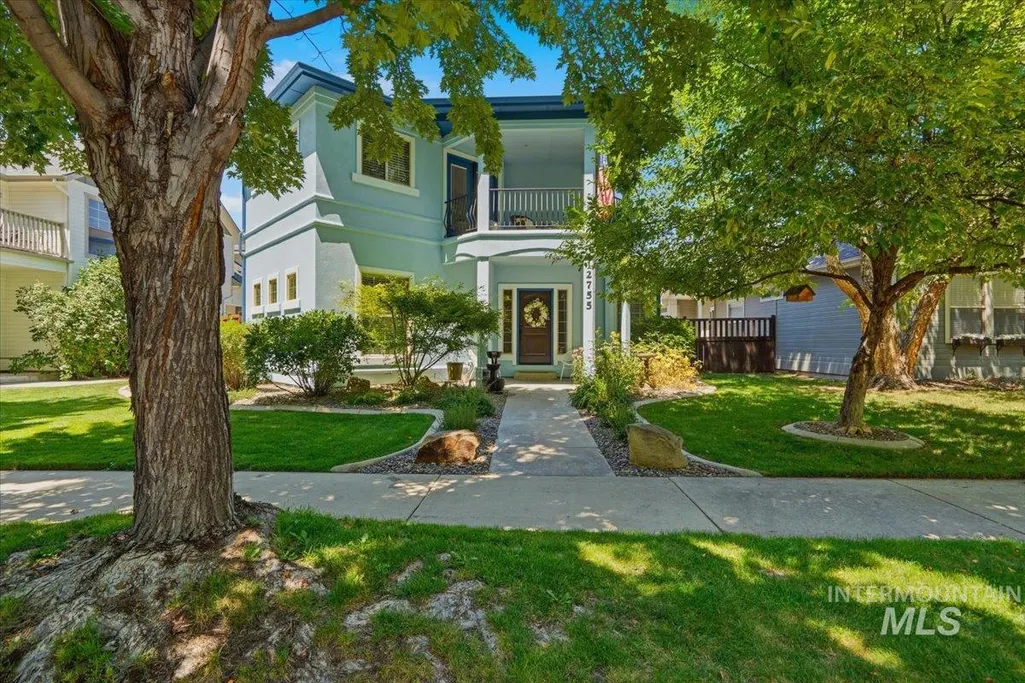
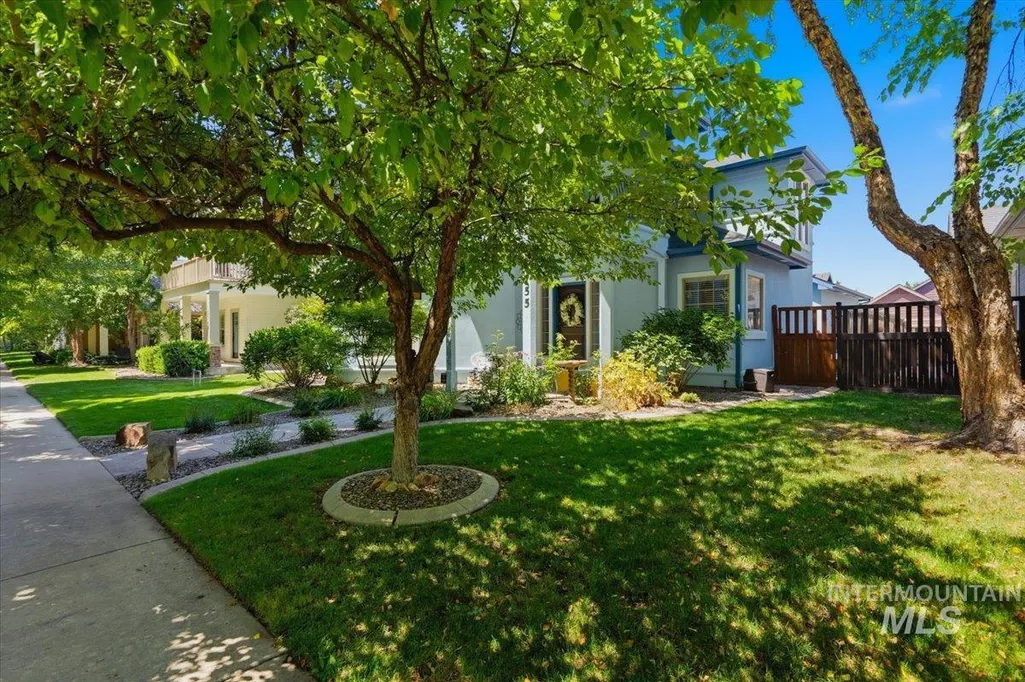
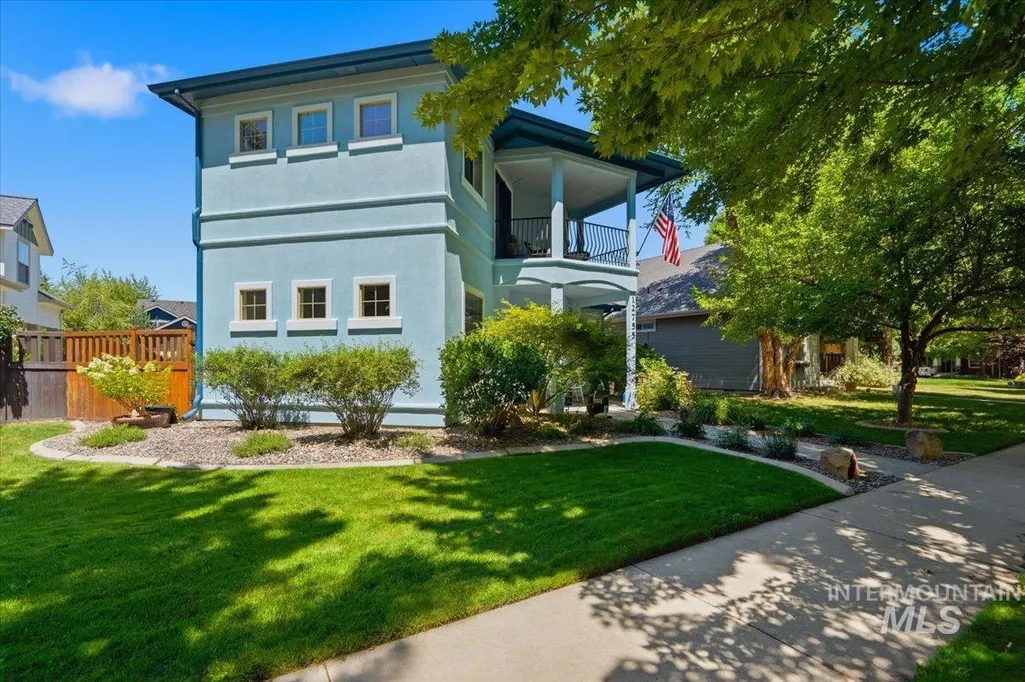
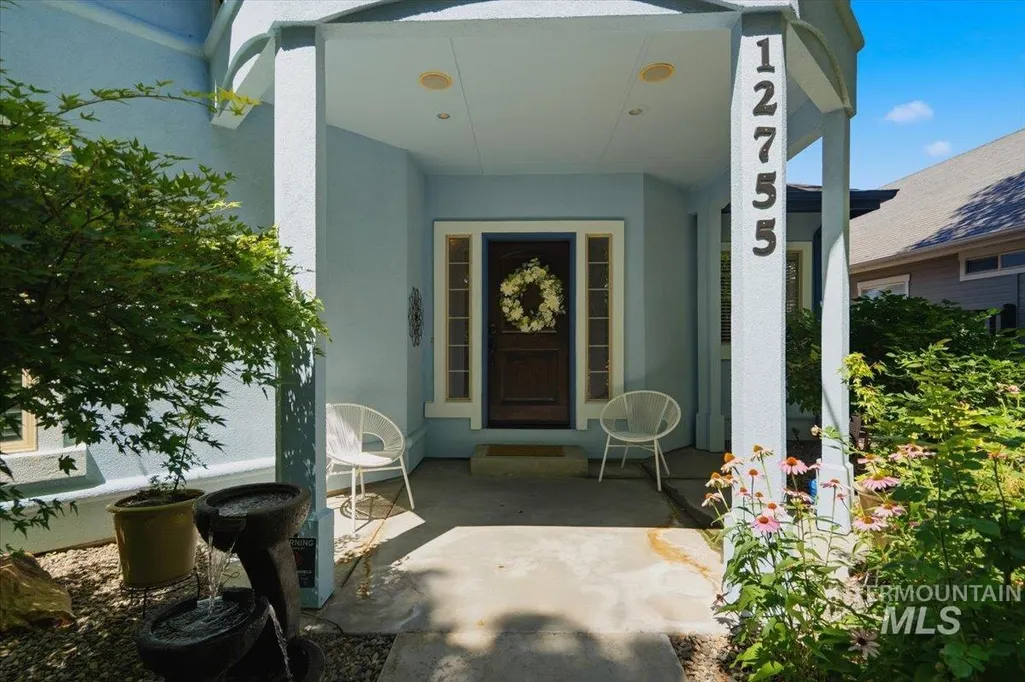
Address
12755 N 12th Avenue, Boise, ID
Price
$ 674,000
Property Attributes
- MLS#98995023
- TypeSingle Family
- Listing Status Pending
- CountyAda
- CityBoise
- NeighborhoodHidden Springs
- Zip83714
- Style
- Year Built2006
- Taxes$ 3861
- Price$ 674,000
- Bedrooms4
- Full Bathrooms3
- Half Bathrooms0
- Sqr Footage2487
- Lot Size0.129 Acres
Data Source:
Intermountain MLS (IMLS)
Property Description
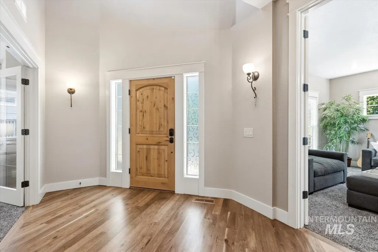
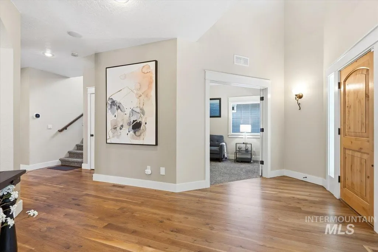
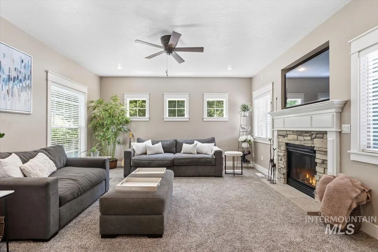
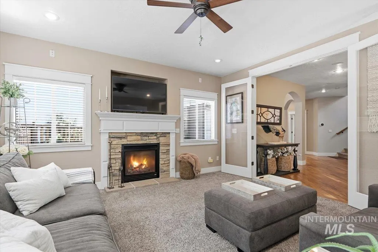
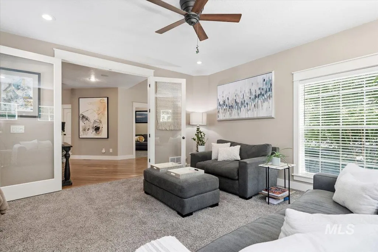
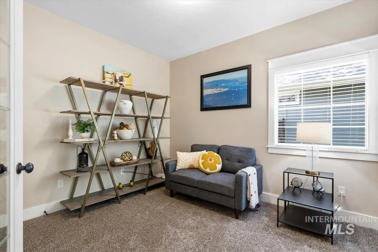
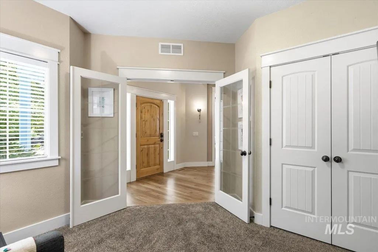
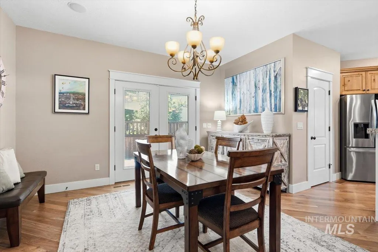
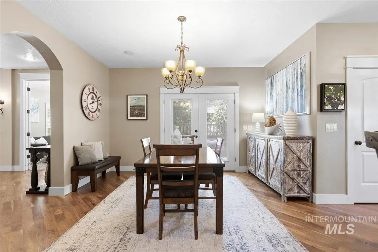
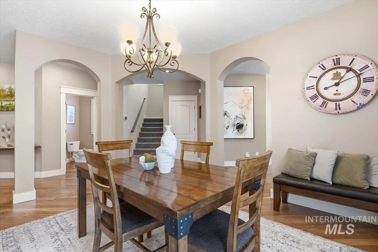
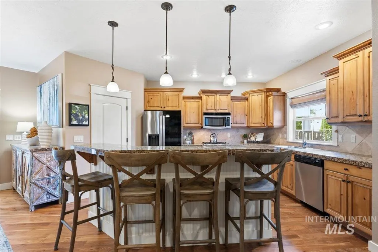
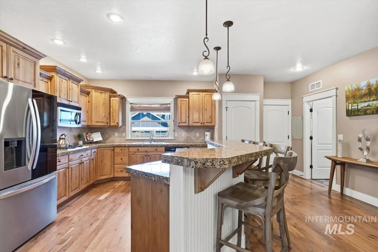
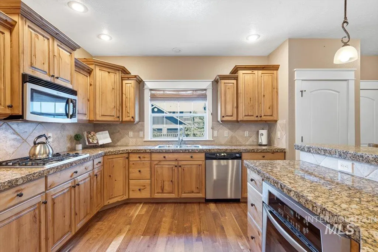
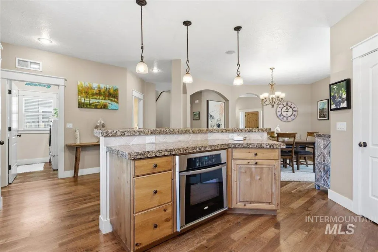
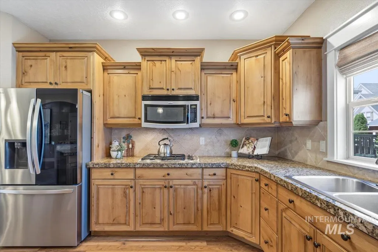
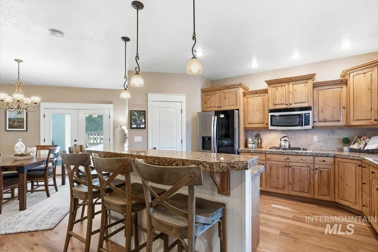
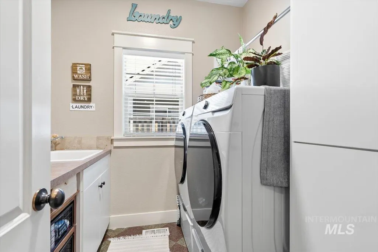
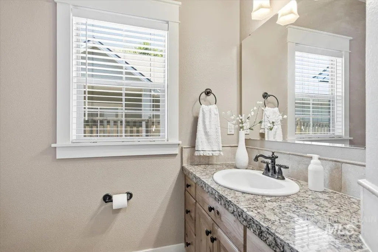
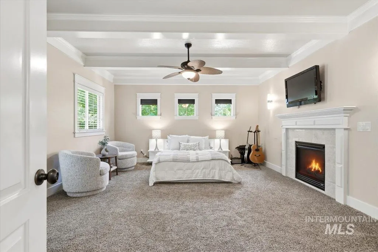
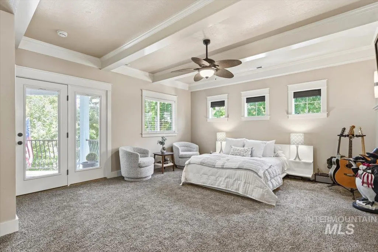
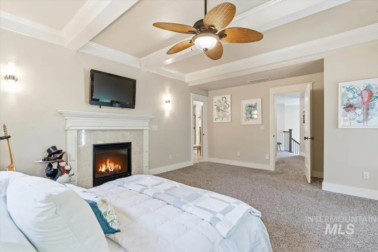
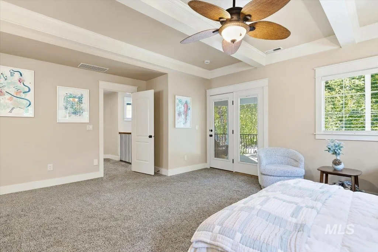
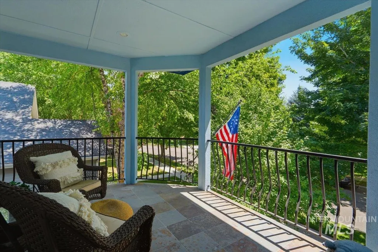
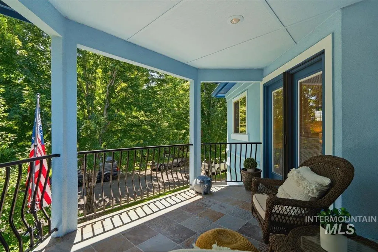
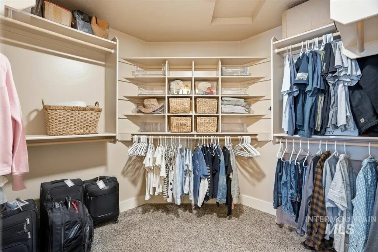
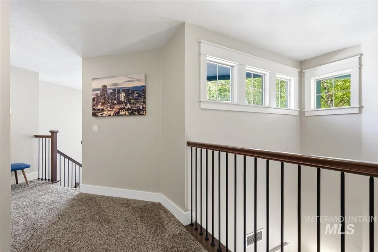
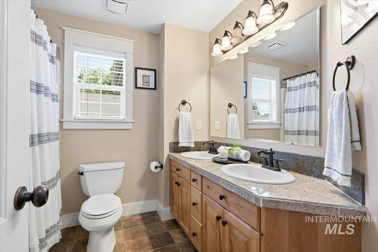
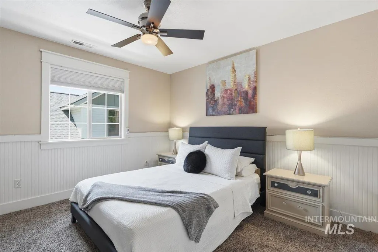
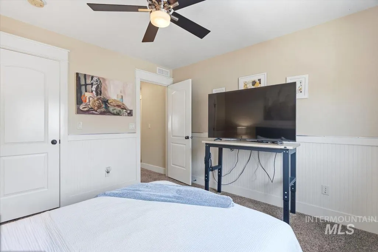
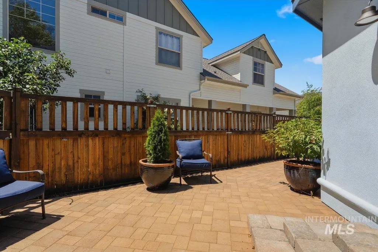
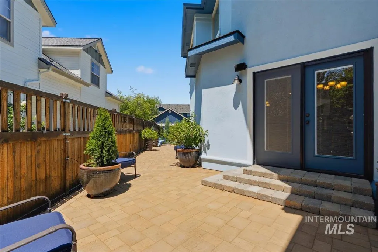
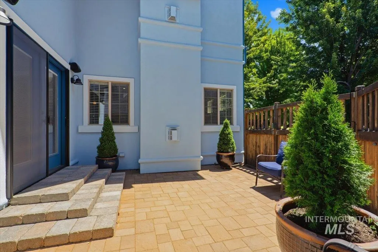
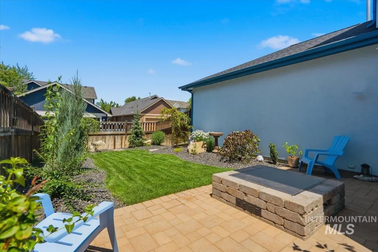
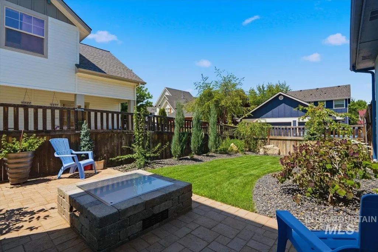
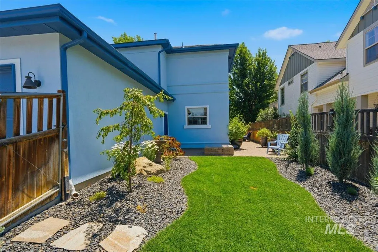
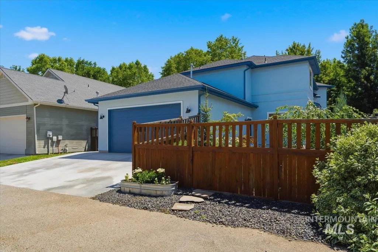
Welcome to effortless living in the heart of Hidden Springs! This impeccably maintained front porch home combines timeless charm with exceptional updates, offering true peace of mind with all the major improvements already completed. Recent upgrades include a new roof, fresh exterior paint, a custom patio, inviting fire pit, enhanced landscaping, new window screens, and a 3-year-old HVAC system that has been professionally serviced twice a year. Inside, you'll find gorgeous real hardwood floors, spacious walk-in closets, and thoughtfully cared-for living spaces that are truly move-in ready. Step outside to enjoy the beautifully landscaped yard, perfect for entertaining or relaxing under the Idaho sky. Located in the highly sought-after Hidden Springs community, residents enjoy two community pools, neighborhood parks, a top-rated school, the charming barn event center, scenic hiking and biking trails, and the vibrant town center featuring dining, coffee, and neighborhood conveniences. Nestled in the Boise Foothills, this exceptional home offers the perfect balance of peaceful community living and easy access to city amenities—just 10–15 minutes from both Downtown Boise and Downtown Eagle. Experience the lifestyle, quality, and convenience that make Hidden Springs one of the Treasure Valley's most desirable communities.
| Elementary School | Middle School | High School |
|---|---|---|
| Hidden Springs Elementary School | Hillside Middle School | Boise High School |
| Price History | |
|---|---|
| 7/23/2026 | Listed $674,000 |
General Features
| Heating | Forced Air |
|---|---|
| Cooling | Central Air |
| Utilities | Sewer Connected |
| Roof | Composition |
| Appliances | Gas Water Heater |
| HOA Fee | 526.75 |
| Garage Spaces | 2 |
| Patio/Porch Features | Covered Patio/Deck |
| Pool Features | Community |
| Construction Materials | Frame |
| Year Built | 2006 |
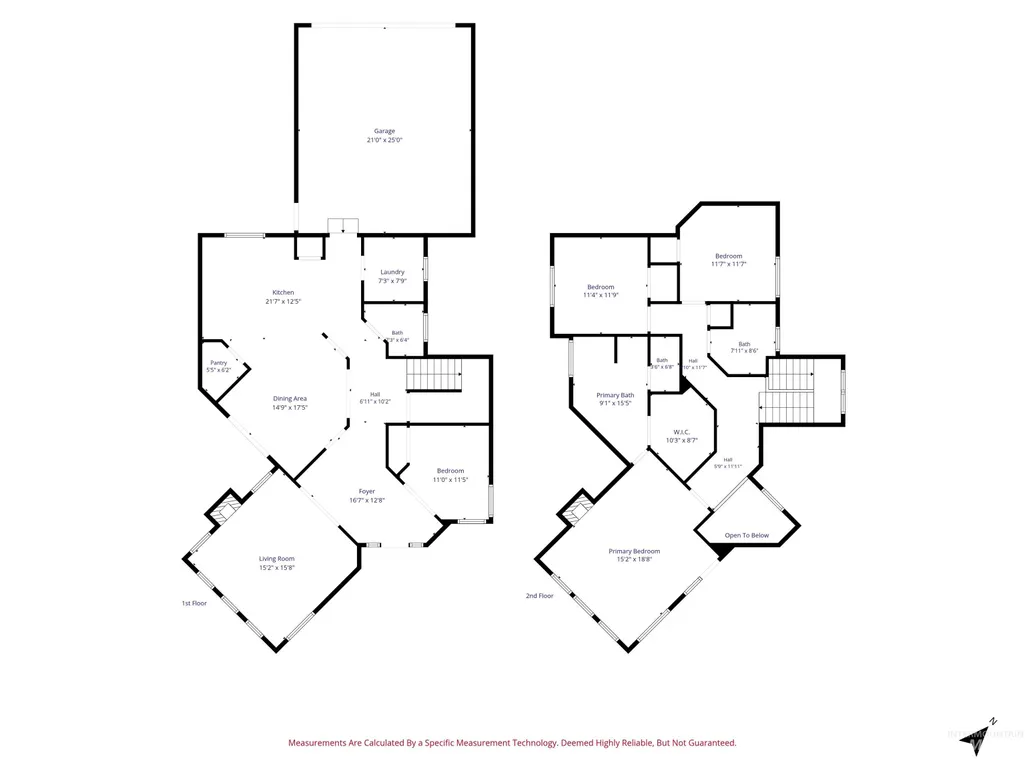
| Levels | Two |
| Property Subtype | Single Family Residence |
| Tax Year | 2025 |
| Current Use | Single Family |
| Ownership | Fee Simple |
| Assoc Fee Paid Per | Quarterly |
| County | Ada |
| Property Type | Residential |
| HOA | true |
| Attached Garage | true |
| Subdivision Name | Hidden Springs |
| Garage Y/N | true |
| Status | Pending |
| Directions | Hill Rd, N Seamans Gulch, E Hidden Springs, N 12th Ave |
| ModificationTimestamp | 2026-08-06T21:48:42.500Z |
| High School | Boise |
| City | Boise |
| High School District | Boise School District #1 |
| Lot Size Units | Acres |
| Lot Size Square Feet | 5619.24 |
| Carport Y/N | false |
| Listing Terms | Cash |
| Elementary School | Hidden Springs |
| Land Lease Y/N | false |
| Tax Annual Amount | 3861.9 |
| Middle/Junior High School | Hillside |
| Virtual Tour | https://www.tourfactory.com/idxr3248847 |
| Building Area Units | Square Feet |
| Primary Bedroom Level | Upper |
| Living Area Units | Square Feet |
| Standard Status | Pending |
| Middle/Junior School District | Boise School District #1 |
| Elementary School District | Boise School District #1 |
| Legal Description | Lot 03 Blk 49 Hidden Springs Sub 04th Add |
| LeasableAreaUnits | Square Feet |
| Freehold | IDX |
Interior Features
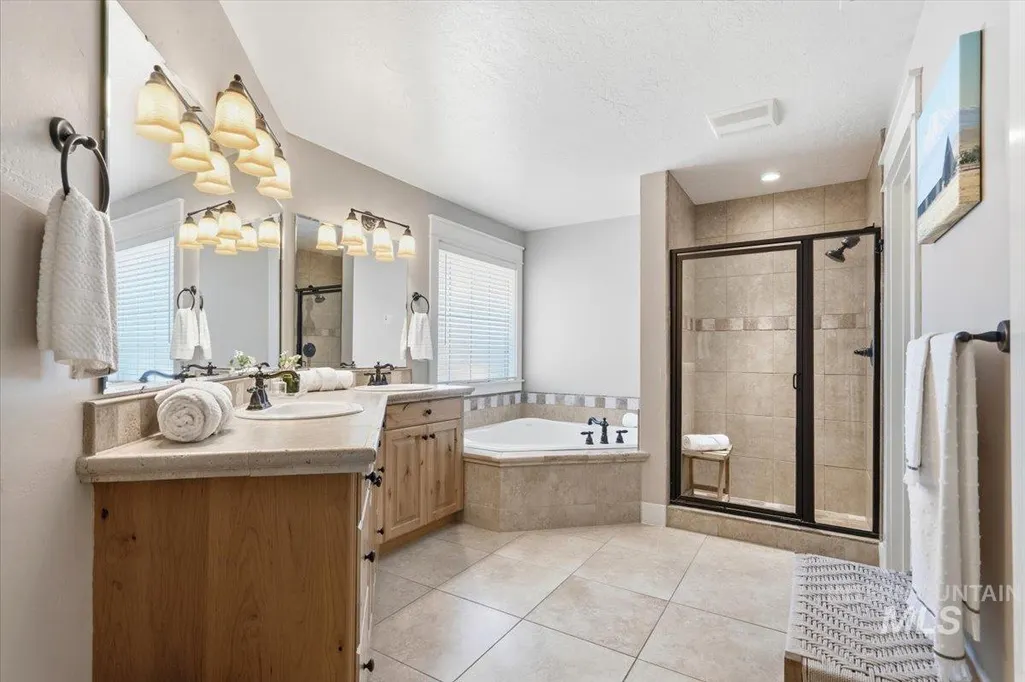
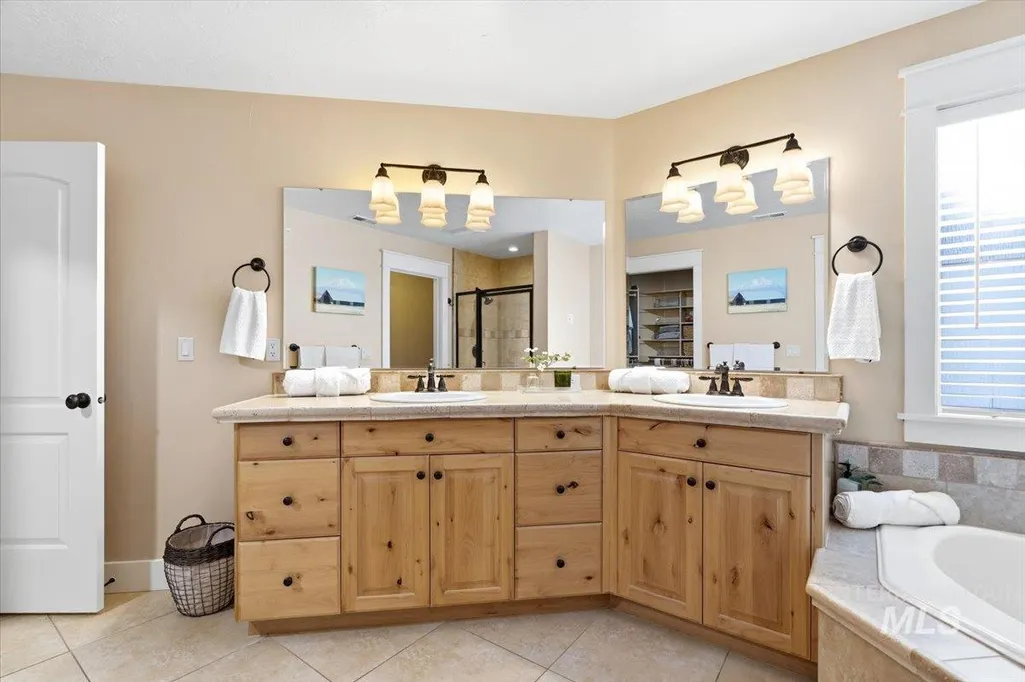
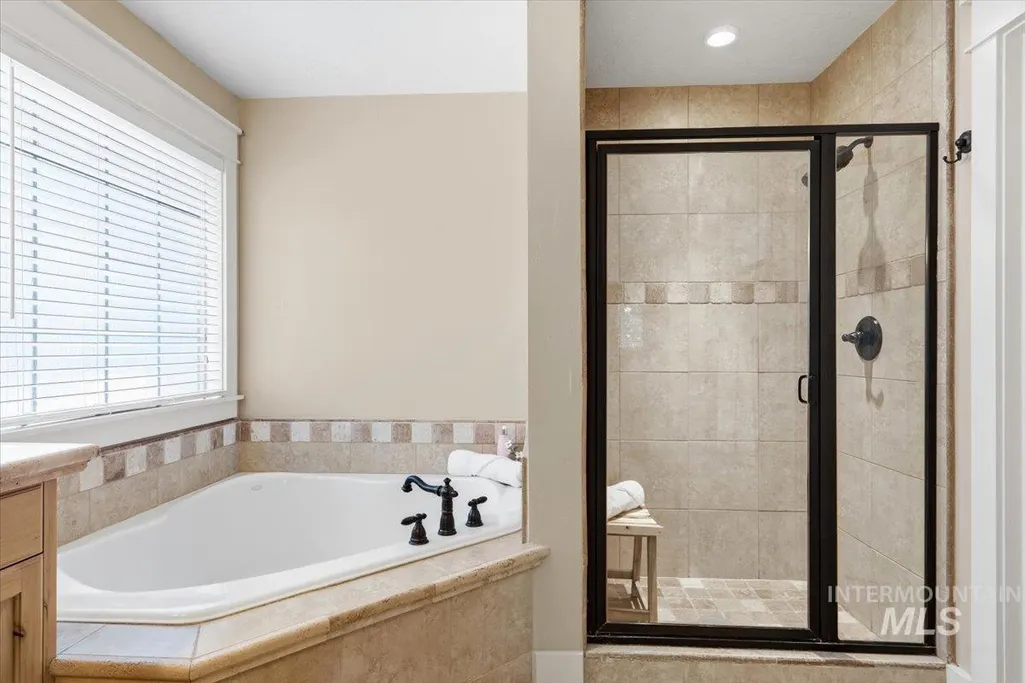
| Interior Amenities | Bath-Master |
|---|---|
| Flooring | Hardwood |
| Total Fireplaces | 2 |
| Fireplace Features | Two |
| Kitchen Level | Main |
| Air Conditioning Y/N | true |
| Heating Y/N | true |
| Fireplace Y/N | true |
| Above Grade Finished Area | 2487 |
| Total Bedrooms | 4 |
| Living Room Level | Main |
| Main Level Bedrooms | 1 |
| Below Grade Finished Area Unit Type | Square Feet |
| LivingAreaSource | Public Records |
| Below Grade Finished Area Source | Public Records |
| Above Grade Finished Area Source | Public Records |
| Above Grade Finished Area Unit Type | Square Feet |
| Total Baths | 3 |
| Kitchen Area | 195 |
| Kitchen Length | 15 |
| Kitchen Width | 13 |
| Primary on Main | 182 |
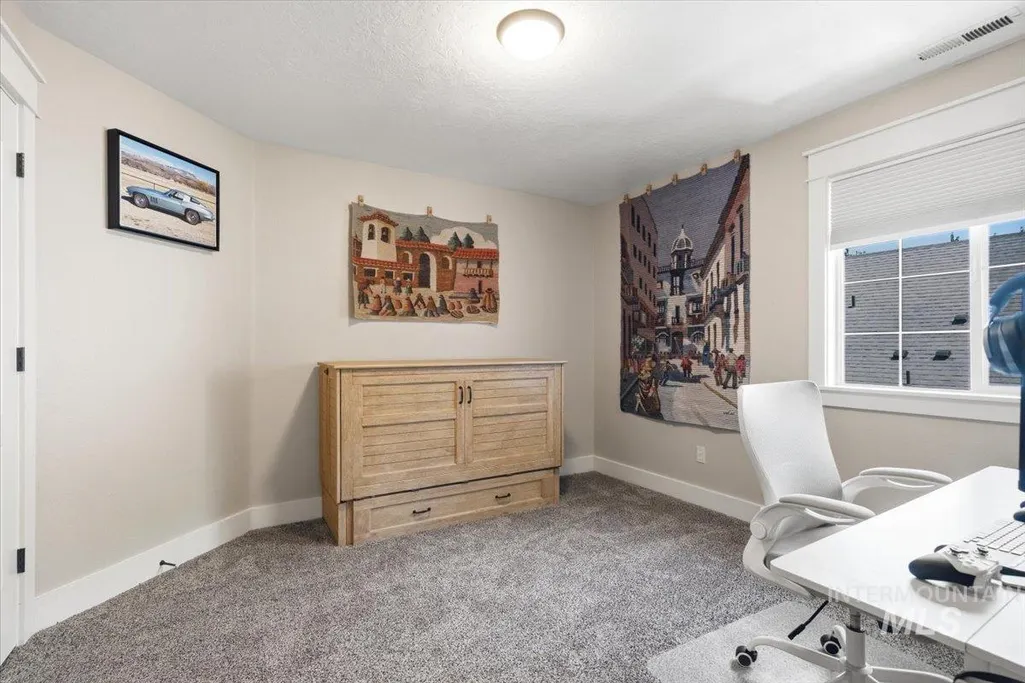
| Second Bedroom Length | 14 |
| Second Bedroom Width | 13 |
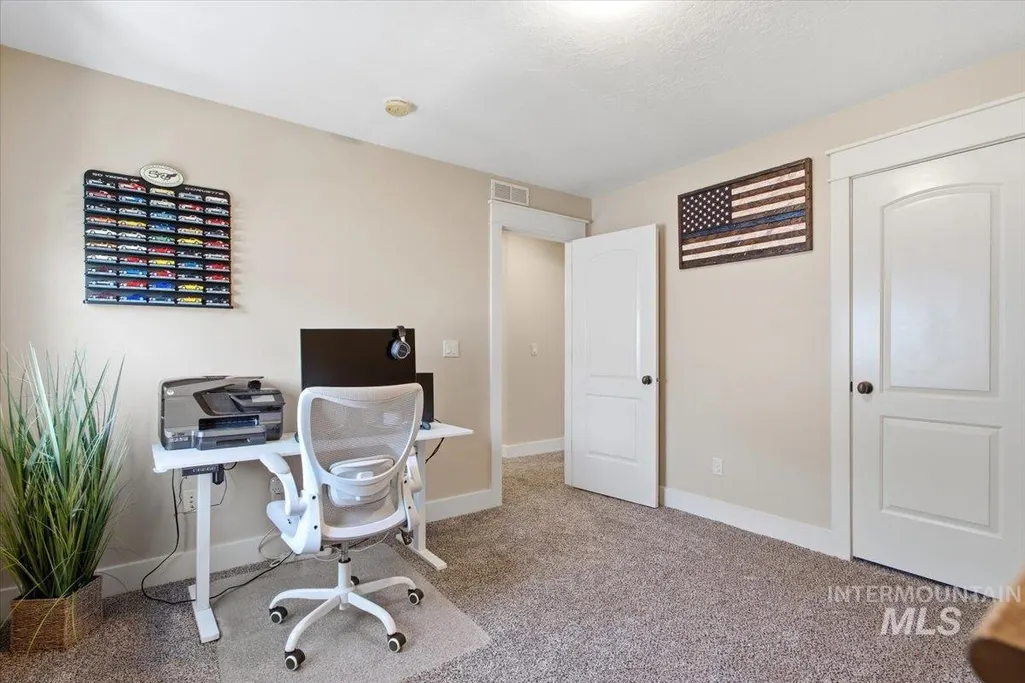
| Bedroom 3 Area | 168 |
| Bedroom 3 Length | 14 |
| Bedroom 3 Width | 12 |
| Bedroom 4 Area | 121 |
| Bedroom 4 Length | 11 |
| Bedroom 4 Width | 11 |
| Living Room Area | 210 |
| Living Room Length | 15 |
| Living Room Width | 14 |
| Primary Bedroom Area | 255 |
| Primary Bedroom Length | 17 |
| Primary Bedroom Width | 15 |
| Bedroom 4 Level | Main |
| Bedroom 3 Level | Upper |
| Second Bedroom Level | Upper |
Exterior Features
| Fencing | Full |
|---|---|
| Parking Features | Attached |
| Lot Features | Sm Lot 5999 SF |
| Water Source | City Service |
| Total Parking | 2 |
| Lot Size Area | 0.129 |
| Building Area Total | 2487 |
| Lot Dimensions | 113x50 |
| Lot Size Acres | 0.129 |
| Road Surface Type | Paved |
| Covered Spaces | 2 |
Amenities
- Foreclosure
- Views
- Short Sale
- New Construction
- Adult 55+
- Lease To Own
- No HOA Fees
- Furnished
- Primary On Main
- Air Conditioning
- Seller Finance
- Green
- Fixer Upper
- Horse
- Golf
- Fireplace
- Deck
- Garage
- Basement
- Pool
Property vs Single Family Average in 83714
Price
Taxes
Year Built

