
Address
12935 N Schicks Ridge Rd, Boise, ID
Price
$ 860,000
Property Attributes
- MLS#98996304
- TypeSingle Family
- Listing Status Active
- CountyAda
- CityBoise
- NeighborhoodHidden Springs
- Zip83714
- Style
- Year Built2003
- Taxes$ 5257
- Price$ 860,000
- Bedrooms4
- Full Bathrooms3
- Half Bathrooms0
- Sqr Footage2837
- Lot Size0.322 Acres
Data Source:
Intermountain MLS (IMLS)
Property Description
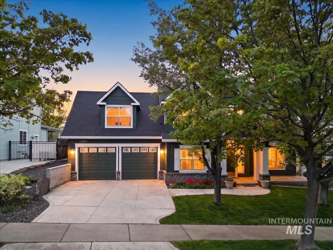
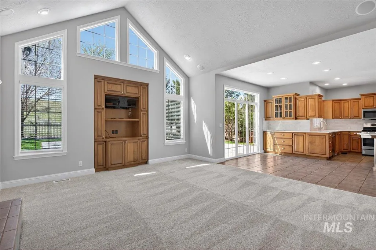
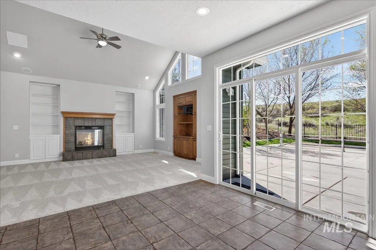
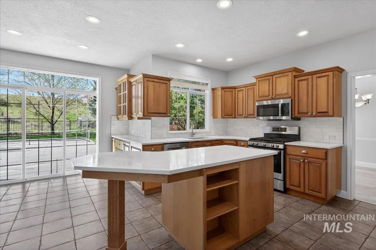
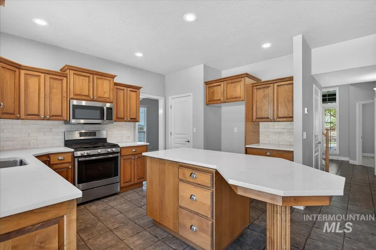
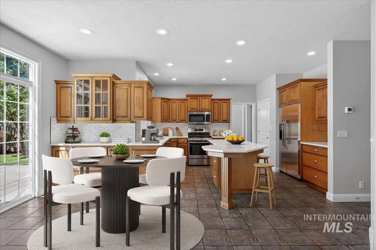
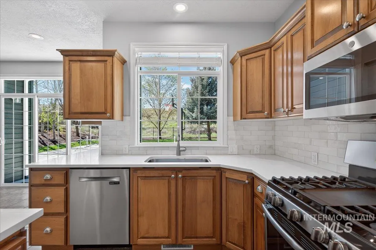
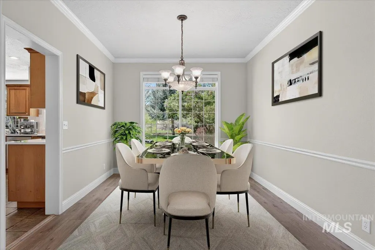
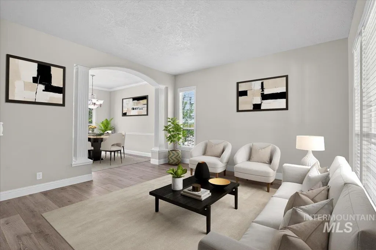
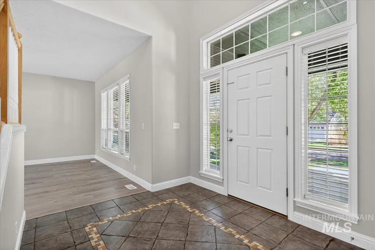
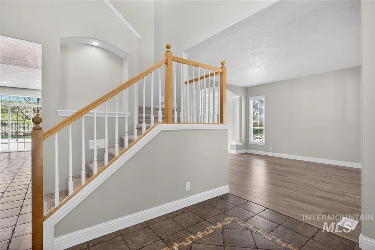
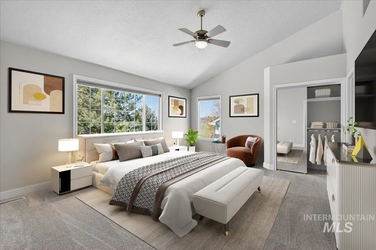
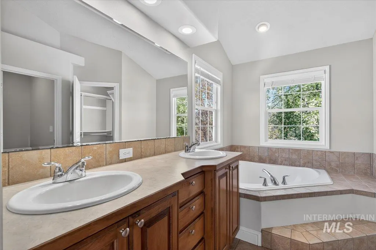
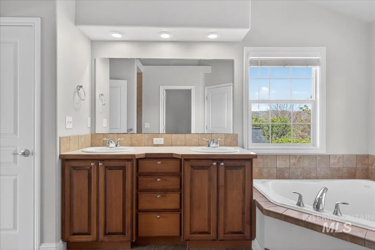
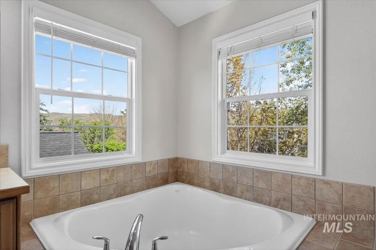
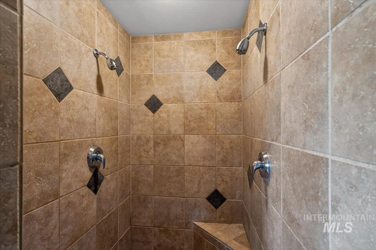
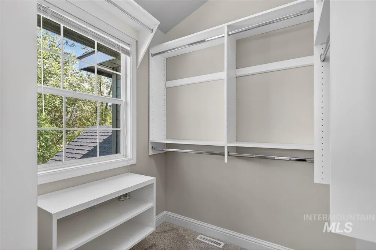
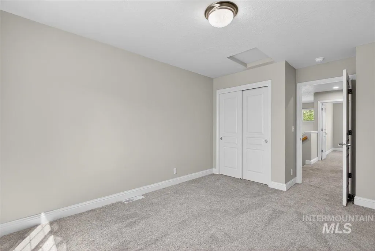
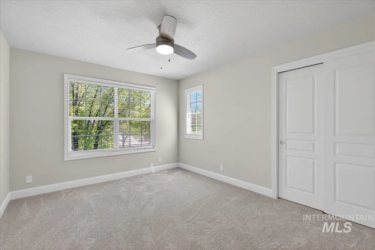
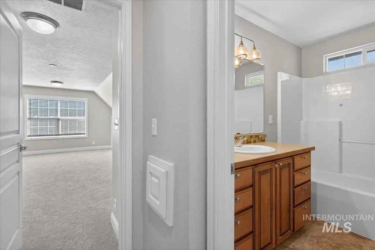
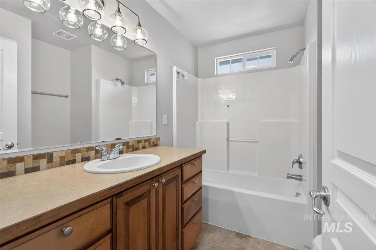
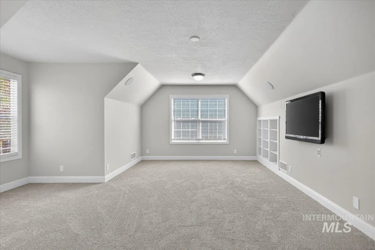
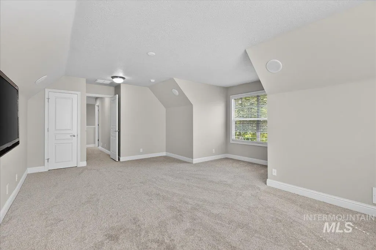
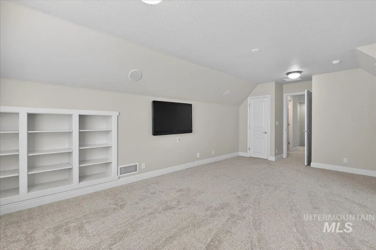
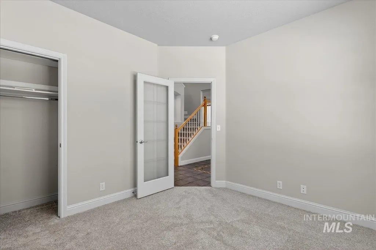
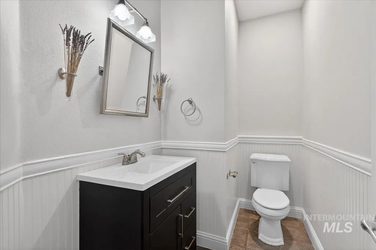
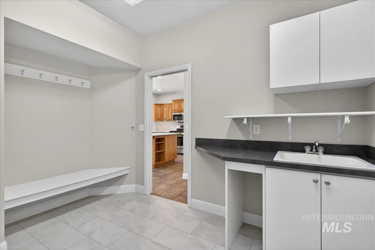
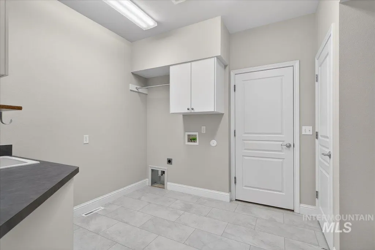
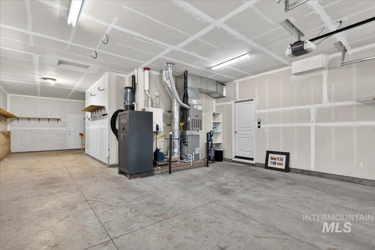
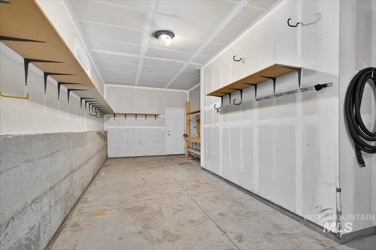
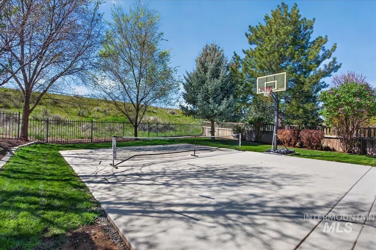
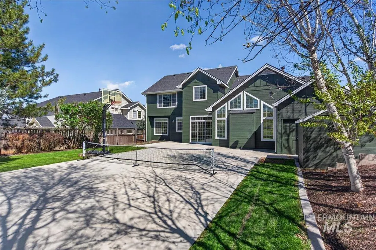
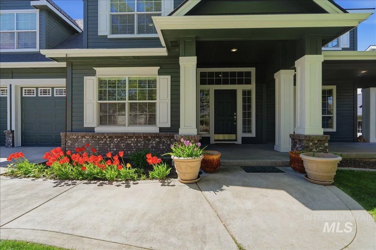
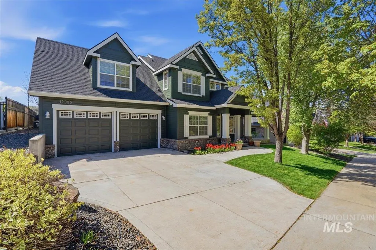
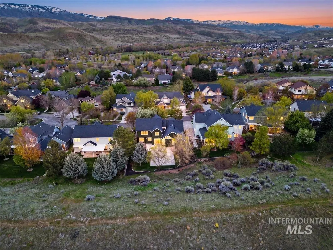
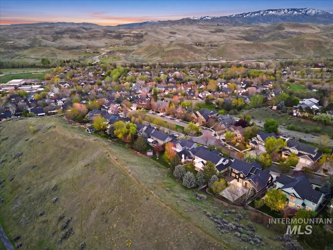
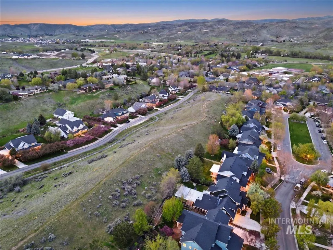
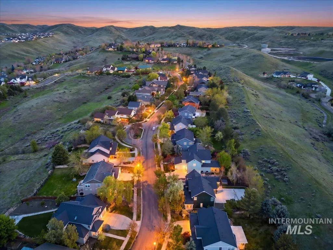
Welcome to this beautifully refreshed home in the highly sought-after Hidden Springs community, where modern updates and an exceptional location come together perfectly. Thoughtfully renovated with fresh interior and exterior paint, brand-new carpet, updated kitchen countertops and backsplash, and major system improvements including a newer furnace, A/C unit and tankless water heater, this home offers the feel of new construction without the wait. The backyard features a private sport court perfect for basketball or pickleball. An oversized 3-car garage offers ample storage and a Tesla EV charger. Ideally located on a quiet cul-de-sac with no rear neighbors. Step outside to enjoy one of the home's most desirable features—its backyard opens directly to the Hidden Springs community trail system, providing easy access to miles of walking paths. Hidden Springs residents residents enjoy two community pools, neighborhood parks, a top-rated school, the charming barn event center, over 800 acres open space including scenic hiking and biking trails, and the vibrant town center featuring dining, coffee, and neighborhood conveniences.
| Elementary School | Middle School | High School |
|---|---|---|
| Hidden Springs Elementary School | Hillside Middle School | Boise High School |
| Price History | |
|---|---|
| 8/4/2026 | Listed $860,000 |
General Features
| Heating | Forced Air |
|---|---|
| Cooling | Central Air |
| Utilities | Sewer Connected |
| Roof | Composition |
| Appliances | Gas Water Heater |
| HOA Fee | 526.75 |
| Garage Spaces | 3 |
| Pool Features | Community |
| Construction Materials | Frame |
| Year Built | 2003 |
| Levels | Two |
| Property Subtype | Single Family Residence |
| Tax Year | 2025 |
| Current Use | Single Family |
| Ownership | Fee Simple |
| Assoc Fee Paid Per | Quarterly |
| County | Ada |
| Property Type | Residential |
| HOA | true |
| Attached Garage | true |
| Subdivision Name | Hidden Springs |
| Garage Y/N | true |
| Other Structures | Storage Shed |
| Status | Active |
| Directions | N Hwy 55, E on Dry Creek Rd, SE on Seamans Gulch Rd, E Hidden Springs Dr, S on Shafer Way, SW on Shicks Rd, W on Schicks Ridge Rd to address. |
| ModificationTimestamp | 2026-08-07T06:01:16.300Z |
| High School | Boise |
| City | Boise |
| High School District | Boise School District #1 |
| Lot Size Units | Acres |
| Lot Size Square Feet | 14026.32 |
| Carport Y/N | false |
| Listing Terms | Cash |
| Elementary School | Hidden Springs |
| Land Lease Y/N | false |
| Tax Annual Amount | 5257.5 |
| Middle/Junior High School | Hillside |
| Virtual Tour | https://www.tourfactory.com/idxr3241000 |
| Building Area Units | Square Feet |
| Primary Bedroom Level | Upper |
| Living Area Units | Square Feet |
| Standard Status | Active |
| Middle/Junior School District | Boise School District #1 |
| Elementary School District | Boise School District #1 |
| Legal Description | LOT 100 BLK 01 HIDDEN SPRINGS SUB 01ST ADD |
| LeasableAreaUnits | Square Feet |
| Freehold | IDX |
Interior Features
| Interior Amenities | Bath-Master |
|---|---|
| Flooring | Tile |
| Total Fireplaces | 1 |
| Fireplace Features | One |
| Kitchen Level | Main |
| Air Conditioning Y/N | true |
| Heating Y/N | true |
| Fireplace Y/N | true |
| Above Grade Finished Area | 2837 |
| Total Bedrooms | 4 |
| Living Room Level | Main |
| Below Grade Finished Area Unit Type | Square Feet |
| LivingAreaSource | Public Records |
| Below Grade Finished Area Source | Public Records |
| Above Grade Finished Area Source | Public Records |
| Above Grade Finished Area Unit Type | Square Feet |
| Total Baths | 3 |
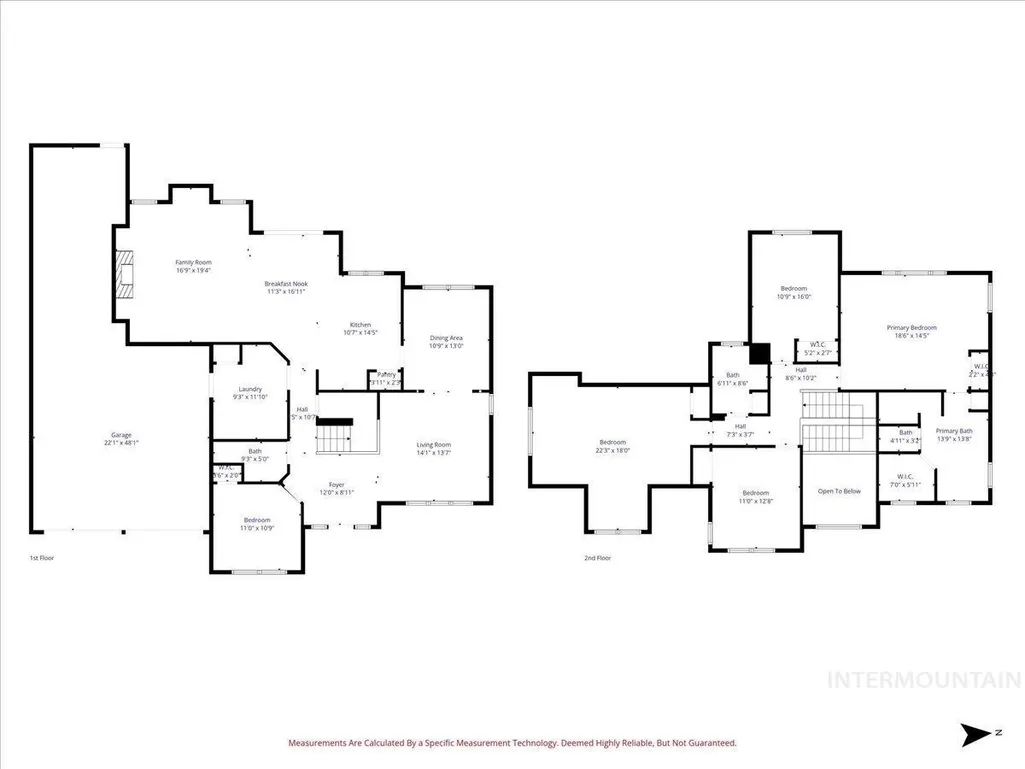
| Kitchen Area | 165 |
| Kitchen Length | 11 |
| Kitchen Width | 15 |
| Primary on Main | 143 |
| Second Bedroom Length | 11 |
| Second Bedroom Width | 13 |
| Bedroom 3 Area | 176 |
| Bedroom 3 Length | 11 |
| Bedroom 3 Width | 16 |
| Bedroom 4 Area | 396 |
| Bedroom 4 Length | 22 |
| Bedroom 4 Width | 18 |
| Dining Room Area | 11 |
| Dining Room Width | 13 |
| Family Room Area | 304 |
| Family Room Length | 16 |
| Living Room Area | 182 |
| Living Room Length | 14 |
| Living Room Width | 13 |
| Primary Bedroom Area | 285 |
| Primary Bedroom Length | 19 |
| Primary Bedroom Width | 15 |
| Family Room Width | 19 |
| Family Room Level | Main |
| Dining Room Level | Main |
| Dining Room Area | 143 |
| Bedroom 4 Level | Upper |
| Bedroom 3 Level | Upper |
| Second Bedroom Level | Upper |
Exterior Features
| Fencing | Full |
|---|---|
| Parking Features | Attached |
| Lot Features | 10000 SF - .49 AC |
| Water Source | City Service |
| Total Parking | 3 |
| Lot Size Area | 0.322 |
| Foundation Details | Crawl Space |
| Building Area Total | 2837 |
| Lot Dimensions | 201x71 |
| Lot Size Acres | 0.322 |
| Road Surface Type | Paved |
| Other Parking | Garage: 22x48 |
| Covered Spaces | 3 |
Amenities
- Foreclosure
- Views
- Short Sale
- New Construction
- Adult 55+
- Lease To Own
- No HOA Fees
- Furnished
- Primary On Main
- Air Conditioning
- Seller Finance
- Green
- Fixer Upper
- Horse
- Golf
- Fireplace
- Deck
- Garage
- Basement
- Pool
Property vs Single Family Average in 83714
Price
Taxes
Year Built

