
Open House Sat, Aug 22nd 11:00 AM - 01:00 PM - Primary on Main
Address
13416 N 2nd Ave, Boise, ID
Price
$ 660,000
Property Attributes
- MLS#98989279
- TypeSingle Family
- Listing Status Active
- CountyAda
- CityBoise
- NeighborhoodHidden Springs
- Zip83714
- Style
- Year Built1999
- Taxes$ 3494
- Price$ 660,000
- Bedrooms3
- Full Bathrooms3
- Half Bathrooms0
- Sqr Footage1984
- Lot Size0.14 Acres
Data Source:
Intermountain MLS (IMLS)
Property Description
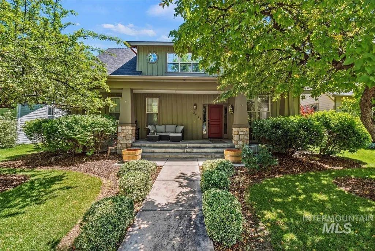
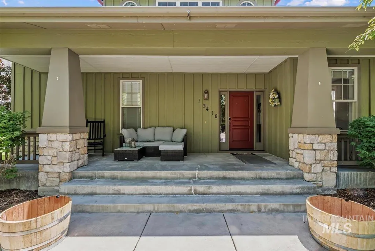
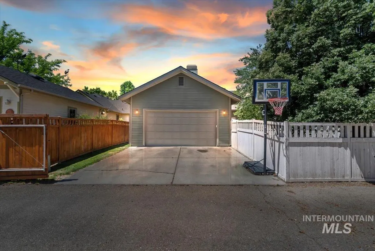
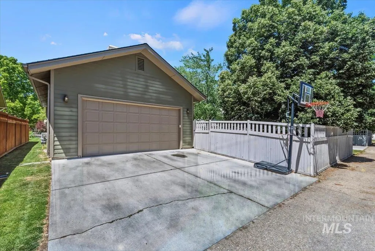
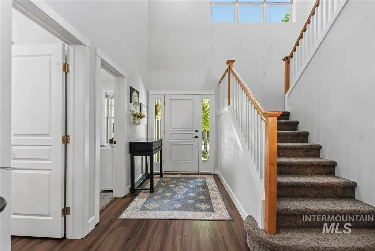
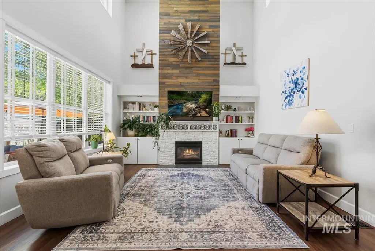
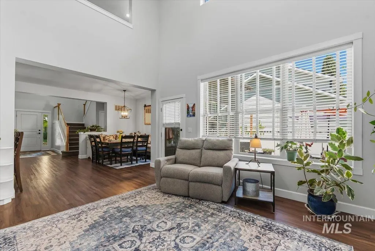
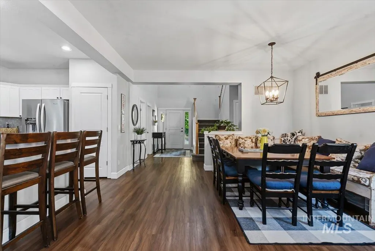
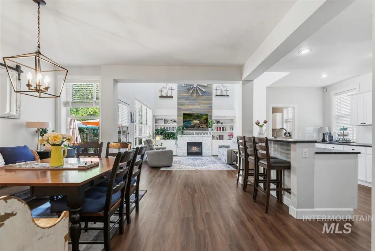
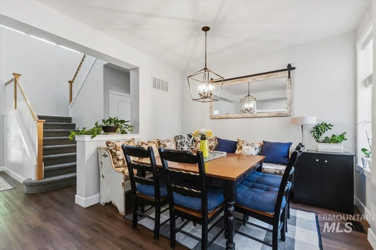
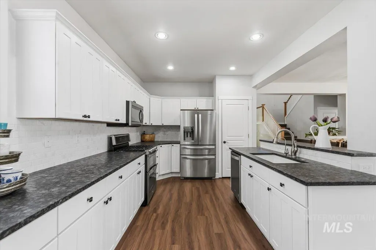
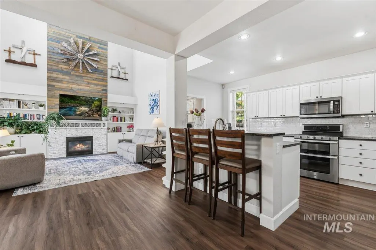
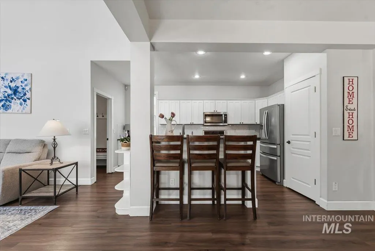
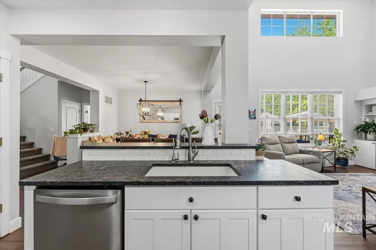
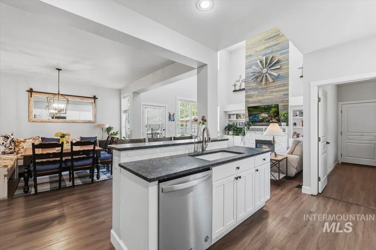
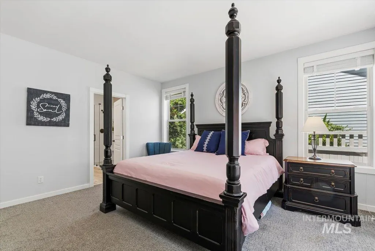
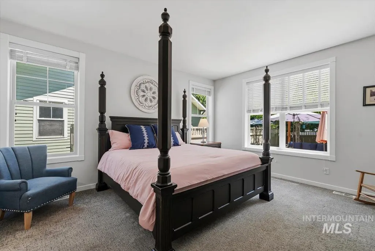
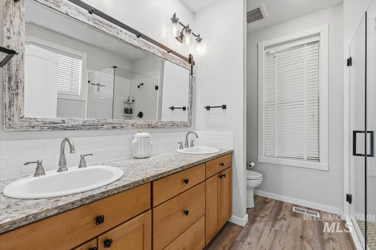
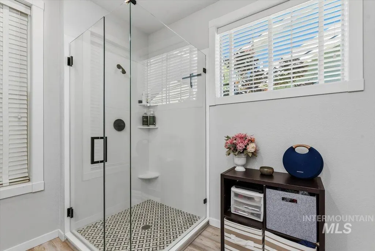
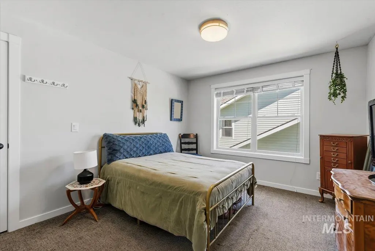
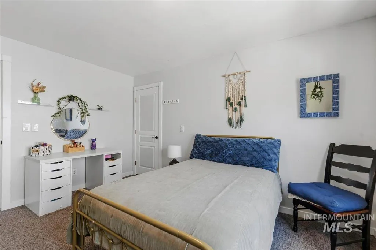
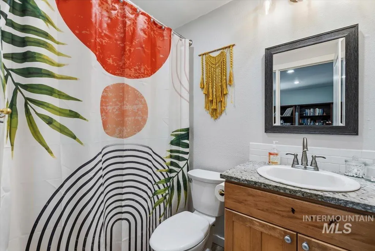
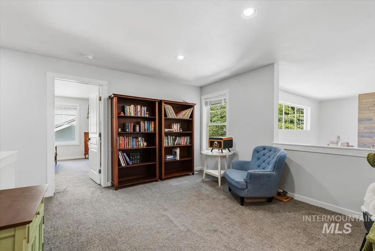
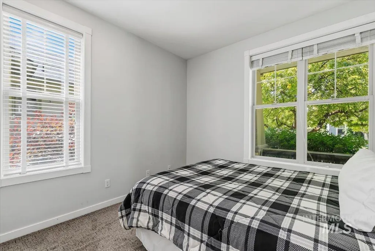
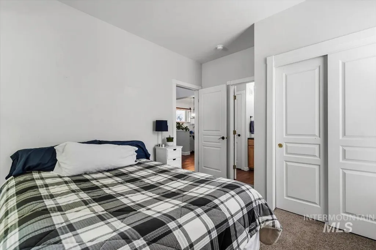
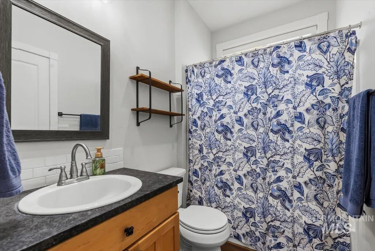
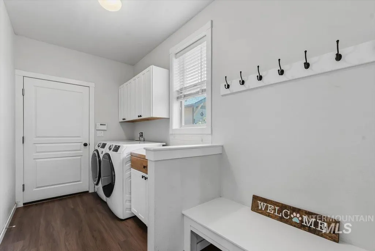
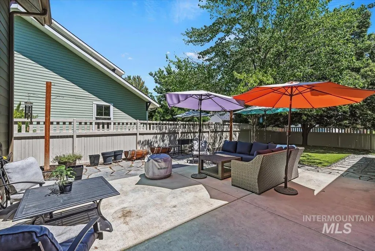
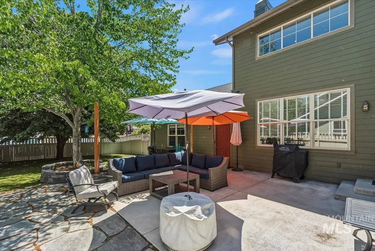
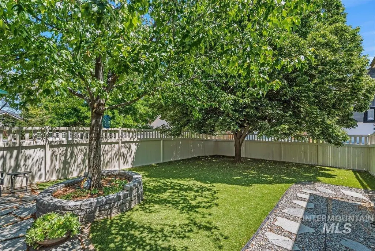
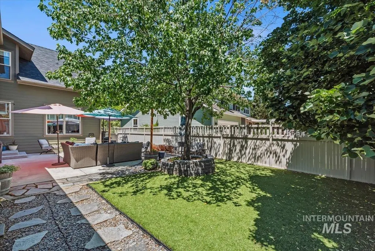
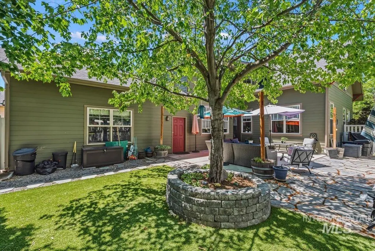
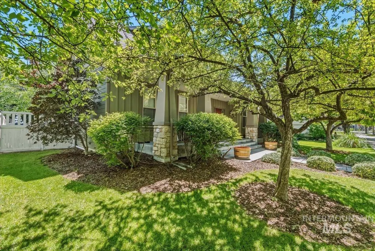
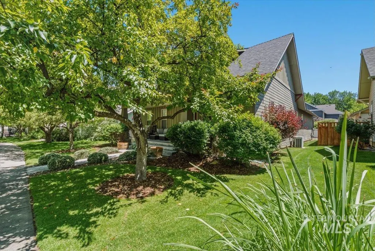
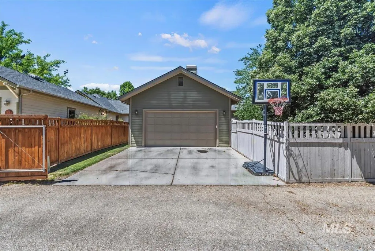
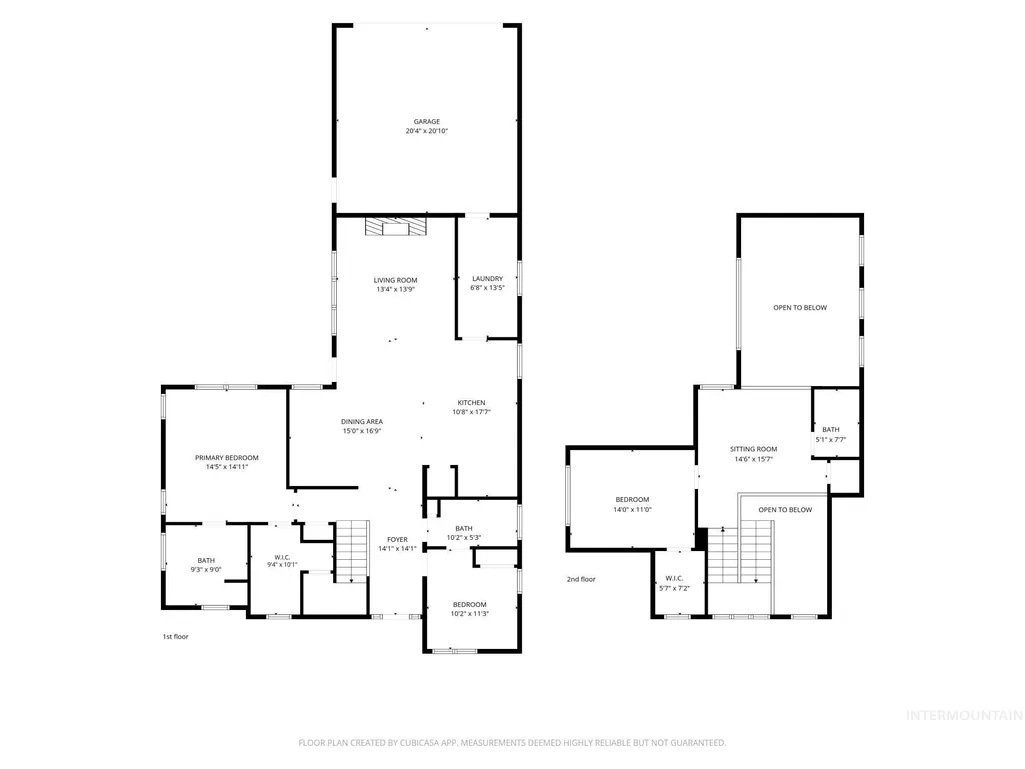
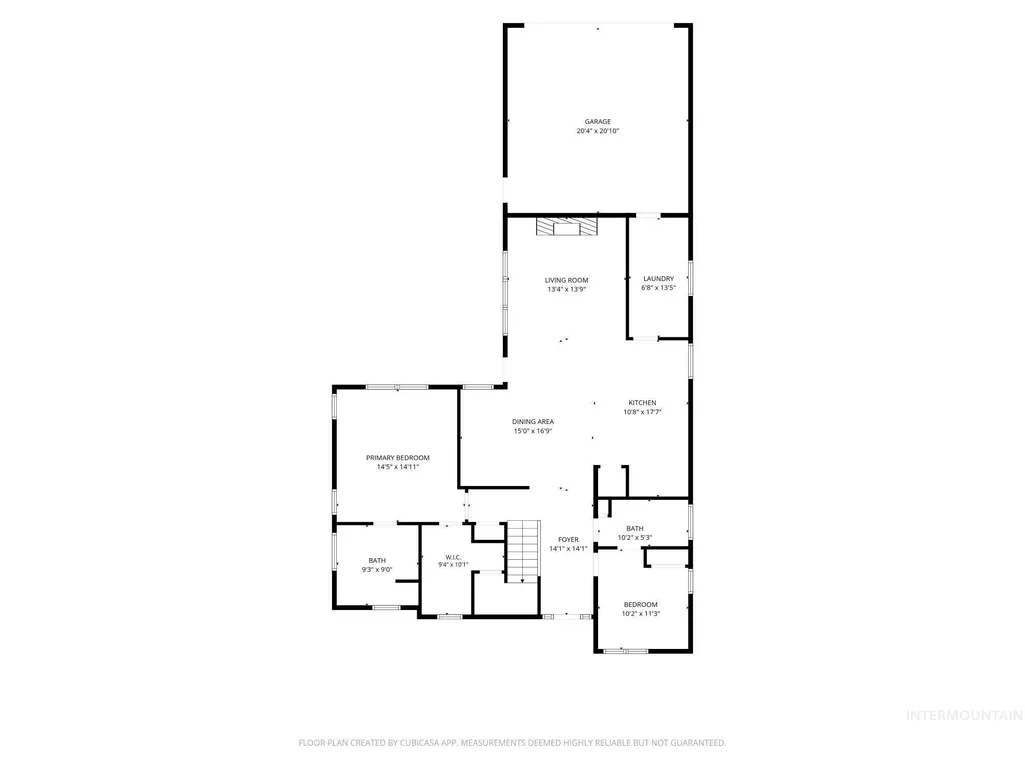
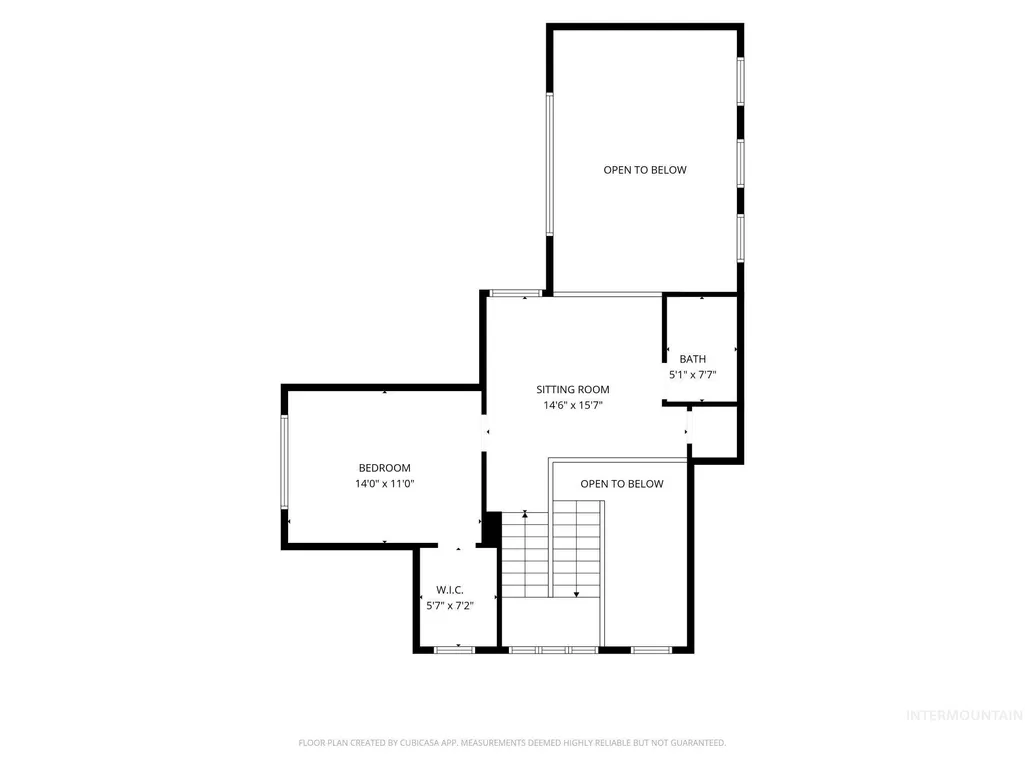
Welcome to this beautifully maintained home in the highly sought-after Hidden Springs community! Offering 3 bedrooms, 3 bathrooms, and 1,984 square feet of thoughtfully designed living space, this home combines comfort, convenience, and timeless charm. The spacious main-level primary suite provides a private retreat, while the dramatic two-story family room showcases soaring ceilings and a cozy gas fireplace, creating the perfect gathering space for family and friends. The functional floor plan offers comfortable living with abundant natural light throughout. Step outside to enjoy the beautifully landscaped yard featuring low-maintenance artificial turf, allowing more time to relax and enjoy the exceptional Hidden Springs lifestyle. The detached 2-car garage with alley access adds convenience and enhances the home's attractive curb appeal. Ideally located just moments from the neighborhood retail area, community pools, parks, and miles of scenic walking trails, this home offers easy access to everything that makes Hidden Springs one of the Treasure Valley's most desirable communities. Enjoy small-town charm, abundant open space, and a vibrant neighborhood atmosphere all in one exceptional property. Pre-listing inspection was completed and this home is ready to move in!
| Elementary School | Middle School | High School |
|---|---|---|
| Hidden Springs Elementary School | Hillside Middle School | Boise High School |
| Price History | |
|---|---|
| 6/6/2026 | Listed $675,000 |
| 7/10/2026 | 2$660,000 |
General Features
| Heating | Forced Air |
|---|---|
| Cooling | Central Air |
| Utilities | Sewer Connected |
| Roof | Composition |
| Appliances | Gas Water Heater |
| HOA Fee | 352 |
| Garage Spaces | 2 |
| Pool Features | Community |
| Construction Materials | Frame |
| Year Built | 1999 |
| Levels | Two |
| Property Subtype | Single Family Residence |
| Tax Year | 2025 |
| Current Use | Single Family |
| Ownership | Fee Simple |
| Assoc Fee Paid Per | Quarterly |
| County | Ada |
| Property Type | Residential |
| HOA | true |
| Attached Garage | true |
| Subdivision Name | Hidden Springs |
| Garage Y/N | true |
| Status | Active |
| Directions | From Hill Road Parkway, N on Seamans Gulch Road, E on Hidden Springs Drive, Left on 2nd Ave |
| ModificationTimestamp | 2026-08-21T15:23:44.700Z |
| High School | Boise |
| City | Boise |
| High School District | Boise School District #1 |
| Lot Size Units | Acres |
| Lot Size Square Feet | 6098.4 |
| Carport Y/N | false |
| Listing Terms | Cash |
| Elementary School | Hidden Springs |
| Land Lease Y/N | false |
| Tax Annual Amount | 3494 |
| Middle/Junior High School | Hillside |
| Building Area Units | Square Feet |
| Primary Bedroom Level | Main |
| Living Area Units | Square Feet |
| Standard Status | Active |
| Middle/Junior School District | Boise School District #1 |
| Elementary School District | Boise School District #1 |
| Legal Description | Lot 05 Blk 04 Hidden Springs Sub |
| LeasableAreaUnits | Square Feet |
| Freehold | IDX |
Interior Features
| Interior Amenities | Bath-Master |
|---|---|
| Flooring | Hardwood |
| Total Fireplaces | 1 |
| Fireplace Features | One |
| Air Conditioning Y/N | true |
| Heating Y/N | true |
| Fireplace Y/N | true |
| Above Grade Finished Area | 1984 |
| Total Bedrooms | 3 |
| Main Level Bedrooms | 2 |
| Main Level Bathrooms | 2 |
| Below Grade Finished Area Unit Type | Square Feet |
| LivingAreaSource | Public Records |
| Below Grade Finished Area Source | Public Records |
| Above Grade Finished Area Source | Public Records |
| Above Grade Finished Area Unit Type | Square Feet |
| Total Baths | 3 |
| Primary on Main | 120 |
| Second Bedroom Length | 12 |
| Second Bedroom Width | 10 |
| Bedroom 3 Area | 143 |
| Bedroom 3 Length | 13 |
| Bedroom 3 Width | 11 |
| Primary Bedroom Area | 182 |
| Primary Bedroom Length | 14 |
| Primary Bedroom Width | 13 |
| Bedroom 3 Level | Upper |
| Second Bedroom Level | Main |
Exterior Features
| Fencing | Full |
|---|---|
| Parking Features | Attached |
| Lot Features | Standard Lot 6000-9999 SF |
| Water Source | City Service |
| Total Parking | 2 |
| Lot Size Area | 0.14 |
| Foundation Details | Crawl Space |
| Building Area Total | 1984 |
| Lot Dimensions | 112x55 |
| Lot Size Acres | 0.14 |
| Covered Spaces | 2 |
| Road Frontage Type | Public Road |
Amenities
- Foreclosure
- Views
- Short Sale
- New Construction
- Adult 55+
- Lease To Own
- No HOA Fees
- Furnished
- Primary On Main
- Air Conditioning
- Seller Finance
- Green
- Fixer Upper
- Horse
- Golf
- Fireplace
- Deck
- Garage
- Basement
- Pool
Property vs Single Family Average in 83714
Price
Taxes
Year Built

