
Open House Sat, Aug 22nd 01:00 PM - 03:00 PM
Address
4545 W Sage Creek Drive, Boise, ID
Price
$ 1,049,999
Property Attributes
- MLS#98979761
- TypeSingle Family
- Listing Status Active
- CountyAda
- CityBoise
- NeighborhoodHidden Springs
- Zip83714
- Style
- Year Built2013
- Taxes$ 6011
- Price$ 1,049,999
- Bedrooms5
- Full Bathrooms4
- Half Bathrooms0
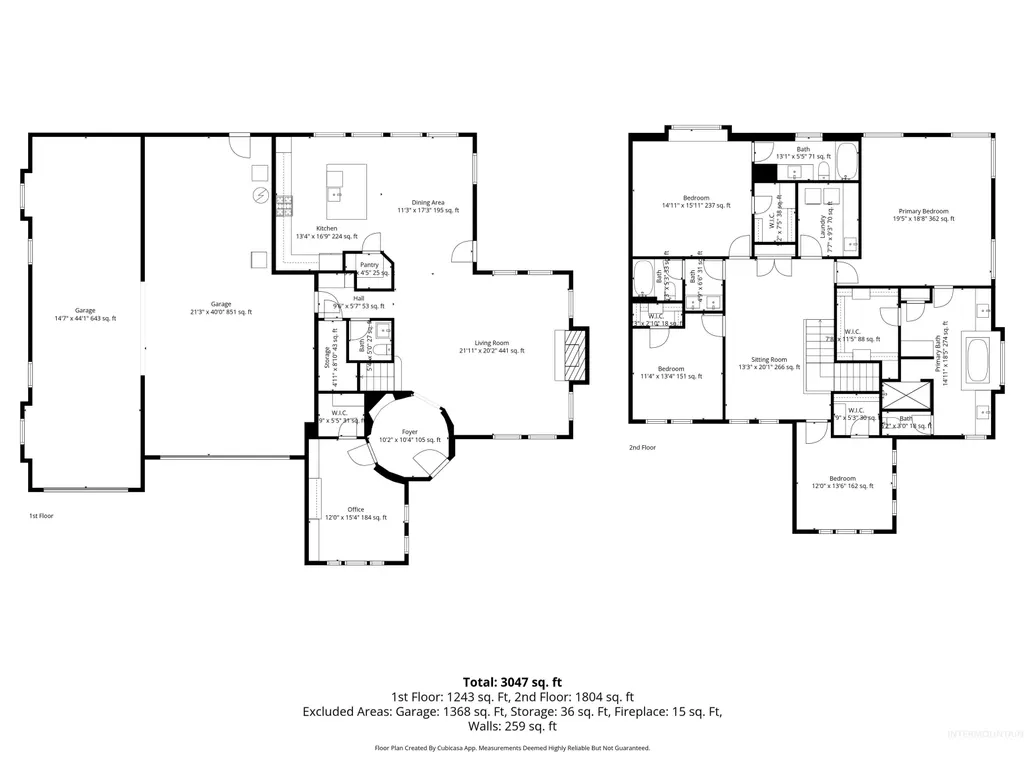
- Sqr Footage3145
- Lot Size0.335 Acres
Data Source:
Intermountain MLS (IMLS)
Property Description
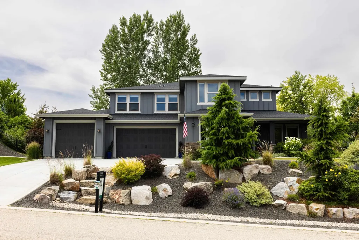
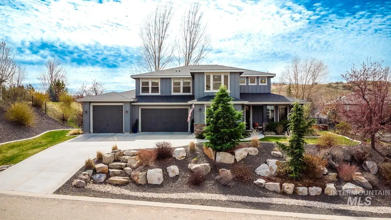
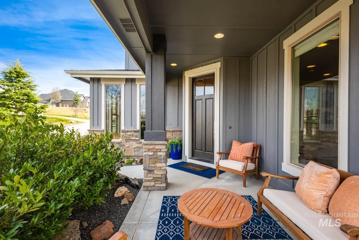
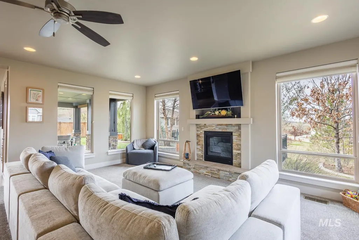
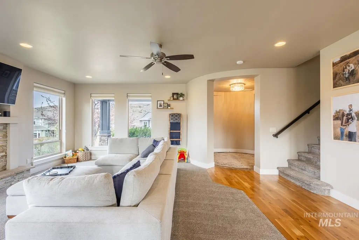
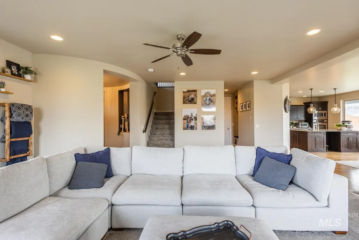
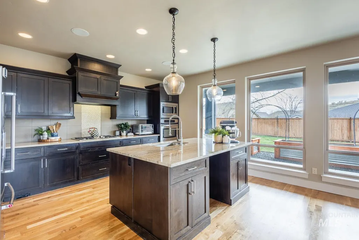
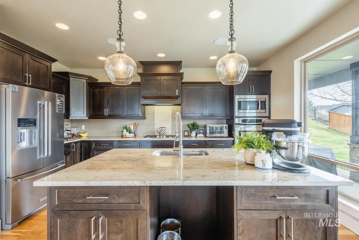
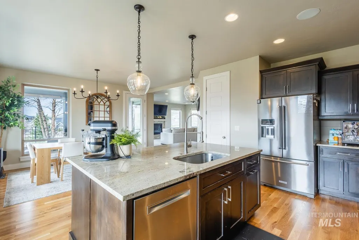
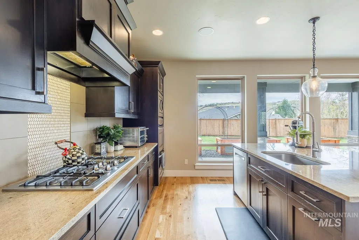
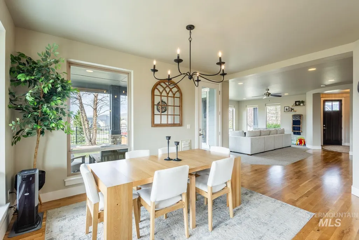
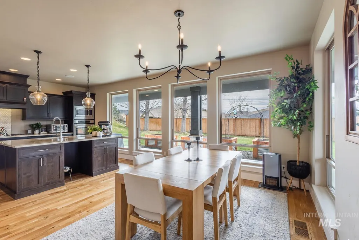
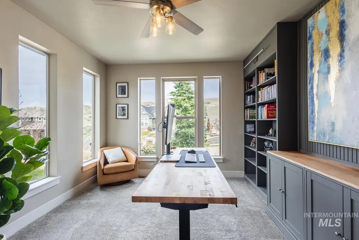
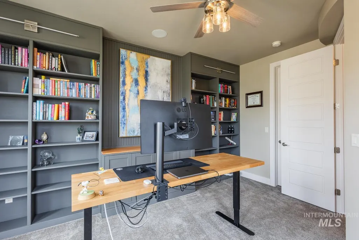
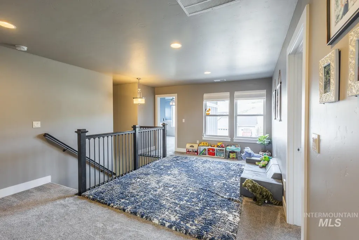
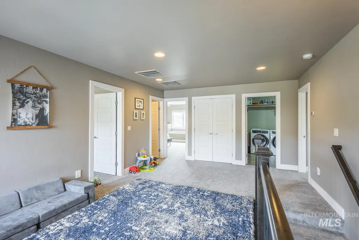
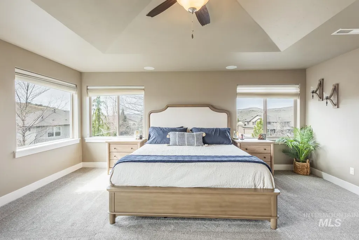
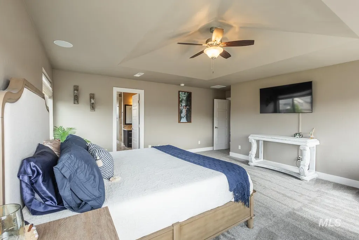
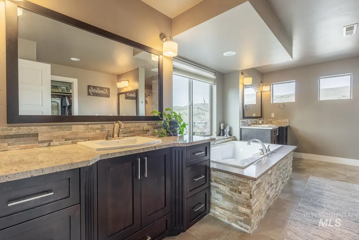
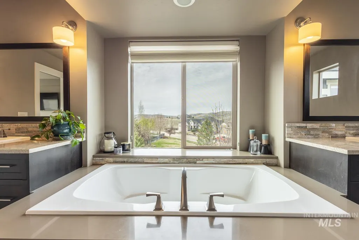
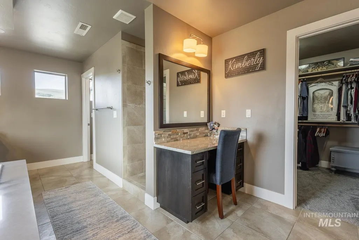
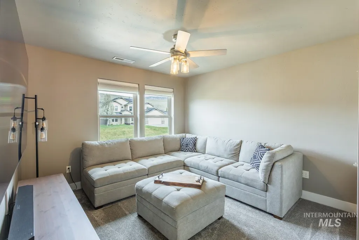
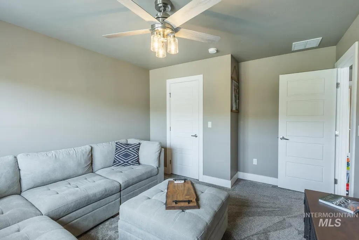
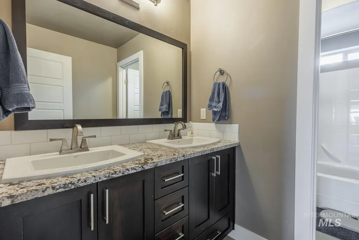
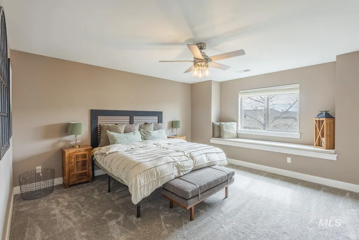
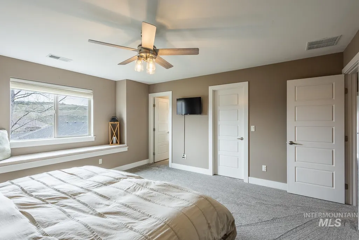
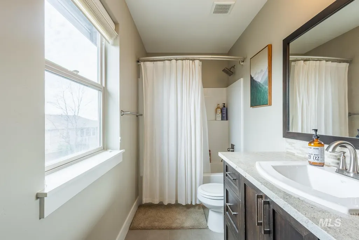
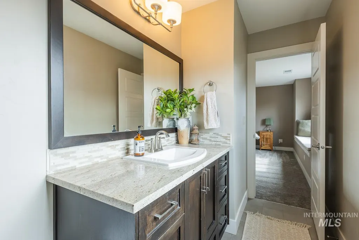
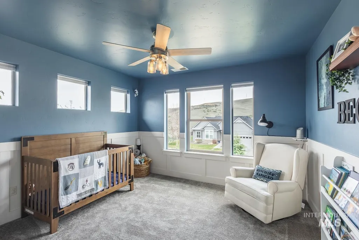
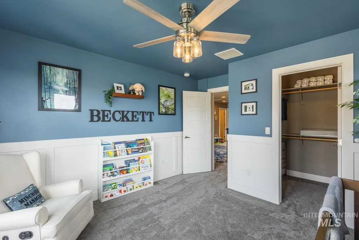
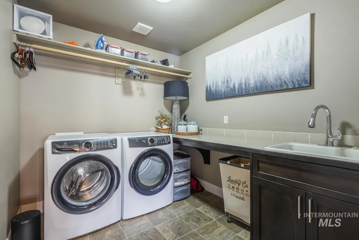
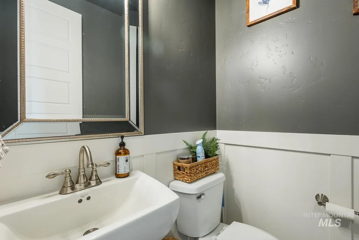
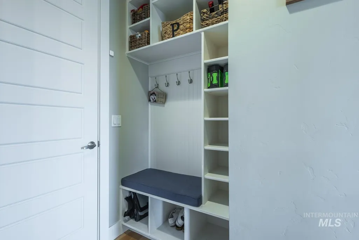
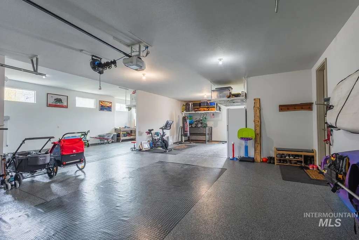
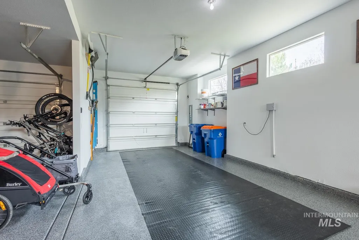
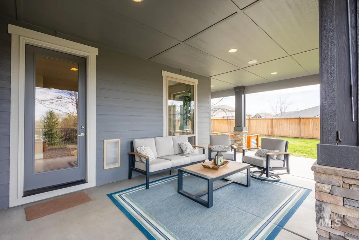

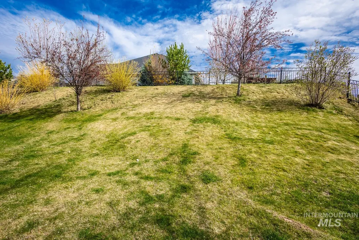
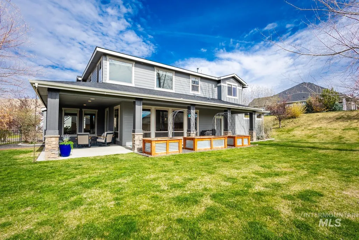
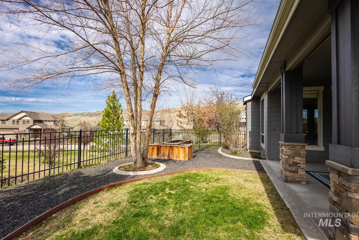
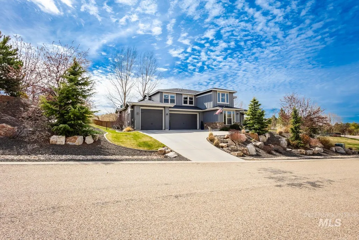
Welcome to elevated foothills living in Hidden Springs. Perched on the upper rim, this beautifully updated home captures sweeping mountain views and offers a refined blend of comfort and functionality. Inside, refinished hardwood floors, and newer interior paint create a polished, move-in-ready interior. The well-designed 4-bedroom layout includes a serene primary suite with stunning views, a private en-suite bedroom ideal for guests or multigenerational living, and a dedicated office with custom built-ins (or optional 5th bedroom). An updated powder bath adds a sophisticated touch. Enhancements include a polyaspartic-coated garage floor, whole-home water softener, Moen smart water shut-off system, and ceiling fans throughout for year-round comfort. The oversized 5-car garage offers exceptional space for vehicles, storage, or a workshop. Outdoors, the beautifully landscaped yard backs to a tranquil common area, creating a private and peaceful setting. Enjoy a beautifully landscaped backyard backing to a peaceful common area—perfect for relaxing or entertaining. Located just moments from miles of hiking and biking trails, community pools, library, and the charming shops and restaurants of Hidden Springs. A rare opportunity to own a thoughtfully upgraded home in one of the area’s most desirable communities.
| Elementary School | Middle School | High School |
|---|---|---|
| Hidden Springs Elementary School | Hillside Middle School | Boise High School |
| Price History | |
|---|---|
| 4/2/2026 | Listed $1,099,999 |
| 6/5/2026 | 5$1,049,999 |
General Features
| Heating | Forced Air |
|---|---|
| Cooling | Central Air |
| Utilities | Sewer Connected |
| Roof | Composition |
| Appliances | Gas Water Heater |
| HOA Fee | 518.25 |
| Garage Spaces | 5 |
| Patio/Porch Features | Covered Patio/Deck |
| Pool Features | Community |
| Construction Materials | Frame |
| Year Built | 2013 |
| Levels | Two |
| Property Subtype | Single Family Residence |
| Tax Year | 2025 |
| Current Use | Single Family |
| Ownership | Fee Simple,Fractional Ownership: No |
| Assoc Fee Paid Per | Quarterly |
| County | Ada |
| Property Type | Residential |
| HOA | true |
| Attached Garage | true |
| Subdivision Name | Hidden Springs |
| Garage Y/N | true |
| Status | Active |
| Directions | N Harrison Blvd (to Bogus Basin Rd), Left on Cartwright Rd, and turn right again on Cartwright, Left on Sage Creek. Recommend putting address in GPS as there are multiple ways to get here. |
| ModificationTimestamp | 2026-06-25T14:08:52.600Z |
| High School | Boise |
| City | Boise |
| High School District | Boise School District #1 |
| Lot Size Units | Acres |
| Lot Size Square Feet | 14592.6 |
| Carport Y/N | false |
| Listing Terms | Cash |
| Elementary School | Hidden Springs |
| Land Lease Y/N | false |
| Tax Annual Amount | 6011.82 |
| Middle/Junior High School | Hillside |
| Virtual Tour | https://unbranded.visithome.ai/7UPMrH9LPHGUBgNa5pTaud?mu=ft |
| Building Area Units | Square Feet |
| Primary Bedroom Level | Upper |
| Living Area Units | Square Feet |
| Builder Name | Boise Hunter Homes |
| Standard Status | Active |
| Middle/Junior School District | Boise School District #1 |
| Elementary School District | Boise School District #1 |
| Legal Description | See exhibit A |
| LeasableAreaUnits | Square Feet |
| Freehold | IDX |
Interior Features
| Interior Amenities | Bath-Master |
|---|---|
| Fireplace Features | Gas |
| Kitchen Level | Main |
| Air Conditioning Y/N | true |
| Heating Y/N | true |
| Fireplace Y/N | true |
| Above Grade Finished Area | 3145 |
| Total Bedrooms | 5 |
| Main Level Bedrooms | 1 |
| Below Grade Finished Area Unit Type | Square Feet |
| LivingAreaSource | Public Records |
| Below Grade Finished Area Source | Public Records |
| Above Grade Finished Area Source | Public Records |
| Above Grade Finished Area Unit Type | Square Feet |
| Total Baths | 4 |
| Primary on Main | 156 |
| Second Bedroom Length | 12 |
| Second Bedroom Width | 13 |
| Bedroom 3 Area | 144 |
| Bedroom 3 Length | 12 |
| Bedroom 3 Width | 12 |
| Bedroom 4 Area | 196 |
| Bedroom 4 Length | 14 |
| Bedroom 4 Width | 14 |
| Primary Bedroom Area | 288 |
| Primary Bedroom Length | 16 |
| Primary Bedroom Width | 18 |
| Bedroom 5 Level | Main |
| Bedroom 4 Level | Upper |
| Bedroom 3 Level | Upper |
| Second Bedroom Level | Upper |
Exterior Features
| Fencing | Full |
|---|---|
| Parking Features | Attached |
| Lot Features | 10000 SF - .49 AC |
| Water Source | City Service |
| Total Parking | 5 |
| Lot Size Area | 0.335 |
| Foundation Details | Crawl Space |
| Building Area Total | 3145 |
| Lot Size Acres | 0.335 |
| Road Surface Type | Paved |
| Covered Spaces | 5 |
| Road Frontage Type | Public Road |
Amenities
- Foreclosure
- Views
- Short Sale
- New Construction
- Adult 55+
- Lease To Own
- No HOA Fees
- Furnished
- Primary On Main
- Air Conditioning
- Seller Finance
- Green
- Fixer Upper
- Horse
- Golf
- Fireplace
- Deck
- Garage
- Basement
- Pool
Property vs Single Family Average in 83714
Price
Taxes
Year Built

