
Primary on Main
Address
5707 W Hidden Springs Dr, Boise, ID
Price
$ 679,900
Property Attributes
- MLS#98992841
- TypeSingle Family
- Listing Status Active
- CountyAda
- CityBoise
- NeighborhoodHidden Springs
- Zip83714
- Style
- Year Built2015
- Taxes$ 4066
- Price$ 679,900
- Bedrooms4
- Full Bathrooms4
- Half Bathrooms0
- Sqr Footage2760
- Lot Size0.107 Acres
Data Source:
Intermountain MLS (IMLS)
Property Description
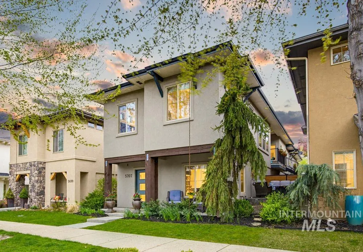
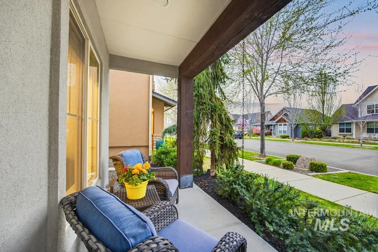
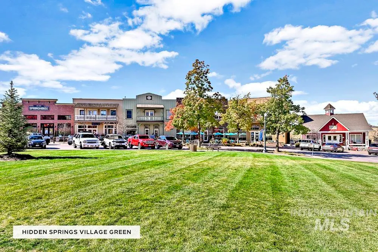
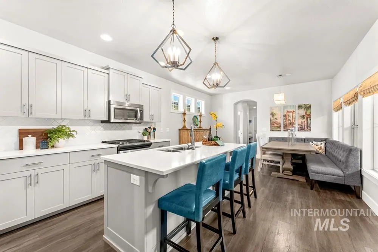
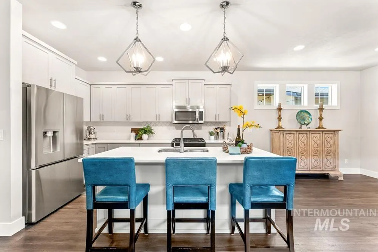
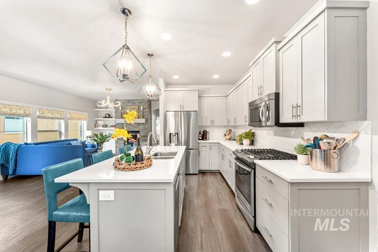
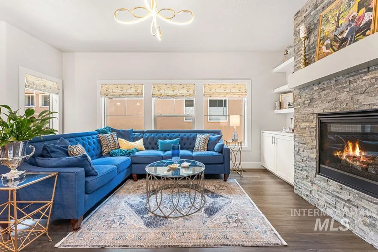
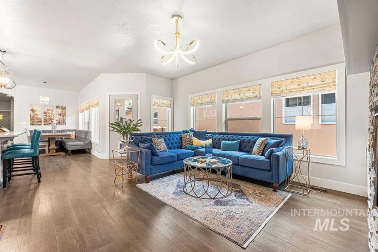
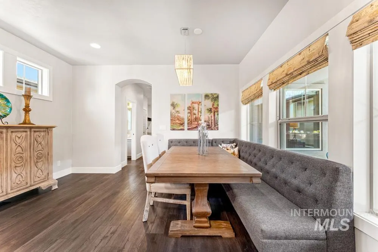
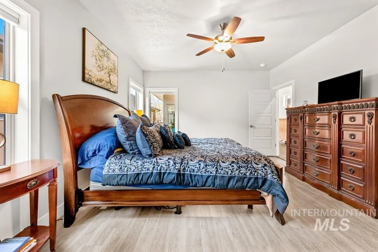
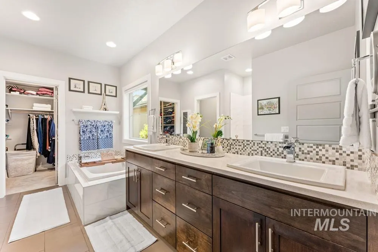
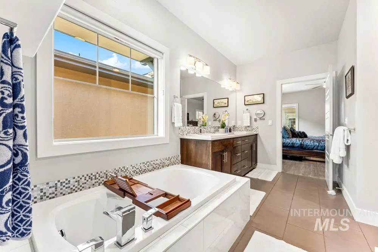
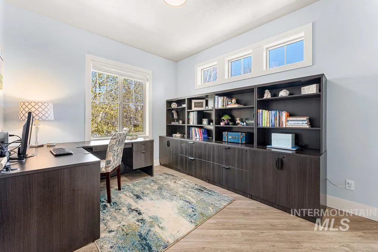
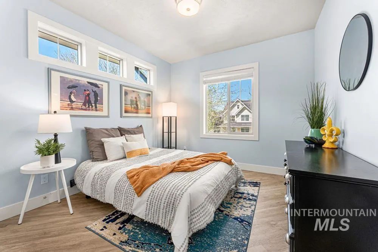
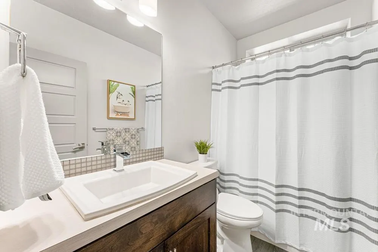
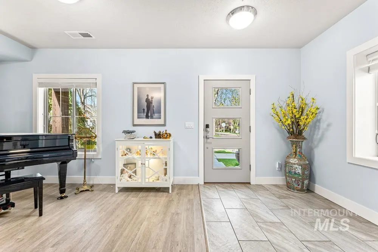
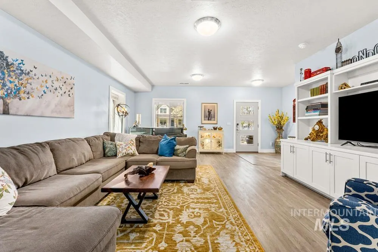
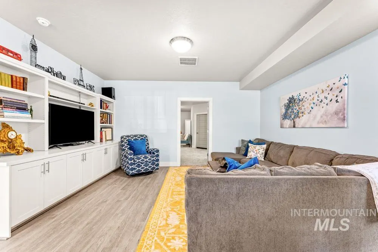
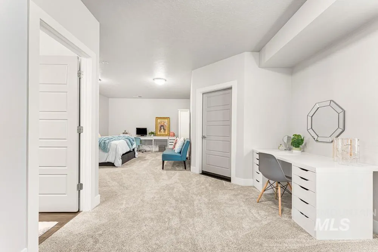
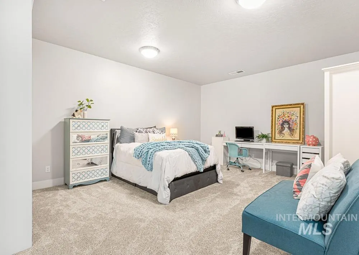
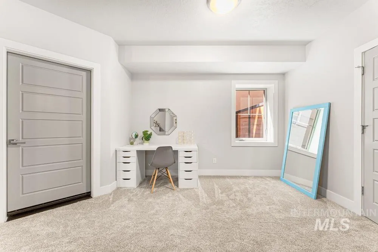
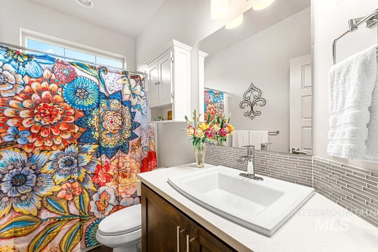
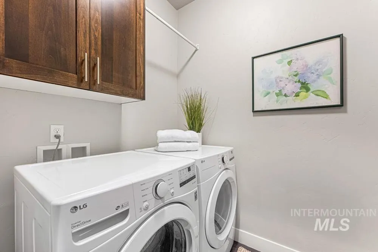
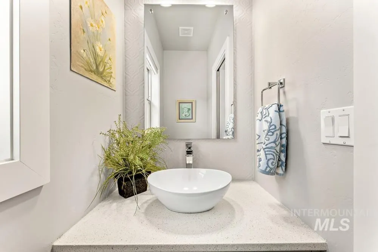
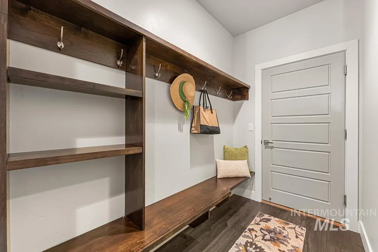
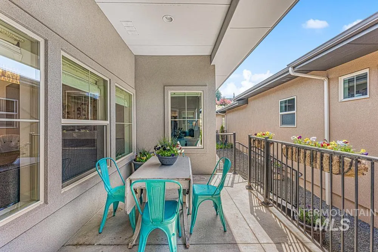
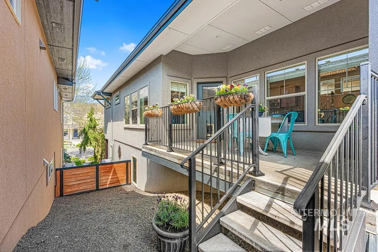
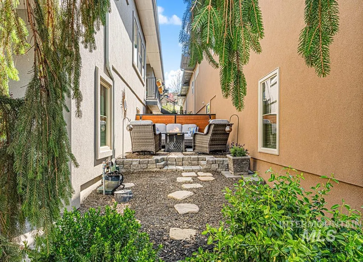
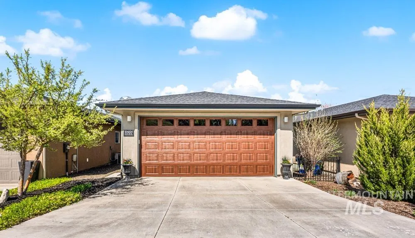
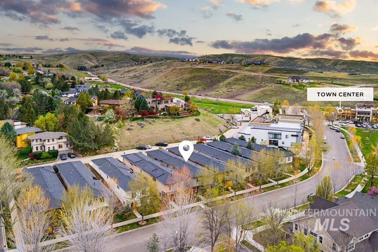
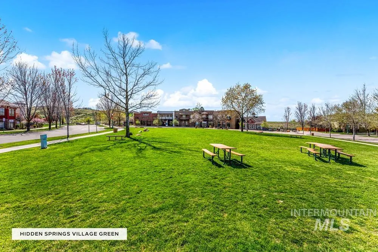
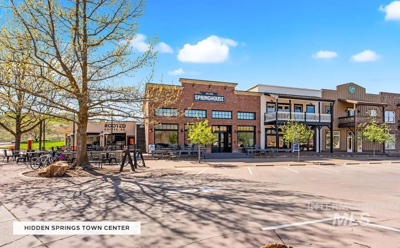
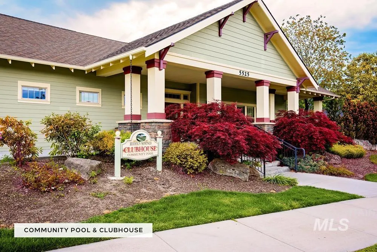
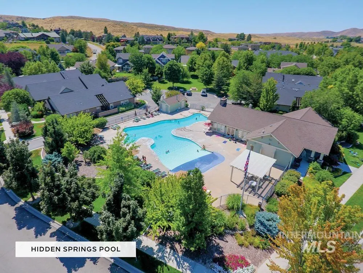
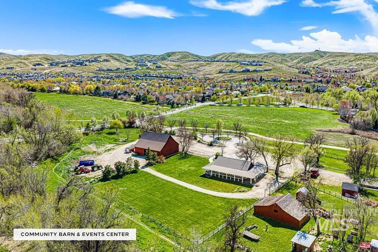
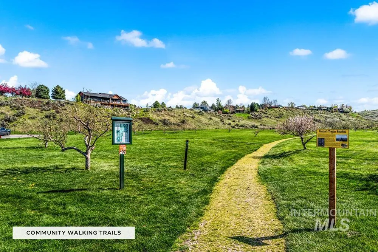
A luxurious, low-maintenance residence in the sought-after Row House Collection in the heart of Hidden Springs. Ideally situated across from the Village Green & a stone's throw from the town center, this home offers direct access to trails, parks, neighborhood events & local dining—all set against the backdrop of rolling foothills & open skies. Designed for single-level living, the main level features a seamless flow between the living, dining & kitchen areas, along with a primary suite, additional bedrooms & baths, mudroom, laundry & a covered patio/outdoor living room. Fully fenced yard for privacy or pets. The lower level, which can be separately accessed through the front entrance on Hidden Springs Dr., provides versatility & flexible living options—ideal for multi-generational living, a guest or caretaker suite, home office, or Airbnb. It includes a den, bedroom, full bath, and...outside, stepping stones lead to a tucked away garden patio for this level. This rarely available floor plan is one of the defining features of the coveted Row House Collection. A large storage room provides ample space for holiday decor & outdoor gear. Enjoy access to community pools, a clubhouse, fitness center, the Ridge to Rivers trail system & a network of pocket parks that connect the neighborhood. Conveniently located near a highly ranked elementary school, coffee shop & local dining.
| Elementary School | Middle School | High School |
|---|---|---|
| Hidden Springs Elementary School | Hillside Middle School | Boise High School |
| Price History | |
|---|---|
| 7/6/2026 | Listed $679,900 |
General Features
| Sewer | Other |
|---|---|
| Heating | Forced Air |
| Cooling | Central Air |
| Utilities | Sewer Connected |
| Roof | Composition |
| Appliances | Gas Water Heater |
| HOA Fee | 526.75 |
| Garage Spaces | 3 |
| Patio/Porch Features | Covered Patio/Deck |
| Pool Features | Community |
| Construction Materials | Frame |
| Year Built | 2015 |
| Levels | Single with Below Grade |
| Property Subtype | Single Family Residence |
| Tax Year | 2025 |
| Current Use | Single Family |
| Ownership | Fee Simple |
| Assoc Fee Paid Per | Quarterly |
| County | Ada |
| Property Type | Residential |
| HOA | true |
| Attached Garage | true |
| Subdivision Name | Hidden Springs |
| Garage Y/N | true |
| Other Structures | Separate Living Quarters |
| Status | Active |
| Directions | N Harrison Blvd to Bogus Basin Rd, L Cartwright, stay R at fork (to stay on Cartwright), R Hidden Springs Dr |
| ModificationTimestamp | 2026-07-09T06:01:05.000Z |
| High School | Boise |
| City | Boise |
| High School District | Boise School District #1 |
| Lot Size Units | Acres |
| Lot Size Square Feet | 4660.92 |
| Carport Y/N | false |
| Listing Terms | Cash |
| Elementary School | Hidden Springs |
| Land Lease Y/N | false |
| Tax Annual Amount | 4066.94 |
| Middle/Junior High School | Hillside |
| Virtual Tour | https://www.tourfactory.com/idxr3238764 |
| Building Area Units | Square Feet |
| Primary Bedroom Level | Main |
| Living Area Units | Square Feet |
| Standard Status | Active |
| Middle/Junior School District | Boise School District #1 |
| Elementary School District | Boise School District #1 |
| Legal Description | See Attached Exhibit A |
| LeasableAreaUnits | Square Feet |
| Freehold | IDX |
Interior Features
| Interior Amenities | Bath-Master |
|---|---|
| Basement | Walk-Out Access |
| Flooring | Tile |
| Fireplace Features | Gas |
| Kitchen Level | Main |
| Air Conditioning Y/N | true |
| Heating Y/N | true |
| Fireplace Y/N | true |
| Above Grade Finished Area | 2760 |
| Total Bedrooms | 4 |
| Main Level Bedrooms | 3 |
| Main Level Bathrooms | 2 |
| Below Grade Finished Area Unit Type | Square Feet |
| LivingAreaSource | Appraiser |
| Below Grade Finished Area Source | Appraiser |
| Above Grade Finished Area Source | Appraiser |
| Above Grade Finished Area Unit Type | Square Feet |
| Total Baths | 4 |
| Kitchen Area | 196 |
| Kitchen Length | 14 |
| Kitchen Width | 14 |
| Primary on Main | 120 |
| Second Bedroom Length | 10 |
| Second Bedroom Width | 12 |
| Bedroom 3 Area | 140 |
| Bedroom 3 Length | 10 |
| Bedroom 3 Width | 14 |
| Bedroom 4 Area | 513 |
| Bedroom 4 Length | 19 |
| Bedroom 4 Width | 27 |
| Primary Bedroom Area | 208 |
| Primary Bedroom Length | 13 |
| Primary Bedroom Width | 16 |
| Bedroom 4 Level | Lower |
| Bedroom 3 Level | Main |
| Second Bedroom Level | Main |
Exterior Features
| Fencing | Partial |
|---|---|
| Parking Features | Attached |
| Lot Features | Sm Lot 5999 SF |
| Water Source | City Service |
| Total Parking | 3 |
| Lot Size Area | 0.107 |
| Building Area Total | 2760 |
| Lot Dimensions | 145x32 |
| Lot Size Acres | 0.107 |
| Covered Spaces | 3 |
| Road Frontage Type | Easement |
Amenities
- Foreclosure
- Views
- Short Sale
- New Construction
- Adult 55+
- Lease To Own
- No HOA Fees
- Furnished
- Primary On Main
- Air Conditioning
- Seller Finance
- Green
- Fixer Upper
- Horse
- Golf
- Fireplace
- Deck
- Garage
- Basement
- Pool
Property vs Single Family Average in 83714
Price
Taxes
Year Built

