
Address
5046 W Parsons Dr, Boise, ID
Price
$ 765,000
Property Attributes
- MLS#98992517
- TypeSingle Family
- Listing Status Pending
- CountyAda
- CityBoise
- NeighborhoodHidden Springs
- Zip83714
- Style
- Year Built2004
- Taxes$ 4136
- Price$ 765,000
- Bedrooms4
- Full Bathrooms3
- Half Bathrooms0
- Sqr Footage2792
- Lot Size0.18 Acres
Data Source:
Intermountain MLS (IMLS)
Property Description
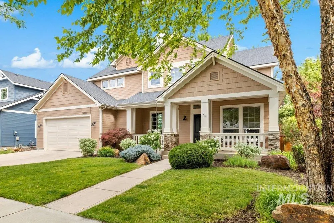
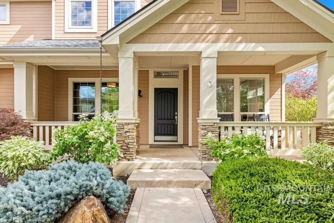
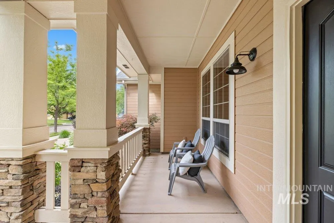
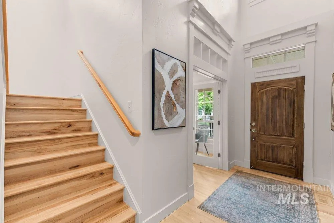
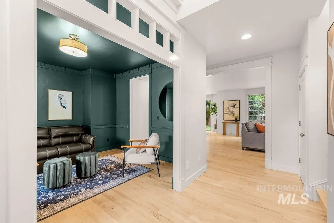
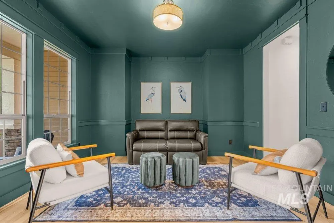
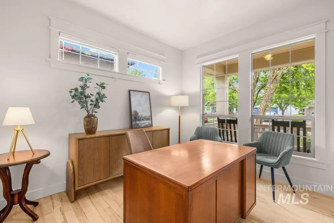
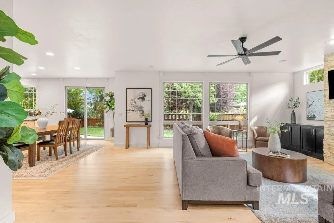
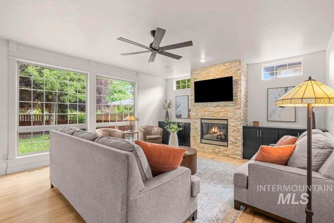
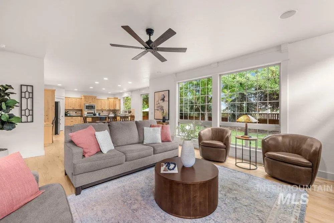
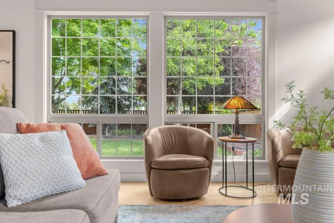
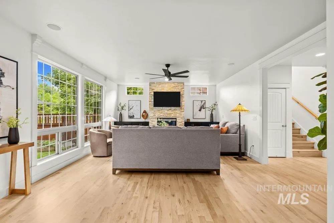
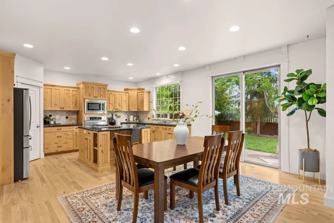
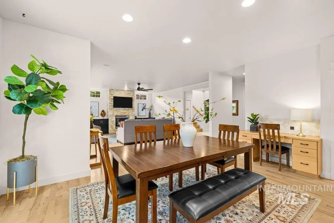
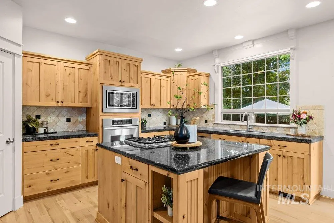
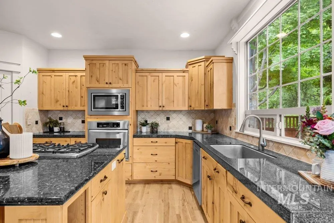
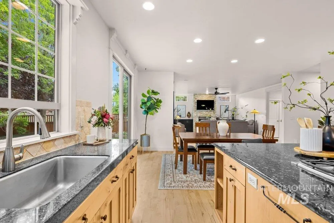
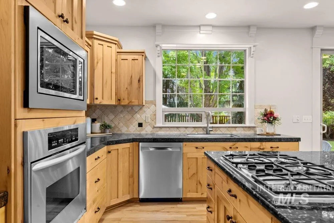
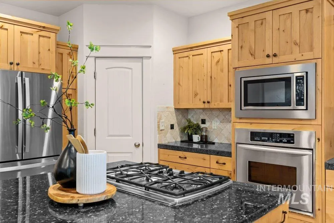
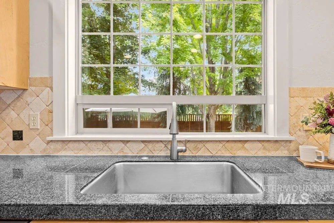
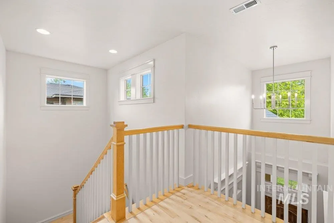
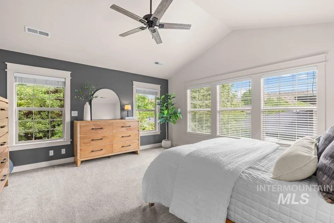
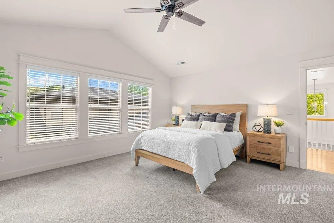
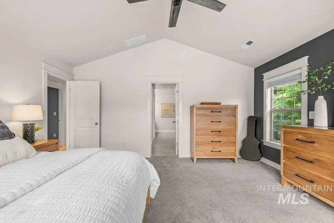
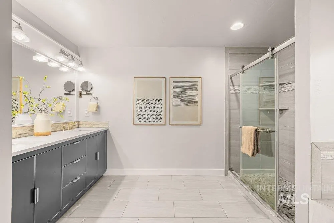
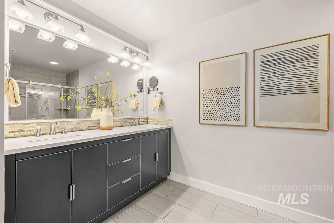
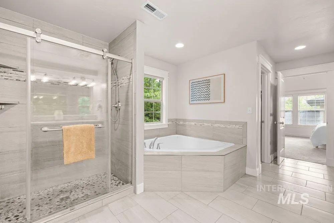
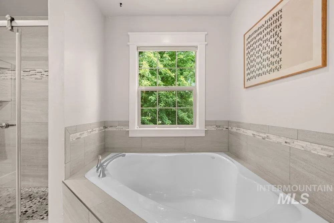
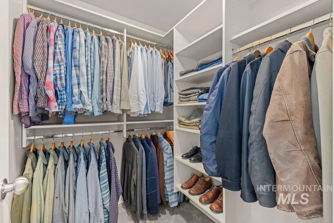
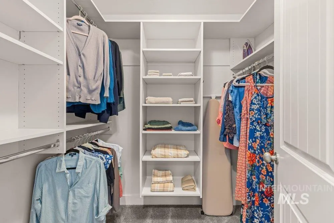
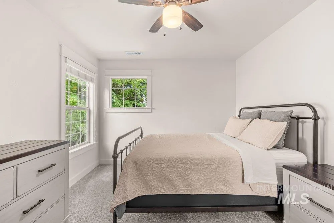
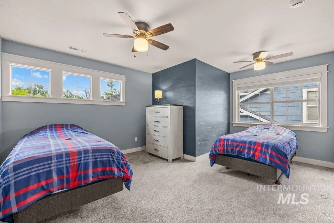
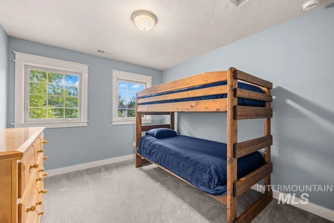
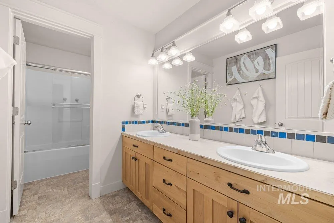
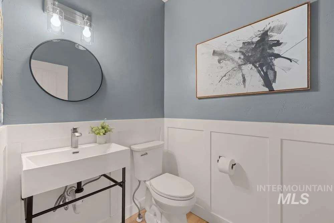
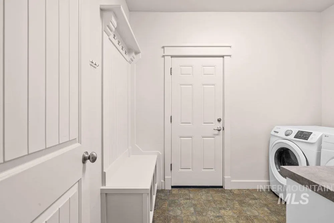
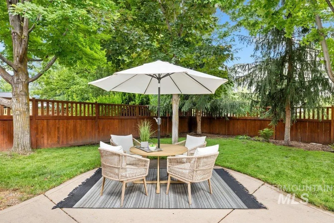
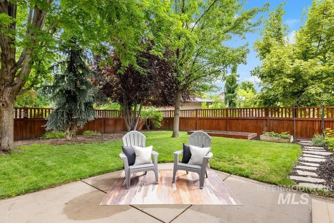
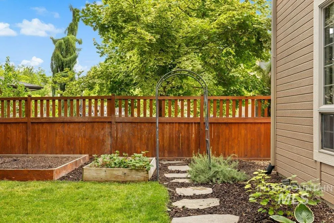
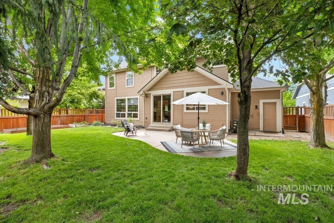
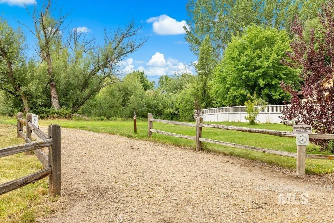
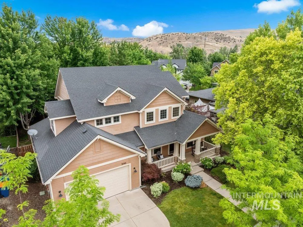
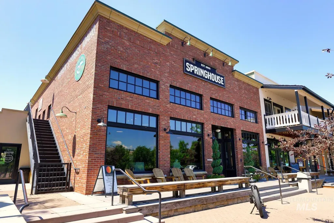
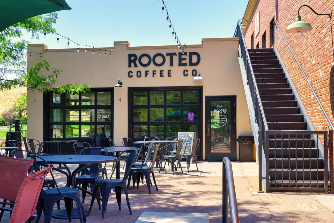
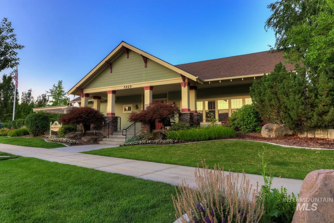
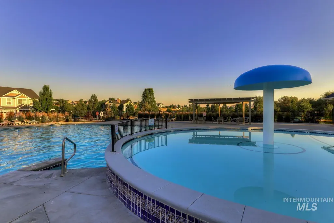
Located on a quiet, established street in Hidden Springs, this Craftsman-style two-story offers comfort, character, and thoughtful design throughout. 2,792 square feet, 4 bedrooms, 2.5 baths, a dedicated office, and a flex space at the front of the home, perfect as a music room, playroom, or quiet retreat. The oversized 3-car garage rounds out the layout. Inside, an open-concept living area anchors the main level, featuring an updated stone fireplace, custom built-ins, and hardwood floors flowing through the main level, stairs, and upper hallway. The kitchen includes KitchenAid appliances, granite countertops, a tumbled stone backsplash, and an island with bar seating. The primary suite offers vaulted ceilings, a large walk-in closet, a soaking tub, and a recently remodeled bath. Updated bathrooms throughout. The backyard offers mature landscaping and garden space, a quiet spot to unwind. Recent exterior paint and impeccable condition inside and out. Trails are right outside your door. Hidden Springs residents enjoy pools, parks, a fitness center, an organic community garden, and over 800 acres of open space with trails and abundant wildlife. Come experience the quiet, active lifestyle that makes this community one of the most desirable in the valley.
| Elementary School | Middle School | High School |
|---|---|---|
| Hidden Springs Elementary School | Hillside Middle School | Boise High School |
| Price History | |
|---|---|
| 7/2/2026 | Listed $765,000 |
General Features
| Heating | Forced Air |
|---|---|
| Cooling | Central Air |
| Utilities | Sewer Connected |
| Roof | Composition |
| Appliances | Gas Water Heater |
| HOA Fee | 343 |
| Garage Spaces | 3 |
| Pool Features | Community |
| Construction Materials | Frame |
| Year Built | 2004 |
| Levels | Two |
| Property Subtype | Single Family Residence |
| Tax Year | 2025 |
| Current Use | Single Family |
| Ownership | Fee Simple,Fractional Ownership: No |
| Assoc Fee Paid Per | Quarterly |
| County | Ada |
| Property Type | Residential |
| HOA | true |
| Attached Garage | true |
| Subdivision Name | Hidden Springs |
| Garage Y/N | true |
| Status | Pending |
| Directions | N. Seamans Gulch, E. Hidden Springs Dr., N. Shafer, immediate 6th Ave., & E on Parsons again. |
| ModificationTimestamp | 2026-08-11T15:29:42.300Z |
| High School | Boise |
| City | Boise |
| High School District | Boise School District #1 |
| Lot Size Units | Acres |
| Lot Size Square Feet | 7840.8 |
| Carport Y/N | false |
| Listing Terms | Cash |
| Elementary School | Hidden Springs |
| Land Lease Y/N | false |
| Tax Annual Amount | 4136 |
| Middle/Junior High School | Hillside |
| Virtual Tour | https://sites.listvt.com/mls/254733286 |
| Building Area Units | Square Feet |
| Primary Bedroom Level | Upper |
| Living Area Units | Square Feet |
| Builder Name | Capitol Bldg |
| Standard Status | Pending |
| Middle/Junior School District | Boise School District #1 |
| Elementary School District | Boise School District #1 |
| Legal Description | LOT 04 BLK 35 HIDDEN SPRINGS SUB 03RD ADD |
| LeasableAreaUnits | Square Feet |
| Freehold | IDX |
Interior Features
| Interior Amenities | Bath-Master |
|---|---|
| Flooring | Hardwood |
| Total Fireplaces | 1 |
| Fireplace Features | One |
| Air Conditioning Y/N | true |
| Heating Y/N | true |
| Fireplace Y/N | true |
| Above Grade Finished Area | 2792 |
| Total Bedrooms | 4 |
| Below Grade Finished Area Unit Type | Square Feet |
| LivingAreaSource | Public Records |
| Below Grade Finished Area Source | Public Records |
| Above Grade Finished Area Source | Public Records |
| Above Grade Finished Area Unit Type | Square Feet |
| Total Baths | 3 |
| Primary on Main | 165 |
| Second Bedroom Length | 11 |
| Second Bedroom Width | 15 |
| Bedroom 3 Area | 143 |
| Bedroom 3 Length | 13 |
| Bedroom 3 Width | 11 |
| Bedroom 4 Area | 238 |
| Bedroom 4 Length | 17 |
| Bedroom 4 Width | 14 |
| Primary Bedroom Area | 272 |
| Primary Bedroom Length | 17 |
| Primary Bedroom Width | 16 |
| Bedroom 4 Level | Upper |
| Bedroom 3 Level | Upper |
| Second Bedroom Level | Upper |
Exterior Features
| Fencing | Full |
|---|---|
| Parking Features | Attached |
| Lot Features | Standard Lot 6000-9999 SF |
| Water Source | City Service |
| Total Parking | 3 |
| Lot Size Area | 0.18 |
| Foundation Details | Crawl Space |
| Building Area Total | 2792 |
| Lot Size Acres | 0.18 |
| Road Surface Type | Paved |
| Covered Spaces | 3 |
| Road Frontage Type | Public Road |
Amenities
- Foreclosure
- Views
- Short Sale
- New Construction
- Adult 55+
- Lease To Own
- No HOA Fees
- Furnished
- Primary On Main
- Air Conditioning
- Seller Finance
- Green
- Fixer Upper
- Horse
- Golf
- Fireplace
- Deck
- Garage
- Basement
- Pool
Property vs Single Family Average in 83714
Price
Taxes
Year Built

