
Address
11976 Humphreys Way, Boise, ID
Price
$ 1,249,900
Property Attributes
- MLS#98995278
- TypeSingle Family
- Listing Status Active
- CountyAda
- CityBoise
- NeighborhoodHidden Springs
- Zip83714
- Style
- Year Built2007
- Taxes$ 6345
- Price$ 1,249,900
- Bedrooms4
- Full Bathrooms4
- Half Bathrooms0
- Sqr Footage3795
- Lot Size0.25 Acres
Data Source:
Intermountain MLS (IMLS)
Property Description
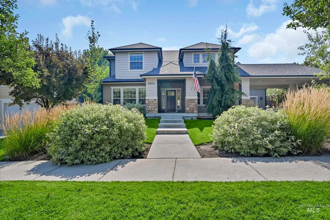
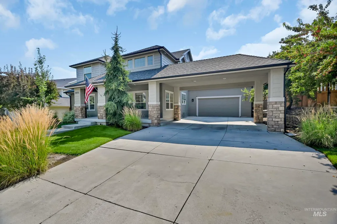
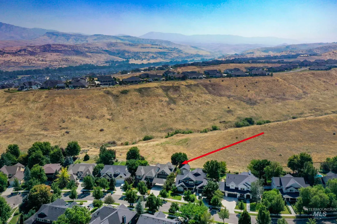
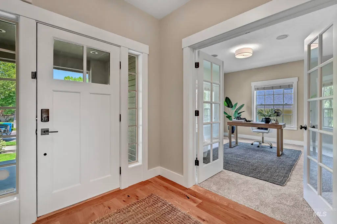
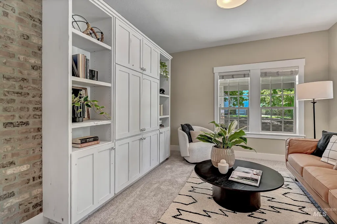
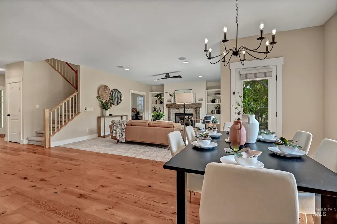
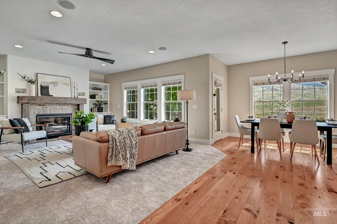
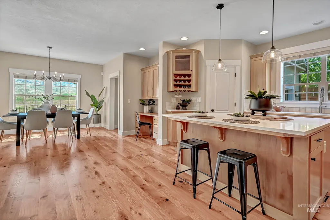
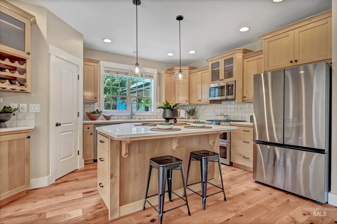
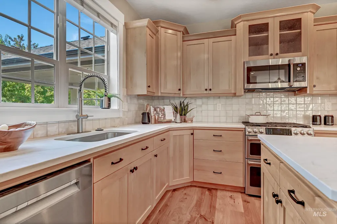
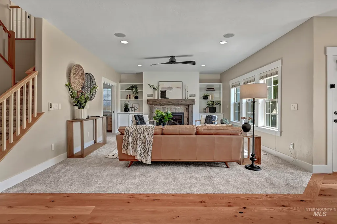
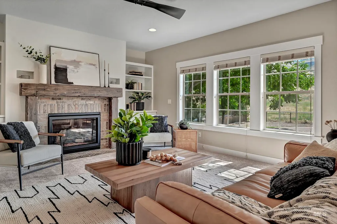
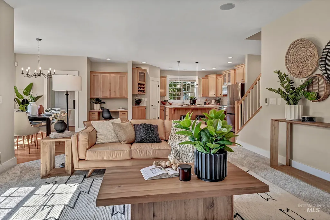
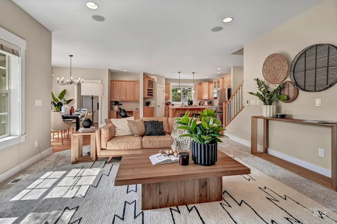
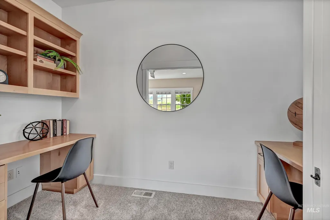
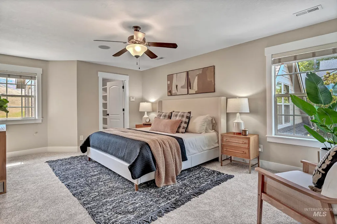
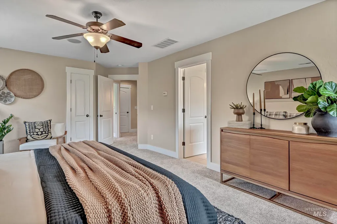
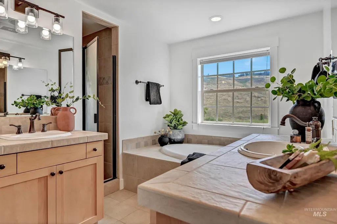
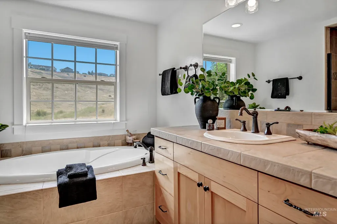
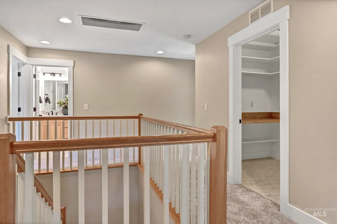
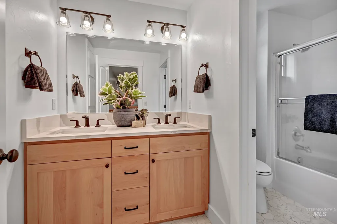
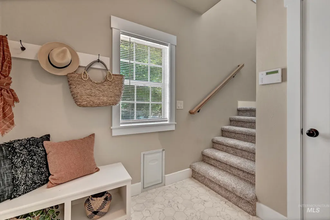
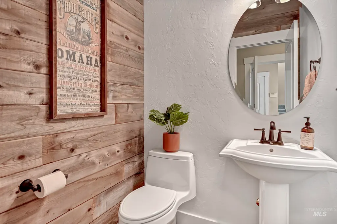
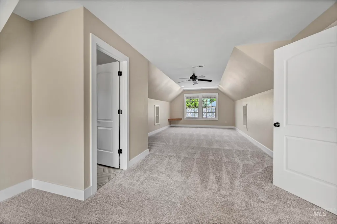
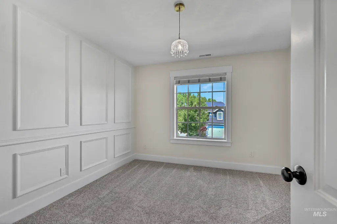
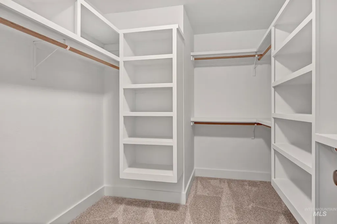
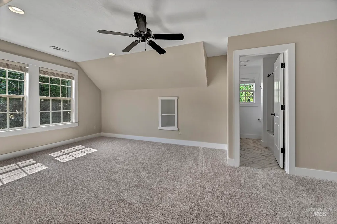
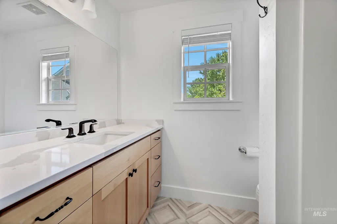
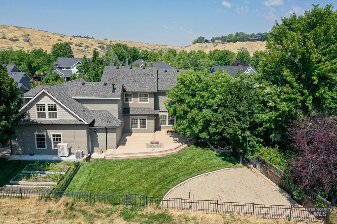
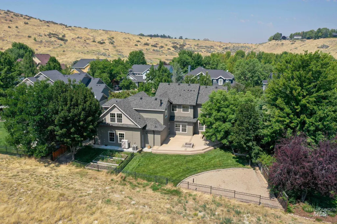
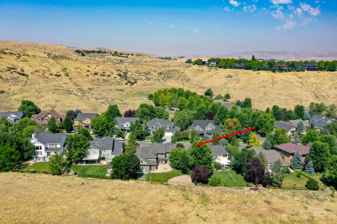
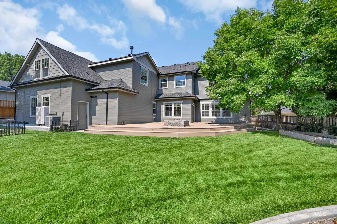
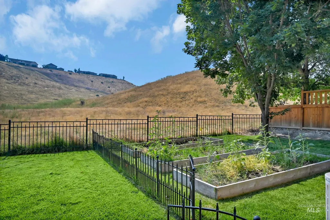
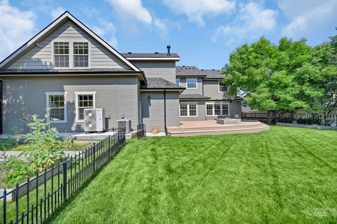
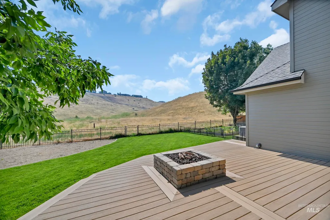
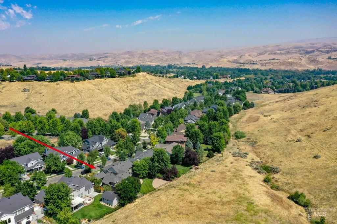
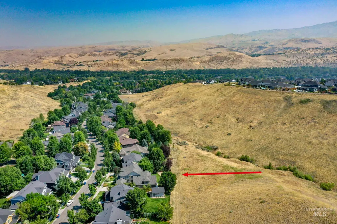
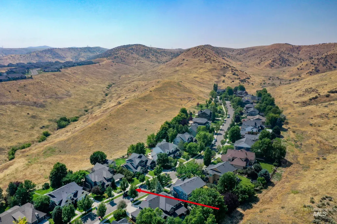
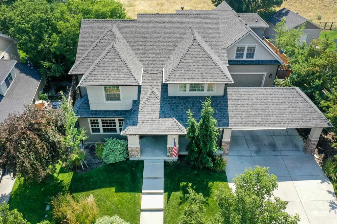
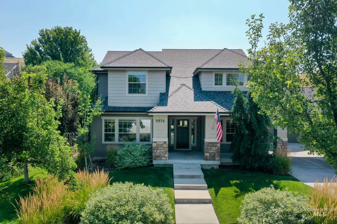
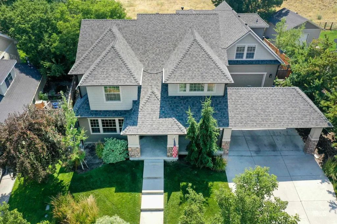
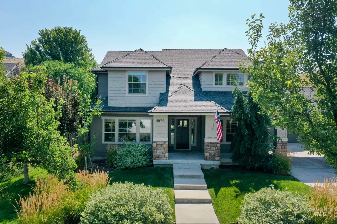
Nestled in the award-winning foothill community of Hidden Springs, this exceptional home is surrounded by tree-lined streets, offering a rare blend of privacy, luxury, and everyday comfort. Backing to protected open space with no rear neighbors and beautiful east-facing views, this home features a rare 4-car garage and porte cochère for additional parking. The thoughtfully designed floor plan includes a newly updated kitchen with solid slab quartz countertops, 6-inch white oak hardwood floors, new carpet, and fresh interior paint. The main level offers an open-concept great room, private office, den, and desk nook. The luxurious primary suite features separated dual vanities, a soaking tub, walk-in tiled shower, and spacious walk-in closet. A large bonus room provides flexible living space with potential for an ADU. Additional amenities include central vacuum, two furnaces, two A/C units, whole-house fan, abundant natural light, and exceptional storage. Enjoy an expansive Trex deck overlooking protected open space, creating a private retreat to relax or entertain. Hidden Springs residents enjoy community pools, parks, a fitness center, an organic community garden, miles of hiking and biking trails, abundant wildlife, and more than 900 acres of preserved open space—making it one of the Treasure Valley's most sought-after communities.
| Elementary School | Middle School | High School |
|---|---|---|
| Hidden Springs Elementary School | Hillside Middle School | Boise High School |
| Price History | |
|---|---|
| 7/25/2026 | Listed $1,249,900 |
General Features
| Heating | Forced Air |
|---|---|
| Cooling | Central Air |
| Utilities | Sewer Connected |
| Roof | Composition |
| Appliances | Gas Water Heater |
| HOA Fee | 351.5 |
| Garage Spaces | 4 |
| Pool Features | Community |
| Construction Materials | Frame |
| Year Built | 2007 |
| Levels | Two |
| Property Subtype | Single Family Residence |
| Tax Year | 2025 |
| Current Use | Single Family |
| Ownership | Fee Simple |
| Assoc Fee Paid Per | Quarterly |
| County | Ada |
| Property Type | Residential |
| HOA | true |
| Attached Garage | true |
| Subdivision Name | Hidden Springs |
| Garage Y/N | true |
| Green Indoor Air Quality | Ventilation |
| Status | Active |
| Directions | State Street to Gary Ln, N on Seamans, E on Hidden Springs, S on Humphrey Way |
| ModificationTimestamp | 2026-07-28T06:01:48.700Z |
| High School | Boise |
| City | Boise |
| High School District | Boise School District #1 |
| Zoning Description | Pc |
| Lot Size Units | Acres |
| Lot Size Square Feet | 10890 |
| Carport Y/N | true |
| Listing Terms | Cash |
| Elementary School | Hidden Springs |
| Land Lease Y/N | false |
| Tax Annual Amount | 6345.46 |
| Middle/Junior High School | Hillside |
| Virtual Tour | https://unbranded.youriguide.com/11976_n_humphreys_way_boise_id/ |
| Building Area Units | Square Feet |
| Primary Bedroom Level | Upper |
| Living Area Units | Square Feet |
| Standard Status | Active |
| Middle/Junior School District | Boise School District #1 |
| Elementary School District | Boise School District #1 |
| Legal Description | Lot 21 Blk 53 Hidden Springs Sub 05Th Add |
| LeasableAreaUnits | Square Feet |
| Freehold | IDX |
Interior Features
| Interior Amenities | Bath-Master |
|---|---|
| Flooring | Hardwood |
| Fireplace Features | Gas |
| Kitchen Level | Main |
| Air Conditioning Y/N | true |
| Heating Y/N | true |
| Fireplace Y/N | true |
| Above Grade Finished Area | 3795 |
| Total Bedrooms | 4 |
| Main Level Bathrooms | 1 |
| Below Grade Finished Area Unit Type | Square Feet |
| LivingAreaSource | Agent Measured |
| Below Grade Finished Area Source | Agent Measured |
| Above Grade Finished Area Source | Agent Measured |
| Above Grade Finished Area Unit Type | Square Feet |
| Total Baths | 4 |
| Kitchen Area | 285 |
| Kitchen Length | 19 |
| Kitchen Width | 15 |
| Primary on Main | 221 |
| Second Bedroom Length | 17 |
| Second Bedroom Width | 13 |
| Bedroom 3 Area | 132 |
| Bedroom 3 Length | 12 |
| Bedroom 3 Width | 11 |
| Bedroom 4 Area | 100 |
| Bedroom 4 Length | 10 |
| Bedroom 4 Width | 10 |
| Primary Bedroom Area | 294 |
| Primary Bedroom Length | 21 |
| Primary Bedroom Width | 14 |
| Bedroom 4 Level | Upper |
| Bedroom 3 Level | Upper |
| Second Bedroom Level | Upper |
Exterior Features
| Fencing | Full |
|---|---|
| Parking Features | Attached |
| Lot Features | 10000 SF - .49 AC |
| Water Source | City Service |
| Total Parking | 4 |
| Lot Size Area | 0.25 |
| Foundation Details | Crawl Space |
| Building Area Total | 3795 |
| Lot Dimensions | 133x87 |
| Lot Size Acres | 0.25 |
| Road Surface Type | Paved |
| Other Parking | Garage: 39x23 |
| Covered Spaces | 4 |
| Road Frontage Type | Public Road |
Amenities
- Foreclosure
- Views
- Short Sale
- New Construction
- Adult 55+
- Lease To Own
- No HOA Fees
- Furnished
- Primary On Main
- Air Conditioning
- Seller Finance
- Green
- Fixer Upper
- Horse
- Golf
- Fireplace
- Deck
- Garage
- Basement
- Pool
Property vs Single Family Average in 83714
Price
Taxes
Year Built

