
Open House Sat, Aug 22nd 11:30 AM - 01:30 PM - Primary on Main
Address
6401 W Biathlon, Eagle, ID
Price
$ 1,239,900
Property Attributes
- MLS#98998147
- TypeSingle Family
- Listing Status New
- CountyAda
- CityEagle
- NeighborhoodLegacy
- Zip83616
- Style
- Year Built2021
- Taxes$ 2972
- Price$ 1,239,900
- Bedrooms4
- Full Bathrooms3
- Half Bathrooms0
- Sqr Footage3458
- Lot Size0.261 Acres
Data Source:
Intermountain MLS (IMLS)
Property Description
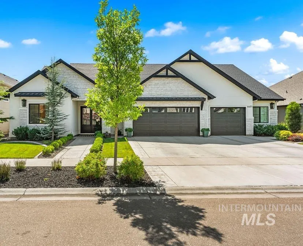
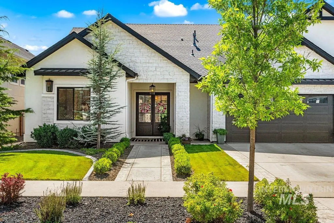
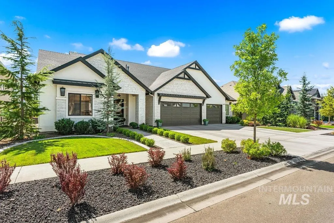
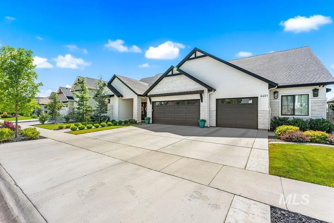
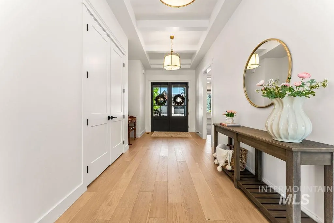
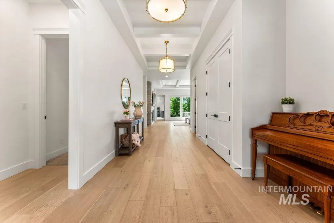
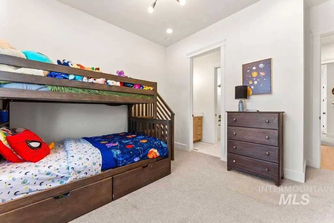
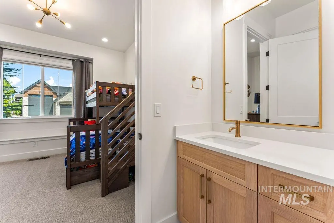
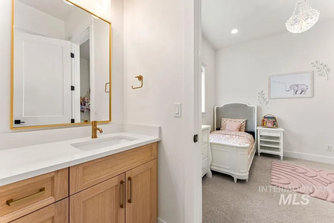
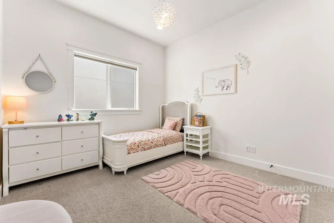
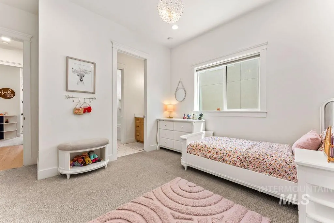
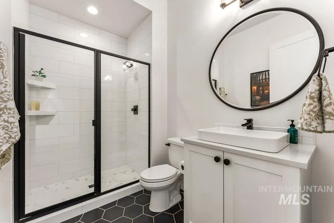
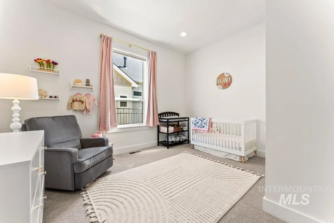
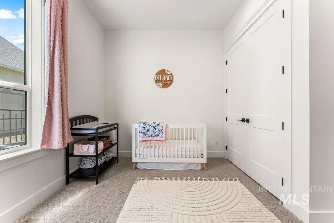
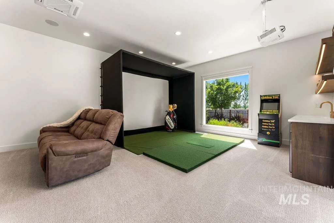
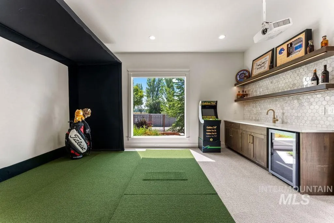
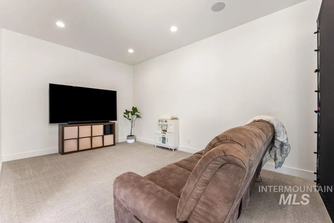
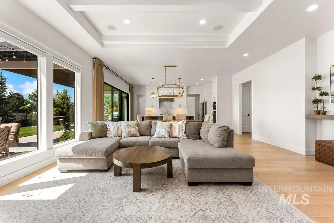
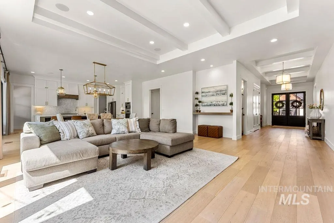
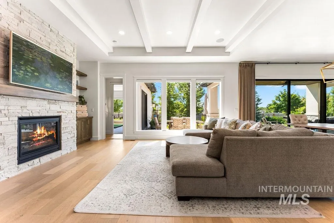
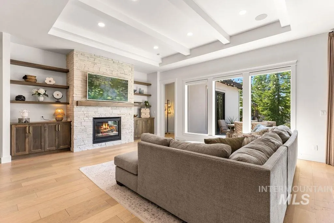
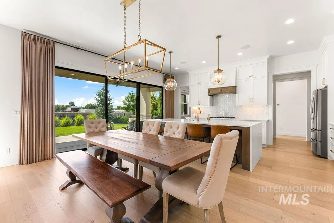
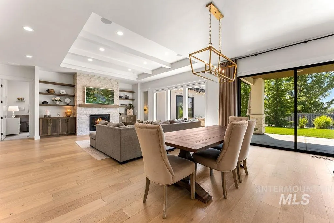
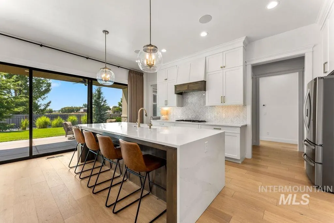
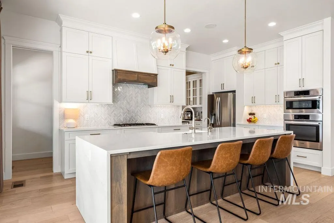
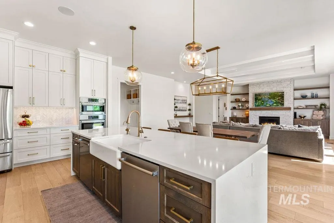
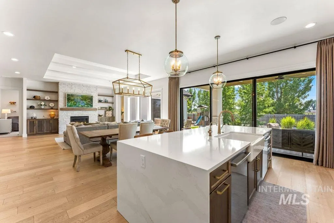
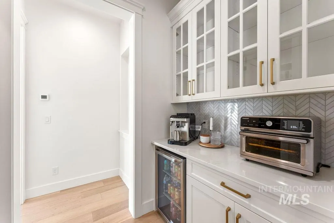
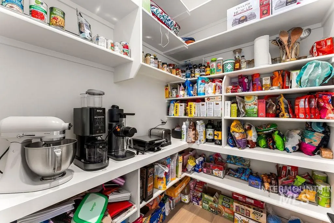
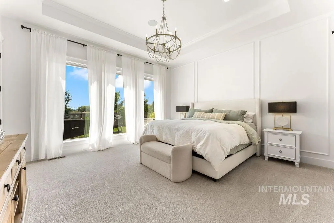
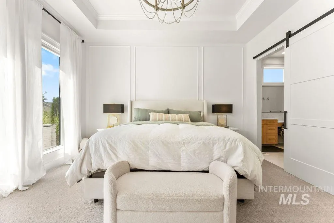
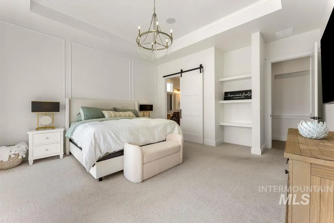
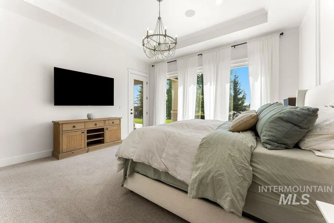
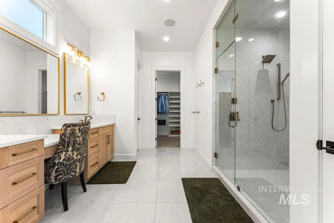
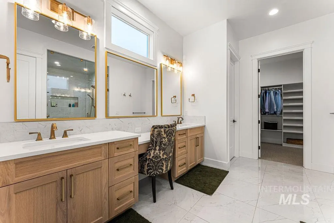
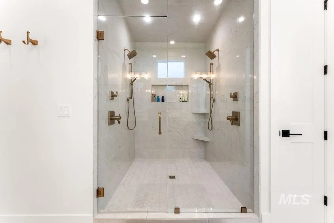
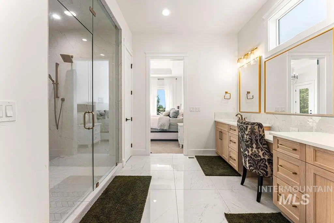
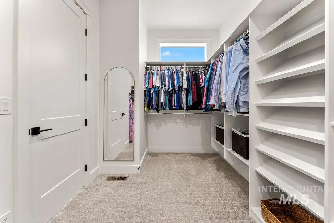
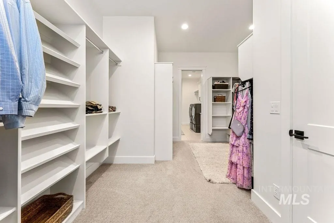
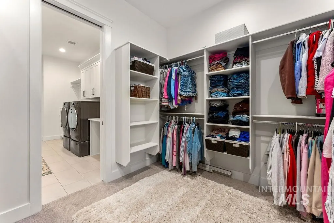
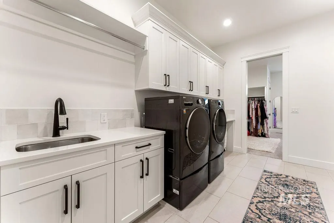
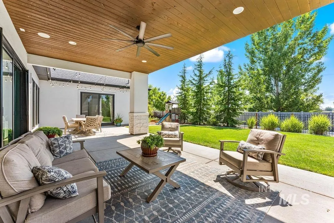
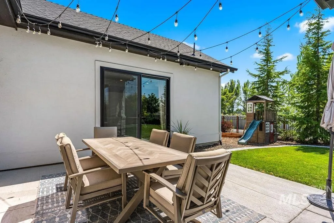
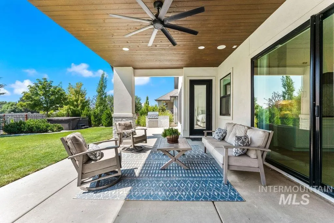
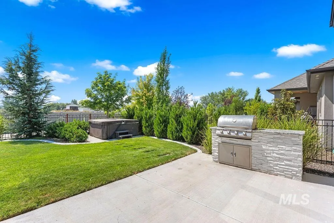
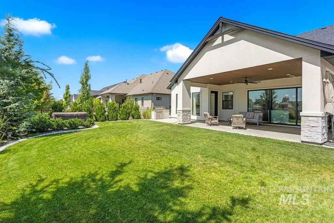
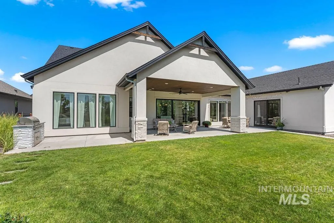
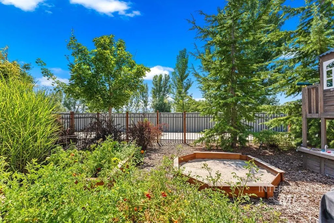
Rare privacy and refined single-level living come together in the heart of Legacy. Designed for both quiet daily comfort and memorable gatherings, this 4-bedroom plus bonus room, 3-bath home pairs high-end finishes with a thoughtful sense of ease. Soaring 10' ceilings, designer lighting and an open-concept layout create a bright, inviting feel, while the chef’s kitchen features Bosch appliances, double dishwashers, under-cabinet lighting and a generous walk-in pantry. The private primary suite offers luxury with an oversized walk-in shower, makeup vanity, large closet and adjoining laundry room. The bonus room is built for fun with a wet bar and golf simulator, while beds 2 and 3 share a true Jack-and-Jill bath. Outside, enjoy an expansive covered patio, separate dining area, outdoor kitchen, included hot tub, play structure and garden boxes. An oversized, fully insulated 3-car garage with epoxy floors adds exceptional function. Backing to large established acreage homesites, this property enjoys a sense of privacy and openness, all within Legacy’s resort-style setting of pools, water features, walking paths and 3-hole golf course. Open house Saturday 8/22 from 11:30 AM - 1:30 PM and Sunday 8/23 from 1:30 PM - 3:30 PM BBATVAI
| Elementary School | Middle School | High School |
|---|---|---|
| Eagle Elementary School | Star Middle School | Eagle High School |
| Price History | |
|---|---|
| 8/20/2026 | Listed $1,239,900 |
General Features
| Heating | Forced Air |
|---|---|
| Cooling | Central Air |
| Utilities | Sewer Connected |
| Roof | Architectural Style |
| Appliances | Gas Water Heater |
| HOA Fee | 192 |
| Garage Spaces | 3 |
| Patio/Porch Features | Covered Patio/Deck |
| Construction Materials | Frame |
| Year Built | 2021 |
| Levels | One |
| Property Subtype | Single Family Residence |
| Tax Year | 2025 |
| Current Use | Single Family |
| Ownership | Fee Simple,Fractional Ownership: No |
| Waterfront Features | Pond Community |
| Assoc Fee Paid Per | Monthly |
| County | Ada |
| Property Type | Residential |
| HOA | true |
| Attached Garage | true |
| Subdivision Name | Legacy |
| Garage Y/N | true |
| Status | New |
| Directions | From Hwy 44 go N on Palmer, turn R on Nordic Dr, turn R on Arena Way, turn R on Biathon Ct, property on left side |
| ModificationTimestamp | 2026-08-21T15:28:15.600Z |
| High School | Eagle |
| City | Eagle |
| High School District | West Ada School District |
| Zoning Description | R-2/DA/P |
| Lot Size Units | Acres |
| Lot Size Square Feet | 11369.16 |
| Carport Y/N | false |
| Listing Terms | Cash |
| Spa Features | Hot Tub/Spa |
| Elementary School | Eagle |
| Land Lease Y/N | false |
| Tax Annual Amount | 2972.06 |
| Middle/Junior High School | Star |
| Building Area Units | Square Feet |
| Primary Bedroom Level | Main |
| Living Area Units | Square Feet |
| Builder Name | IronHaven Homes |
| Standard Status | Active |
| Middle/Junior School District | West Ada School District |
| Elementary School District | West Ada School District |
| Legal Description | LOT 12 BLK 12 SNOQUALMIE FALLS SUB NO 13 |
| LeasableAreaUnits | Square Feet |
| Freehold | IDX |
Interior Features
| Interior Amenities | Bath-Master |
|---|---|
| Flooring | Engineered Wood Floors |
| Total Fireplaces | 1 |
| Fireplace Features | One |
| Kitchen Level | Main |
| Air Conditioning Y/N | true |
| Heating Y/N | true |
| Fireplace Y/N | true |
| Above Grade Finished Area | 3458 |
| Total Bedrooms | 4 |
| Living Room Level | Main |
| Main Level Bedrooms | 4 |
| Main Level Bathrooms | 3 |
| Below Grade Finished Area Unit Type | Square Feet |
| LivingAreaSource | Plans |
| Below Grade Finished Area Source | Plans |
| Above Grade Finished Area Source | Plans |
| Above Grade Finished Area Unit Type | Square Feet |
| Total Baths | 3 |
| Kitchen Area | 240 |
| Kitchen Length | 12 |
| Kitchen Width | 20 |
| Primary on Main | 168 |
| Second Bedroom Length | 12 |
| Second Bedroom Width | 14 |
| Bedroom 3 Area | 132 |
| Bedroom 3 Length | 11 |
| Bedroom 3 Width | 12 |
| Bedroom 4 Area | 168 |
| Bedroom 4 Length | 14 |
| Bedroom 4 Width | 12 |
| Living Room Area | 360 |
| Living Room Length | 18 |
| Living Room Width | 20 |
| Primary Bedroom Area | 240 |
| Primary Bedroom Length | 15 |
| Primary Bedroom Width | 16 |
| Bedroom 4 Level | Main |
| Bedroom 3 Level | Main |
| Second Bedroom Level | Main |
Exterior Features
| Fencing | Full |
|---|---|
| Parking Features | Attached |
| Lot Features | 10000 SF - .49 AC |
| Water Source | City Service |
| Total Parking | 3 |
| Lot Size Area | 0.261 |
| Foundation Details | Crawl Space |
| Building Area Total | 3458 |
| Lot Dimensions | 129x88 |
| Lot Size Acres | 0.261 |
| Other Parking | Garage: 45 x 25,Garage Door: 18 x 8 |
| Covered Spaces | 3 |
| Road Frontage Type | Public Road |
Amenities
- Foreclosure
- Views
- Short Sale
- New Construction
- Adult 55+
- Lease To Own
- No HOA Fees
- Furnished
- Primary On Main
- Air Conditioning
- Seller Finance
- Green
- Fixer Upper
- Horse
- Golf
- Fireplace
- Deck
- Garage
- Basement
- Pool
Property vs Single Family Average in 83616
Price
Taxes
Year Built

