
Primary on Main
Address
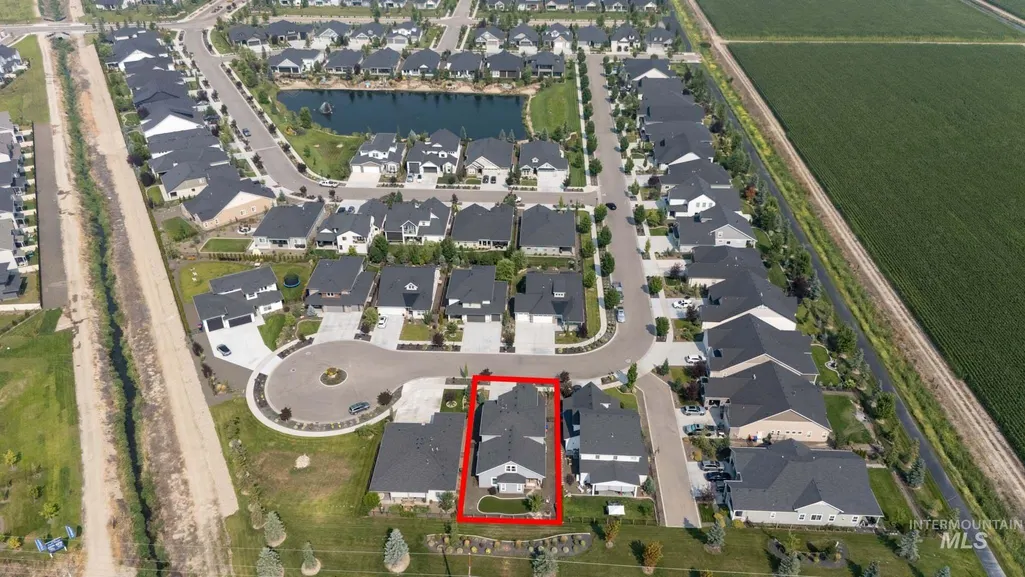
1315 N Big Star Place, Eagle, ID
Price
$ 899,000
Property Attributes
- MLS#98995749
- TypeSingle Family
- Listing Status Active
- CountyAda
- CityEagle
- NeighborhoodLegacy
- Zip83616
- Style
- Year Built2021
- Taxes$ 2616
- Price$ 899,000
- Bedrooms4
- Full Bathrooms4
- Half Bathrooms0
- Sqr Footage3347
- Lot Size0.165 Acres
Data Source:
Intermountain MLS (IMLS)
Property Description
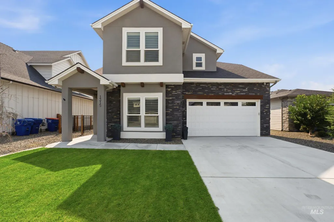
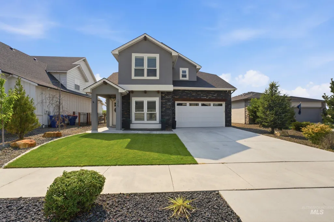
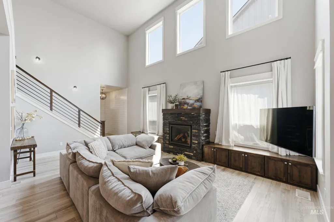
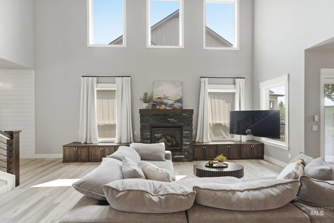
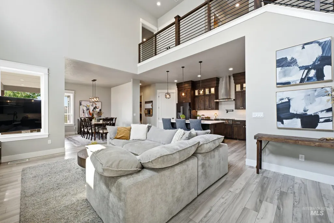
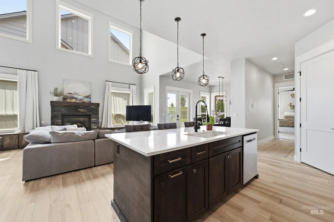
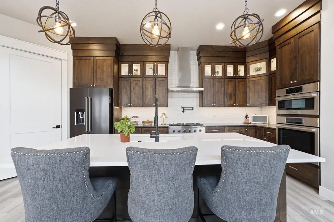
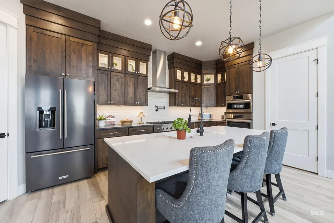
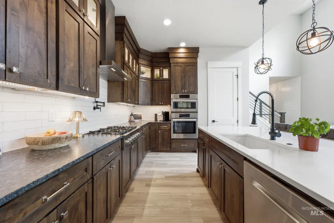
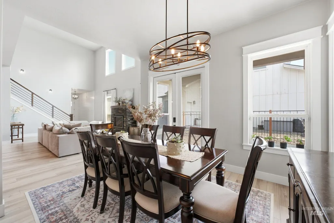
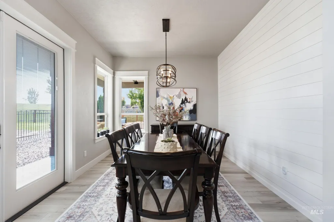
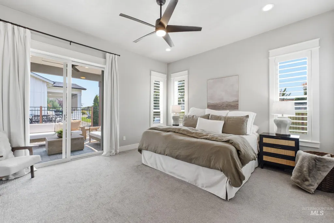
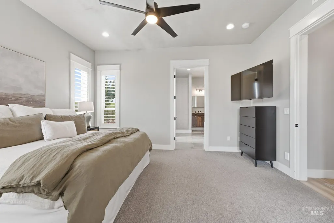
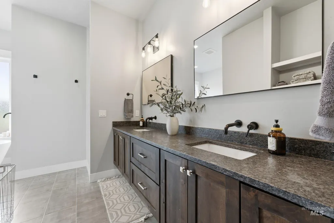
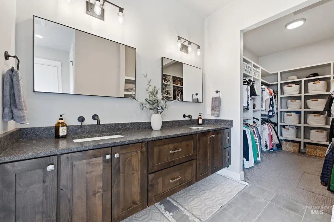
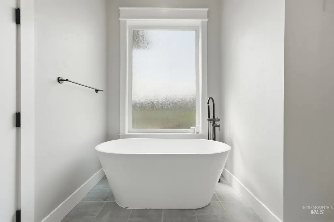
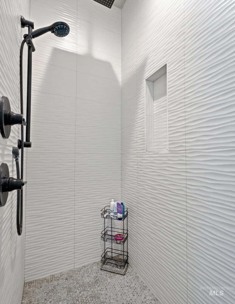
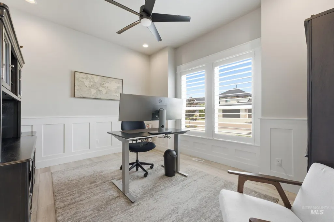
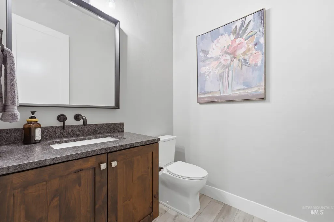
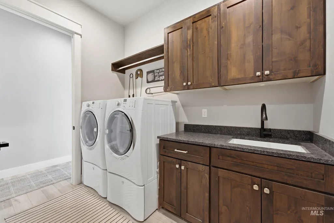
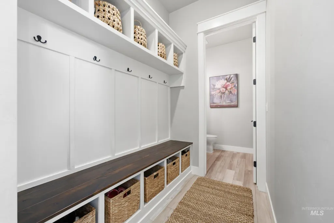
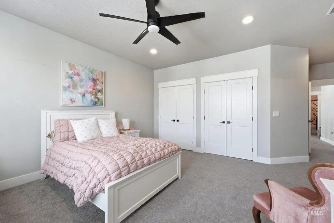
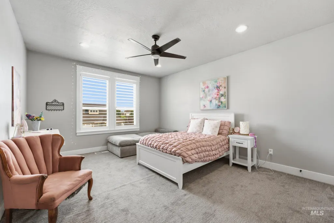
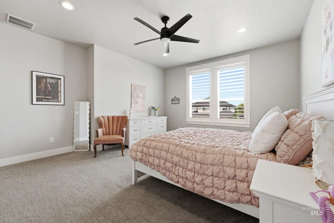
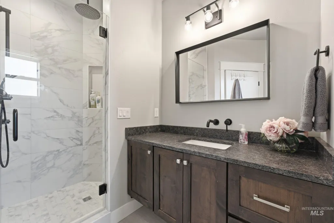
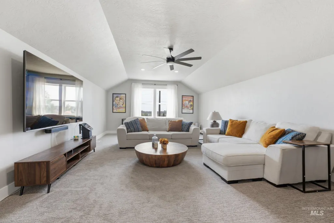
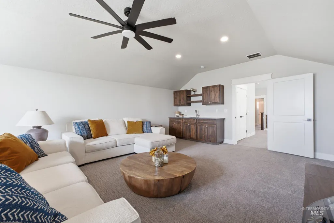
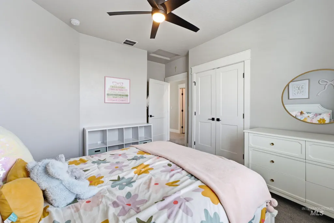

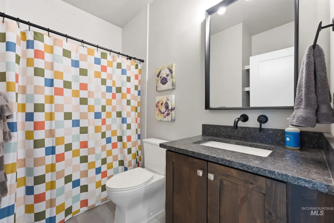
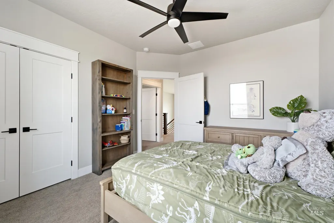
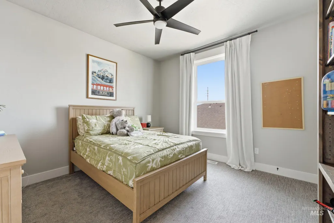
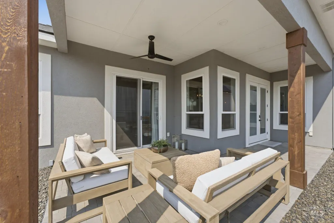
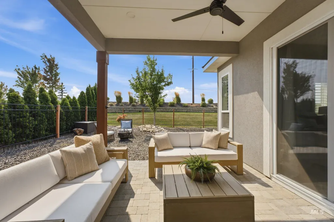
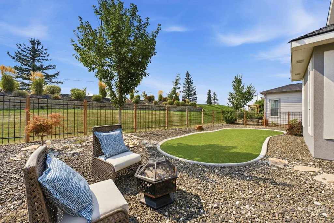
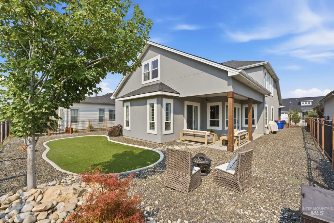
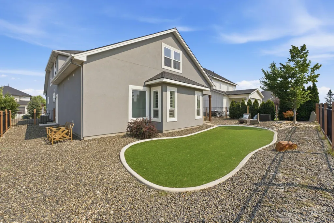
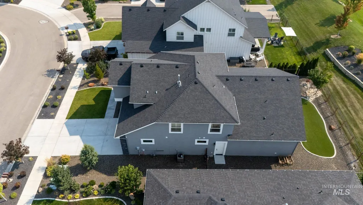
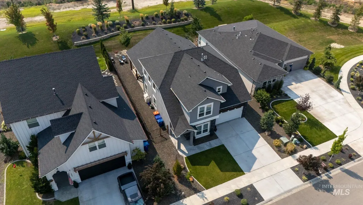
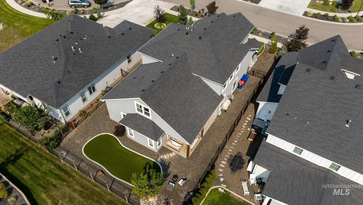
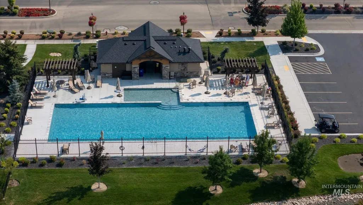
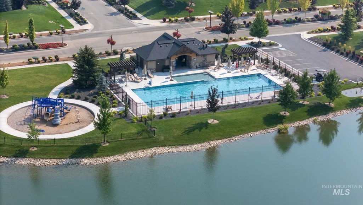
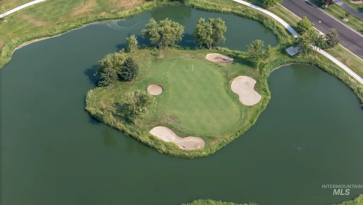
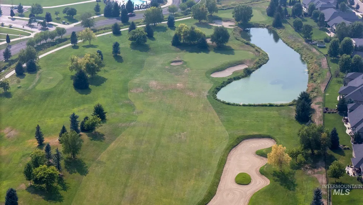
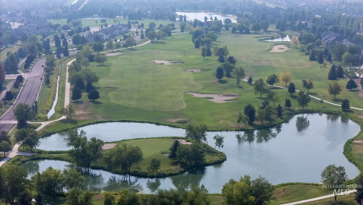
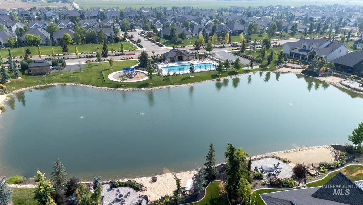
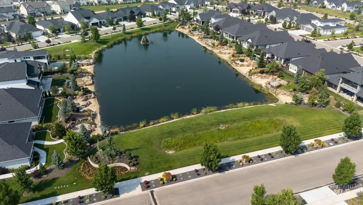
Experience spacious living in Eagle’s sought-after Legacy community. This 4-bedroom plus office, 3.5-bath home offers 3,347 sq ft with a thoughtful layout, dual primary suites and plenty of room to gather, relax and entertain. The main level features a dedicated office, an inviting living area centered around a stone fireplace and a well-appointed kitchen with a spacious island and walk-in pantry. The main-level primary suite includes private patio access, a spa-like bathroom and a large walk-in closet. Upstairs, a second primary suite provides added flexibility, along with two additional bedrooms and a generous bonus room with a wet bar. The backyard offers a covered patio and fire pit, while the 3-car tandem garage provides space for vehicles, storage and recreational gear. Legacy residents enjoy a private golf course, pool and pool house, two tennis courts, four pickleball courts, soccer field, walking trails, landscaped common areas and scenic water features.
| Elementary School | Middle School | High School |
|---|---|---|
| Eagle Elementary School | Eagle Middle Middle School | Eagle High School |
| Price History | |
|---|---|
| 7/30/2026 | Listed $899,000 |
General Features
| Heating | Forced Air |
|---|---|
| Cooling | Central Air |
| Utilities | Sewer Connected |
| Roof | Architectural Style |
| Appliances | Gas Water Heater |
| HOA Fee | 545.51 |
| Garage Spaces | 3 |
| Pool Features | Community |
| Construction Materials | Stone |
| Year Built | 2021 |
| Levels | Two |
| Property Subtype | Single Family Residence |
| Tax Year | 2025 |
| Current Use | Single Family |
| Ownership | Fee Simple |
| Assoc Fee Paid Per | Quarterly |
| County | Ada |
| Property Type | Residential |
| HOA | true |
| Attached Garage | true |
| Subdivision Name | Legacy |
| Garage Y/N | true |
| Status | Active |
| Directions | HWY 44, N on Palmer Ln, W on Decathlon, W on Corinthia St, N on Big Star Place |
| ModificationTimestamp | 2026-08-04T18:24:56.500Z |
| High School | Eagle |
| City | Eagle |
| High School District | West Ada School District |
| Lot Size Units | Acres |
| Lot Size Square Feet | 7187.4 |
| Carport Y/N | false |
| Listing Terms | Cash |
| Elementary School | Eagle |
| Land Lease Y/N | false |
| Tax Annual Amount | 2616.62 |
| Middle/Junior High School | Eagle Middle |
| Virtual Tour | https://www.zillow.com/view-imx/4b53c844-959a-4674-ba0b-65cefa8fc602?setAttribution=mls&wl=true&initialViewType=pano&utm_source=dashboard |
| Building Area Units | Square Feet |
| Primary Bedroom Level | Main |
| Living Area Units | Square Feet |
| Standard Status | Active |
| Middle/Junior School District | West Ada School District |
| Elementary School District | West Ada School District |
| Legal Description | Lot 28 in Block 10 of Snoqualmie River Subdivision No. 3 |
| LeasableAreaUnits | Square Feet |
| Freehold | IDX |
Interior Features
| Interior Amenities | Bath-Master |
|---|---|
| Flooring | Tile |
| Fireplace Features | Gas |
| Kitchen Level | Main |
| Air Conditioning Y/N | true |
| Heating Y/N | true |
| Fireplace Y/N | true |
| Above Grade Finished Area | 3347 |
| Total Bedrooms | 4 |
| Living Room Level | Main |
| Main Level Bedrooms | 1 |
| Main Level Bathrooms | 1 |
| Below Grade Finished Area Unit Type | Square Feet |
| LivingAreaSource | Public Records |
| Below Grade Finished Area Source | Public Records |
| Above Grade Finished Area Source | Public Records |
| Above Grade Finished Area Unit Type | Square Feet |
| Total Baths | 4 |
| Kitchen Area | 170 |
| Kitchen Length | 10 |
| Kitchen Width | 17 |
| Primary on Main | 182 |
| Second Bedroom Length | 13 |
| Second Bedroom Width | 14 |
| Bedroom 3 Area | 132 |
| Bedroom 3 Length | 11 |
| Bedroom 3 Width | 12 |
| Bedroom 4 Area | 132 |
| Bedroom 4 Length | 11 |
| Bedroom 4 Width | 12 |
| Dining Room Area | 10 |
| Dining Room Width | 11 |
| Living Room Area | 273 |
| Living Room Length | 13 |
| Living Room Width | 21 |
| Primary Bedroom Area | 210 |
| Primary Bedroom Length | 14 |
| Primary Bedroom Width | 15 |
| Dining Room Level | Main |
| Dining Room Area | 110 |
| Bedroom 4 Level | Upper |
| Bedroom 3 Level | Upper |
| Second Bedroom Level | Upper |
Exterior Features
| Fencing | Full |
|---|---|
| Parking Features | Attached |
| Lot Features | Standard Lot 6000-9999 SF |
| Water Source | City Service |
| Total Parking | 3 |
| Lot Size Area | 0.165 |
| Foundation Details | Crawl Space |
| Building Area Total | 3347 |
| Lot Dimensions | 120x60 |
| Lot Size Acres | 0.165 |
| Road Surface Type | Paved |
| Covered Spaces | 3 |
| Road Frontage Type | Public Road |
Amenities
- Foreclosure
- Views
- Short Sale
- New Construction
- Adult 55+
- Lease To Own
- No HOA Fees
- Furnished
- Primary On Main
- Air Conditioning
- Seller Finance
- Green
- Fixer Upper
- Horse
- Golf
- Fireplace
- Deck
- Garage
- Basement
- Pool
Property vs Single Family Average in 83616
Price
Taxes
Year Built

