
Golf Course - Primary on Main
Address
5424 W Founders Drive, Eagle, ID
Price
$ 1,799,900
Property Attributes
- MLS#98997371
- TypeSingle Family
- Listing Status Active
- CountyAda
- CityEagle
- NeighborhoodLegacy
- Zip83616
- Style
- Year Built2023
- Taxes$ 4918
- Price$ 1,799,900
- Bedrooms4
- Full Bathrooms4
- Half Bathrooms0
- Sqr Footage4124
- Lot Size0.523 Acres
Data Source:
Intermountain MLS (IMLS)
Property Description
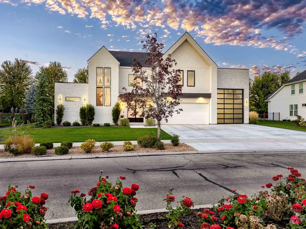
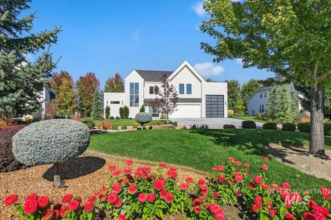
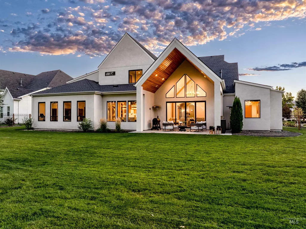
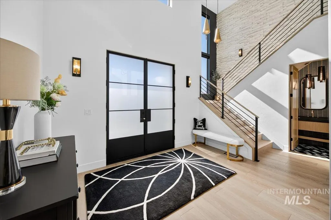
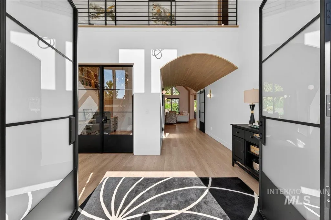
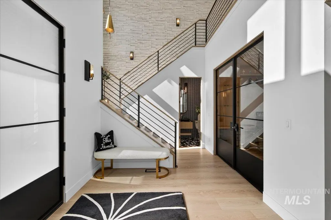
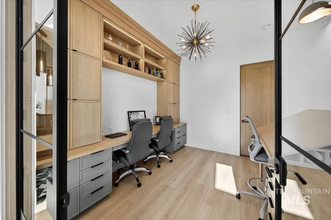
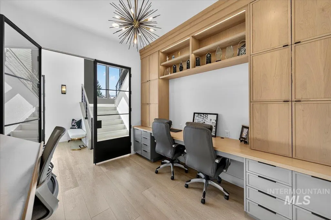
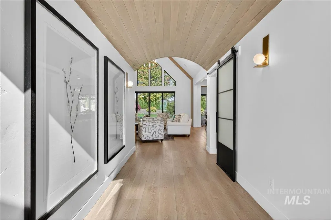
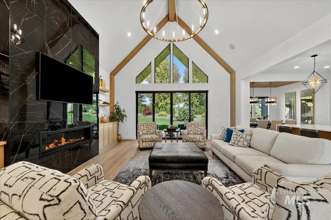
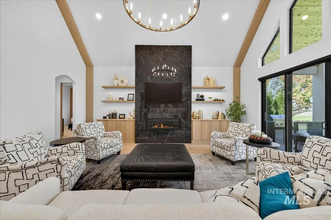
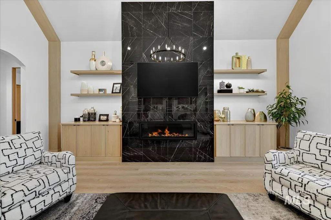
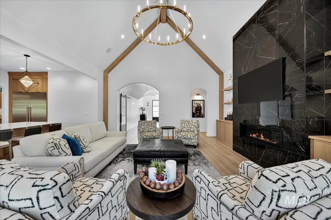
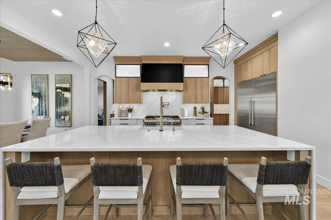
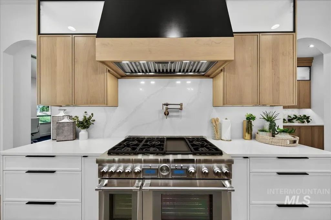
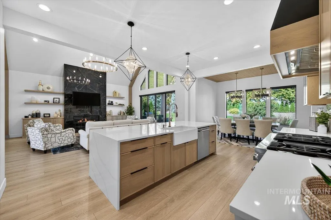
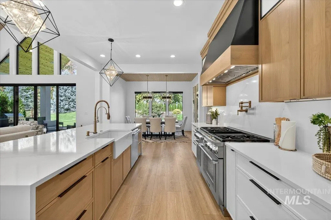
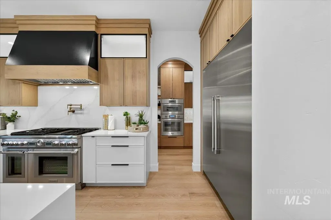
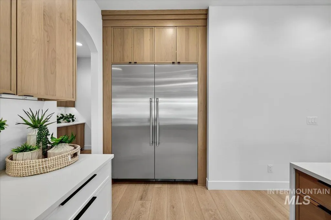
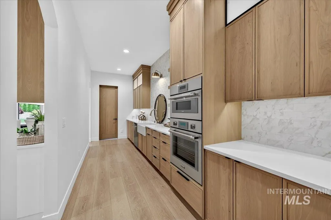
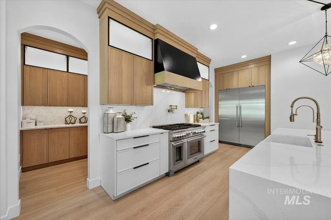
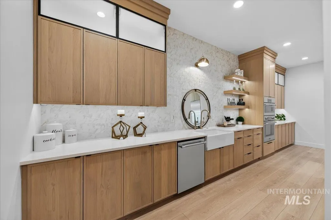
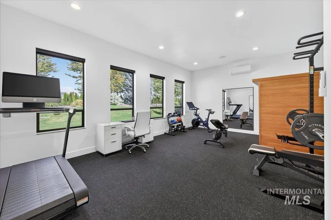
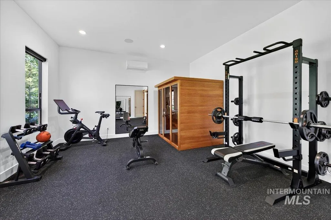
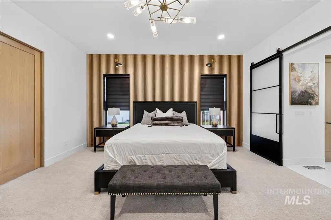
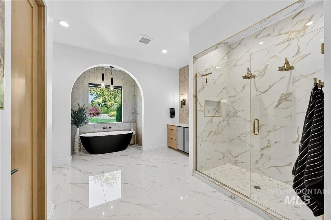
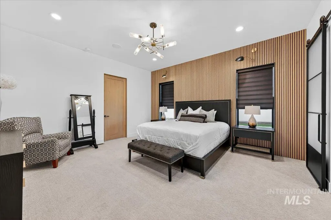
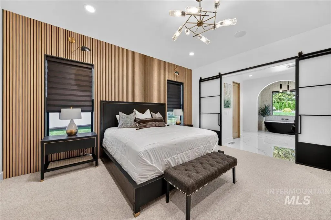
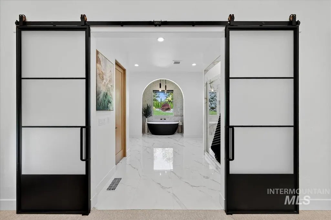
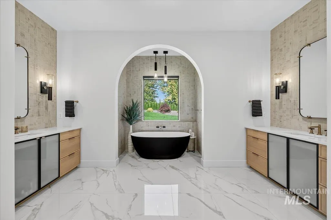
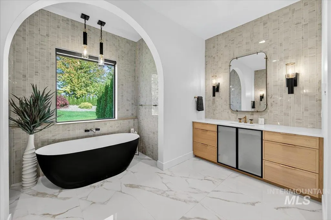
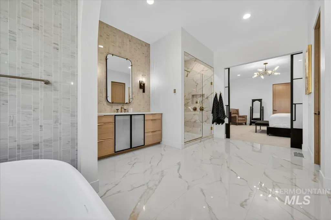
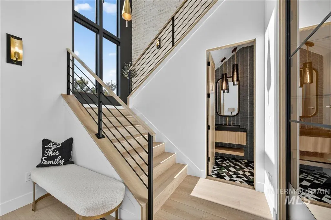
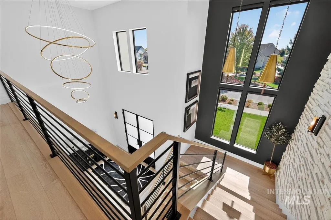
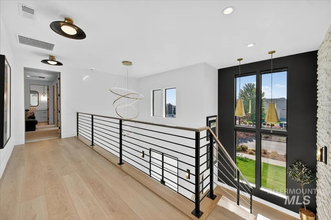
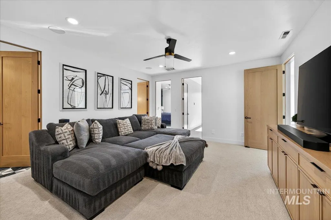
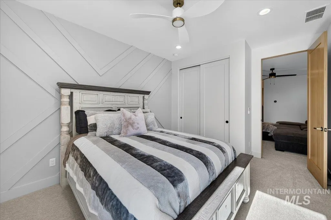
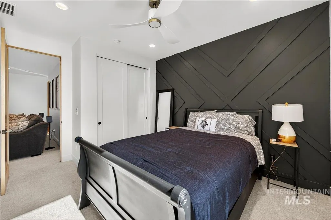
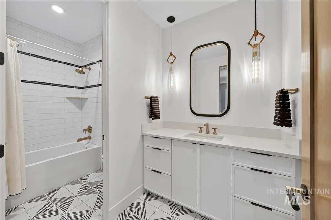
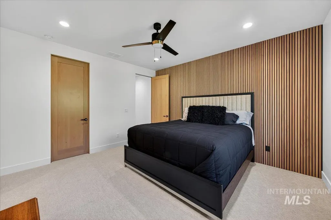
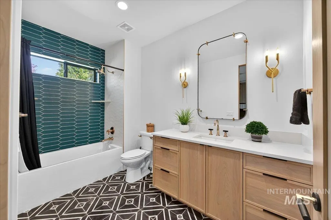
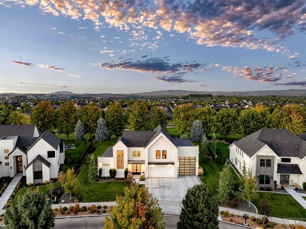
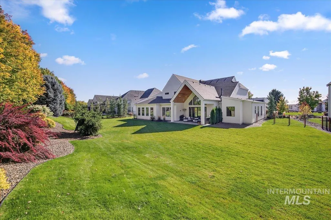
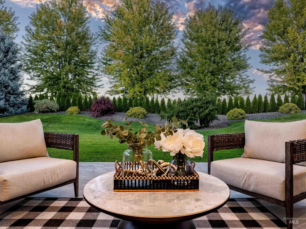
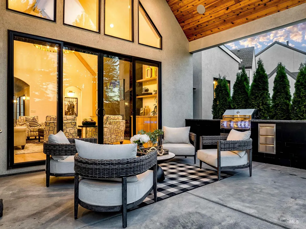
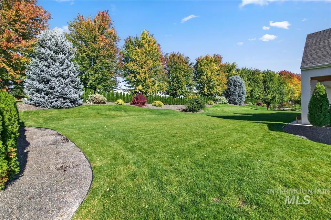
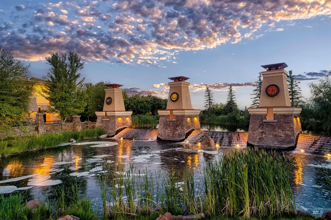
Rarely does a nearly new custom home of this caliber become available in Legacy. Perfectly positioned on a beautifully landscaped half-acre lot directly across from the golf course, this exceptional home offers no rear neighbors, mature trees behind the property, and Legacy's renowned amenities just steps away. It's a lifestyle that's hard to replicate. Built just 2½ years ago, this custom home combines today's most sought-after design with the quality and craftsmanship of a truly custom build. Soaring vaulted and barrel ceilings, two kitchens, quartz countertops, ceiling-height custom cabinetry, Thermador appliances, and expansive sliding glass doors create a seamless connection between the indoor and outdoor living spaces. The floor plan includes 4 bedrooms, 3½ bathrooms, a private office, bonus room, and a dedicated home gym with a sauna. The primary suite features dual vanities, a freestanding soaking tub, an oversized walk-in shower, heated tile floors, and an expansive walk-in closet with abundant storage. The heated 44-foot RV garage with epoxy floors provides exceptional space for recreational vehicles, boats, or additional storage. Legacy is more than a neighborhood—it's a lifestyle. Walk across the street to the golf course or enjoy pickleball, tennis, three community pools, parks, and miles of walking paths. This home offers a lifestyle few communities can match.
| Elementary School | Middle School | High School |
|---|---|---|
| Eagle Hills Elementary School | Star Middle School | Eagle High School |
| Price History | |
|---|---|
| 8/13/2026 | Listed $1,799,900 |
General Features
| Heating | Forced Air |
|---|---|
| Cooling | Central Air |
| Utilities | Sewer Connected |
| Roof | Composition |
| Appliances | ENERGY STAR Qualified Water Heater |
| HOA Fee | 555.65 |
| Garage Spaces | 4 |
| Patio/Porch Features | Covered Patio/Deck |
| Pool Features | Community |
| Construction Materials | Frame |
| Year Built | 2023 |
| Levels | Two |
| Property Subtype | Single Family Residence |
| Tax Year | 2025 |
| Current Use | Single Family |
| Ownership | Fee Simple |
| Waterfront Features | Pond Community |
| Assoc Fee Paid Per | Quarterly |
| County | Ada |
| Property Type | Residential |
| HOA | true |
| Attached Garage | true |
| Subdivision Name | Legacy |
| Garage Y/N | true |
| Status | Active |
| Directions | For shortest route, put address in Maps. |
| ModificationTimestamp | 2026-08-16T15:11:36.600Z |
| High School | Eagle |
| City | Eagle |
| High School District | West Ada School District |
| Lot Size Units | Acres |
| Lot Size Square Feet | 22781.88 |
| Carport Y/N | false |
| Listing Terms | Cash |
| Elementary School | Eagle Hills |
| Land Lease Y/N | false |
| Tax Annual Amount | 4918.54 |
| Middle/Junior High School | Star |
| Building Area Units | Square Feet |
| Primary Bedroom Level | Main |
| Living Area Units | Square Feet |
| Builder Name | MK Custom Homes |
| Standard Status | Active |
| Middle/Junior School District | West Ada School District |
| Elementary School District | West Ada School District |
| Legal Description | Lot 04 Blk 07 Mosca Seca Sub No 01 |
| LeasableAreaUnits | Square Feet |
| Freehold | IDX |
Interior Features
| Interior Amenities | Bath-Master |
|---|---|
| Flooring | Tile |
| Total Fireplaces | 1 |
| Fireplace Features | One |
| Air Conditioning Y/N | true |
| Heating Y/N | true |
| Fireplace Y/N | true |
| Above Grade Finished Area | 4124 |
| Total Bedrooms | 4 |
| Main Level Bedrooms | 1 |
| Main Level Bathrooms | 1 |
| Below Grade Finished Area Unit Type | Square Feet |
| LivingAreaSource | Agent Measured |
| Below Grade Finished Area Source | Agent Measured |
| Above Grade Finished Area Source | Agent Measured |
| Above Grade Finished Area Unit Type | Square Feet |
| Total Baths | 4 |
| Bedroom 4 Area | 210 |
| Bedroom 4 Length | 15 |
| Bedroom 4 Width | 14 |
| Primary Bedroom Area | 272 |
| Primary Bedroom Length | 16 |
| Primary Bedroom Width | 17 |
| Bedroom 4 Level | Upper |
| Bedroom 3 Level | Upper |
| Second Bedroom Level | Upper |
Exterior Features
| Fencing | Full |
|---|---|
| Parking Features | Attached |
| Lot Features | 1/2 - .99 AC |
| Water Source | City Service |
| Total Parking | 4 |
| Lot Size Area | 0.523 |
| Building Area Total | 4124 |
| Lot Size Acres | 0.523 |
| Road Surface Type | Paved |
| Other Parking | Garage: 24x23,Garage Door: 12' |
| Covered Spaces | 4 |
Amenities
- Foreclosure
- Views
- Short Sale
- New Construction
- Adult 55+
- Lease To Own
- No HOA Fees
- Furnished
- Primary On Main
- Air Conditioning
- Seller Finance
- Green
- Fixer Upper
- Horse
- Golf
- Fireplace
- Deck
- Garage
- Basement
- Pool
Property vs Single Family Average in 83616
Price
Taxes
Year Built

