
Golf Course - Primary on Main
Address
6098 W Striker Ct, Eagle, ID
Price
$ 969,999
Property Attributes
- MLS#98995870
- TypeSingle Family
- Listing Status Active
- CountyAda
- CityEagle
- NeighborhoodLegacy
- Zip83616
- Style
- Year Built2016
- Taxes$ 2795
- Price$ 969,999
- Bedrooms3
- Full Bathrooms3
- Half Bathrooms0
- Sqr Footage2658
- Lot Size0.273 Acres
Data Source:
Intermountain MLS (IMLS)
Property Description
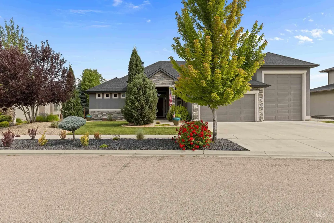
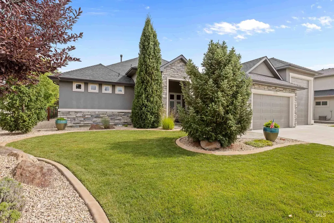
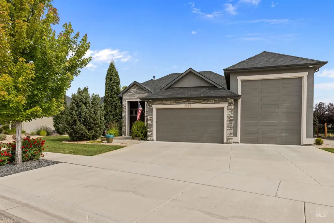
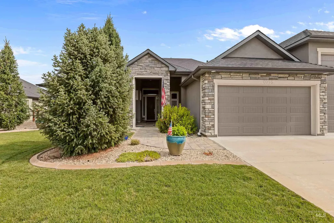
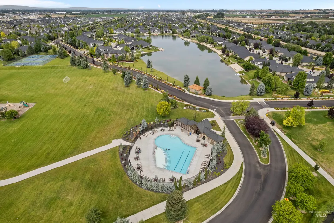
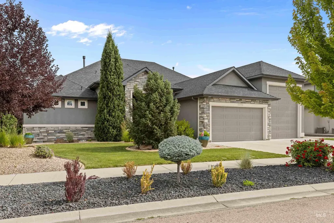
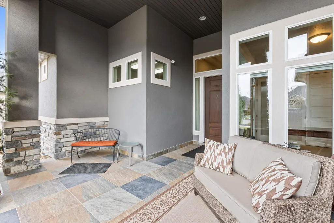
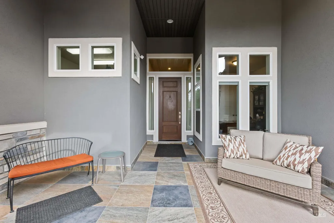
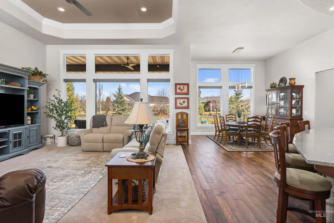
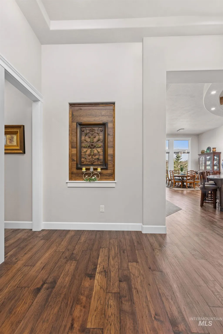
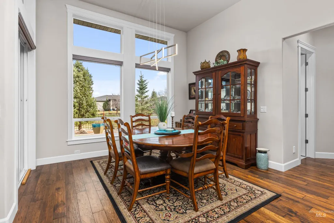
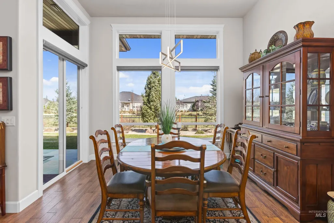
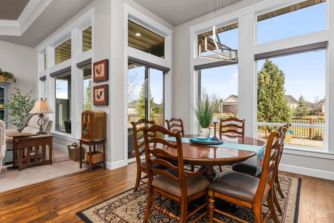
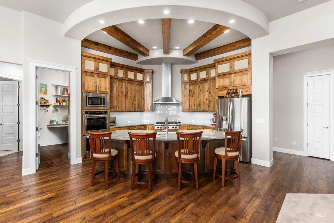
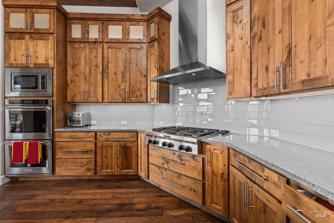
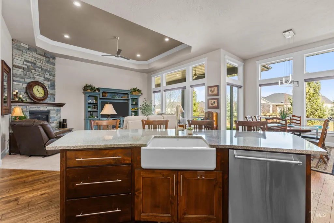
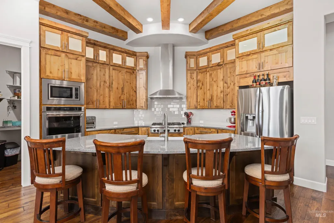
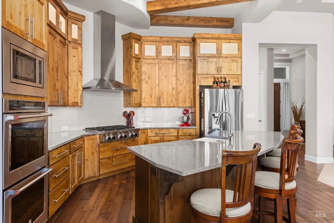
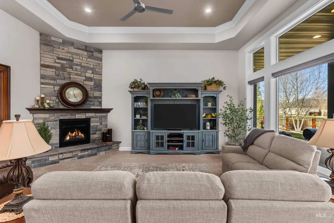
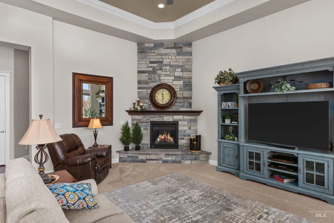
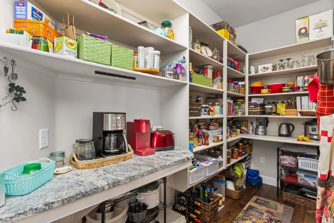
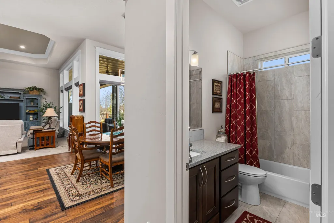
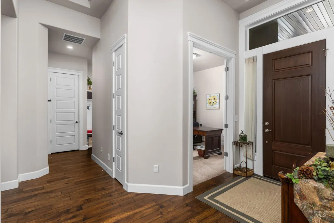
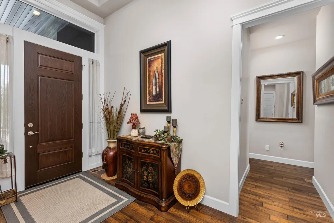
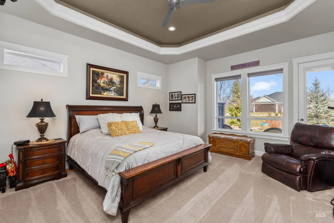
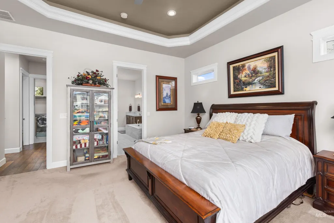
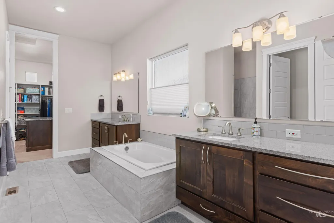
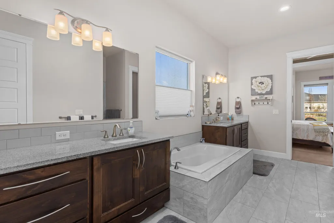
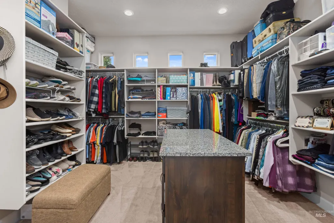
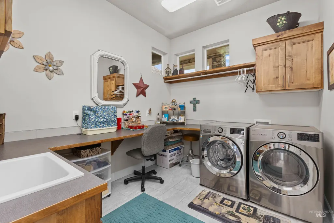
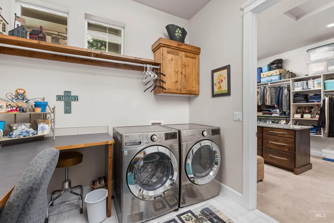
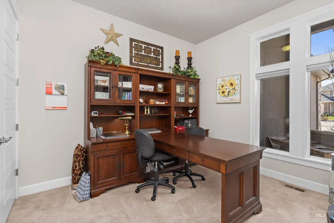
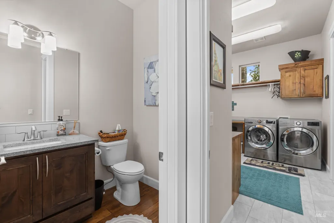

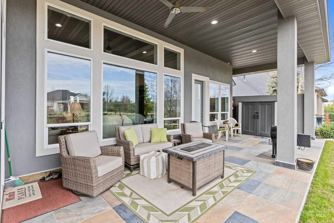
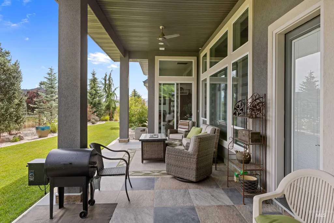
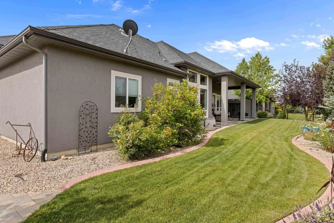
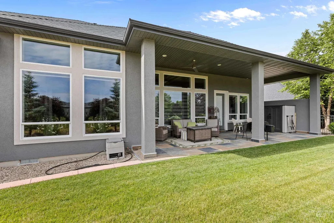
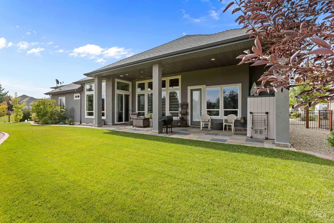
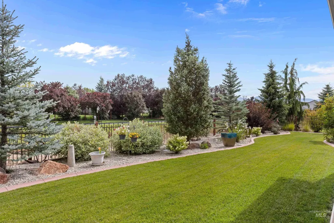
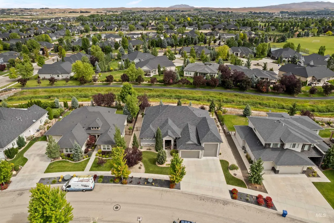
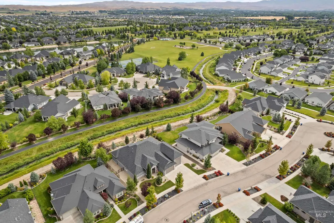
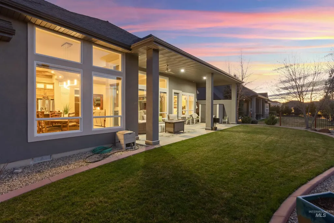
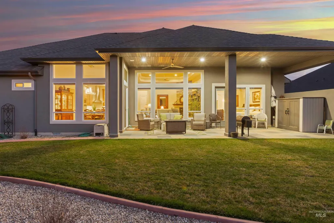
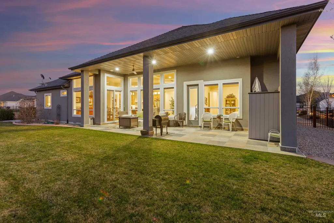
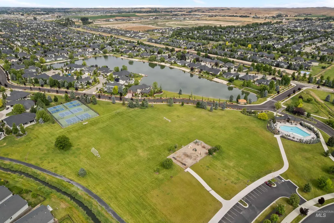
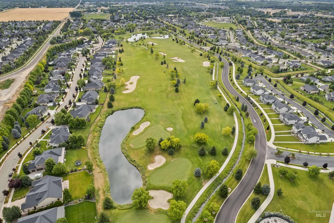
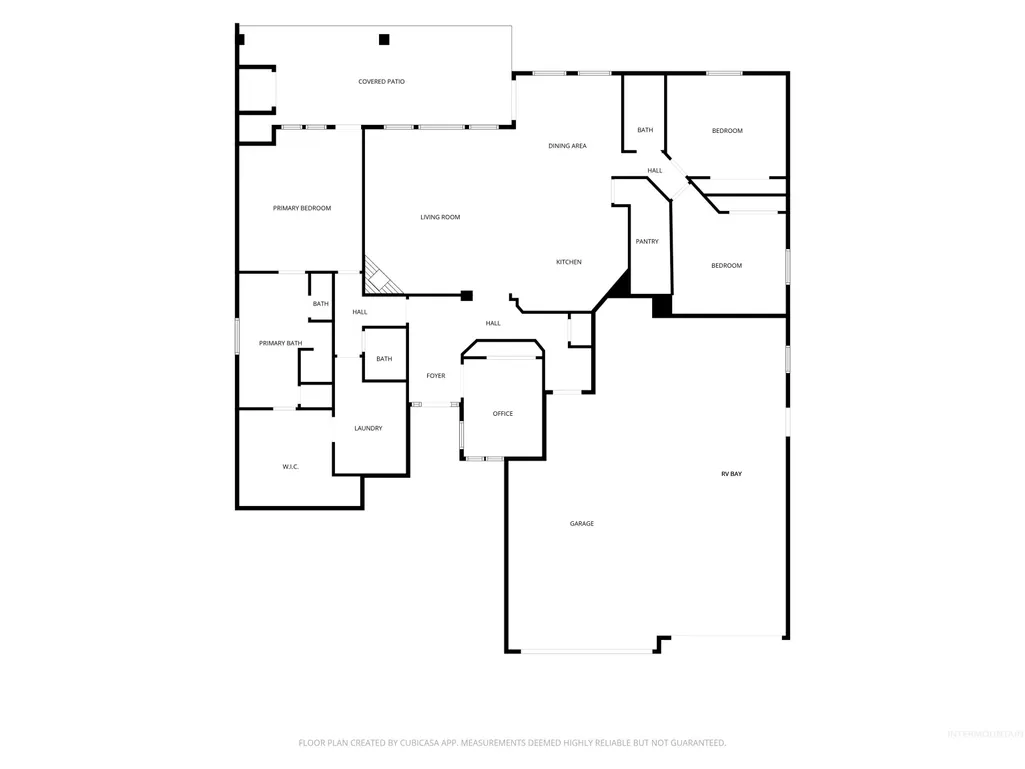
Welcome to exceptional Eagle living in the prestigious Legacy community! This immaculate 2,658-square-foot, single-level Summerlynn by Stacy Construction offers 3 bedrooms, 2.5 baths, a dedicated office, and an incredible 1,100-square-foot RV garage—perfect for your RV, boat, toys, and more. Inside, quality craftsmanship shines throughout with granite countertops, tons of natural light, engineered hardwood flooring, ornate alder woodwork, electronic Allure blinds, Energy Star appliances, and a distinctive radius kitchen with island and HUGE walk-in pantry. The split-bedroom design provides privacy, while the spacious primary suite creates a relaxing retreat. Step outside to a beautifully landscaped, park-like setting and enjoy the serenity of a fully covered tiled patio w/raised bed garden area and no immediate backyard neighbors. And the lifestyle is hard to beat! Legacy offers 3 community pools, tennis courts, and a golf course—giving you resort-style recreation right outside your door. Whether you're relaxing at home, heading to the pool, playing a match, or enjoying a round of golf, this is Idaho living at its finest. If you're looking for a home that combines quality, space, RV capability, and an exceptional community lifestyle, this Legacy gem deserves a closer look!
| Elementary School | Middle School | High School |
|---|---|---|
| Eagle Elementary School | Eagle Middle Middle School | Eagle High School |
| Price History | |
|---|---|
| 7/31/2026 | Listed $969,999 |
General Features
| Heating | Forced Air |
|---|---|
| Cooling | Central Air |
| Utilities | Sewer Connected |
| Roof | Composition |
| Appliances | Gas Water Heater |
| HOA Fee | 545.51 |
| Garage Spaces | 4 |
| Patio/Porch Features | Covered Patio/Deck |
| Pool Features | Community |
| Construction Materials | Frame |
| Year Built | 2016 |
| Levels | One |
| Property Subtype | Single Family Residence |
| Tax Year | 2025 |
| Current Use | Single Family |
| Ownership | Fee Simple |
| Waterfront Features | Creek/Stream |
| Assoc Fee Paid Per | Quarterly |
| County | Ada |
| Property Type | Residential |
| HOA | true |
| Attached Garage | true |
| Subdivision Name | Legacy |
| Garage Y/N | true |
| Status | Active |
| Directions | From State/Linder: W on State, N on Palmer, E on W Nordic, S on N Arena, E on W Striker Ct |
| ModificationTimestamp | 2026-08-20T18:59:06.400Z |
| High School | Eagle |
| City | Eagle |
| High School District | West Ada School District |
| Lot Size Units | Acres |
| Lot Size Square Feet | 11891.88 |
| Carport Y/N | false |
| Listing Terms | Cash |
| Elementary School | Eagle |
| Land Lease Y/N | false |
| Tax Annual Amount | 2795.6 |
| Middle/Junior High School | Eagle Middle |
| Virtual Tour | https://media.treasurevalleyphotography.com/6098-W-Striker-Ct/idx |
| Building Area Units | Square Feet |
| Primary Bedroom Level | Main |
| Living Area Units | Square Feet |
| Builder Name | Stacy Construction, Inc. |
| Standard Status | Active |
| Middle/Junior School District | West Ada School District |
| Elementary School District | West Ada School District |
| Legal Description | LOT 05 BLK 10 Snoqualmie Falls Sub #6 |
| LeasableAreaUnits | Square Feet |
| Freehold | IDX |
Interior Features
| Interior Amenities | Bath-Master |
|---|---|
| Flooring | Hardwood |
| Total Fireplaces | 1 |
| Fireplace Features | One |
| Air Conditioning Y/N | true |
| Heating Y/N | true |
| Fireplace Y/N | true |
| Above Grade Finished Area | 2658 |
| Total Bedrooms | 3 |
| Main Level Bedrooms | 3 |
| Main Level Bathrooms | 2 |
| Below Grade Finished Area Unit Type | Square Feet |
| LivingAreaSource | Public Records |
| Below Grade Finished Area Source | Public Records |
| Above Grade Finished Area Source | Public Records |
| Above Grade Finished Area Unit Type | Square Feet |
| Total Baths | 3 |
| Primary on Main | 192 |
| Second Bedroom Length | 16 |
| Second Bedroom Width | 12 |
| Bedroom 3 Area | 182 |
| Bedroom 3 Length | 14 |
| Bedroom 3 Width | 13 |
| Primary Bedroom Area | 289 |
| Primary Bedroom Length | 17 |
| Primary Bedroom Width | 17 |
| Bedroom 3 Level | Main |
| Second Bedroom Level | Main |
Exterior Features
| Fencing | Full |
|---|---|
| Parking Features | Attached |
| Lot Features | 10000 SF - .49 AC |
| Water Source | City Service |
| Total Parking | 4 |
| Lot Size Area | 0.273 |
| Foundation Details | Crawl Space |
| Building Area Total | 2658 |
| Lot Dimensions | 130x96 |
| Lot Size Acres | 0.273 |
| Road Surface Type | Paved |
| Covered Spaces | 4 |
Amenities
- Foreclosure
- Views
- Short Sale
- New Construction
- Adult 55+
- Lease To Own
- No HOA Fees
- Furnished
- Primary On Main
- Air Conditioning
- Seller Finance
- Green
- Fixer Upper
- Horse
- Golf
- Fireplace
- Deck
- Garage
- Basement
- Pool
Property vs Single Family Average in 83616
Price
Taxes
Year Built

