
Price Reduction - Waterfront - Golf Course - Primary on Main
Address
1001 N Triathlon Ave, Eagle, ID
Price
$ 1,849,000
Property Attributes
- MLS#98993310
- TypeSingle Family
- Listing Status Active
- CountyAda
- CityEagle
- NeighborhoodLegacy
- Zip83616
- Style
- Year Built2019
- Taxes$ 4943
- Price$ 1,849,000
- Bedrooms5
- Full Bathrooms5
- Half Bathrooms0
- Sqr Footage5144
- Lot Size0.269 Acres
Data Source:
Intermountain MLS (IMLS)
Property Description
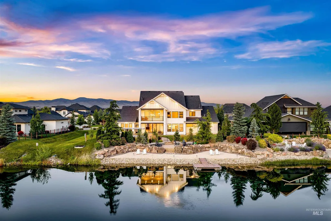
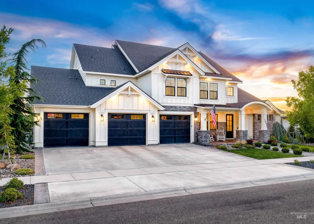
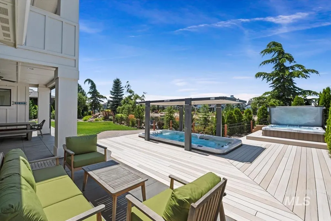
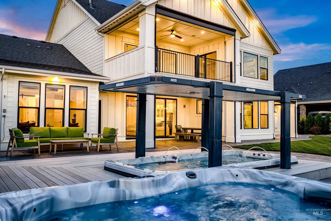
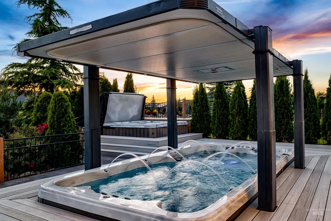
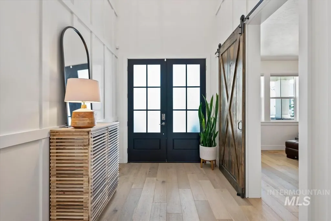
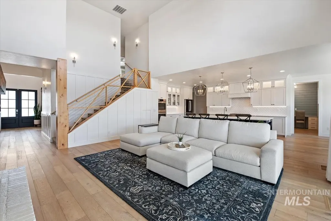
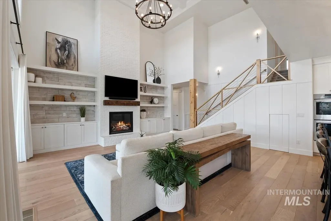
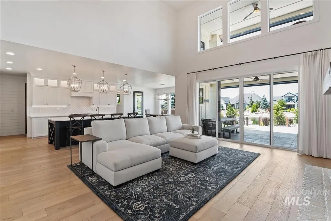
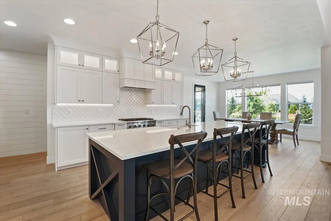
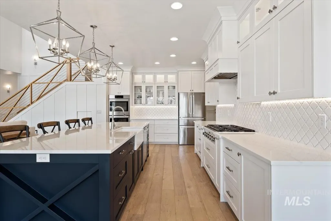
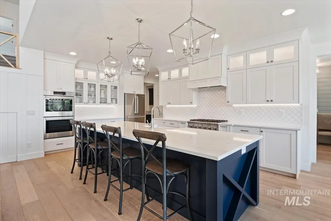
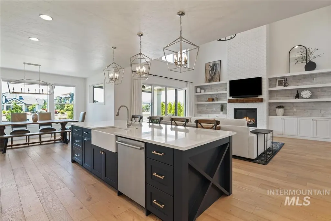
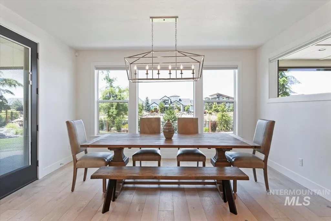
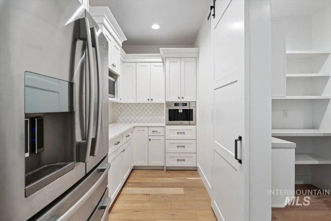
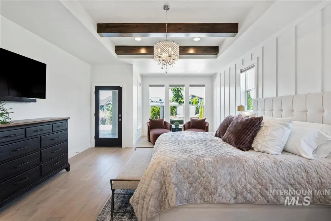
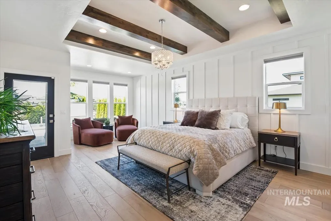
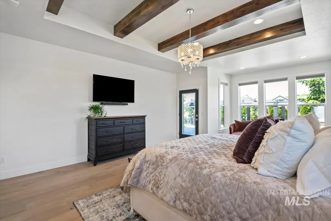
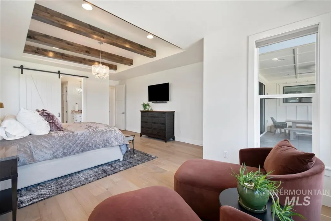
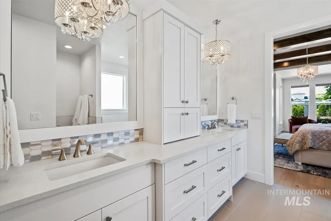
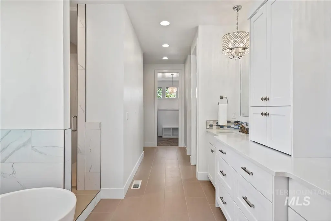
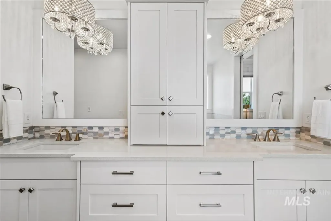
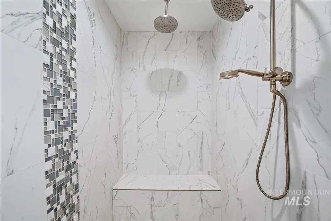
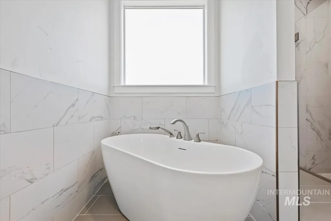
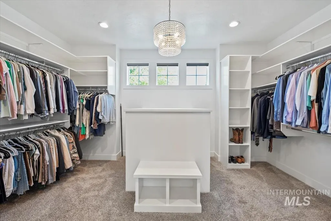
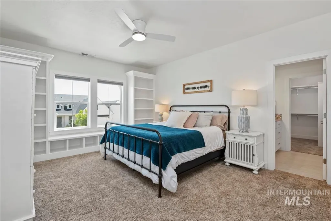
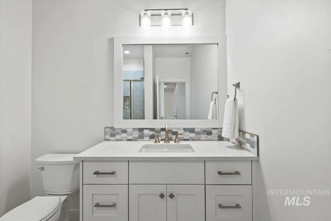
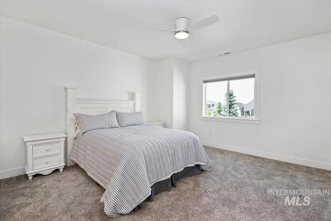
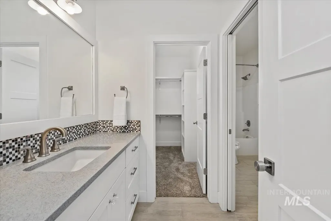
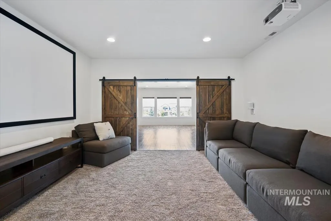
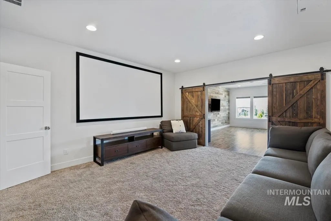
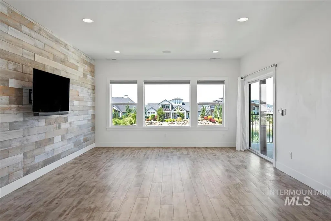
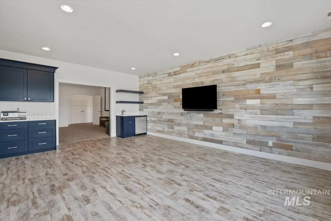
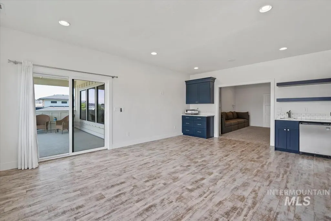
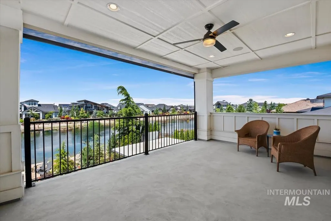
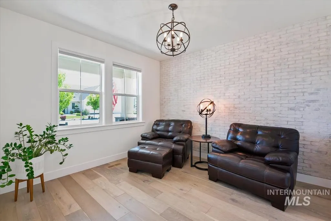
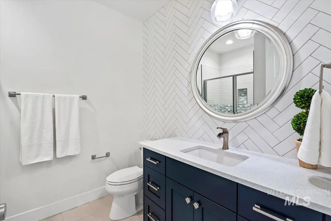
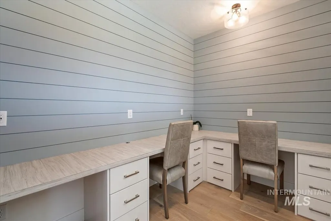
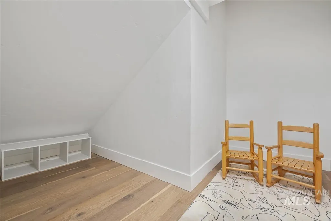
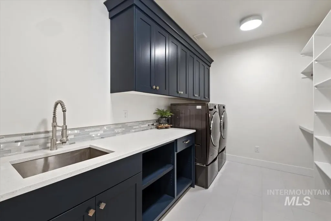
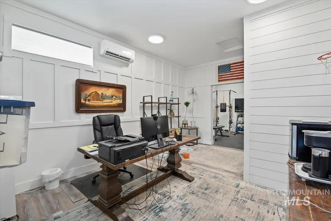
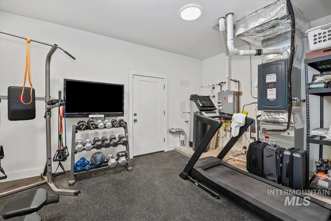
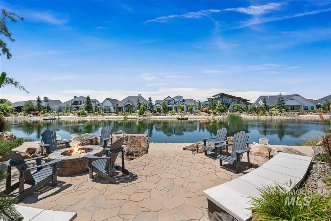
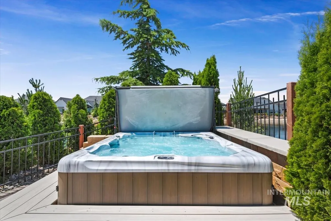
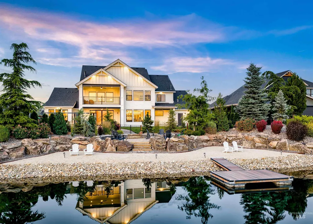
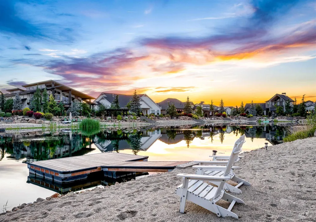
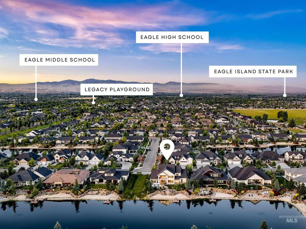
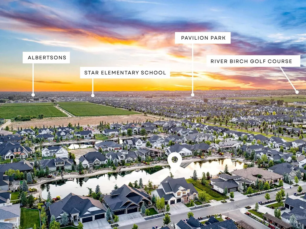
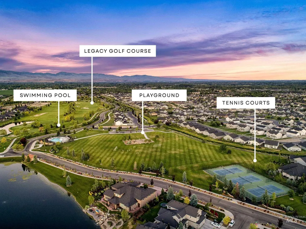
Located in the prestigious Lakeside Retreats at Legacy, this exceptional waterfront estate offers one of the community’s most coveted settings, complete with a private sandy beach, personal dock, and the added privacy of HOA-maintained open space along the north side. Designed for resort-style living, the backyard invites you to paddleboard, kayak, or fish from your own shoreline before relaxing in the oversized spa, lap pool with an automatic retractable cover, custom waterfall, fire pit, outdoor shower, automatic patio shades, and luxury privacy landscaping. Inside, soaring vaulted ceilings, engineered hardwood floors, quartz countertops, ceiling-height cabinetry, two spacious pantries, Bosch appliances, and oversized sliders seamlessly blend indoor and outdoor living. The thoughtfully designed floor plan offers five bedrooms, four and a half bathrooms, a dedicated office, bonus room, theater room, and two hidden secret rooms. The private primary suite is a true retreat, featuring direct patio access, tranquil lake views, a spacious sitting area, and a spa-inspired ensuite with dual vanities, a freestanding soaking tub, oversized walk-in shower, and an expansive walk-in closet with a center island. Completing the home is an oversized three-car garage with abundant storage and a custom gym/man cave featuring its own 1/2 Bath, without losing space for 3 cars + storage.
| Elementary School | Middle School | High School |
|---|---|---|
| Eagle Elementary School | Star Middle School | Eagle High School |
| Price History | |
|---|---|
| 7/9/2026 | Listed $1,899,000 |
| 8/13/2026 | 3$1,849,000 |
General Features
| Heating | Forced Air |
|---|---|
| Cooling | Central Air |
| Utilities | Sewer Connected |
| Roof | Composition |
| Appliances | Tankless Water Heater |
| HOA Fee | 545 |
| Garage Spaces | 3 |
| Patio/Porch Features | Covered Patio/Deck |
| Pool Features | In Ground |
| Security Features | Alarm |
| Construction Materials | Frame |
| Year Built | 2019 |
| Levels | Two |
| Property Subtype | Single Family Residence |
| Tax Year | 2025 |
| Current Use | Single Family |
| Ownership | Fee Simple |
| Waterfront Features | Waterfront |
| Assoc Fee Paid Per | Quarterly |
| County | Ada |
| Property Type | Residential |
| HOA | true |
| Attached Garage | true |
| Subdivision Name | Legacy |
| Garage Y/N | true |
| Status | Active |
| Directions | From HWY 44 & Palmer, N on Palmer E on Panco, N on Morehouse, E on Striker to Triathlon |
| ModificationTimestamp | 2026-08-13T21:22:22.500Z |
| High School | Eagle |
| City | Eagle |
| High School District | West Ada School District |
| Lot Size Units | Acres |
| Lot Size Square Feet | 11717.64 |
| Carport Y/N | false |
| Listing Terms | Cash |
| Spa Features | Hot Tub/Spa |
| Elementary School | Eagle |
| Land Lease Y/N | false |
| Tax Annual Amount | 4943.04 |
| Middle/Junior High School | Star |
| Building Area Units | Square Feet |
| Primary Bedroom Level | Main |
| Living Area Units | Square Feet |
| Standard Status | Active |
| Middle/Junior School District | West Ada School District |
| Elementary School District | West Ada School District |
| Legal Description | LOT 07 BLK 22 SNOQUALMIE FALLS SUB NO 11 |
| LeasableAreaUnits | Square Feet |
| Freehold | IDX |
Interior Features
| Interior Amenities | Bath-Master |
|---|---|
| Flooring | Hardwood |
| Kitchen Level | Main |
| Air Conditioning Y/N | true |
| Heating Y/N | true |
| Fireplace Y/N | false |
| Above Grade Finished Area | 5144 |
| Total Bedrooms | 5 |
| Main Level Bedrooms | 2 |
| Main Level Bathrooms | 2 |
| Below Grade Finished Area Unit Type | Square Feet |
| LivingAreaSource | Other |
| Below Grade Finished Area Source | Other |
| Above Grade Finished Area Source | Other |
| Above Grade Finished Area Unit Type | Square Feet |
| Total Baths | 5 |
| Kitchen Area | 323 |
| Kitchen Length | 17 |
| Kitchen Width | 19 |
| Primary on Main | 144 |
| Second Bedroom Length | 12 |
| Second Bedroom Width | 12 |
| Bedroom 3 Area | 221 |
| Bedroom 3 Length | 17 |
| Bedroom 3 Width | 13 |
| Bedroom 4 Area | 156 |
| Bedroom 4 Length | 13 |
| Bedroom 4 Width | 12 |
| Primary Bedroom Area | 405 |
| Primary Bedroom Length | 27 |
| Primary Bedroom Width | 15 |
| Bedroom 5 Width | 14 |
| Bedroom 5 Level | Upper |
| Bedroom 5 Length | 15 |
| Bedroom 5 Area | 210 |
| Bedroom 4 Level | Upper |
| Bedroom 3 Level | Upper |
| Second Bedroom Level | Main |
Exterior Features
| Fencing | Metal |
|---|---|
| Parking Features | Attached |
| Lot Features | 10000 SF - .49 AC |
| Water Source | City Service |
| Total Parking | 3 |
| Lot Size Area | 0.269 |
| Foundation Details | Crawl Space |
| Building Area Total | 5144 |
| Lot Size Acres | 0.269 |
| Other Parking | Garage: 24x28 |
| Waterfront Y/N | true |
| Covered Spaces | 3 |
Amenities
- Foreclosure
- Views
- Short Sale
- New Construction
- Adult 55+
- Lease To Own
- No HOA Fees
- Furnished
- Primary On Main
- Air Conditioning
- Seller Finance
- Green
- Fixer Upper
- Horse
- Golf
- Fireplace
- Deck
- Garage
- Basement
- Pool
Property vs Single Family Average in 83616
Price
Taxes
Year Built

