
Price Reduction - Primary on Main
Address
827 N Chastain Ln, Eagle, ID
Price
$ 639,900
Property Attributes
- MLS#98995703
- TypeSingle Family
- Listing Status Active
- CountyAda
- CityEagle
- NeighborhoodLegacy
- Zip83616
- Style
- Year Built2020
- Taxes$ 1534
- Price$ 639,900
- Bedrooms3
- Full Bathrooms2
- Half Bathrooms0
- Sqr Footage1680
- Lot Size0.218 Acres
Data Source:
Intermountain MLS (IMLS)
Property Description
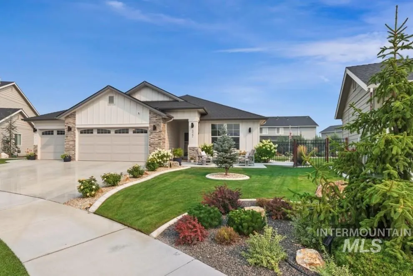
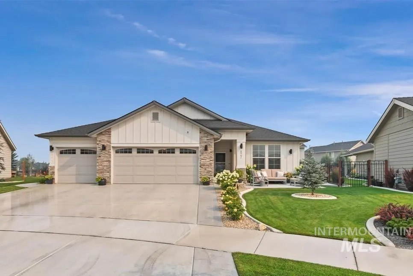
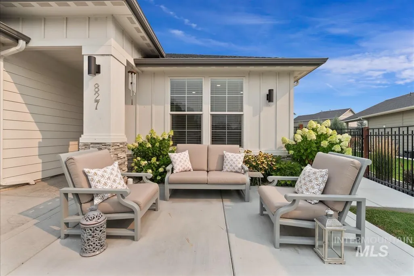
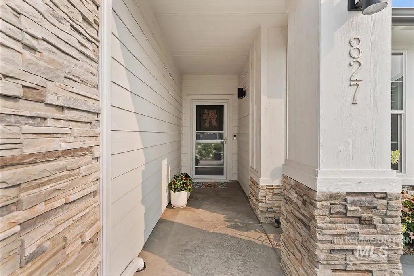
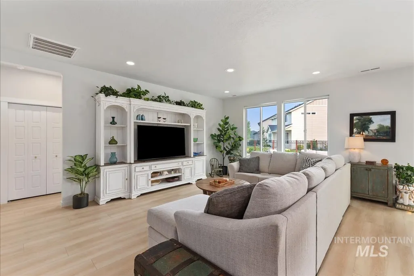
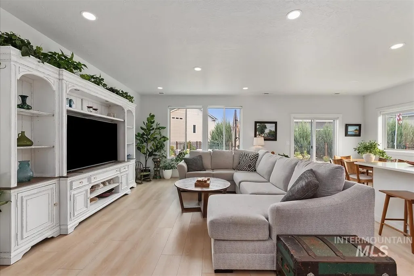
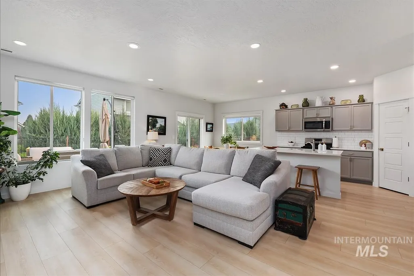
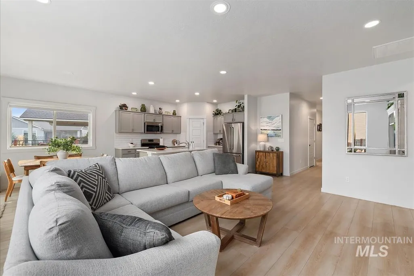
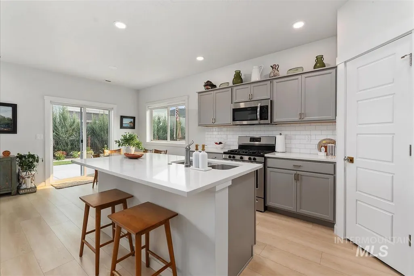
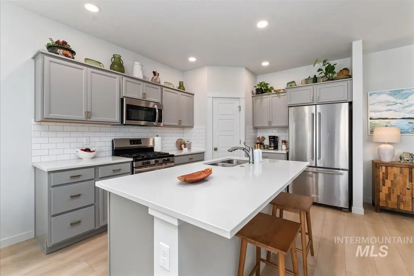
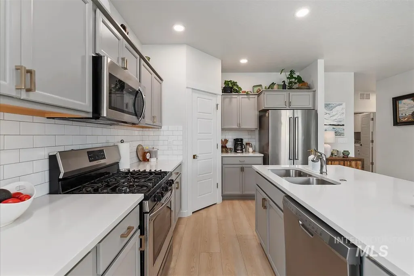
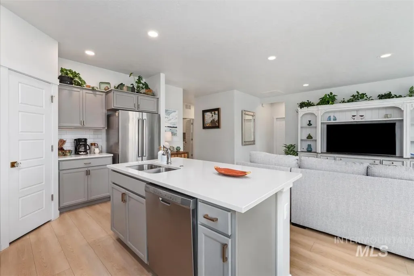
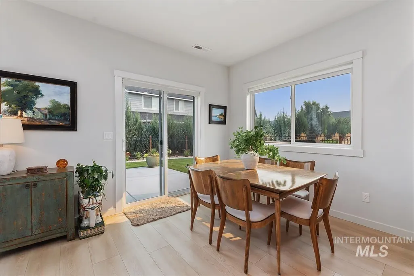
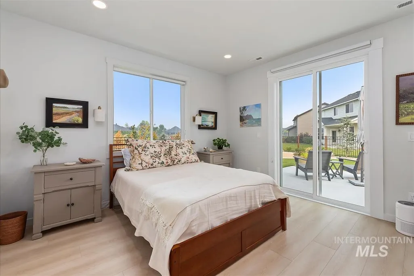
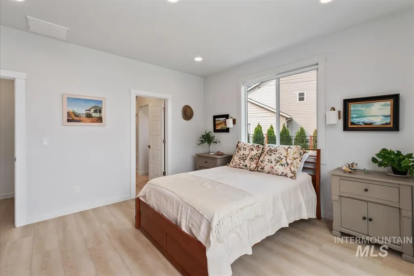
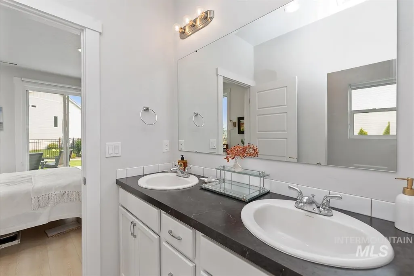
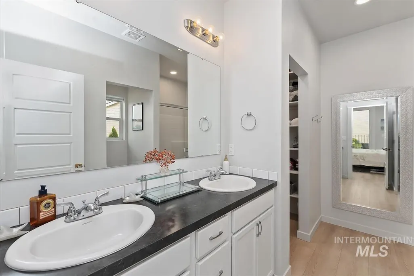
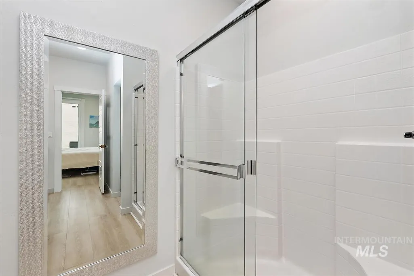
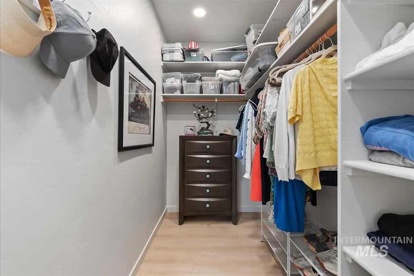
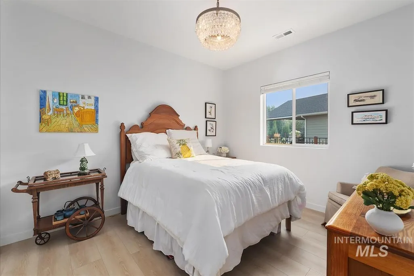
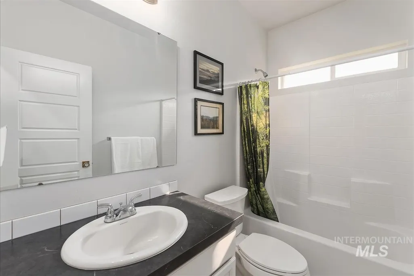
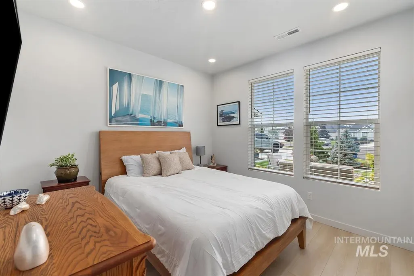
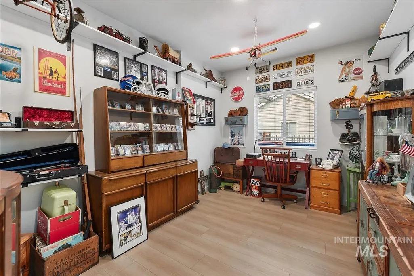
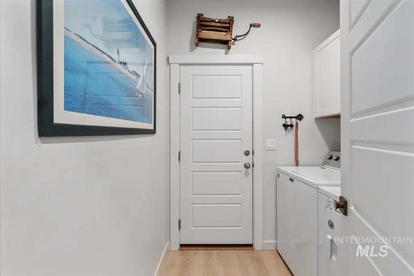

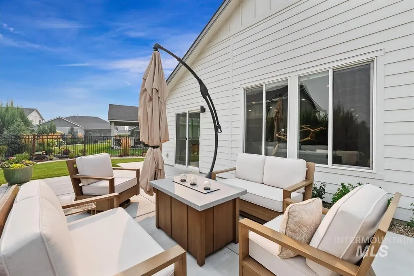
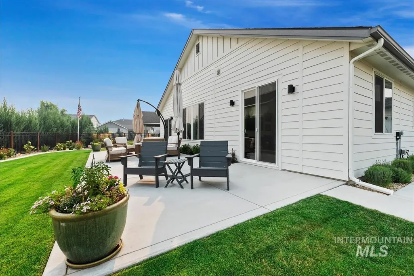
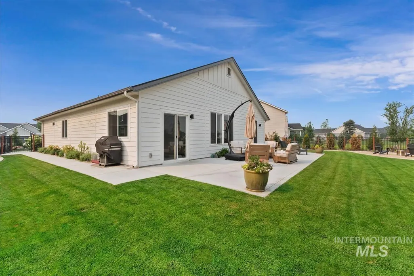
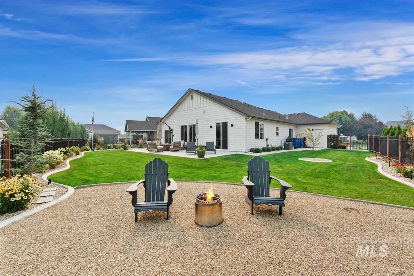
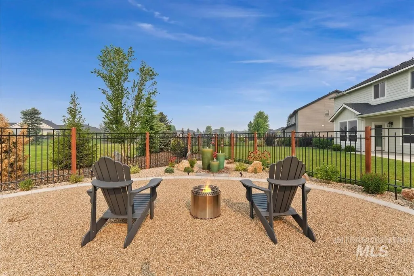
Tucked into the heart of Eagle's Legacy community, this 3-bed, 2-bath home (plus a den/office) greets you with lush landscaping and an inviting front seating area - the perfect spot for morning coffee. Step inside to find upgrades at every turn: brand-new LVP flooring flows throughout, custom blinds dress every window, and the great room's oversized windows fill the space with light while framing peaceful backyard views. The kitchen is a true centerpiece, featuring granite countertops, a corner pantry, and an oversized island built for both cooking and connecting. The primary suite offers a sliding glass door to the patio, plus an ensuite bathroom boasting dual vanities and a spacious walk-in closet. Outside, the backyard is an entertainer's dream - a generous patio, manicured greenery, sidewalks wrapping around both sides of the home to connect front and back seamlessly, and a pebbled firepit area perfect for cozying up on cool Idaho evenings. And then there's Legacy itself: a private 3-hole golf course, several pools with clubhouses, tennis and pickleball courts, an 11-acre park with a soccer field, and 10 miles of walking trails right outside your door.
| Elementary School | Middle School | High School |
|---|---|---|
| Eagle Elementary School | Eagle Middle Middle School | Eagle High School |
| Price History | |
|---|---|
| 7/30/2026 | Listed $650,000 |
| 8/14/2026 | 2$639,900 |
General Features
| Heating | Forced Air |
|---|---|
| Cooling | Central Air |
| Utilities | Sewer Connected |
| Roof | Composition |
| Appliances | Gas Water Heater |
| HOA Fee | 608.32 |
| Garage Spaces | 3 |
| Pool Features | Community |
| Construction Materials | Frame |
| Year Built | 2020 |
| Levels | One |
| Property Subtype | Single Family Residence |
| Tax Year | 2025 |
| Current Use | Single Family |
| Ownership | Fee Simple,Fractional Ownership: No |
| Assoc Fee Paid Per | Quarterly |
| County | Ada |
| Property Type | Residential |
| HOA | true |
| Attached Garage | true |
| Subdivision Name | Legacy |
| Garage Y/N | true |
| Status | Active |
| Directions | N Linder Rd, W Floating Feather Rd, S Champions Way, S World Cup Ln, W Striker Ln, S Chastain Ln |
| ModificationTimestamp | 2026-08-14T19:22:13.600Z |
| High School | Eagle |
| City | Eagle |
| High School District | West Ada School District |
| Lot Size Units | Acres |
| Lot Size Square Feet | 9496.08 |
| Carport Y/N | false |
| Listing Terms | Cash |
| Elementary School | Eagle |
| Land Lease Y/N | false |
| Tax Annual Amount | 1534.3 |
| Middle/Junior High School | Eagle Middle |
| Virtual Tour | https://vimeo.com/1213952479 |
| Building Area Units | Square Feet |
| Primary Bedroom Level | Main |
| Living Area Units | Square Feet |
| Standard Status | Active |
| Middle/Junior School District | West Ada School District |
| Elementary School District | West Ada School District |
| Legal Description | Lot 86, in Block 6, of Mosca Seca Subdivision No. 2, according to the official plat thereof, filed in Book 101 of Plats, at Page (s) 13328 thru 13333, records of Ada County, Idaho |
| LeasableAreaUnits | Square Feet |
| Freehold | IDX |
Interior Features
| Interior Amenities | Bath-Master |
|---|---|
| Flooring | Carpet |
| Kitchen Level | Main |
| Air Conditioning Y/N | true |
| Heating Y/N | true |
| Fireplace Y/N | false |
| Above Grade Finished Area | 1680 |
| Total Bedrooms | 3 |
| Main Level Bedrooms | 3 |
| Main Level Bathrooms | 2 |
| Below Grade Finished Area Unit Type | Square Feet |
| LivingAreaSource | Public Records |
| Below Grade Finished Area Source | Public Records |
| Above Grade Finished Area Source | Public Records |
| Above Grade Finished Area Unit Type | Square Feet |
| Total Baths | 2 |
| Kitchen Area | 120 |
| Kitchen Length | 10 |
| Kitchen Width | 12 |
| Primary on Main | 110 |
| Second Bedroom Length | 11 |
| Second Bedroom Width | 10 |
| Bedroom 3 Area | 110 |
| Bedroom 3 Length | 10 |
| Bedroom 3 Width | 11 |
| Primary Bedroom Area | 182 |
| Primary Bedroom Length | 14 |
| Primary Bedroom Width | 13 |
| Bedroom 3 Level | Main |
| Second Bedroom Level | Main |
Exterior Features
| Fencing | Full |
|---|---|
| Parking Features | Attached |
| Lot Features | Standard Lot 6000-9999 SF |
| Water Source | City Service |
| Total Parking | 3 |
| Lot Size Area | 0.218 |
| Foundation Details | Slab |
| Building Area Total | 1680 |
| Lot Size Acres | 0.218 |
| Road Surface Type | Paved |
| Covered Spaces | 3 |
Amenities
- Foreclosure
- Views
- Short Sale
- New Construction
- Adult 55+
- Lease To Own
- No HOA Fees
- Furnished
- Primary On Main
- Air Conditioning
- Seller Finance
- Green
- Fixer Upper
- Horse
- Golf
- Fireplace
- Deck
- Garage
- Basement
- Pool
Property vs Single Family Average in 83616
Price
Taxes
Year Built

