
Price Reduction - Golf Course - Primary on Main
Address
5948 W Hamm Ln, Eagle, ID
Price
$ 534,000
Property Attributes
- MLS#98993433
- TypeSingle Family
- Listing Status Active
- CountyAda
- CityEagle
- NeighborhoodLegacy
- Zip83616
- Style
- Year Built2020
- Taxes$ 1422
- Price$ 534,000
- Bedrooms3
- Full Bathrooms2
- Half Bathrooms0
- Sqr Footage1848
- Lot Size0.14 Acres
Data Source:
Intermountain MLS (IMLS)
Property Description
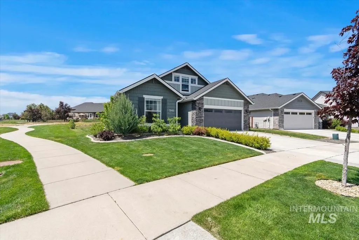
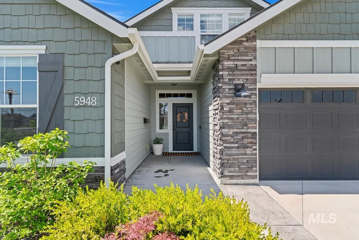
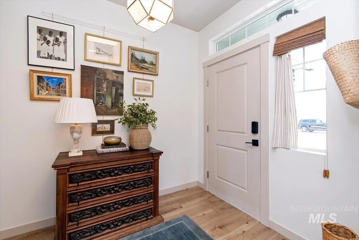
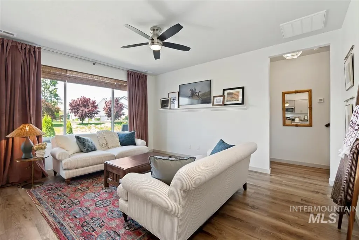
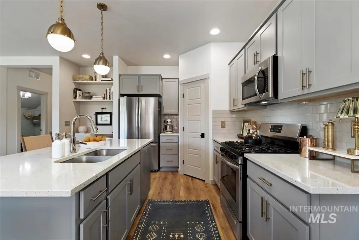
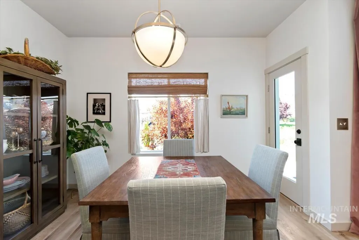
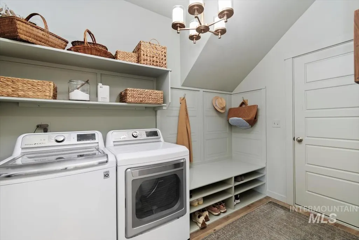
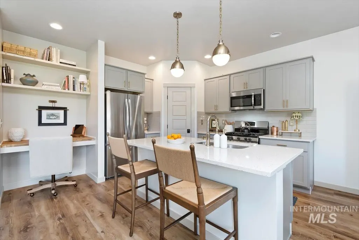
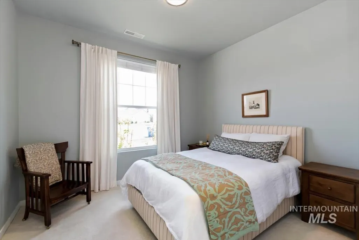
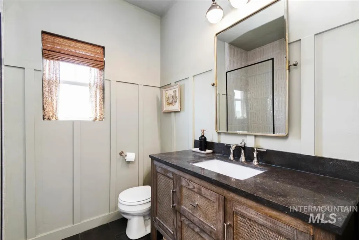
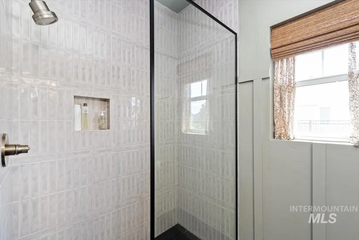
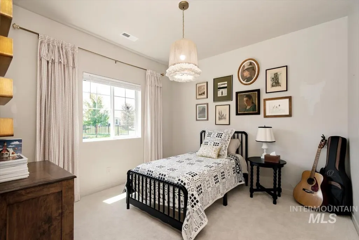
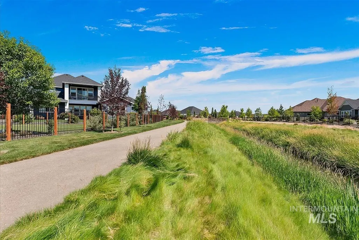
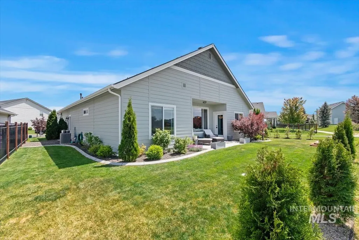
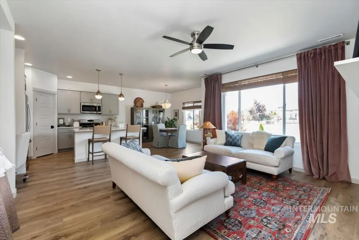
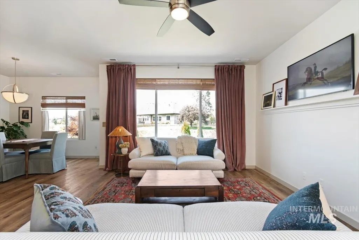
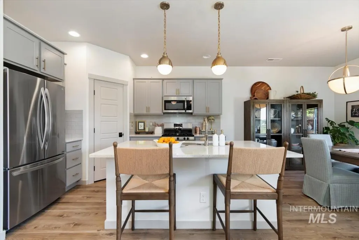
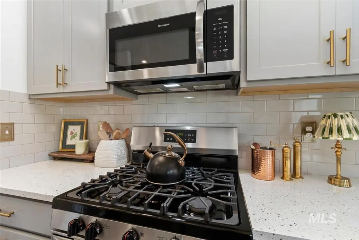
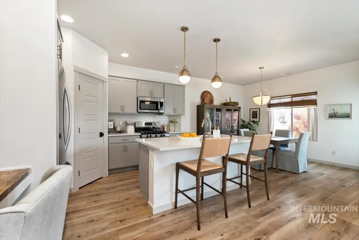
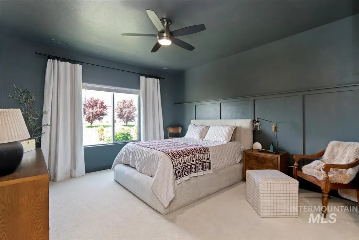
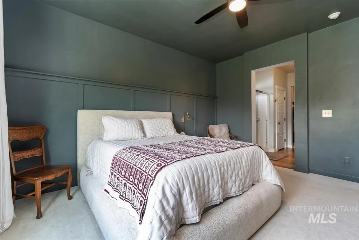
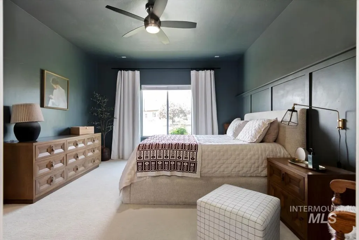
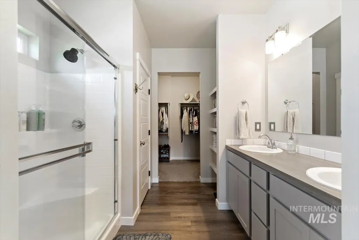
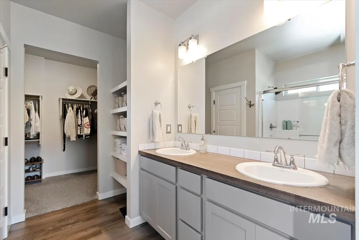
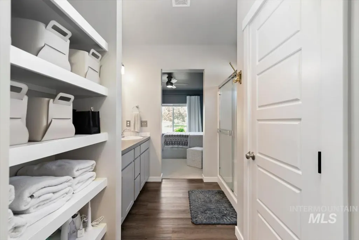
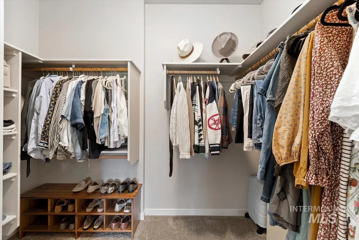
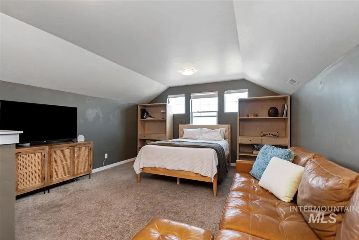
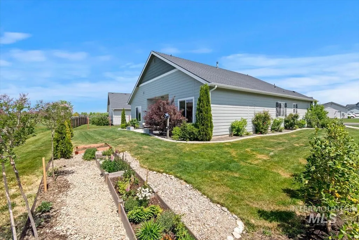
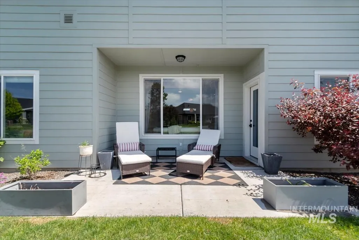
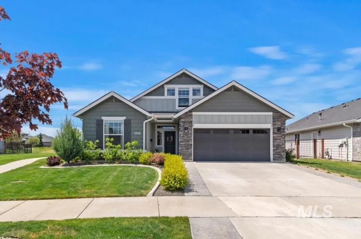
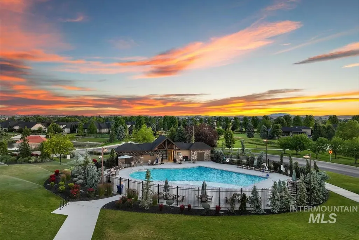
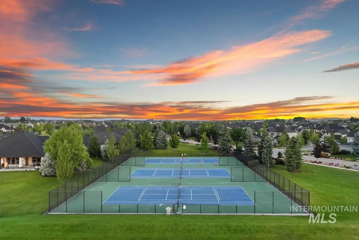
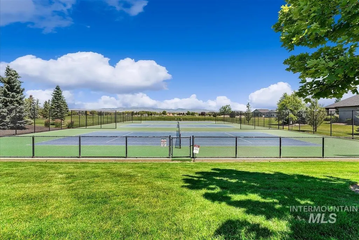
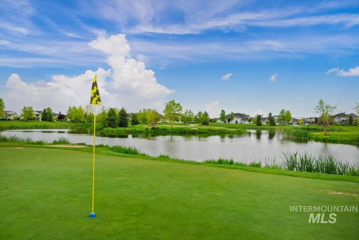
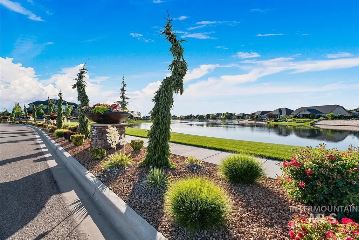
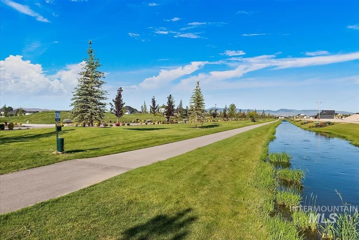
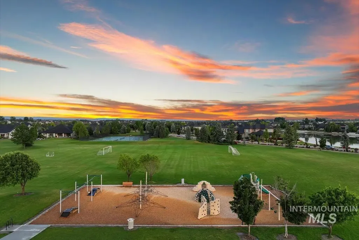
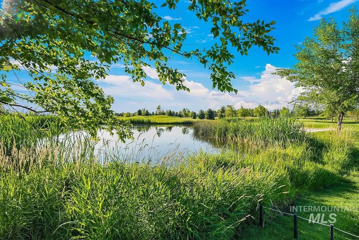
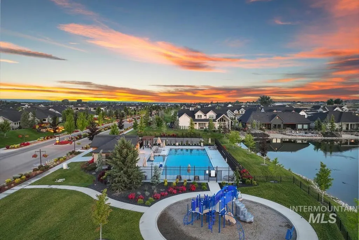
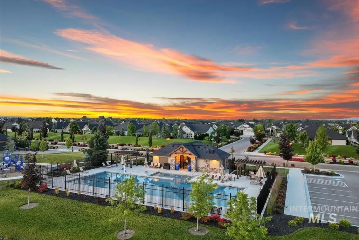
The Legacy subdivision is widely recognized as one of the Treasure Valley’s most amenity-rich communities, offering an exceptional variety of recreational activities right within the neighborhood. Fishing ponds, a 26-acre executive golf course, tennis and pickleball courts, three beautiful community pools, playgrounds, lush landscaping, and miles of scenic walking paths. Tucked along a private drive on a corner lot bordering the greenbelt, this move-in-ready home offers main-level living, a functional split-bedroom layout, and an upstairs bonus room. Thoughtful updates include new LVP flooring, updated lighting and hardware, custom bamboo shades, and a beautifully remodeled guest bathroom with striking floor-to-ceiling tile. Set apart from the secondary bedrooms, the private primary suite features dual vanities, a spacious walk-in shower, and a generous walk-in closet. Upstairs, the bonus room provides flexible space for a home office, media room, playroom, workout space, or guest retreat. Outside, the professionally landscaped backyard offers a peaceful setting to relax or entertain. Gather fresh herbs from the garden, enjoy seasonal color from the established bulb garden, or unwind on the patio. This is more than a home—it is an opportunity to enjoy one of Eagle’s most activity-filled and beautifully maintained communities.
| Elementary School | Middle School | High School |
|---|---|---|
| Star Elementary School | Star Middle School | Eagle High School |
| Price History | |
|---|---|
| 7/10/2026 | Listed $549,000 |
| 8/5/2026 | 3$534,000 |
General Features
| Heating | Forced Air |
|---|---|
| Cooling | Central Air |
| Utilities | Sewer Connected |
| Roof | Composition |
| Appliances | Gas Water Heater |
| HOA Fee | 577 |
| Garage Spaces | 2 |
| Pool Features | Community |
| Construction Materials | Concrete |
| Year Built | 2020 |
| Levels | Single w/ Upstairs Bonus Room |
| Property Subtype | Single Family Residence |
| Tax Year | 2025 |
| Current Use | Single Family |
| Ownership | Fee Simple,Fractional Ownership: No |
| Waterfront Features | Pond Community |
| Assoc Fee Paid Per | Quarterly |
| County | Ada |
| Property Type | Residential |
| HOA | true |
| Attached Garage | true |
| Subdivision Name | Legacy |
| Garage Y/N | true |
| Status | Active |
| Directions | Travel W on Floating Feather from Linder, R on Champions, L on World Cup, R on Hamm |
| ModificationTimestamp | 2026-08-05T22:40:09.100Z |
| High School | Eagle |
| City | Eagle |
| High School District | West Ada School District |
| Zoning Description | City of Eagle-R-2/DA/P |
| Lot Size Units | Acres |
| Lot Size Square Feet | 6098.4 |
| Carport Y/N | false |
| Listing Terms | Cash |
| Elementary School | Star |
| Land Lease Y/N | false |
| Tax Annual Amount | 1422.68 |
| Middle/Junior High School | Star |
| Building Area Units | Square Feet |
| Primary Bedroom Level | Main |
| Living Area Units | Square Feet |
| Standard Status | Active |
| Middle/Junior School District | West Ada School District |
| Elementary School District | West Ada School District |
| Legal Description | LOT 121 BLK 06 MOSCA SECA SUB NO 02 |
| LeasableAreaUnits | Square Feet |
| Freehold | IDX |
Interior Features
| Interior Amenities | Bath-Master |
|---|---|
| Kitchen Level | Main |
| Air Conditioning Y/N | true |
| Heating Y/N | true |
| Fireplace Y/N | false |
| Above Grade Finished Area | 1848 |
| Total Bedrooms | 3 |
| Living Room Level | Main |
| Main Level Bedrooms | 3 |
| Main Level Bathrooms | 2 |
| Below Grade Finished Area Unit Type | Square Feet |
| LivingAreaSource | Plans |
| Below Grade Finished Area Source | Plans |
| Above Grade Finished Area Source | Plans |
| Above Grade Finished Area Unit Type | Square Feet |
| Total Baths | 2 |
| Kitchen Area | 144 |
| Kitchen Length | 12 |
| Kitchen Width | 12 |
| Primary on Main | 110 |
| Second Bedroom Length | 11 |
| Second Bedroom Width | 10 |
| Bedroom 3 Area | 110 |
| Bedroom 3 Length | 11 |
| Bedroom 3 Width | 10 |
| Living Room Area | 208 |
| Living Room Length | 13 |
| Living Room Width | 16 |
| Primary Bedroom Area | 182 |
| Primary Bedroom Length | 13 |
| Primary Bedroom Width | 14 |
| Bedroom 3 Level | Main |
| Second Bedroom Level | Main |
Exterior Features
| Parking Features | Attached |
|---|---|
| Lot Features | Standard Lot 6000-9999 SF |
| Water Source | City Service |
| Total Parking | 2 |
| Lot Size Area | 0.14 |
| Foundation Details | Slab |
| Building Area Total | 1848 |
| Lot Size Acres | 0.14 |
| Covered Spaces | 2 |
| Road Frontage Type | Private Road |
Amenities
- Foreclosure
- Views
- Short Sale
- New Construction
- Adult 55+
- Lease To Own
- No HOA Fees
- Furnished
- Primary On Main
- Air Conditioning
- Seller Finance
- Green
- Fixer Upper
- Horse
- Golf
- Fireplace
- Deck
- Garage
- Basement
- Pool
Property vs Single Family Average in 83616
Price
Taxes
Year Built

