
Open House Sat, Aug 22nd 01:00 PM - 03:00 PM - Waterfront - Primary on Main - Eco Friendly
Address
7706 W Meltwater Ln, Eagle, ID
Price
$ 859,000
Property Attributes
- MLS#98997809
- TypeSingle Family
- Listing Status Active
- CountyAda
- CityEagle
- NeighborhoodRiverstone
- Zip83616
- Style
- Year Built2022
- Taxes$ 2647
- Price$ 859,000
- Bedrooms3
- Full Bathrooms2
- Half Bathrooms0
- Sqr Footage2192
- Lot Size0.186 Acres
Data Source:
Intermountain MLS (IMLS)
Property Description
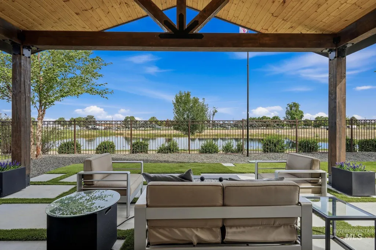
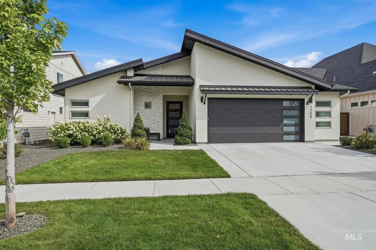
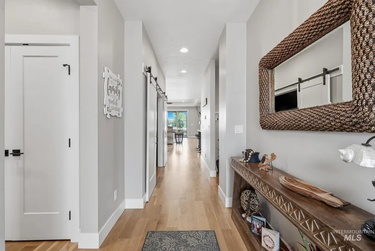
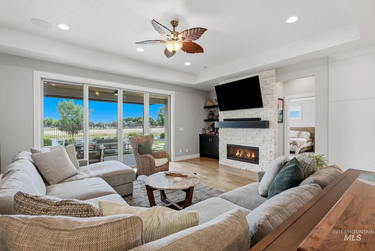
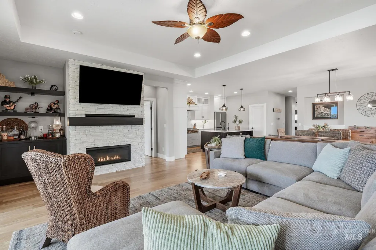
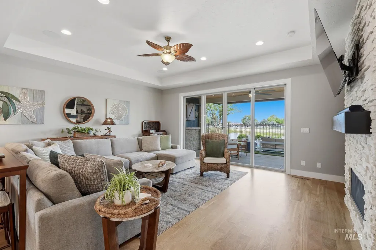
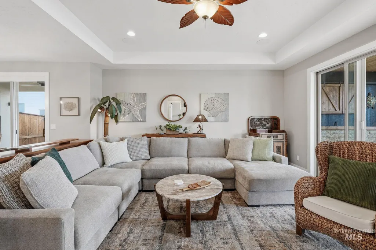
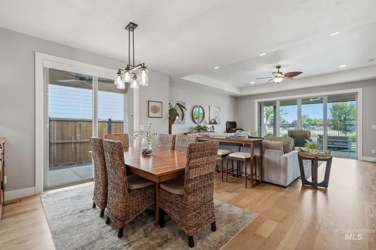
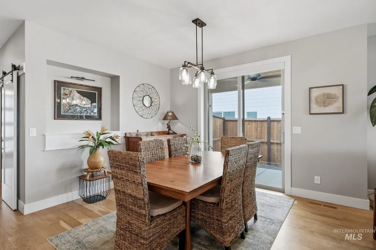
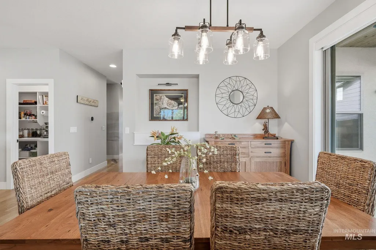
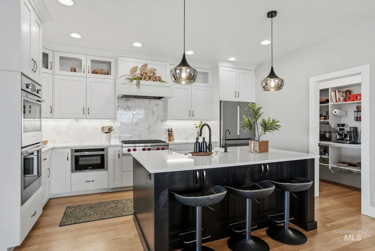
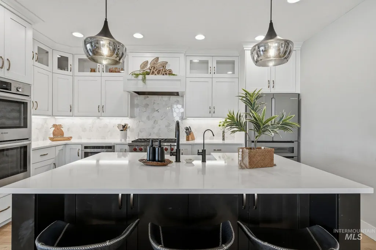
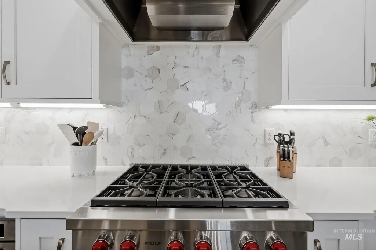
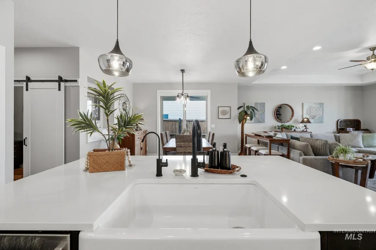
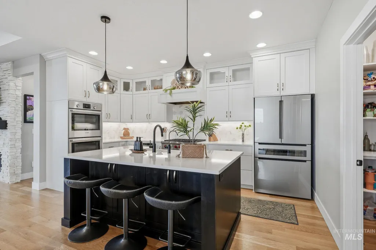
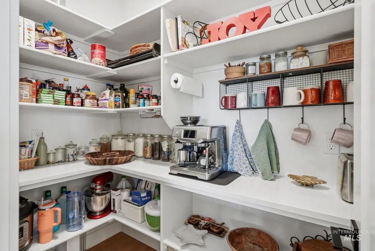
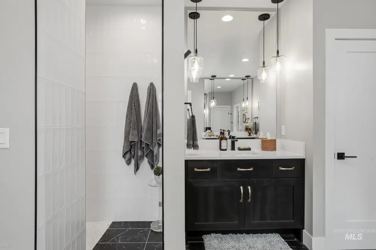
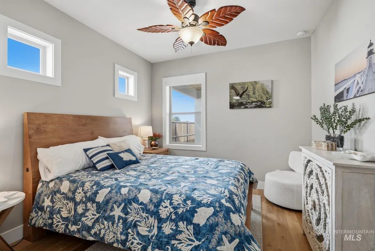
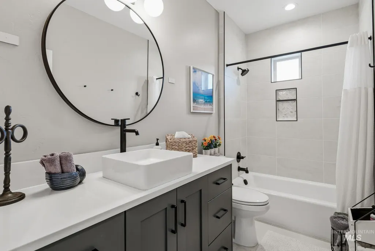
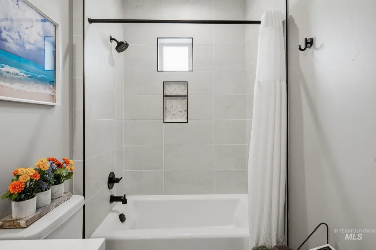
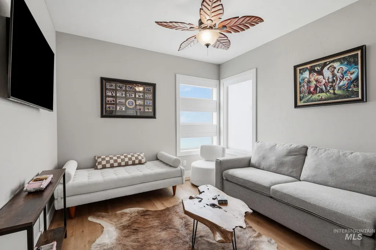
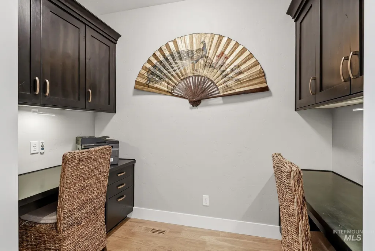
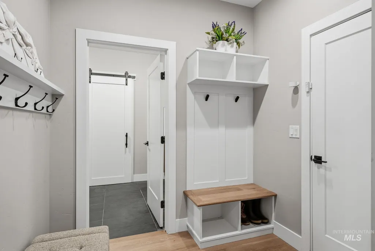
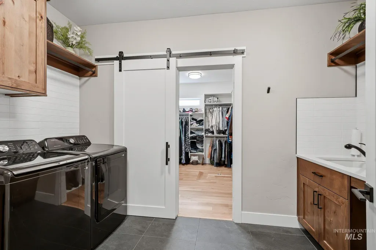
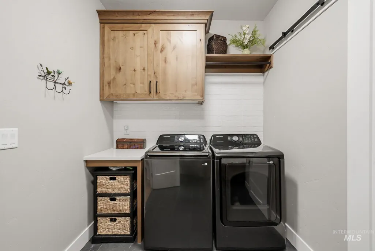
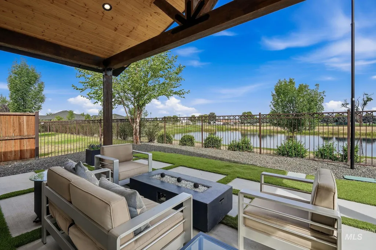
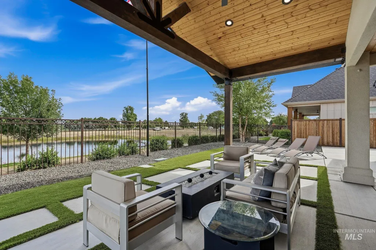
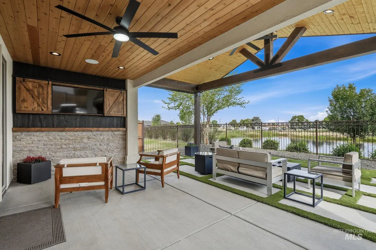
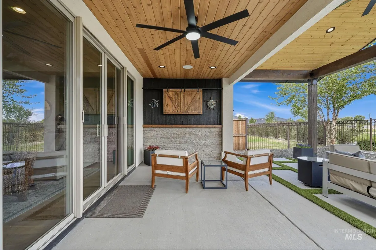
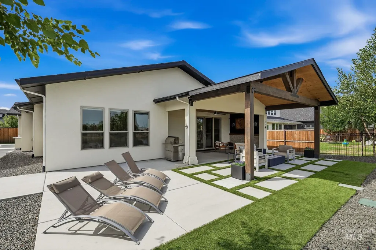
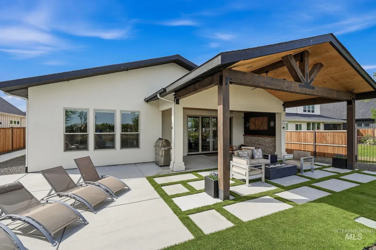
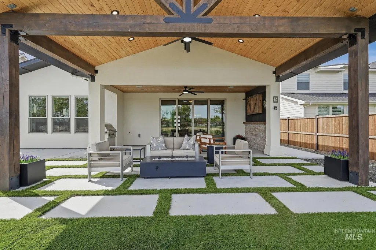
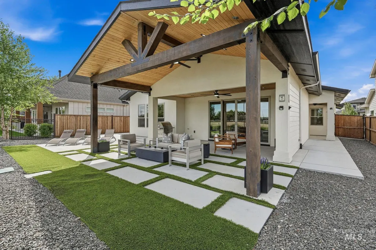
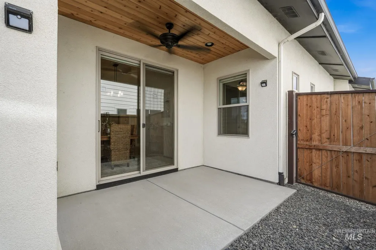
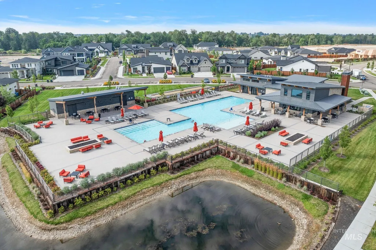

This exceptional Shadow Mountain residence blends elegant design with effortless indoor-outdoor living. High-end finishes shine throughout, including hickory flooring, quartz countertops, a Wolf cooktop, double ovens, distressed cabinetry, and a generous kitchen island ideal for gathering. The dedicated tech room, outfitted with built-in desks and cabinetry, offers a perfect space for productivity. Step outside to a stunning backyard overlooking the water, where a newly expanded, extra-large, covered patio, with an added outdoor TV wall, and low-maintenance artificial turf create a serene retreat. A secondary patio off the dining room provides even more outdoor enjoyment. Recent upgrades include fresh interior paint, four new TVs (included with the sale), living room speakers, a new gate added to the backyard fence for pond access, and a beautiful flagpole accenting the outdoor space. The oversized two-car garage features epoxy flooring and built-in cabinetry for exceptional storage. Within the gated Riverstone community, residents enjoy a true resort-style lifestyle complete with a state-of-the-art clubhouse, large pool, fitness center, and a Beach Club overlooking the Community's main pond.
| Elementary School | Middle School | High School |
|---|---|---|
| Eagle Elementary School | Star Middle School | Eagle High School |
| Price History | |
|---|---|
| 8/18/2026 | Listed $859,000 |
General Features
| Heating | Forced Air |
|---|---|
| Cooling | Central Air |
| Utilities | Sewer Connected |
| Roof | Architectural Style |
| Appliances | Gas Water Heater |
| HOA Fee | 680 |
| Garage Spaces | 2 |
| Patio/Porch Features | Covered Patio/Deck |
| Pool Features | Community |
| Construction Materials | Frame |
| Year Built | 2022 |
| Levels | One |
| Property Subtype | Single Family Residence |
| Tax Year | 2025 |
| Current Use | Single Family |
| Ownership | Fee Simple |
| Waterfront Features | Waterfront |
| Community Features | Gated |
| Assoc Fee Paid Per | Quarterly |
| County | Ada |
| Property Type | Residential |
| HOA | true |
| Attached Garage | true |
| Subdivision Name | Riverstone |
| Garage Y/N | true |
| Status | Active |
| Directions | W on State St, S on Palmer, W on Moon Valley, S on Blue Moon, E on Astronaut, W on Meltwater |
| ModificationTimestamp | 2026-08-21T06:00:58.100Z |
| High School | Eagle |
| City | Eagle |
| High School District | West Ada School District |
| Lot Size Units | Acres |
| Lot Size Square Feet | 8102.16 |
| Carport Y/N | false |
| Green Building Verification Type | HERS Index Score |
| Elementary School | Eagle |
| Land Lease Y/N | false |
| Tax Annual Amount | 2647.56 |
| Middle/Junior High School | Star |
| Building Area Units | Square Feet |
| Primary Bedroom Level | Main |
| Living Area Units | Square Feet |
| Builder Name | Shadow Mountain |
| Standard Status | Active |
| Middle/Junior School District | West Ada School District |
| Elementary School District | West Ada School District |
| Legal Description | Lot 104 Blk 01 Moon Valley Sub No 2 |
| LeasableAreaUnits | Square Feet |
| Freehold | IDX |
Interior Features
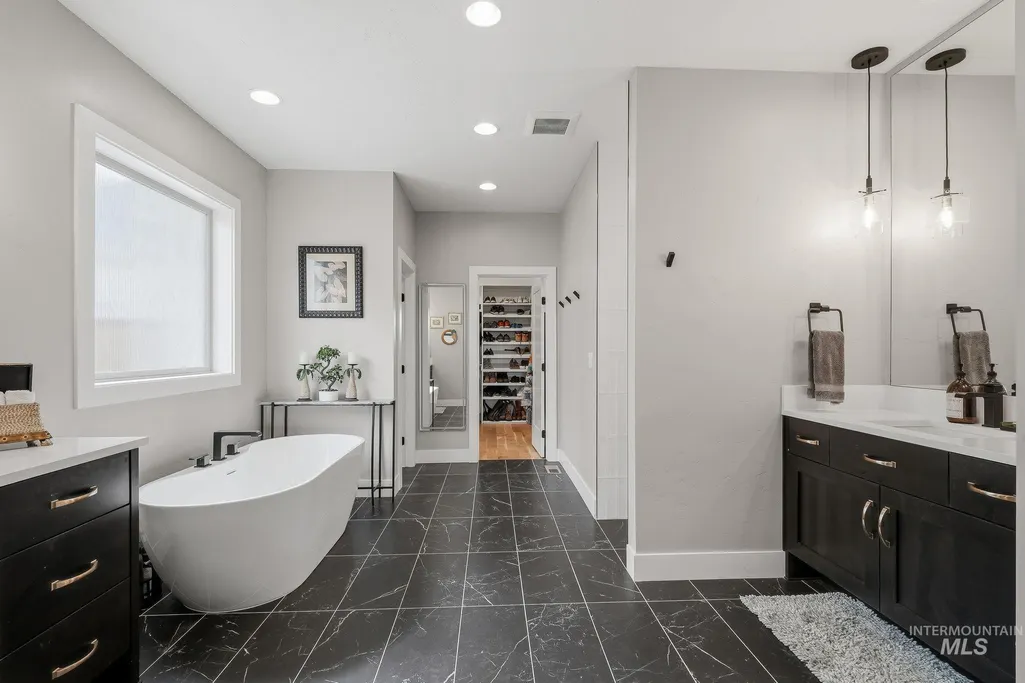
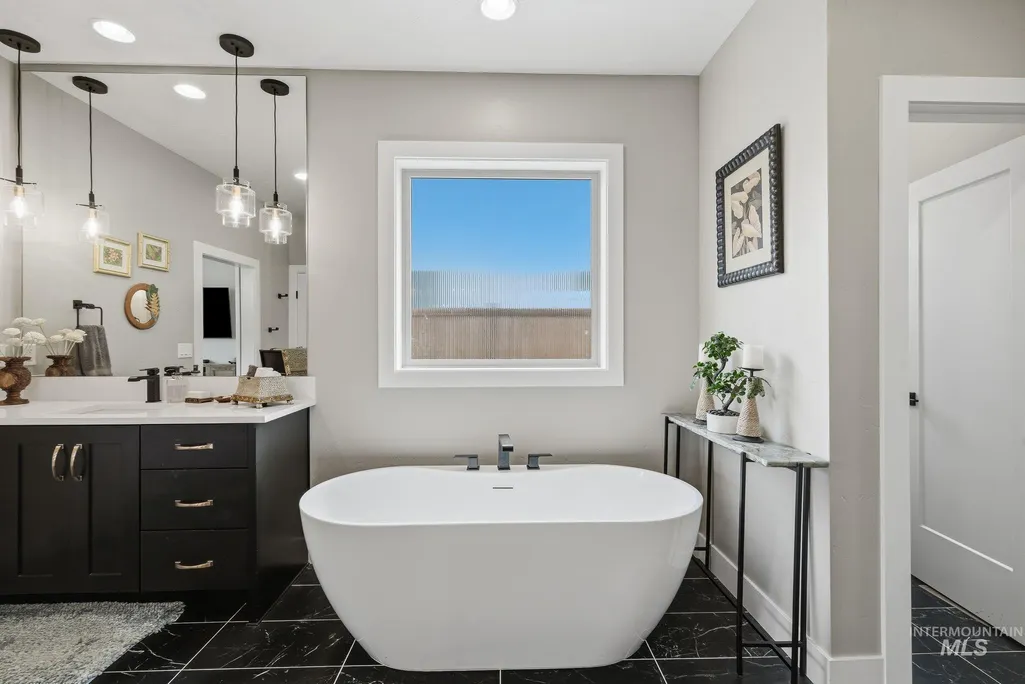
| Interior Amenities | Bath-Master |
|---|---|
| Flooring | Tile |
| Total Fireplaces | 1 |
| Fireplace Features | One |
| Air Conditioning Y/N | true |
| Heating Y/N | true |
| Fireplace Y/N | true |
| Above Grade Finished Area | 2192 |
| Total Bedrooms | 3 |
| Main Level Bedrooms | 3 |
| Main Level Bathrooms | 2 |
| Below Grade Finished Area Unit Type | Square Feet |
| LivingAreaSource | Public Records |
| Below Grade Finished Area Source | Public Records |
| Above Grade Finished Area Source | Public Records |
| Above Grade Finished Area Unit Type | Square Feet |
| Total Baths | 2 |
| Kitchen Area | 112 |
| Kitchen Length | 8 |
| Kitchen Width | 14 |
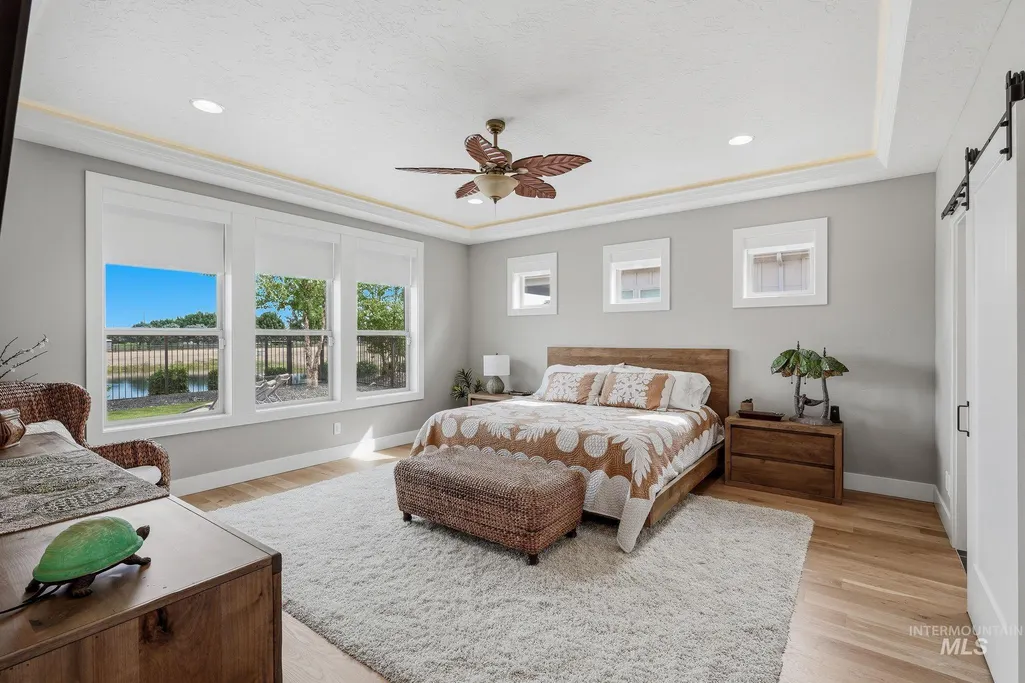
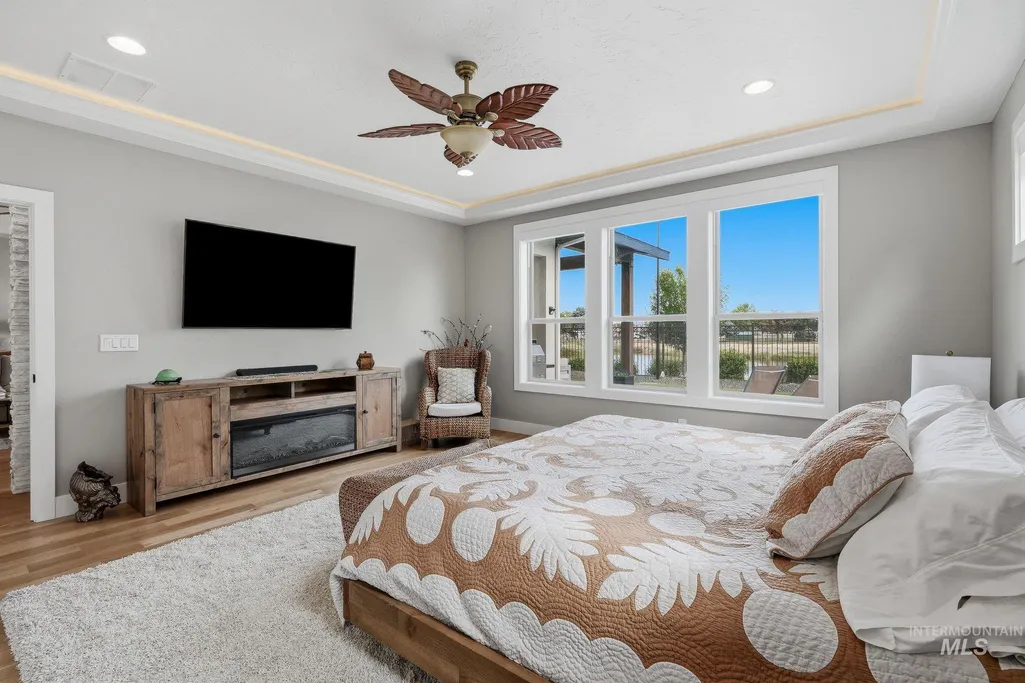
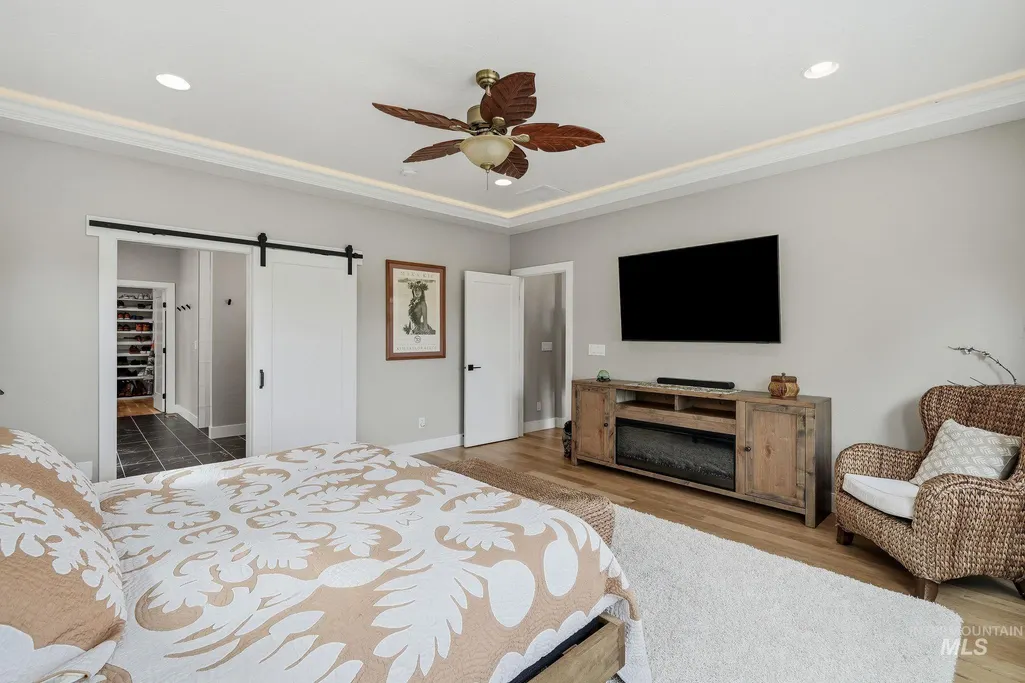
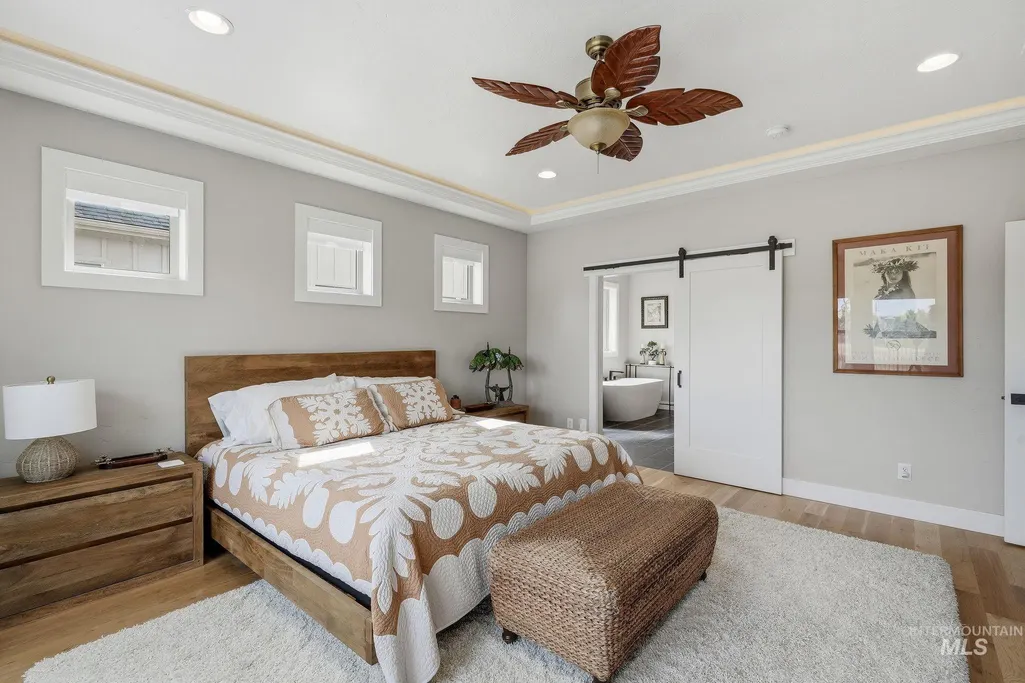
| Primary on Main | 121 |
| Second Bedroom Length | 11 |
| Second Bedroom Width | 11 |
| Bedroom 3 Area | 110 |
| Bedroom 3 Length | 11 |
| Bedroom 3 Width | 10 |
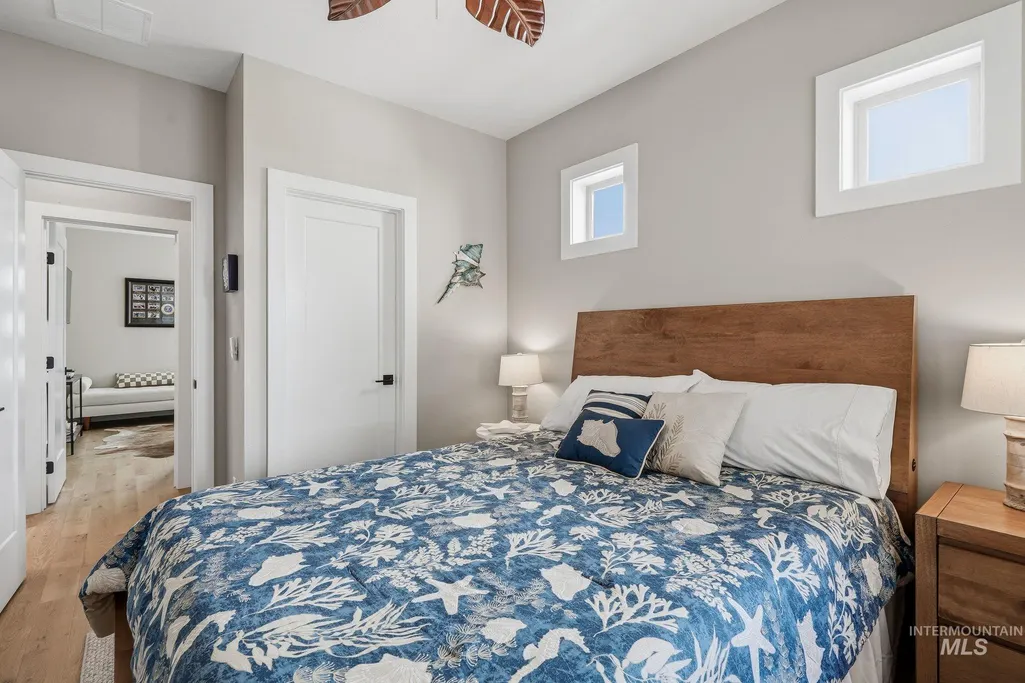
| Primary Bedroom Area | 256 |
| Primary Bedroom Length | 16 |
| Primary Bedroom Width | 16 |
| Bedroom 3 Level | Main |
| Second Bedroom Level | Main |
Exterior Features
| Fencing | Full |
|---|---|
| Parking Features | Attached |
| Lot Features | Standard Lot 6000-9999 SF |
| Water Source | City Service |
| Total Parking | 2 |
| Lot Size Area | 0.186 |
| Foundation Details | Crawl Space |
| Building Area Total | 2192 |
| Lot Dimensions | 130x62 |
| Lot Size Acres | 0.186 |
| Road Surface Type | Paved |
| Other Parking | Garage: 26x22 |
| Waterfront Y/N | true |
| Covered Spaces | 2 |
| Road Frontage Type | Private Road |
Amenities
- Foreclosure
- Views
- Short Sale
- New Construction
- Adult 55+
- Lease To Own
- No HOA Fees
- Furnished
- Primary On Main
- Air Conditioning
- Seller Finance
- Green
- Fixer Upper
- Horse
- Golf
- Fireplace
- Deck
- Garage
- Basement
- Pool
Property vs Single Family Average in 83616
Price
Taxes
Year Built

