
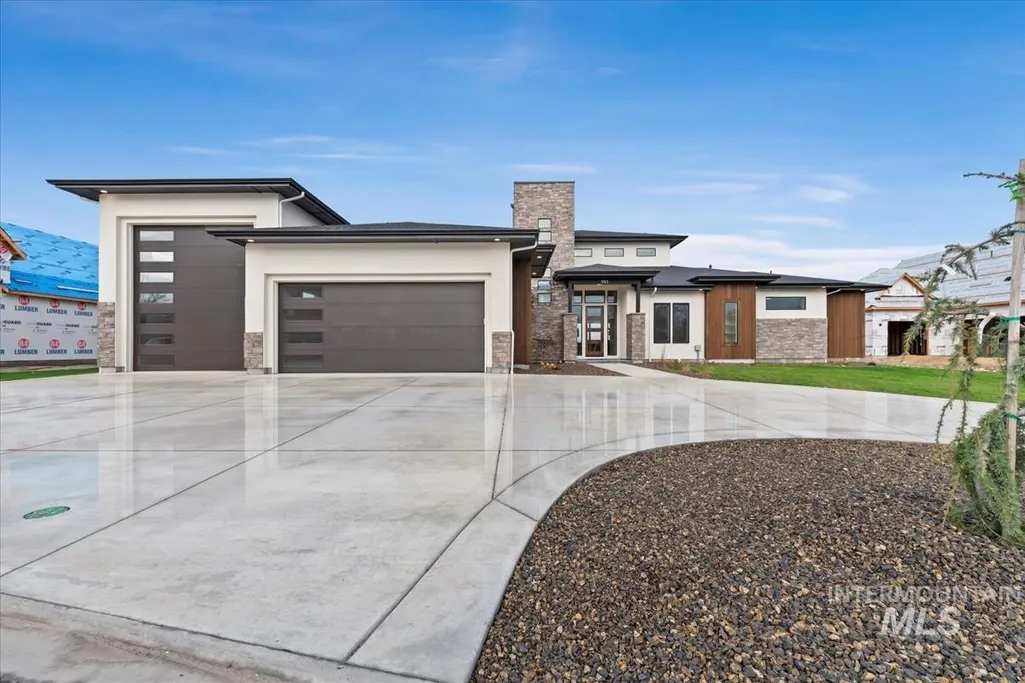
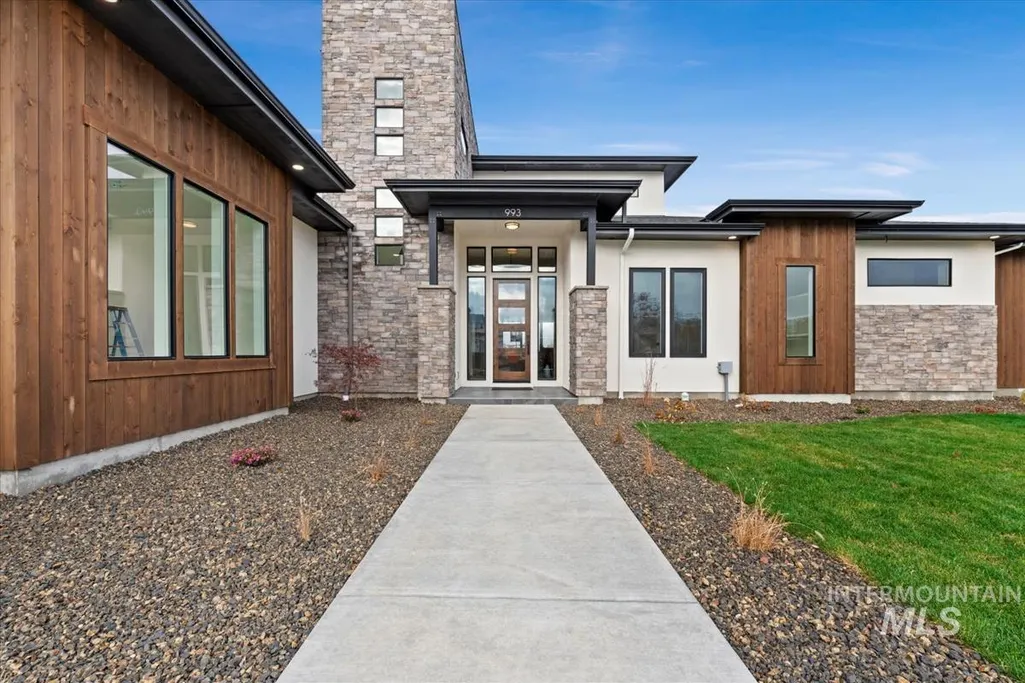
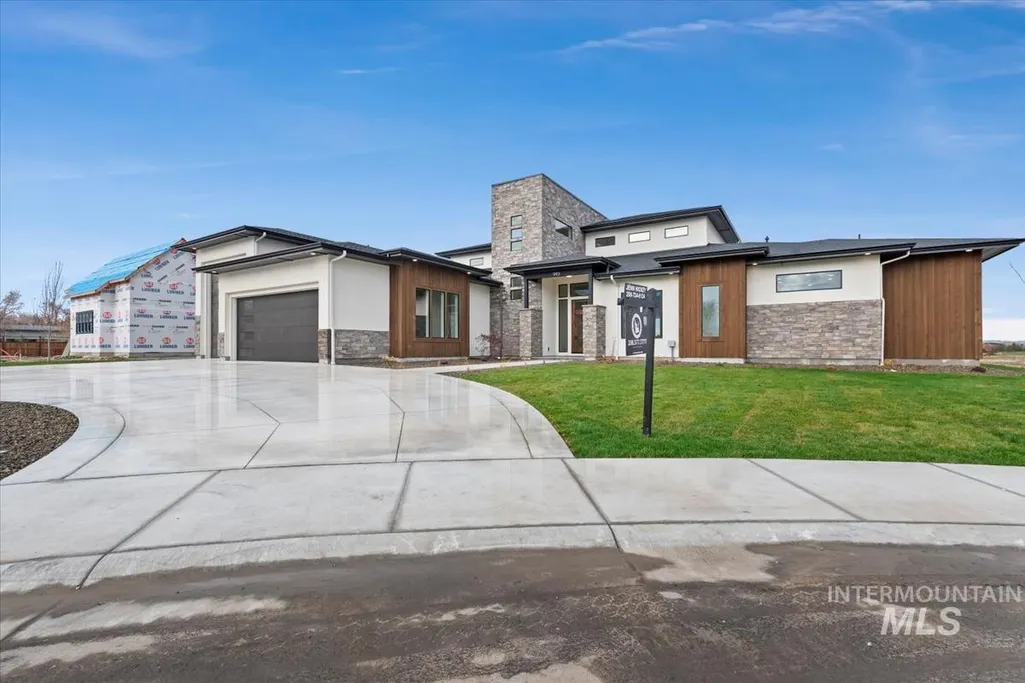
Waterfront - New Construction - Primary on Main
Address
993 S Waning Ln, Eagle, ID
Price
$ 1,999,999
Property Attributes
- MLS#98995124
- TypeSingle Family
- Listing Status Active
- CountyAda
- CityEagle
- NeighborhoodRiverstone
- Zip83616
- Style
- Year Built2025
- Price$ 1,999,999
- Bedrooms4
- Full Bathrooms5
- Half Bathrooms0
- Sqr Footage4128
- Lot Size0.461 Acres
Data Source:
Intermountain MLS (IMLS)
Property Description
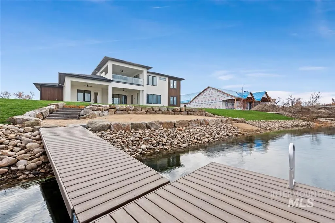
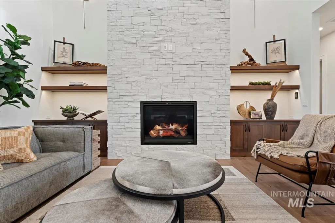
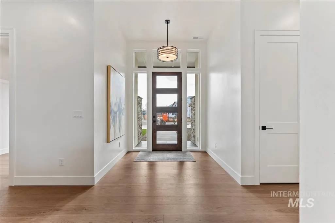
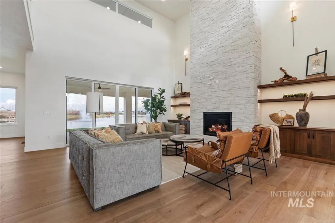
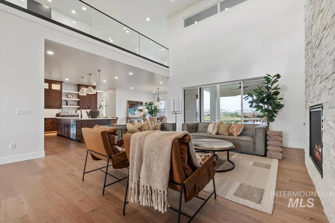
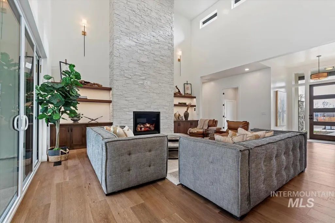
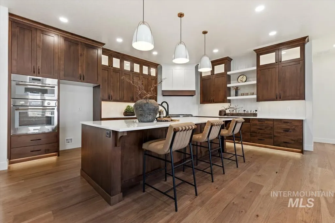
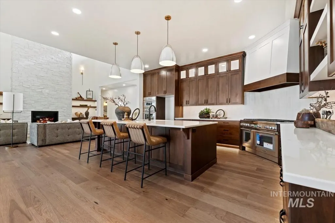
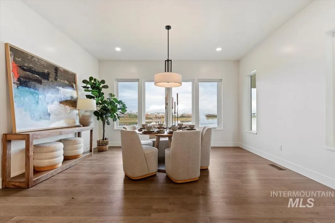
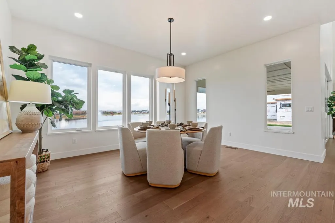

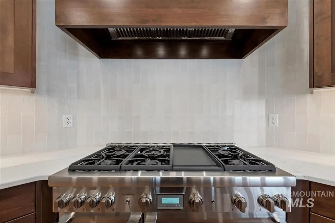
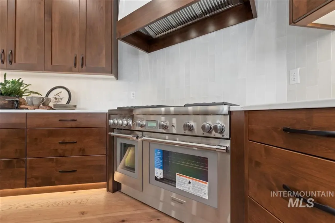
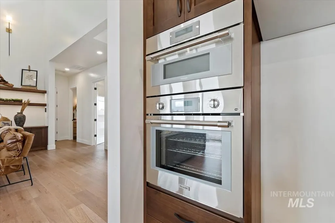
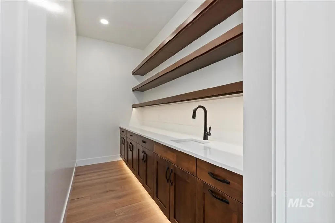
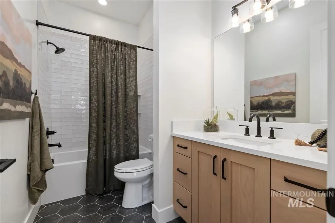
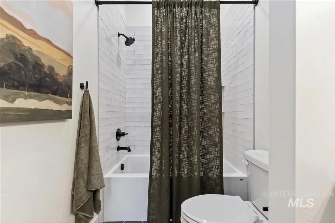
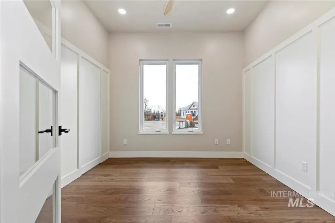
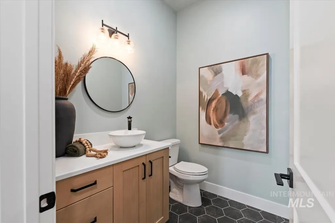
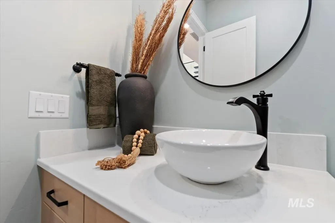
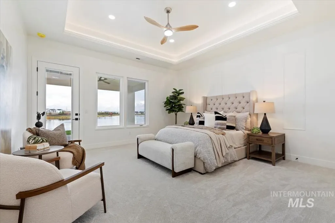
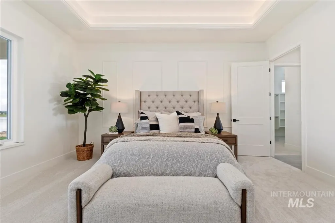
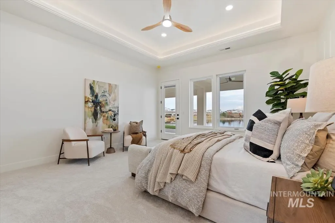
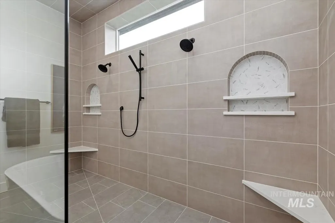
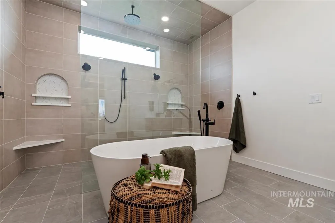
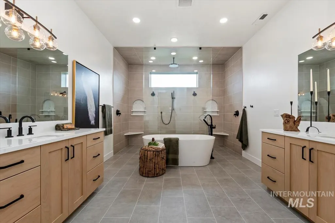
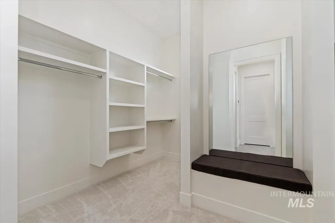
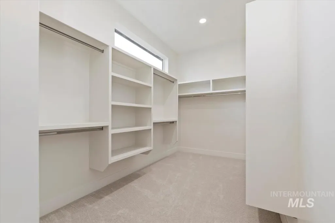
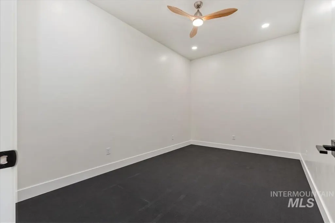
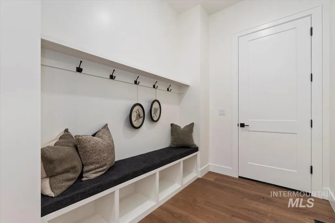
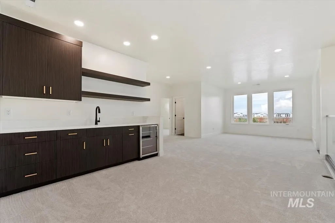
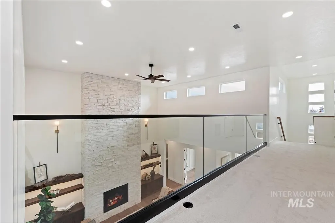
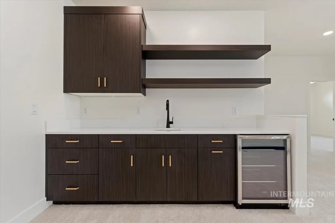
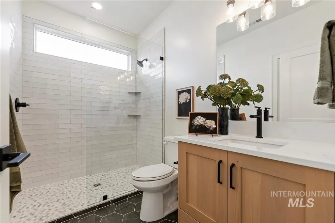
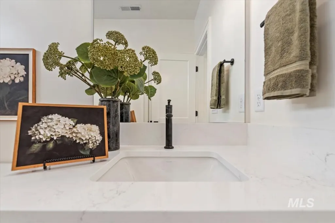
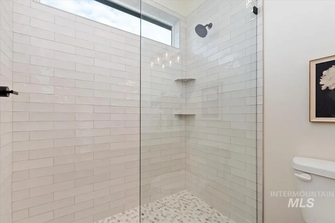
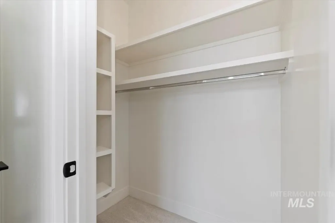
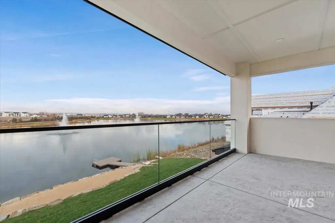
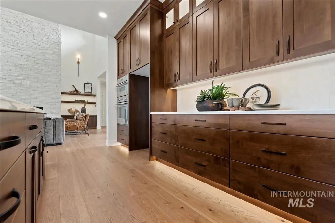
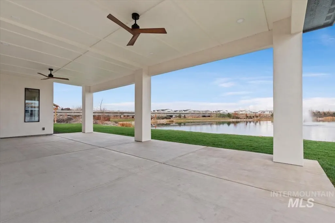
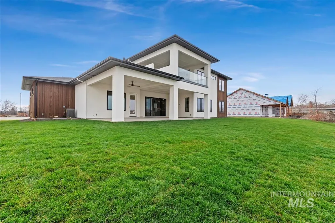
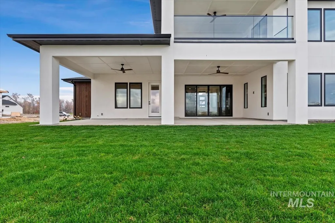
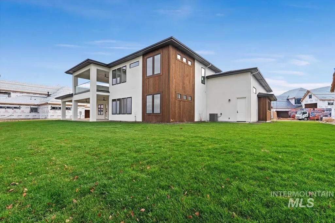
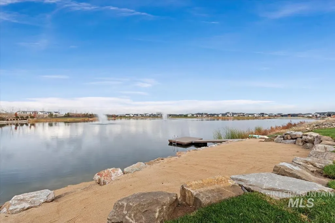
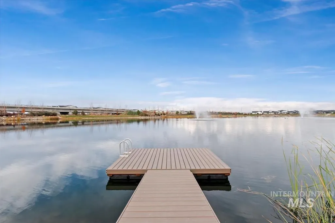
Ask about a 5.5% rate! This waterfront home features a main floor primary suite, spa like primary bathroom with his and hers closets, a guest suite with private bath on the opposite side of the house, as well as a fitness room, office and a half bath for guests. Upstairs, you’ll find two more bedrooms with en suite baths and a recreation space. Gym space ready for your equipment. 28 foot ceilings, huge balcony looking over the water and mt view with dock and beach ready for summer BBQs. Enjoy Riverstone’s Beach Club - a private beachfront park where you can boat, paddle board, swim or purely relax on the white sand. The opportunities are endless in this carefully designed community; ride your bike or walk along the community greenbelt, bird watch on the secluded lakes or go fishing with your family on the Boise River. ***Free refrigerator and blinds allowance with accepted offer by the end of May. Do not be afraid, if you feel you want to make it yours by creating some changes, please ask. We want this to be your home and happy to adjust to make it your style. Ask about buy down credits and add a water feature to enjoy outdoor living even more. Out door kitchen, Yes we can do that. Fencing is allowed and dock and beach are private to the owner only. Make us an offer and lets get you in with a remarkable 4 year warranty!!!! Ask about 1/2% lender credit! Motivated Seller!
| Elementary School | Middle School | High School |
|---|---|---|
| Eagle Elementary School | Star Middle School | Eagle High School |
| Price History | |
|---|---|
| 7/24/2026 | Listed $1,999,999 |
General Features
| Heating | Forced Air |
|---|---|
| Cooling | Central Air |
| Utilities | Sewer Connected |
| Roof | Composition |
| HOA Fee | 525 |
| Garage Spaces | 4 |
| Pool Features | Community |
| Construction Materials | Brick |
| Year Built | 2025 |
| Levels | Two |
| Property Subtype | Single Family Residence |
| Tax Year | 2025 |
| Current Use | Single Family |
| Ownership | Fee Simple |
| Waterfront Features | Waterfront |
| Community Features | Gated |
| Assoc Fee Paid Per | Quarterly |
| County | Ada |
| New Construction | true |
| Property Type | Residential |
| HOA | true |
| Attached Garage | true |
| Subdivision Name | Riverstone |
| Garage Y/N | true |
| Status | Active |
| Directions | N on Eagle Rd, W on SH 44, S on Short Ln, W on Moon Valley into Sub, R on Astronaut, L on Waning. |
| ModificationTimestamp | 2026-07-29T20:11:16.600Z |
| High School | Eagle |
| City | Eagle |
| High School District | West Ada School District |
| Lot Size Units | Acres |
| Lot Size Square Feet | 20081.16 |
| Carport Y/N | false |
| Listing Terms | Cash |
| Elementary School | Eagle |
| Land Lease Y/N | false |
| Middle/Junior High School | Star |
| Building Area Units | Square Feet |
| Primary Bedroom Level | Main |
| Living Area Units | Square Feet |
| Builder Name | Diamond B Construction |
| Standard Status | Active |
| Middle/Junior School District | West Ada School District |
| Elementary School District | West Ada School District |
| Legal Description | LOT 16 BLK 05 MOON VALLEY SUB NO 08 |
| LeasableAreaUnits | Square Feet |
| Freehold | IDX |
Interior Features
| Interior Amenities | Bath-Master |
|---|---|
| Total Fireplaces | 1 |
| Fireplace Features | One |
| Air Conditioning Y/N | true |
| Heating Y/N | true |
| Fireplace Y/N | true |
| Above Grade Finished Area | 4128 |
| Total Bedrooms | 4 |
| Main Level Bedrooms | 2 |
| Main Level Bathrooms | 2 |
| Below Grade Finished Area Unit Type | Square Feet |
| LivingAreaSource | Plans |
| Below Grade Finished Area Source | Plans |
| Above Grade Finished Area Source | Plans |
| Above Grade Finished Area Unit Type | Square Feet |
| Total Baths | 5 |
| Primary on Main | 169 |
| Second Bedroom Length | 13 |
| Second Bedroom Width | 13 |
| Bedroom 3 Area | 182 |
| Bedroom 3 Length | 13 |
| Bedroom 3 Width | 14 |
| Bedroom 4 Area | 182 |
| Bedroom 4 Length | 14 |
| Bedroom 4 Width | 13 |
| Dining Room Area | 13 |
| Dining Room Width | 16 |
| Primary Bedroom Area | 256 |
| Primary Bedroom Length | 16 |
| Primary Bedroom Width | 16 |
| Dining Room Level | Main |
| Dining Room Area | 208 |
| Bedroom 4 Level | Upper |
| Bedroom 3 Level | Upper |
| Second Bedroom Level | Main |
Exterior Features
| Parking Features | Attached |
|---|---|
| Lot Features | 10000 SF - .49 AC |
| Water Source | City Service |
| Total Parking | 4 |
| Lot Size Area | 0.461 |
| Foundation Details | Crawl Space |
| Building Area Total | 4128 |
| Lot Size Acres | 0.461 |
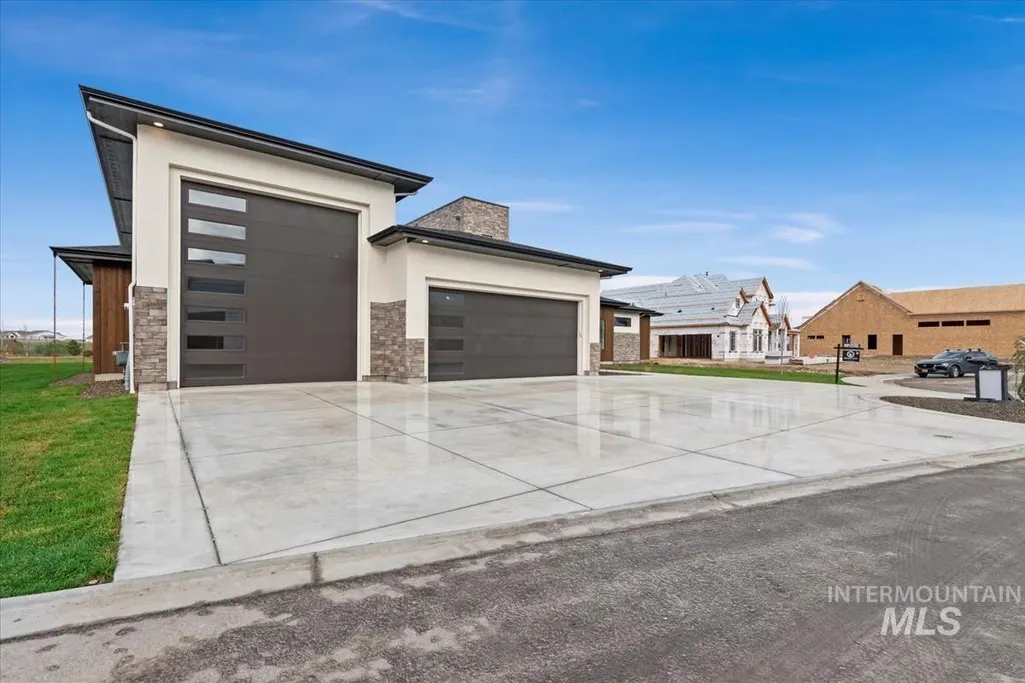
| Other Parking | Garage: 28x22,Garage Door: 19x8 |
| Waterfront Y/N | true |
| Covered Spaces | 4 |
Amenities
- Foreclosure
- Views
- Short Sale
- New Construction
- Adult 55+
- Lease To Own
- No HOA Fees
- Furnished
- Primary On Main
- Air Conditioning
- Seller Finance
- Green
- Fixer Upper
- Horse
- Golf
- Fireplace
- Deck
- Garage
- Basement
- Pool
Property vs Single Family Average in 83616
Price
Year Built

