
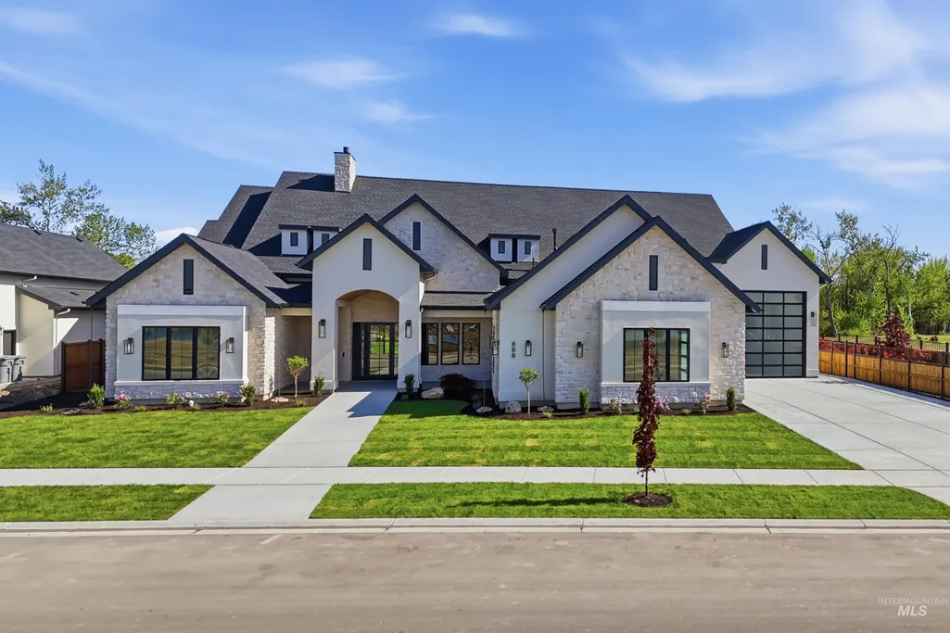
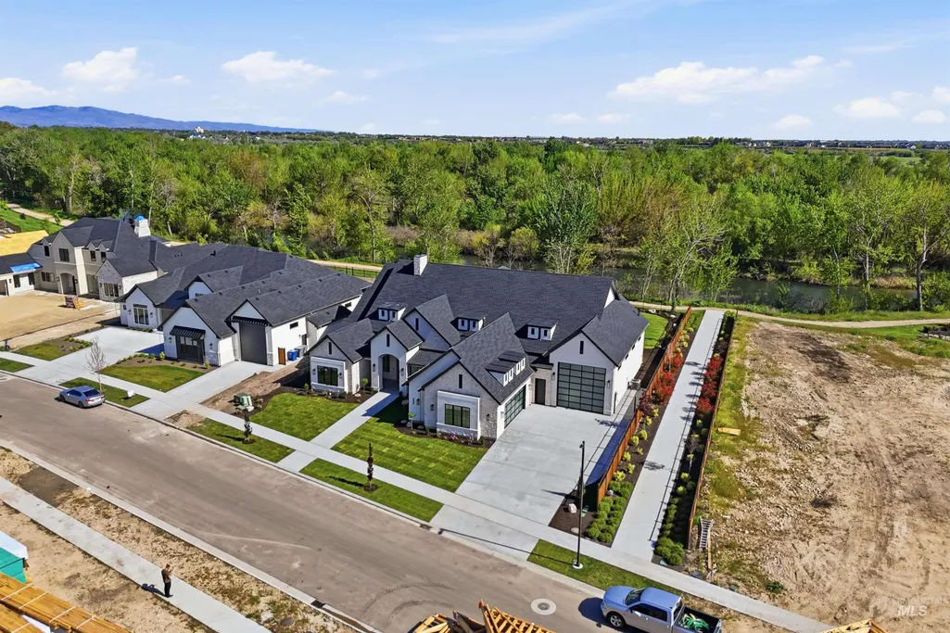
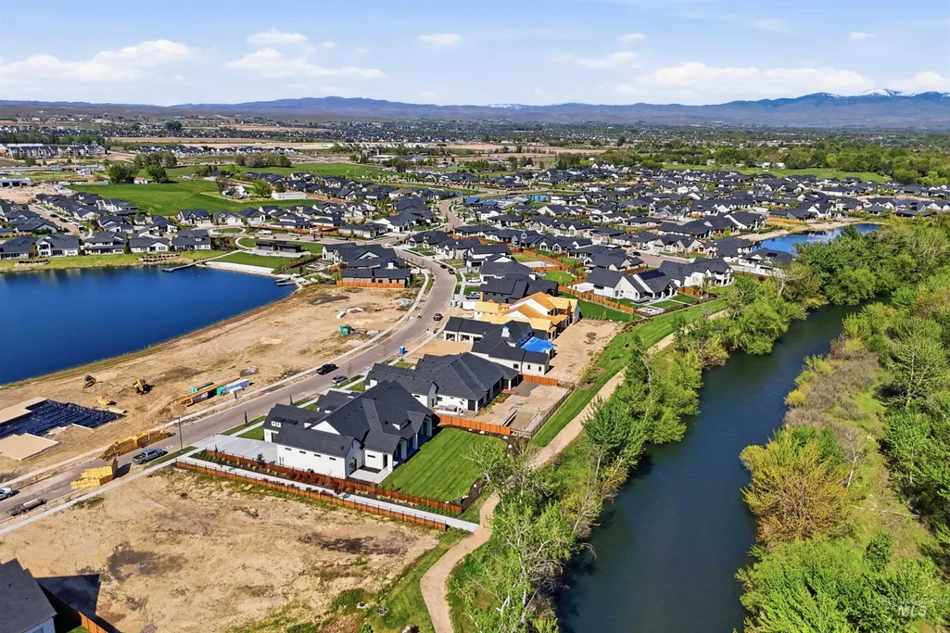
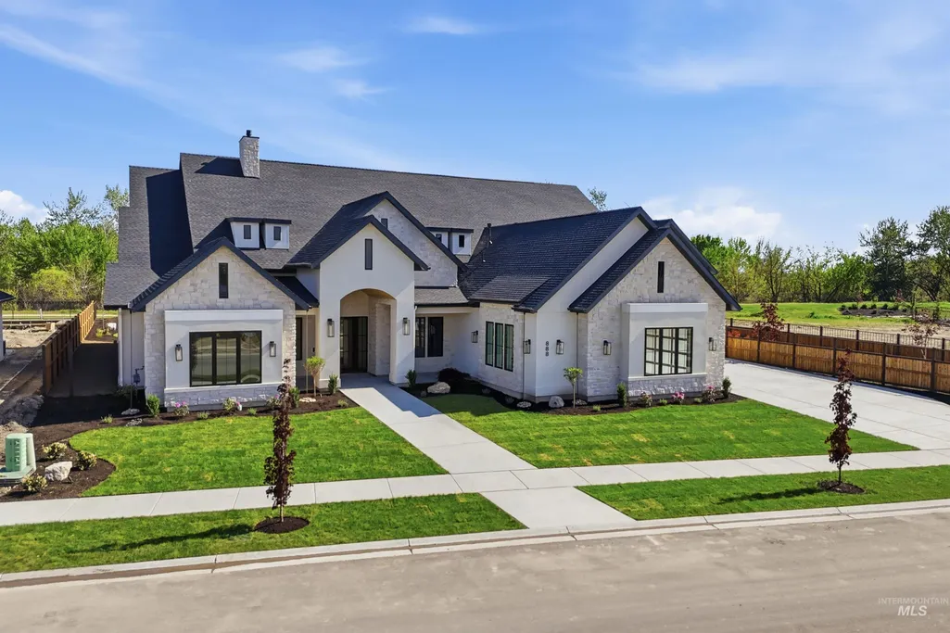
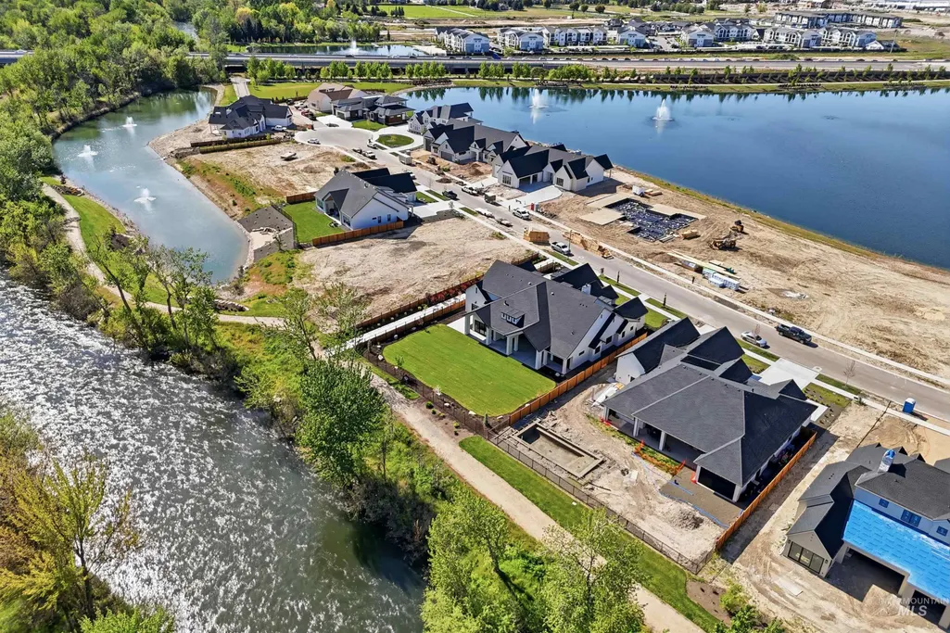
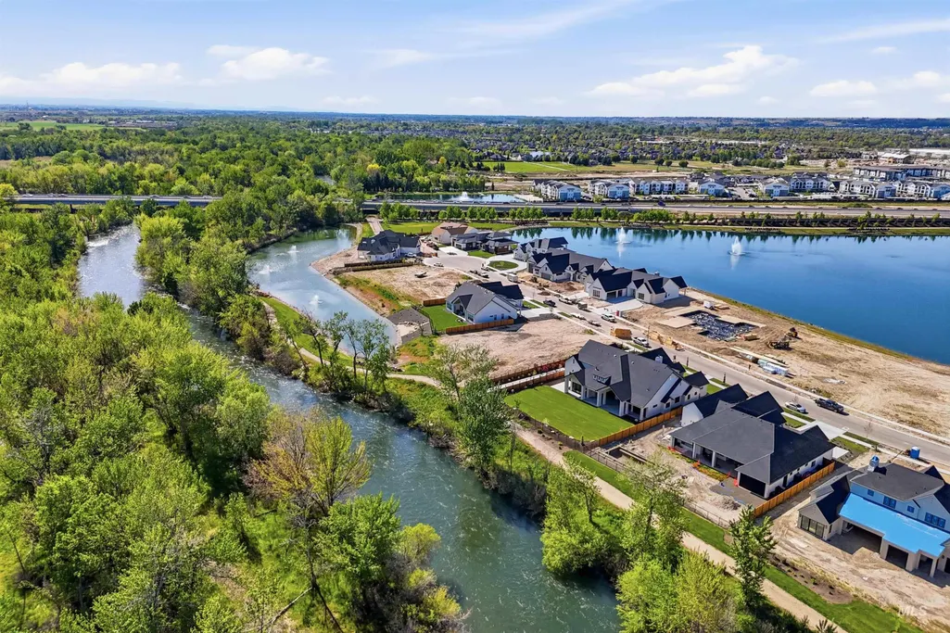
Waterfront - New Construction - Primary on Main - Eco Friendly
Address
888 S Waning Lane, Eagle, ID
Price
$ 2,588,800
Property Attributes
- MLS#98984351
- TypeSingle Family
- Listing Status Pending
- CountyAda
- CityEagle
- NeighborhoodRiverstone
- Zip83616
- Style
- Year Built2026
- Taxes$ 2519
- Price$ 2,588,800
- Bedrooms4
- Full Bathrooms5
- Half Bathrooms0
- Sqr Footage4030
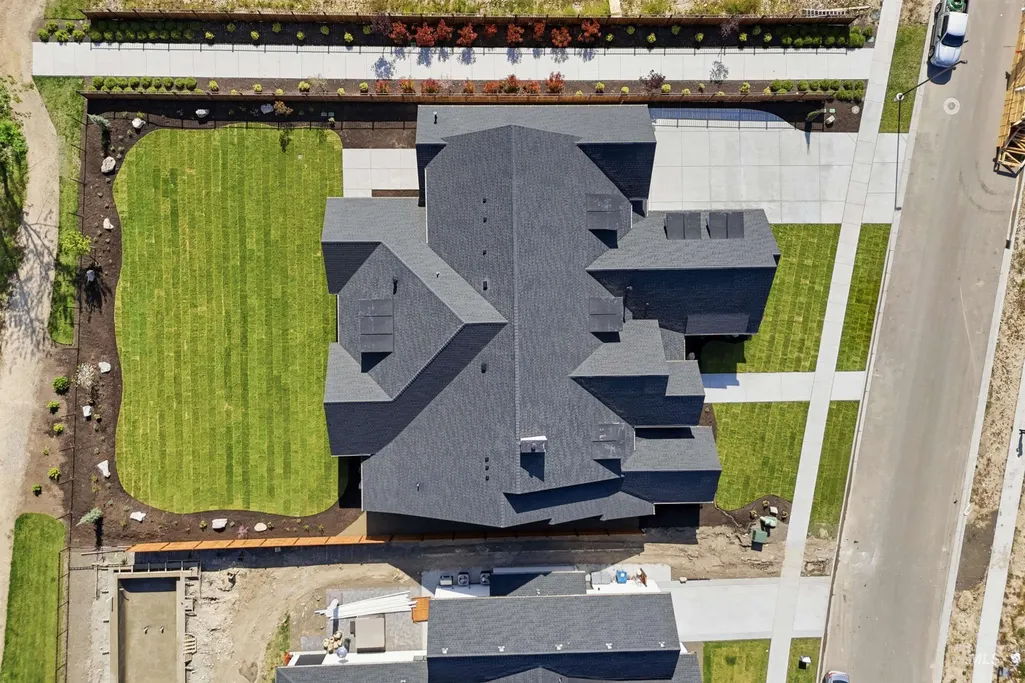
- Lot Size0.507 Acres
Data Source:
Intermountain MLS (IMLS)
Property Description
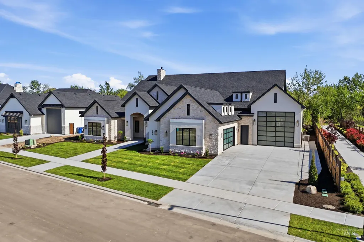
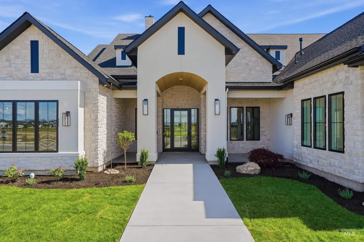
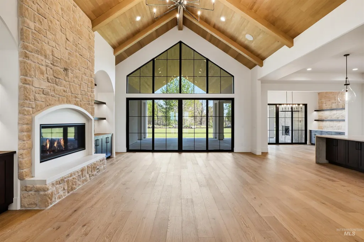
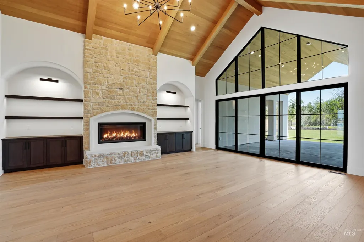
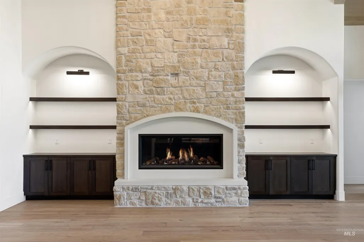
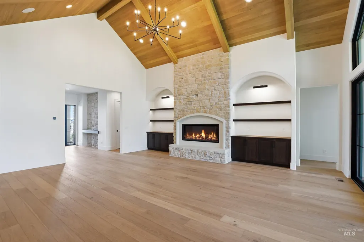
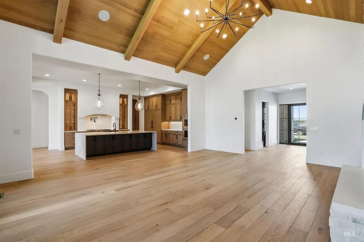
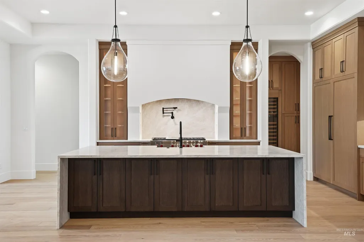
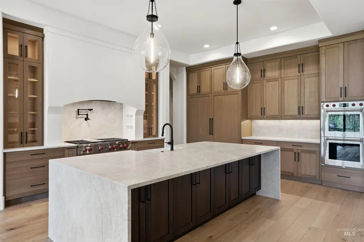
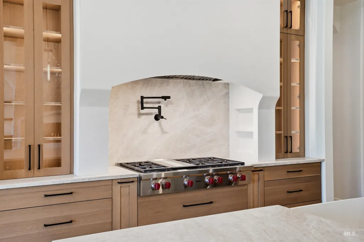
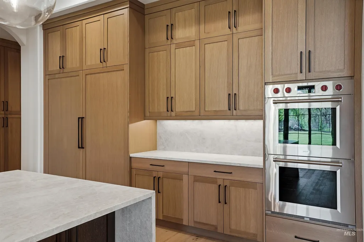
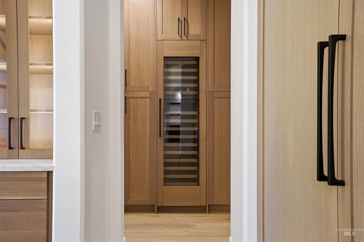
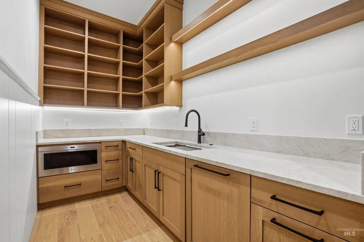
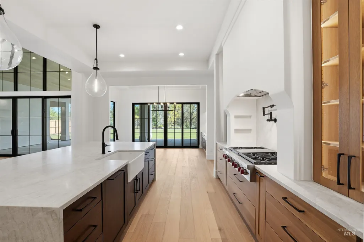
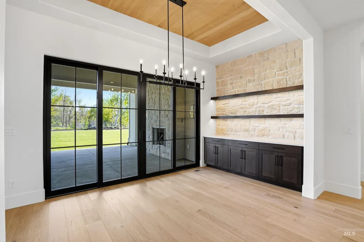
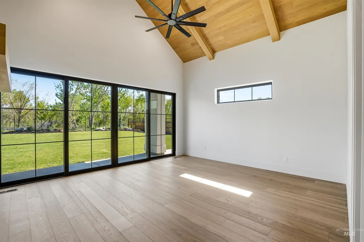
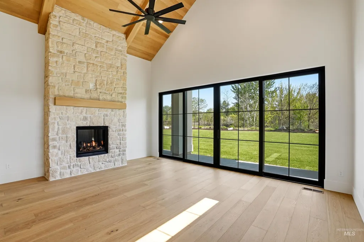
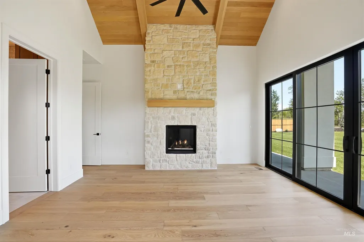
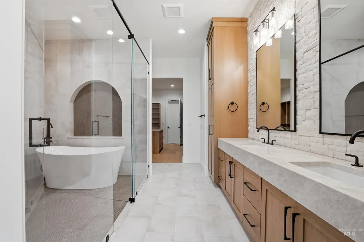
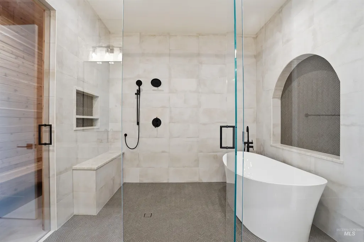
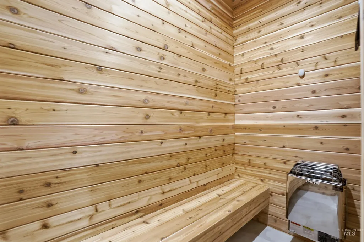
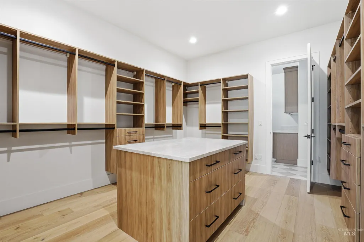
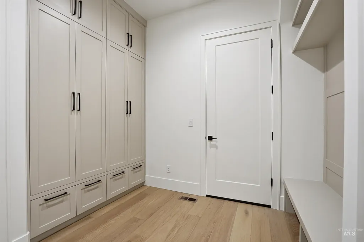
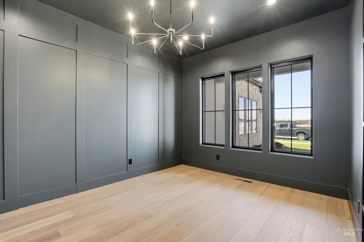
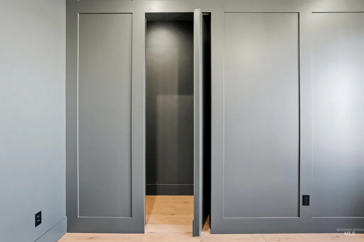
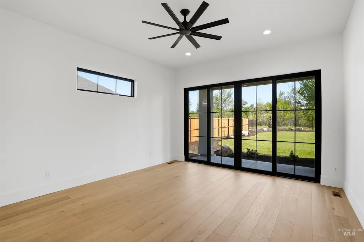
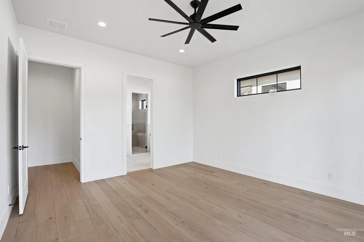
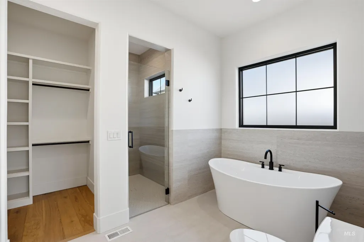
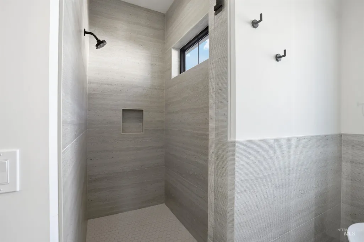
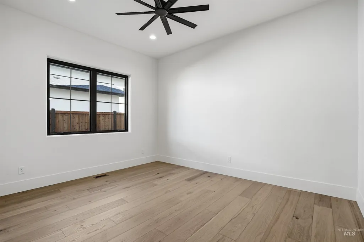
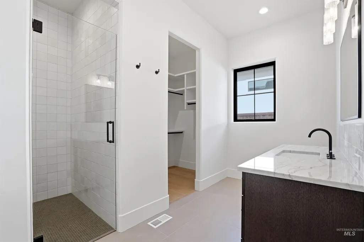
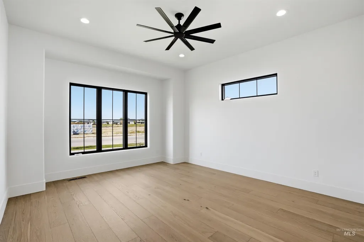
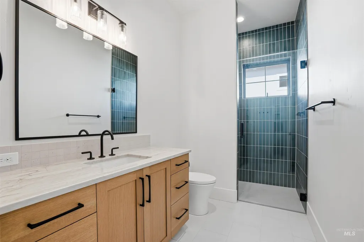
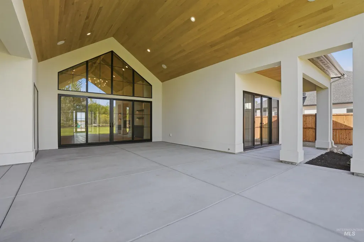
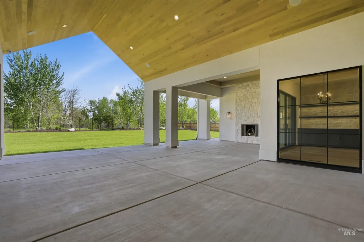
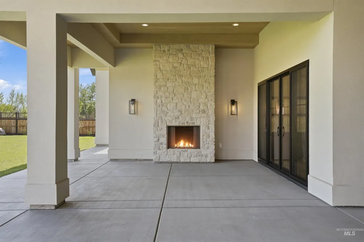
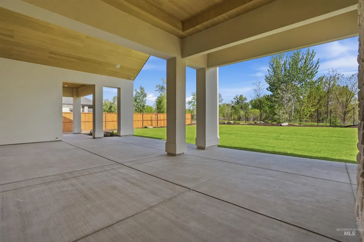
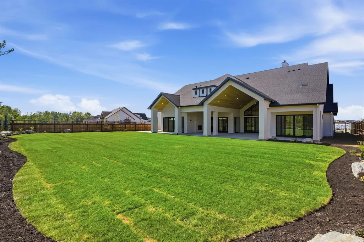
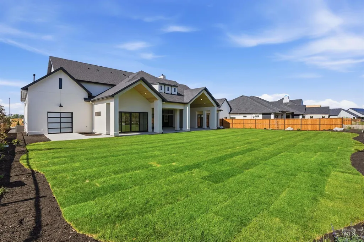
Timeless luxury on the Boise River. Set on over a half-acre premier lot in the coveted Riverstone subdivision, this exceptional single-level home offers 4 bedrooms, each with en-suite baths, plus a dedicated office featuring a hidden pivot door and closet for a potential 5th bedroom. Pella windows, doors, and sliders frame the home and create seamless indoor-outdoor living throughout a thoughtfully designed floorplan. The chef’s kitchen is a true showpiece with a 36" panel-ready Sub-Zero refrigerator and freezer, 48" Wolf rangetop beneath a custom Venetian plaster hood, Wolf double ovens, and a stunning Taj Mahal quartzite waterfall island accented by designer fixtures. The adjoining butler’s pantry is equally impressive with a 24" Sub-Zero wine fridge, Wolf microwave, secondary sink, dishwasher, and abundant storage. The primary suite is a private retreat featuring vaulted white oak ceilings with exposed beams and a striking stone-surround fireplace. The spa-inspired bath offers dual vanities and a luxurious wet room with soaking tub, walk-in shower, and sauna. The great room makes a striking statement with vaulted white oak ceilings and exposed beams, anchored by a dramatic 62" fireplace featuring a concrete surround and hearth, with floor-to-ceiling stone creating a warm yet sophisticated focal point. The expansive lot offers ample space for a future pool and pickleball court.
| Elementary School | Middle School | High School |
|---|---|---|
| Eagle Elementary School | Eagle Middle Middle School | Eagle High School |
| Price History | |
|---|---|
| 5/1/2026 | Listed $2,700,000 |
| 6/11/2026 | 4$2,588,800 |
General Features
| Heating | Forced Air |
|---|---|
| Cooling | Central Air |
| Utilities | Sewer Connected |
| Roof | Architectural Style |
| Appliances | Gas Water Heater |
| HOA Fee | 680 |
| Garage Spaces | 4 |
| Patio/Porch Features | Covered Patio/Deck |
| Pool Features | Community |
| Construction Materials | Concrete |
| Year Built | 2026 |
| Levels | One |
| Property Subtype | Single Family Residence |
| Tax Year | 2025 |
| Current Use | Single Family |
| Ownership | Fee Simple |
| Waterfront Features | Waterfront |
| Community Features | Gated |
| Accessibility | Roll In Shower |
| Assoc Fee Paid Per | Quarterly |
| County | Ada |
| New Construction | true |
| Property Type | Residential |
| HOA | true |
| Attached Garage | true |
| Subdivision Name | Riverstone |
| Garage Y/N | true |
| Status | Pending |
| Directions | From W State/Hwy 44, S on Short, W on Moon Valley, S on Blue Moon, W on Astronaut, S on Waning. |
| ModificationTimestamp | 2026-06-21T20:20:16.000Z |
| High School | Eagle |
| City | Eagle |
| High School District | West Ada School District |
| Lot Size Units | Acres |
| Lot Size Square Feet | 22084.92 |
| Carport Y/N | false |
| Listing Terms | Cash |
| Green Building Verification Type | SEER Rating |
| Elementary School | Eagle |
| Land Lease Y/N | false |
| Tax Annual Amount | 2519.36 |
| Middle/Junior High School | Eagle Middle |
| Virtual Tour | https://vimeo.com/1189872346 |
| Building Area Units | Square Feet |
| Primary Bedroom Level | Main |
| Living Area Units | Square Feet |
| Builder Name | Triad Homes |
| Standard Status | Pending |
| Middle/Junior School District | West Ada School District |
| Elementary School District | West Ada School District |
| Legal Description | LOT 06 BLK 05 MOON VALLEY SUB NO 08 |
| LeasableAreaUnits | Square Feet |
| Freehold | IDX |
Interior Features
| Interior Amenities | Bath-Master |
|---|---|
| Flooring | Tile |
| Fireplace Features | Three or More |
| Kitchen Level | Main |
| Air Conditioning Y/N | true |
| Heating Y/N | true |
| Fireplace Y/N | true |
| Above Grade Finished Area | 4030 |
| Total Bedrooms | 4 |
| Main Level Bedrooms | 4 |
| Main Level Bathrooms | 4 |
| Below Grade Finished Area Unit Type | Square Feet |
| LivingAreaSource | Plans |
| Below Grade Finished Area Source | Plans |
| Above Grade Finished Area Source | Plans |
| Above Grade Finished Area Unit Type | Square Feet |
| Total Baths | 5 |
| Kitchen Area | 400 |
| Kitchen Length | 25 |
| Kitchen Width | 16 |
| Primary on Main | 196 |
| Second Bedroom Length | 14 |
| Second Bedroom Width | 14 |
| Bedroom 3 Area | 168 |
| Bedroom 3 Length | 14 |
| Bedroom 3 Width | 12 |
| Bedroom 4 Area | 210 |
| Bedroom 4 Length | 15 |
| Bedroom 4 Width | 14 |
| Dining Room Area | 16 |
| Dining Room Width | 9 |
| Primary Bedroom Area | 272 |
| Primary Bedroom Length | 17 |
| Primary Bedroom Width | 16 |
| Dining Room Level | Main |
| Dining Room Area | 144 |
| Bedroom 4 Level | Main |
| Bedroom 3 Level | Main |
| Second Bedroom Level | Main |
Exterior Features
| Fencing | Full |
|---|---|
| Parking Features | Attached |
| Lot Features | 1/2 - .99 AC |
| Water Source | City Service |
| Total Parking | 4 |
| Lot Size Area | 0.507 |
| Foundation Details | Crawl Space |
| Building Area Total | 4030 |
| Lot Size Acres | 0.507 |
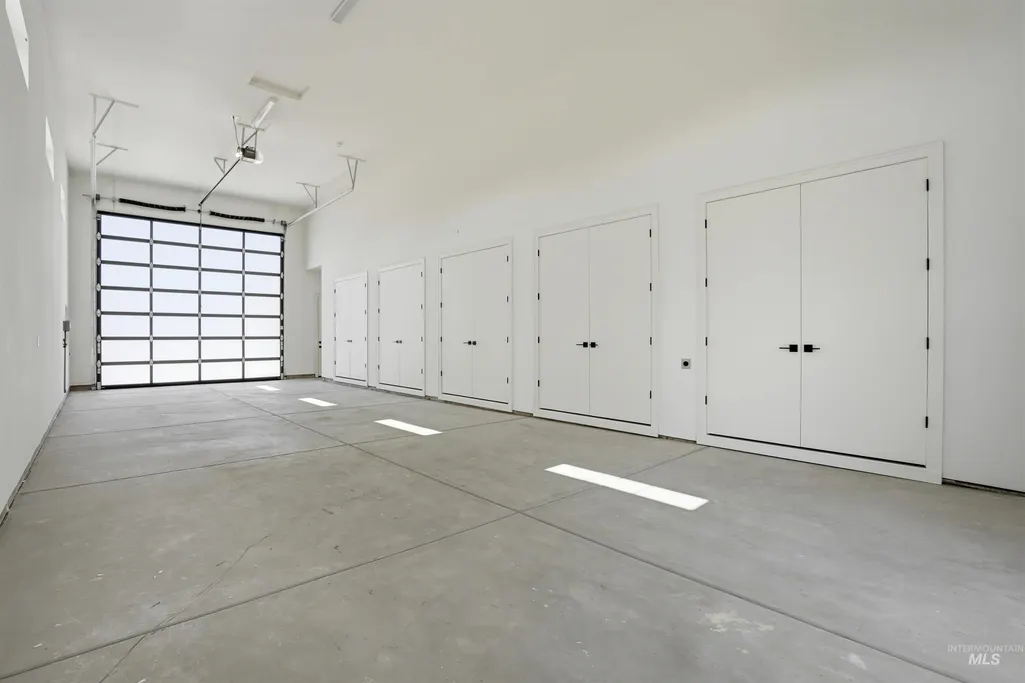
| Other Parking | Garage: 29x26,Garage Door: 18x8 |
| Waterfront Y/N | true |
| Covered Spaces | 4 |
Amenities
- Foreclosure
- Views
- Short Sale
- New Construction
- Adult 55+
- Lease To Own
- No HOA Fees
- Furnished
- Primary On Main
- Air Conditioning
- Seller Finance
- Green
- Fixer Upper
- Horse
- Golf
- Fireplace
- Deck
- Garage
- Basement
- Pool
Property vs Single Family Average in 83616
Price
Taxes
Year Built

