
Open House Sat, Aug 22nd 02:00 PM - 04:00 PM - Waterfront - New Construction - Primary on Main
Address
996 S Waning Lane, Eagle, ID
Price
$ 3,395,000
Property Attributes
- MLS#98995104
- TypeSingle Family
- Listing Status Active
- CountyAda
- CityEagle
- NeighborhoodRiverstone
- Zip83616
- Style
- Year Built2026
- Taxes$ 1263
- Price$ 3,395,000
- Bedrooms4
- Full Bathrooms7
- Half Bathrooms0
- Sqr Footage5643
- Lot Size0.47 Acres
Data Source:
Intermountain MLS (IMLS)
Property Description
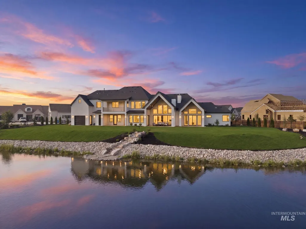
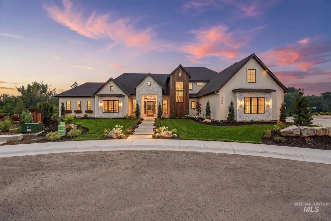
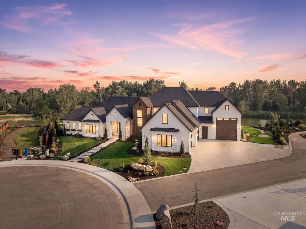
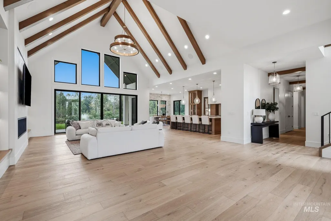
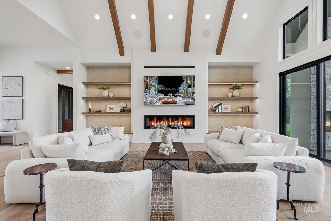
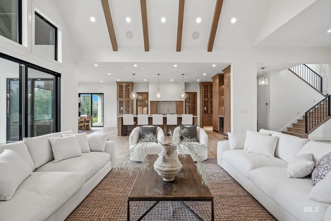
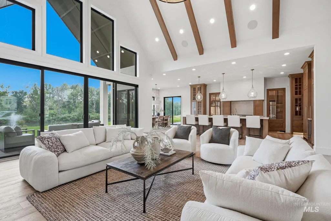
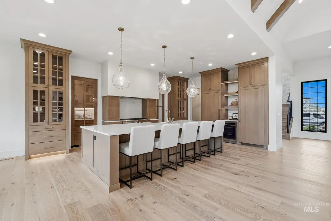
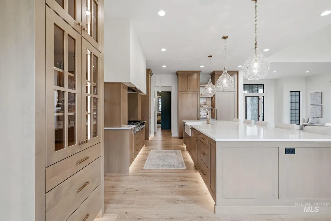
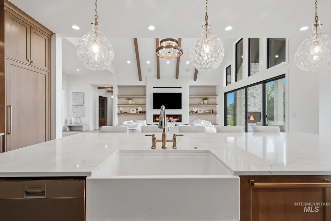
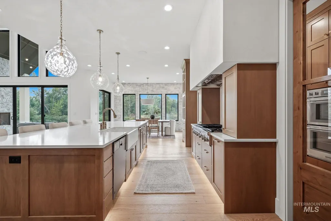
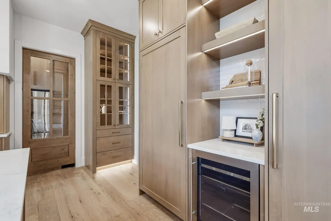
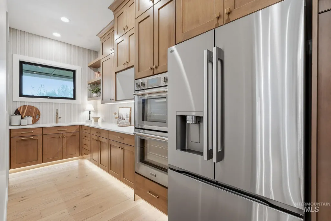
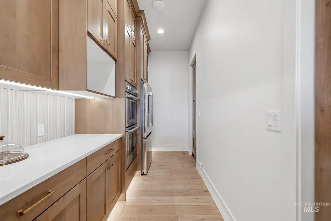
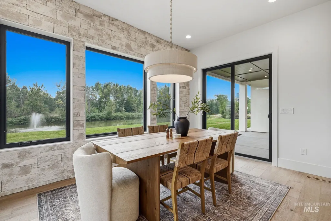
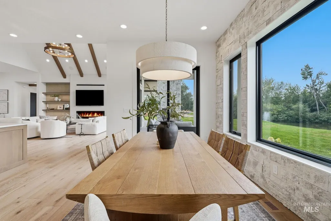
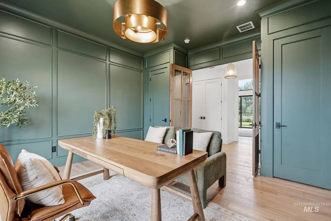
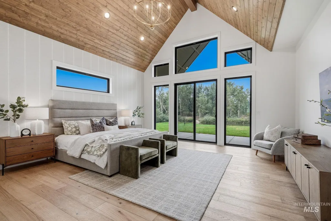
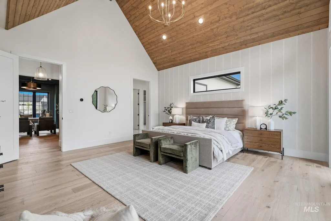
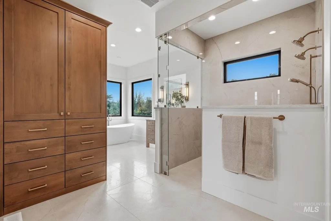
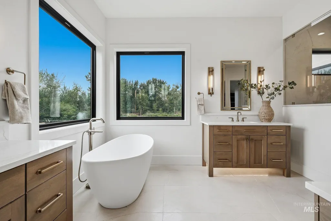
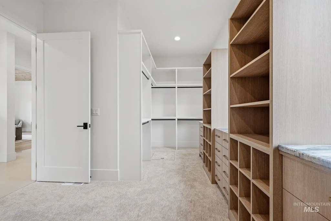
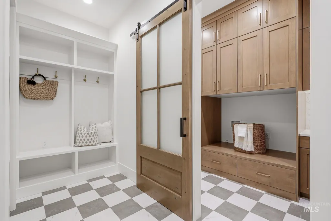
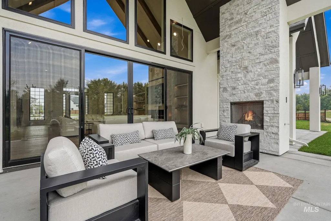
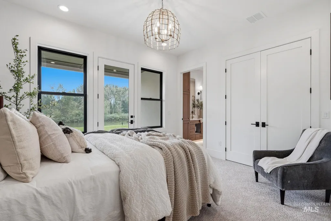
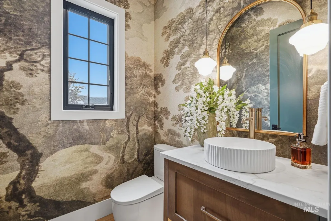
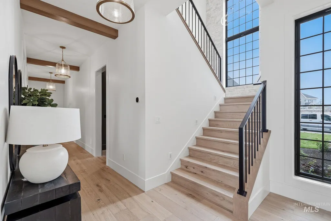
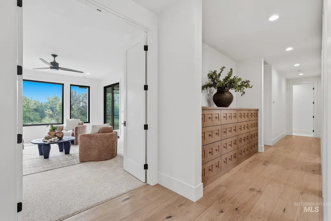
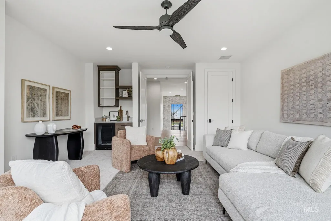
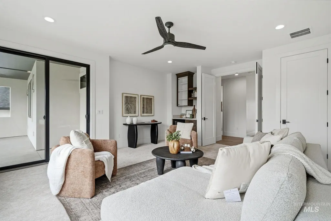
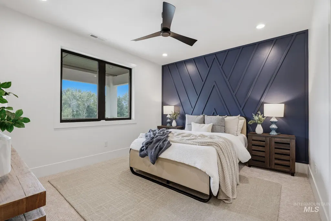
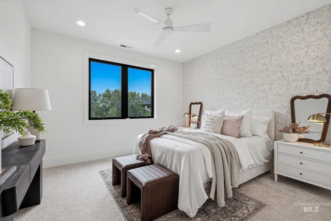
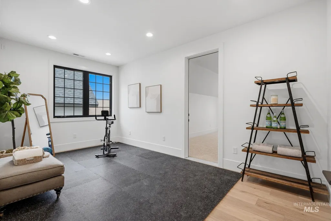
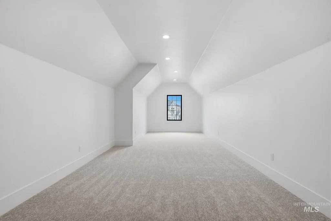
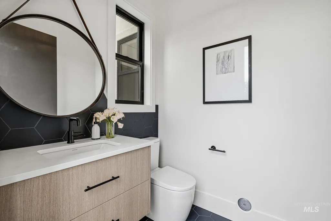
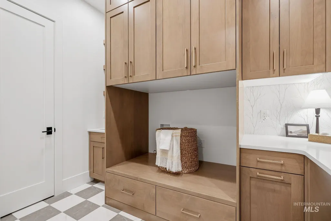
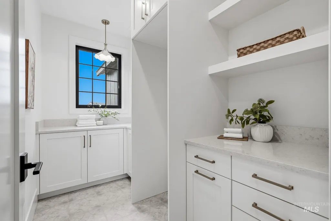
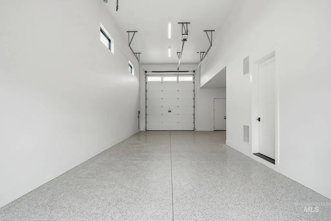
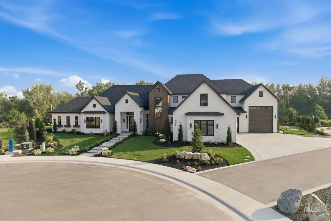
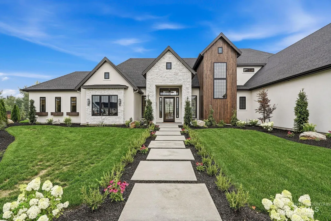
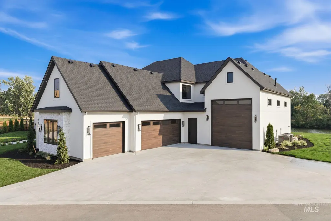
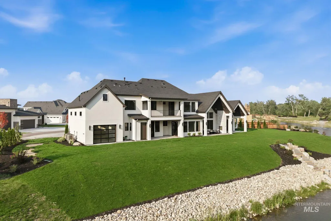
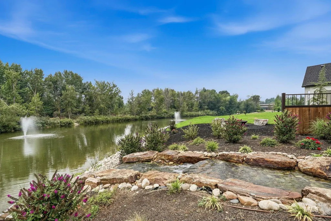
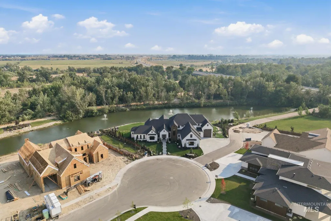
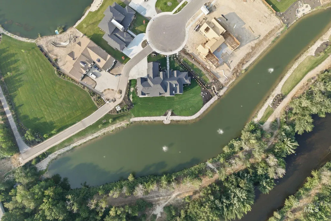
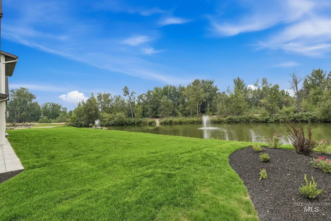
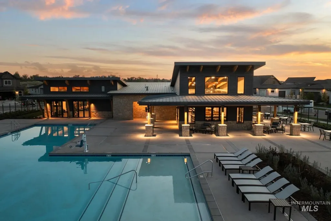
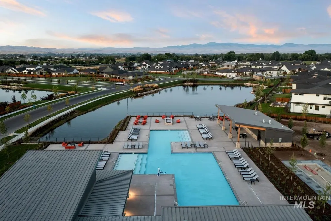
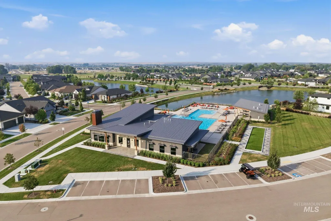
Waterfront views from one of Eagle's most extraordinary offerings — a rare opportunity to own directly along a semi-private pond with the Boise River as your backdrop. This European-inspired luxury residence is a true masterclass in design and craftsmanship, where no detail was overlooked and no expense spared. From the moment you enter, the quality is unmistakable: soaring ceilings, designer lighting, wide-plank hardwood floors, and an architectural sensibility that feels both grand and effortlessly livable. The chef's kitchen is anchored by a butler's pantry, quartz countertops, a professional gas range, and custom cabinetry finished to perfection. The floorplan delivers exceptional versatility - a bonus/media room, private office, dedicated gym, three laundry areas, and the most impressive storage you'll find (390 sq ft non-conditioned). Step outside to a pool-ready backyard with an attached pool bath, where pond and river views create a setting that cannot be replicated, with prime fishing just steps from the back door. The 5-car garage includes RV accommodations. Smart-home integration, whole-home audio, and full internet wiring complete the package. With 4 large bedrooms and 6.5 bathrooms, this home offers space for family and guests, all within Riverstone's resort-style community featuring a beachfront park, kayaking, and a modern clubhouse. Call listing agent for gate code.
| Elementary School | Middle School | High School |
|---|---|---|
| Eagle Elementary School | Star Middle School | Eagle High School |
| Price History | |
|---|---|
| 7/24/2026 | Listed $3,395,000 |
General Features
| Heating | Forced Air |
|---|---|
| Cooling | Central Air |
| Utilities | Sewer Connected |
| Appliances | ENERGY STAR Qualified Water Heater |
| HOA Fee | 680 |
| Garage Spaces | 5 |
| Patio/Porch Features | Covered Patio/Deck |
| Pool Features | Community |
| Construction Materials | Stone |
| Year Built | 2026 |
| Levels | Two |
| Property Subtype | Single Family Residence |
| Tax Year | 2025 |
| Current Use | Single Family |
| Ownership | Fee Simple,Fractional Ownership: No |
| Waterfront Features | Waterfront |
| Community Features | Gated |
| Assoc Fee Paid Per | Quarterly |
| County | Ada |
| New Construction | true |
| Property Type | Residential |
| HOA | true |
| Attached Garage | true |
| Subdivision Name | Riverstone |
| Garage Y/N | true |
| Status | Active |
| Directions | From State St: S. Palmer, W. Moon Valley Rd, S. Blue Moon Ln, W. Astronaut Ln, S. Waning Ln. |
| ModificationTimestamp | 2026-08-14T20:25:09.900Z |
| High School | Eagle |
| City | Eagle |
| High School District | West Ada School District |
| Lot Size Units | Acres |
| Lot Size Square Feet | 20473.2 |
| Carport Y/N | false |
| Listing Terms | Cash |
| Spa Features | Bath |
| Elementary School | Eagle |
| Land Lease Y/N | false |
| Tax Annual Amount | 1263.68 |
| Middle/Junior High School | Star |
| Virtual Tour | https://my.matterport.com/show/?m=yNcMSER5jJA&play=1&nt=1&brand=0&mls=1& |
| Building Area Units | Square Feet |
| Primary Bedroom Level | Main |
| Living Area Units | Square Feet |
| Builder Name | Cambridge Custom Homes |
| Standard Status | Active |
| Middle/Junior School District | West Ada School District |
| Elementary School District | West Ada School District |
| Legal Description | Lot 12 Block 5 Moon Valley Sub No 08 |
| LeasableAreaUnits | Square Feet |
| Freehold | IDX |
Interior Features
| Interior Amenities | Bath-Master |
|---|---|
| Flooring | Hardwood |
| Total Fireplaces | 1 |
| Fireplace Features | One |
| Kitchen Level | Main |
| Air Conditioning Y/N | true |
| Heating Y/N | true |
| Fireplace Y/N | true |
| Above Grade Finished Area | 5643 |
| Total Bedrooms | 4 |
| Main Level Bedrooms | 2 |
| Main Level Bathrooms | 3 |
| Below Grade Finished Area Unit Type | Square Feet |
| LivingAreaSource | Plans |
| Below Grade Finished Area Source | Plans |
| Above Grade Finished Area Source | Plans |
| Above Grade Finished Area Unit Type | Square Feet |
| Total Baths | 7 |
| Kitchen Area | 484 |
| Kitchen Length | 22 |
| Kitchen Width | 22 |
| Primary on Main | 182 |
| Second Bedroom Length | 14 |
| Second Bedroom Width | 13 |
| Bedroom 3 Area | 182 |
| Bedroom 3 Length | 14 |
| Bedroom 3 Width | 13 |
| Bedroom 4 Area | 182 |
| Bedroom 4 Length | 14 |
| Bedroom 4 Width | 13 |
| Primary Bedroom Area | 288 |
| Primary Bedroom Length | 18 |
| Primary Bedroom Width | 16 |
| Bedroom 4 Level | Upper |
| Bedroom 3 Level | Upper |
| Second Bedroom Level | Main |
Exterior Features
| Fencing | Partial |
|---|---|
| Parking Features | Attached |
| Lot Features | 10000 SF - .49 AC |
| Water Source | City Service |
| Total Parking | 5 |
| Lot Size Area | 0.47 |
| Foundation Details | Crawl Space |
| Spa | true |
| Building Area Total | 5643 |
| Lot Dimensions | 130x200 |
| Lot Size Acres | 0.47 |
| Road Surface Type | Paved |
| Waterfront Y/N | true |
| Covered Spaces | 5 |
| Road Frontage Type | Easement |
Amenities
- Foreclosure
- Views
- Short Sale
- New Construction
- Adult 55+
- Lease To Own
- No HOA Fees
- Furnished
- Primary On Main
- Air Conditioning
- Seller Finance
- Green
- Fixer Upper
- Horse
- Golf
- Fireplace
- Deck
- Garage
- Basement
- Pool
Property vs Single Family Average in 83616
Price
Taxes
Year Built

