
Open House Sun, Aug 23rd 11:00 AM - 01:00 PM - Waterfront - Primary on Main
Address
362 S Hamlin Ln, Eagle, ID
Price
$ 1,049,000
Property Attributes
- MLS#98987100
- TypeSingle Family
- Listing Status Active
- CountyAda
- CityEagle
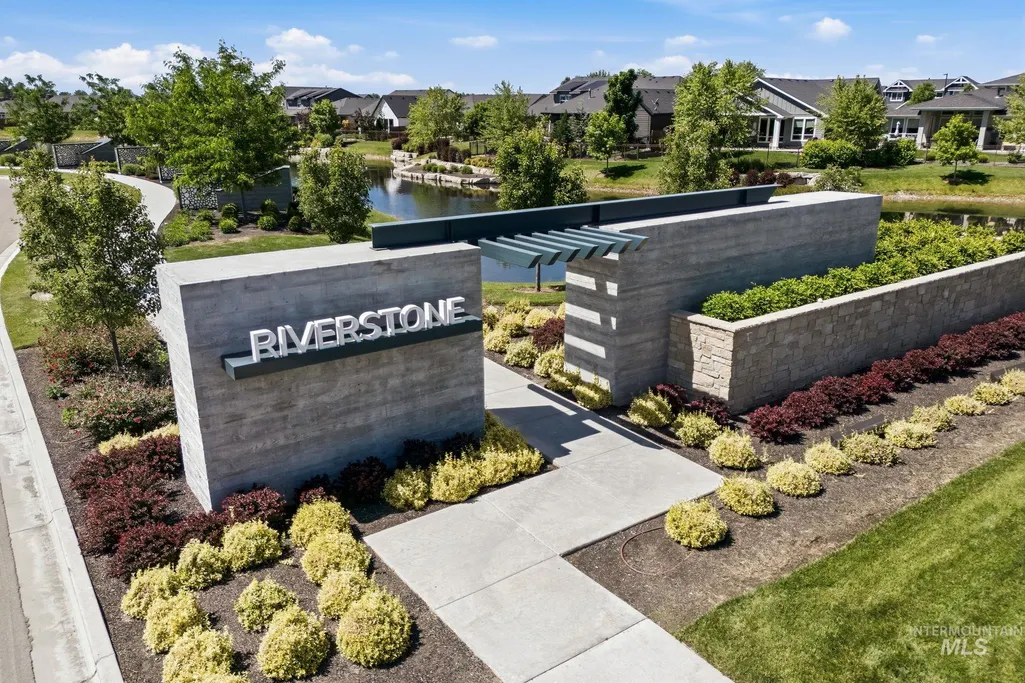
- NeighborhoodRiverstone
- Zip83616
- Style
- Year Built2021
- Taxes$ 3243
- Price$ 1,049,000
- Bedrooms4
- Full Bathrooms3
- Half Bathrooms0
- Sqr Footage2753
- Lot Size0.188 Acres
Data Source:
Intermountain MLS (IMLS)
Property Description
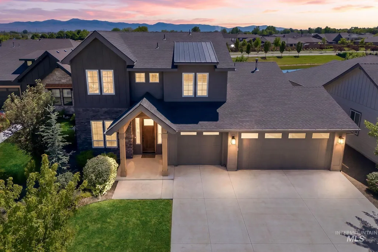
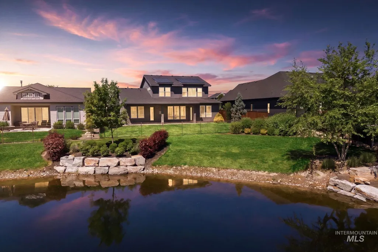
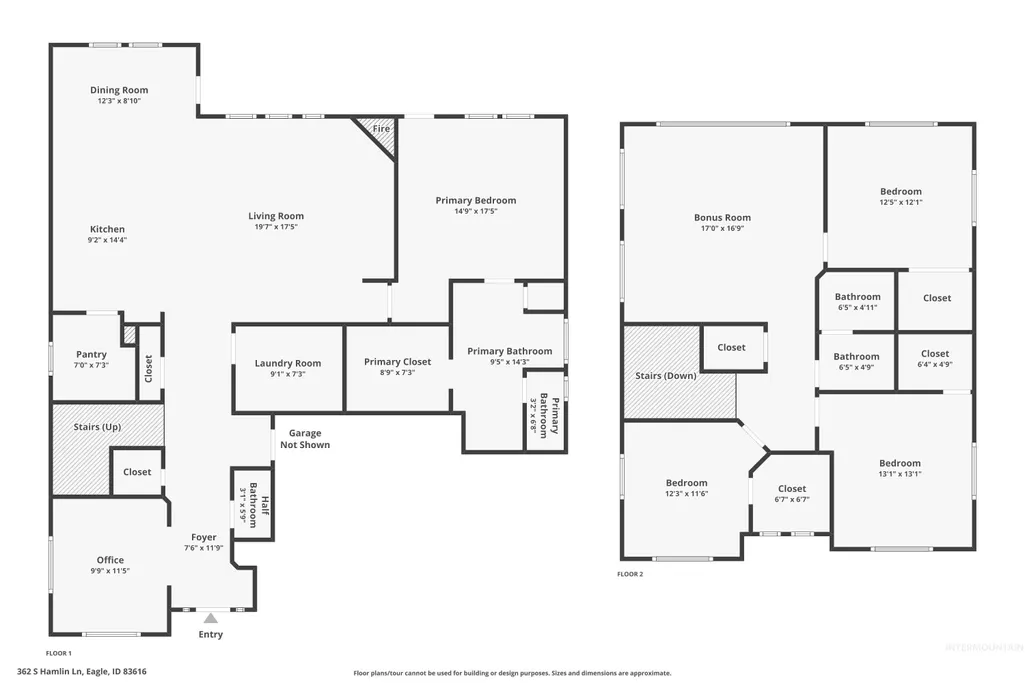
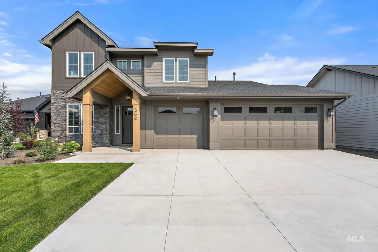
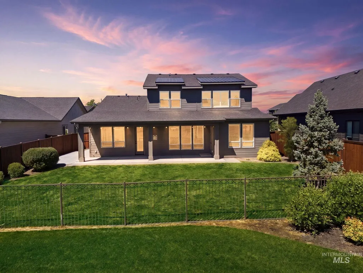
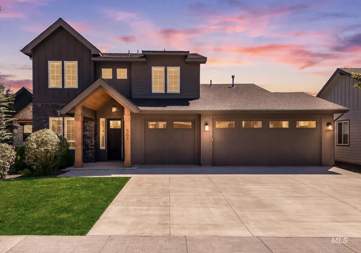
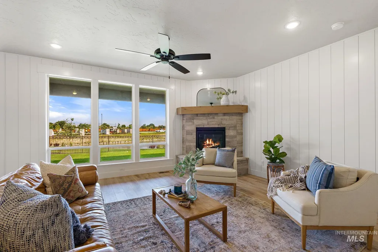
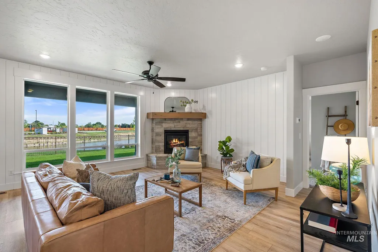
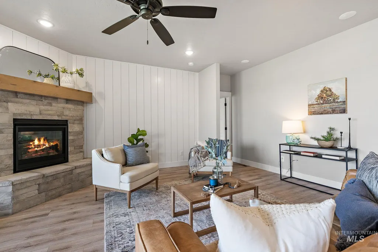
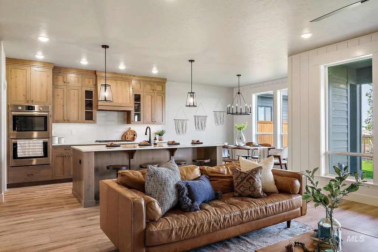
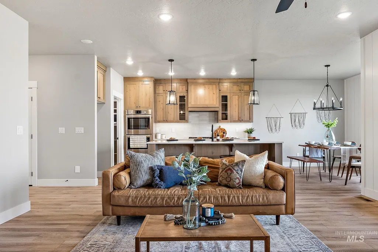
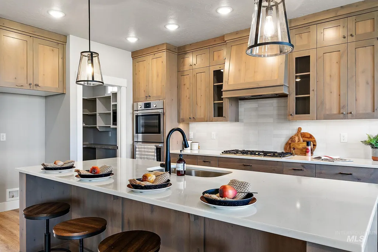
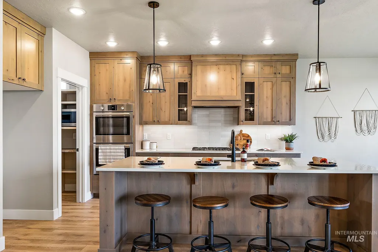
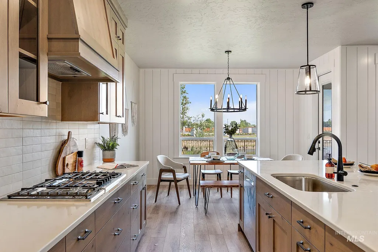
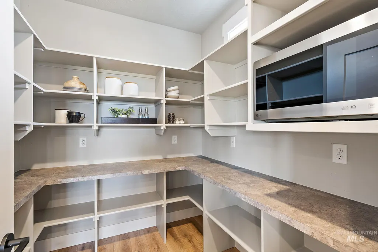
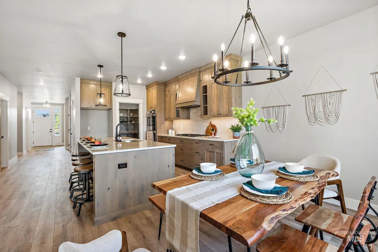
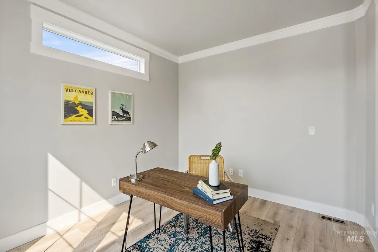
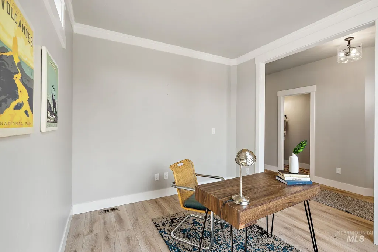
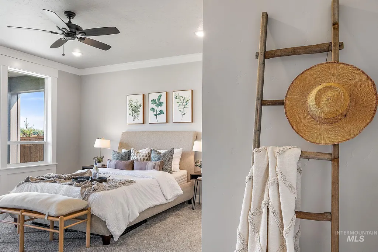
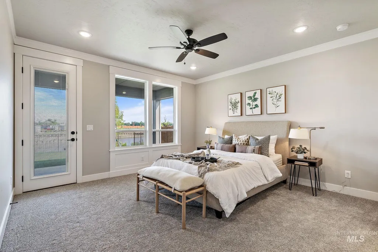
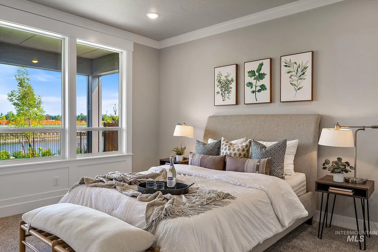
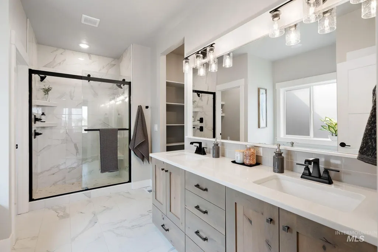
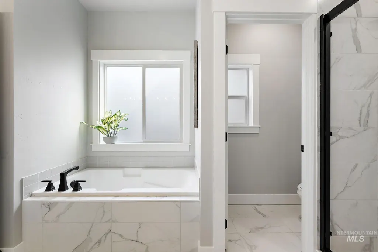
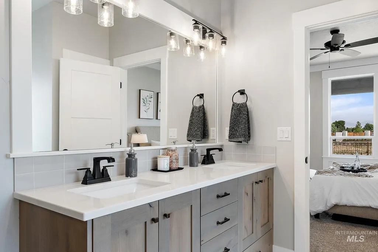
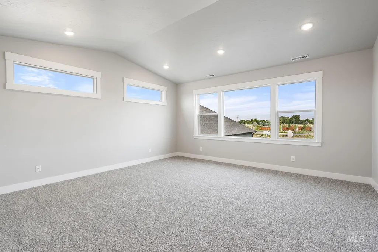
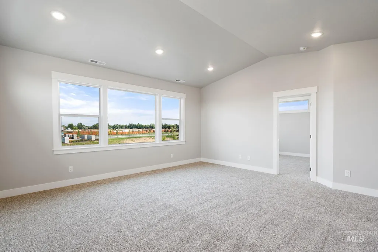
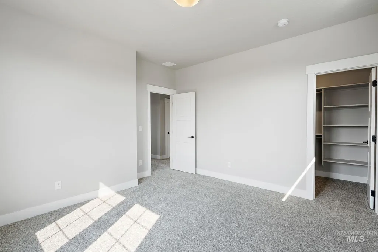
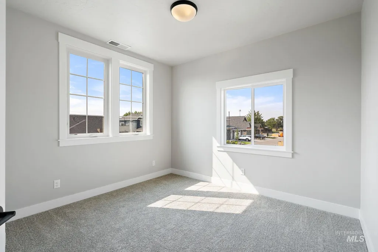
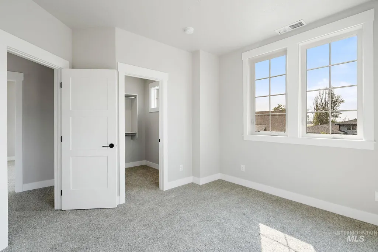

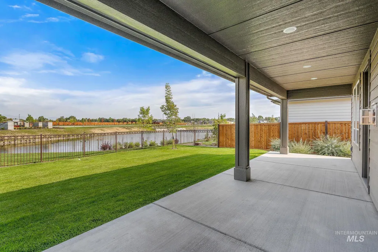
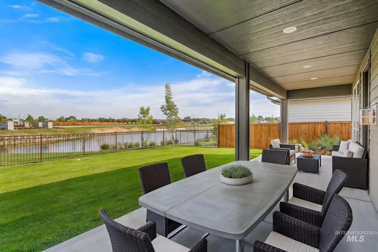
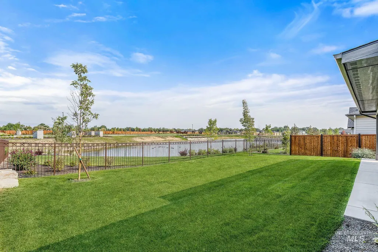
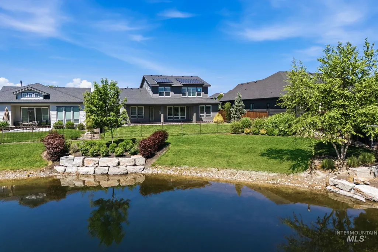
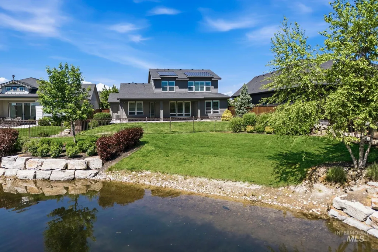
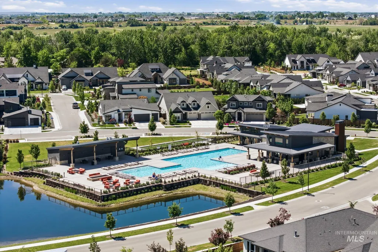
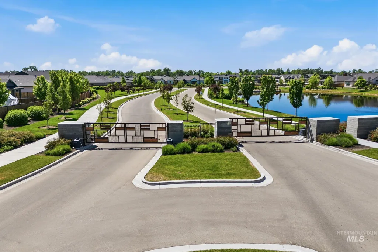
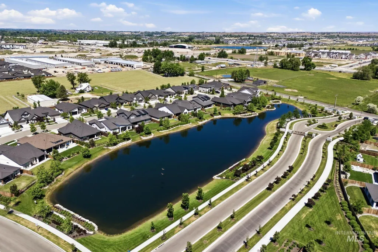
OPEN HOUSE: Sun, Aug 23, 11am-1pm. Wake up to peaceful water views and unwind each evening with breathtaking mountain sunsets from this beautifully designed waterfront home in Eagle's premier gated community. Thoughtfully crafted for both everyday living and effortless entertaining, this home combines timeless finishes with an exceptional setting. The open-concept main level features a spacious kitchen with a large island, quartz countertops, double ovens, gas cooktop, plantation shutters, and seamless flow into the living and dining areas. The flexible floor plan offers 4 bedrooms, 2.5 bathrooms, a main-level primary suite with direct outdoor access, a generous bonus room, and a dedicated office or flex space to fit your lifestyle. Step outside to the expansive east-facing covered patio, where tranquil water views create the perfect backdrop for morning coffee, outdoor dining, or gathering with family and friends. Extended pavers are pre-wired for a future hot tub, making it easy to create your own private retreat. Additional upgrades include epoxy garage floors, custom built-in storage and shelving, and a Kinetico soft water system. Life in Riverstone means more than owning a beautiful home. Enjoy exclusive access to a state-of-the-art clubhouse, resort-style pool, fitness center, walking paths, Boise River access, a private beach club, and six stocked ponds for fishing.
| Elementary School | Middle School | High School |
|---|---|---|
| Star Elementary School | Star Middle School | Owyhee High School |
| Price History | |
|---|---|
| 5/21/2026 | Listed $1,099,000 |
| 7/20/2026 | 5$1,049,000 |
General Features
| Heating | Forced Air |
|---|---|
| Cooling | Central Air |
| Utilities | Sewer Connected |
| Roof | Composition |
| Appliances | Gas Water Heater |
| HOA Fee | 680 |
| Garage Spaces | 3 |
| Patio/Porch Features | Covered Patio/Deck |
| Pool Features | Community |
| Construction Materials | Frame |
| Year Built | 2021 |
| Levels | Two |
| Property Subtype | Single Family Residence |
| Tax Year | 2025 |
| Current Use | Single Family |
| Ownership | Fee Simple |
| Waterfront Features | Waterfront |
| Community Features | Gated |
| Assoc Fee Paid Per | Quarterly |
| County | Ada |
| Property Type | Residential |
| HOA | true |
| Attached Garage | true |
| Subdivision Name | Riverstone |
| Garage Y/N | true |
| Status | Active |
| Directions | From State Street, S on Palmer, W on Moon Valley, S on Blue Boon, W on Astronaut, N on Hamlin. |
| ModificationTimestamp | 2026-08-18T21:56:01.200Z |
| High School | Owyhee |
| City | Eagle |
| High School District | West Ada School District |
| Lot Size Units | Acres |
| Lot Size Square Feet | 8189.28 |
| Carport Y/N | false |
| Listing Terms | Cash |
| Elementary School | Star |
| Land Lease Y/N | false |
| Tax Annual Amount | 3243.26 |
| Middle/Junior High School | Star |
| Virtual Tour | https://listings.snaphouse.io/sites/ejpdqydl/unbranded |
| Building Area Units | Square Feet |
| Primary Bedroom Level | Main |
| Living Area Units | Square Feet |
| Builder Name | Biltmore |
| Standard Status | Active |
| Middle/Junior School District | West Ada School District |
| Elementary School District | West Ada School District |
| Legal Description | Lt 12 Blk 01 Moon Valley Sub No 1 |
| LeasableAreaUnits | Square Feet |
| Freehold | IDX |
Interior Features
| Interior Amenities | Bed-Master Main Level |
|---|---|
| Flooring | Tile |
| Total Fireplaces | 1 |
| Fireplace Features | One |
| Air Conditioning Y/N | true |
| Heating Y/N | true |
| Fireplace Y/N | true |
| Above Grade Finished Area | 2753 |
| Total Bedrooms | 4 |
| Main Level Bedrooms | 1 |
| Main Level Bathrooms | 1 |
| Below Grade Finished Area Unit Type | Square Feet |
| LivingAreaSource | Public Records |
| Below Grade Finished Area Source | Public Records |
| Above Grade Finished Area Source | Public Records |
| Above Grade Finished Area Unit Type | Square Feet |
| Total Baths | 3 |
| Primary on Main | 144 |
| Second Bedroom Length | 12 |
| Second Bedroom Width | 12 |
| Bedroom 3 Area | 156 |
| Bedroom 3 Length | 12 |
| Bedroom 3 Width | 13 |
| Bedroom 4 Area | 121 |
| Bedroom 4 Length | 11 |
| Bedroom 4 Width | 11 |
| Primary Bedroom Area | 196 |
| Primary Bedroom Length | 14 |
| Primary Bedroom Width | 14 |
| Bedroom 4 Level | Upper |
| Bedroom 3 Level | Upper |
| Second Bedroom Level | Upper |
Exterior Features
| Fencing | Full |
|---|---|
| Parking Features | Attached |
| Lot Features | Standard Lot 6000-9999 SF |
| Water Source | City Service |
| Total Parking | 3 |
| Lot Size Area | 0.188 |
| Foundation Details | Crawl Space |
| Building Area Total | 2753 |
| Lot Dimensions | 113.50x62 |
| Lot Size Acres | 0.188 |
| Road Surface Type | Paved |
| Waterfront Y/N | true |
| Covered Spaces | 3 |
Amenities
- Foreclosure
- Views
- Short Sale
- New Construction
- Adult 55+
- Lease To Own
- No HOA Fees
- Furnished
- Primary On Main
- Air Conditioning
- Seller Finance
- Green
- Fixer Upper
- Horse
- Golf
- Fireplace
- Deck
- Garage
- Basement
- Pool
Property vs Single Family Average in 83616
Price
Taxes
Year Built

