
Primary on Main - Eco Friendly
Address
7906 W Heugh Ln, Eagle, ID
Price
$ 1,879,000
Property Attributes
- MLS#98980021
- TypeSingle Family
- Listing Status Active
- CountyAda
- CityEagle
- NeighborhoodRiverstone
- Zip83616
- Style
- Year Built2025
- Taxes$ 1554
- Price$ 1,879,000
- Bedrooms3
- Full Bathrooms5
- Half Bathrooms0
- Sqr Footage3098
- Lot Size0.441 Acres
Data Source:
Intermountain MLS (IMLS)
Property Description
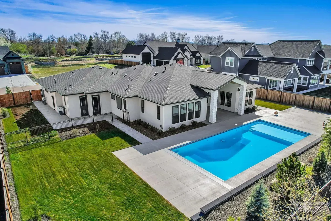
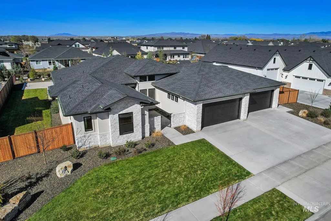
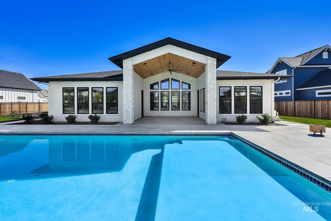
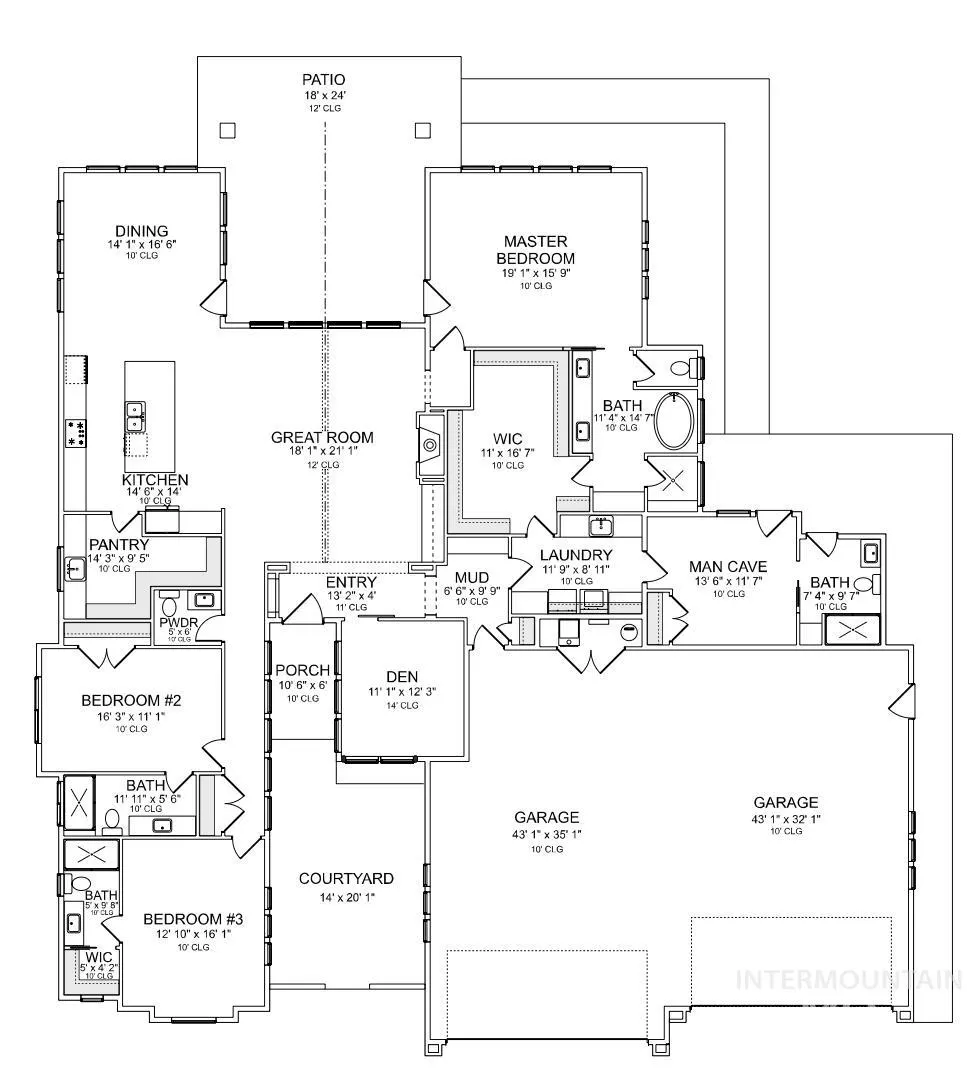
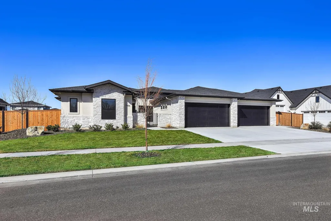
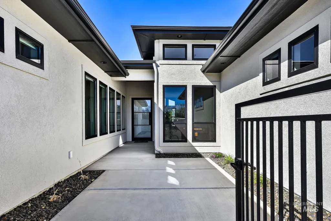
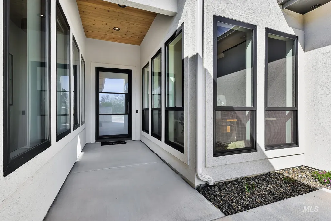
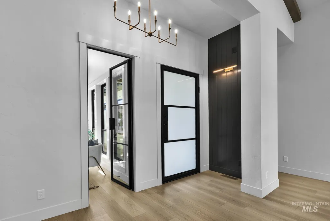
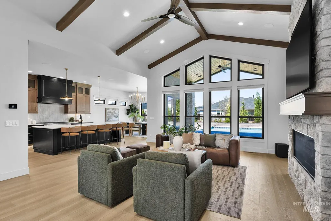
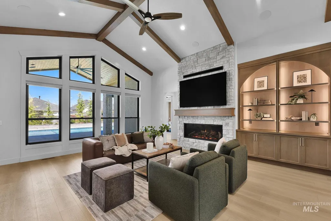
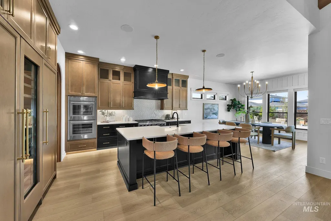
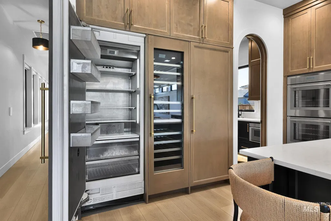
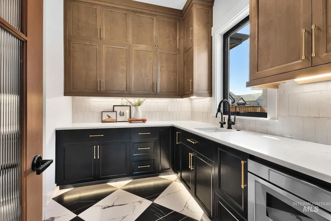
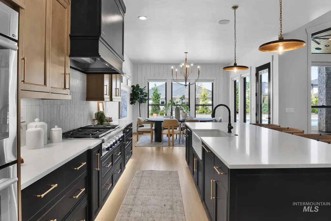
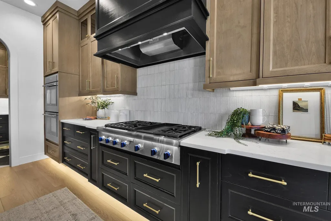
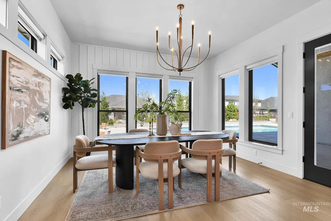
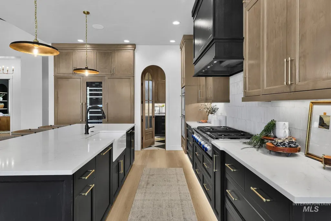
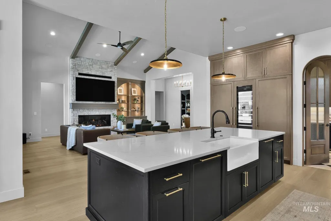
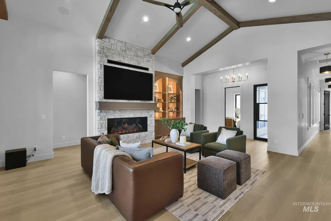
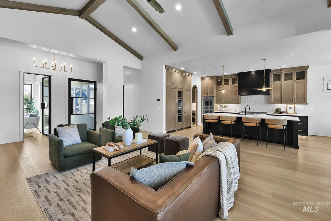
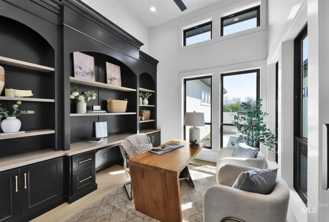
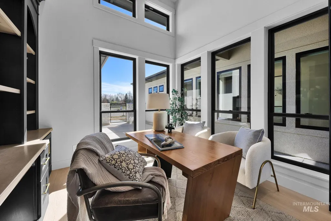
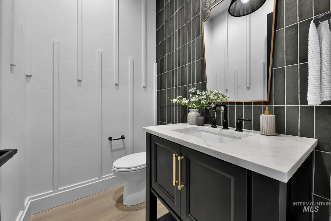
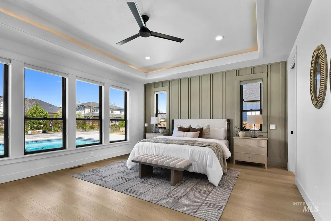
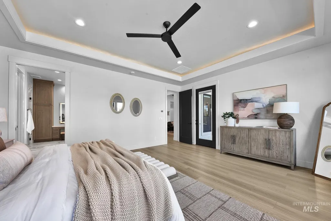
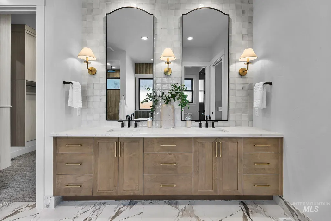
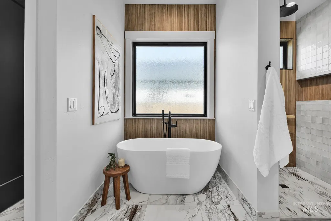
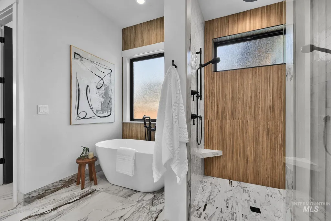
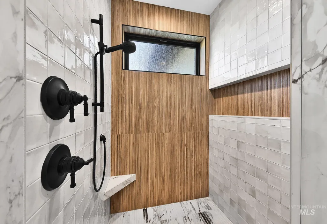
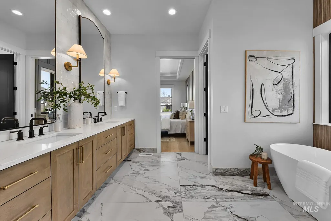
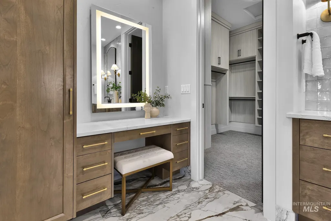
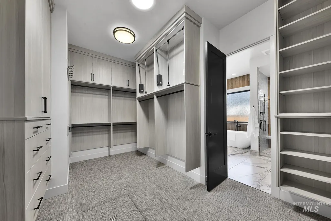
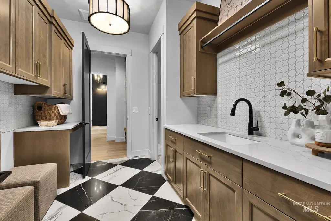
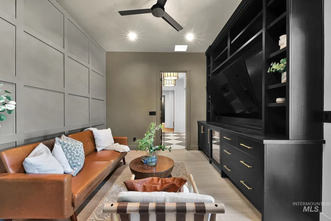
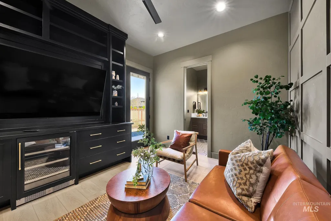
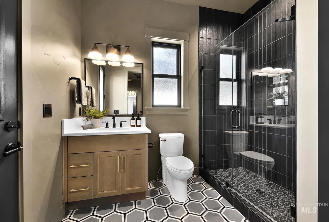
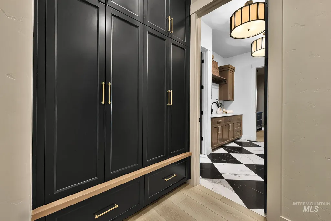
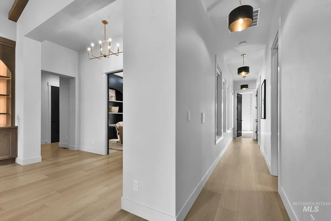
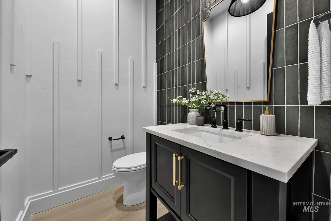
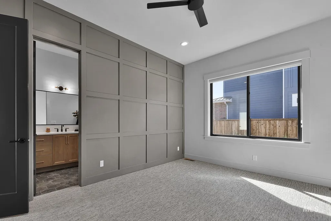
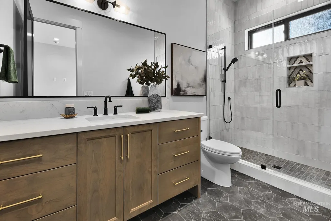
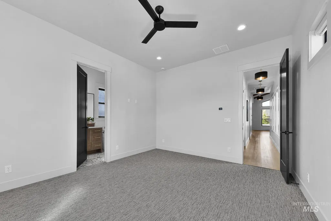
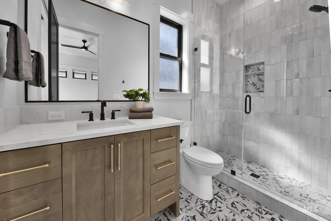
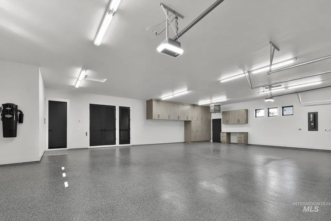
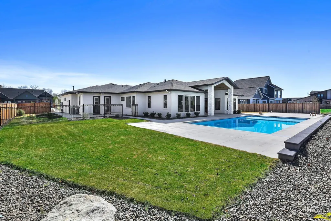
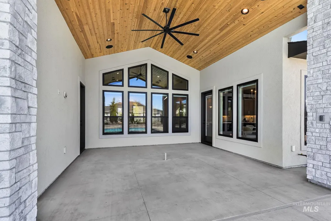
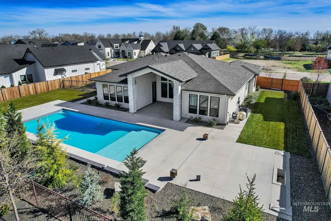
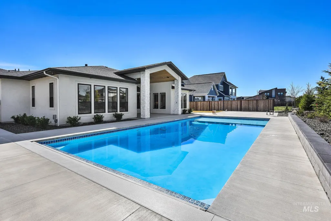
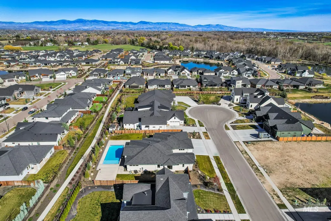
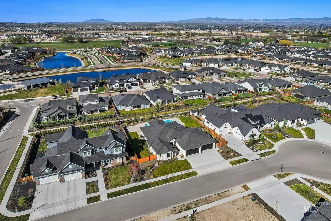
Experience refined single level living in this beautifully designed 3 bed, 4 1/2 bath residence. Each bedroom features its own en-suite bath, providing comfort and privacy for family and guests alike. The open-concept layout seamlessly blends everyday living and entertaining, highlighted by a spacious great room and abundant natural light throughout. The kitchen is a chef’s dream, with Thermador appliances, complete with 2 dishwashers, a 48" range top, double ovens, 30" fridge/freezer columns and 24" wine column with custom fit cabinetry panels to match. There is generous prep space and ample cabinetry, perfect for hosting gatherings or enjoying quiet evenings at home. Upgrades include accent lighting throughout the home and landscaping, Anderson composite windows, window coverings and powdered coverings in select areas, custom cabinetry in master closet, office & pool room, under counter beverage cooler, full surround sound system, TVs in great room and pool room, speakers in great room, kitchen, patio and master bath, Ring security system, full central vac and more! Step out front to a charming courtyard, ideal for morning coffee or evening relaxation. In the backyard, lay by the pool with powered retractable cover. Car enthusiasts and hobbyists will appreciate the impressive heated 4 car garage with 3 stage epoxy flooring & custom cabinetry.
| Elementary School | Middle School | High School |
|---|---|---|
| Eagle Elementary School | Eagle Middle Middle School | Eagle High School |
| Price History | |
|---|---|
| 3/31/2026 | Listed $1,949,000 |
| 4/17/2026 | 3$1,899,000 |
| 6/2/2026 | 1$1,879,000 |
General Features
| Heating | Forced Air |
|---|---|
| Cooling | Central Air |
| Utilities | Sewer Connected |
| Roof | Composition |
| Appliances | Gas Water Heater |
| HOA Fee | 680 |
| Garage Spaces | 4 |
| Patio/Porch Features | Covered Patio/Deck |
| Pool Features | Community |
| Construction Materials | Frame |
| Year Built | 2025 |
| Levels | One |
| Property Subtype | Single Family Residence |
| Tax Year | 2025 |
| Current Use | Single Family |
| Ownership | Fee Simple,Fractional Ownership: No |
| Assoc Fee Paid Per | Quarterly |
| County | Ada |
| Property Type | Residential |
| HOA | true |
| Attached Garage | true |
| Subdivision Name | Riverstone |
| Garage Y/N | true |
| Status | Active |
| Directions | From State St (Hwy 44) W of Eagle Rd, S on Short Rd, W on Moon Valley, S on Blue Moon, W on Astronaut, S on Deerfawn, S on Kloot to Heugh |
| ModificationTimestamp | 2026-07-03T15:38:38.800Z |
| High School | Eagle |
| City | Eagle |
| High School District | West Ada School District |
| Zoning Description | R-2/DA |
| Lot Size Units | Acres |
| Lot Size Square Feet | 19209.96 |
| Carport Y/N | false |
| Listing Terms | Cash |
| Green Building Verification Type | HERS Index Score |
| Elementary School | Eagle |
| Land Lease Y/N | false |
| Tax Annual Amount | 1554.7 |
| Middle/Junior High School | Eagle Middle |
| Building Area Units | Square Feet |
| Primary Bedroom Level | Main |
| Living Area Units | Square Feet |
| Builder Name | Shadow Mountain Homes |
| Standard Status | Active |
| Middle/Junior School District | West Ada School District |
| Elementary School District | West Ada School District |
| Legal Description | LOT 15 BLK 01 MOON VALLEY ESTATES SUB, Ada County, Idaho. |
| LeasableAreaUnits | Square Feet |
| Freehold | IDX |
Interior Features
| Interior Amenities | Bath-Master |
|---|---|
| Flooring | Hardwood |
| Total Fireplaces | 1 |
| Fireplace Features | One |
| Kitchen Level | Main |
| Air Conditioning Y/N | true |
| Heating Y/N | true |
| Fireplace Y/N | true |
| Above Grade Finished Area | 3098 |
| Total Bedrooms | 3 |
| Main Level Bedrooms | 3 |
| Main Level Bathrooms | 4 |
| Below Grade Finished Area Unit Type | Square Feet |
| LivingAreaSource | Public Records |
| Below Grade Finished Area Source | Public Records |
| Above Grade Finished Area Source | Public Records |
| Above Grade Finished Area Unit Type | Square Feet |
| Total Baths | 5 |
| Kitchen Area | 195 |
| Kitchen Length | 15 |
| Kitchen Width | 13 |
| Primary on Main | 192 |
| Second Bedroom Length | 16 |
| Second Bedroom Width | 12 |
| Bedroom 3 Area | 195 |
| Bedroom 3 Length | 15 |
| Bedroom 3 Width | 13 |
| Dining Room Area | 17 |
| Dining Room Width | 15 |
| Primary Bedroom Area | 280 |
| Primary Bedroom Length | 20 |
| Primary Bedroom Width | 14 |
| Dining Room Level | Main |
| Dining Room Area | 255 |
| Bedroom 3 Level | Main |
| Second Bedroom Level | Main |
Exterior Features
| Fencing | Full |
|---|---|
| Parking Features | Attached |
| Lot Features | 10000 SF - .49 AC |
| Water Source | City Service |
| Total Parking | 4 |
| Lot Size Area | 0.441 |
| Foundation Details | Crawl Space |
| Building Area Total | 3098 |
| Lot Size Acres | 0.441 |
| Road Surface Type | Paved |
| Other Parking | Garage: 40x35 |
| Covered Spaces | 4 |
Amenities
- Foreclosure
- Views
- Short Sale
- New Construction
- Adult 55+
- Lease To Own
- No HOA Fees
- Furnished
- Primary On Main
- Air Conditioning
- Seller Finance
- Green
- Fixer Upper
- Horse
- Golf
- Fireplace
- Deck
- Garage
- Basement
- Pool
Property vs Single Family Average in 83616
Price
Taxes
Year Built

