
Primary on Main
Address
761 S Short Ln, Eagle, ID
Price
$ 1,150,000
Property Attributes
- MLS#98983547
- TypeSingle Family
- Listing Status Pending
- CountyAda
- CityEagle
- NeighborhoodRiverstone
- Zip83616
- Style
- Year Built2021
- Taxes$ 3571
- Price$ 1,150,000
- Bedrooms4
- Full Bathrooms4
- Half Bathrooms0
- Sqr Footage2955
- Lot Size0.234 Acres
Data Source:
Intermountain MLS (IMLS)
Property Description
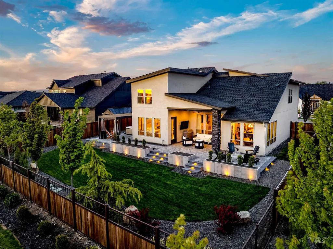
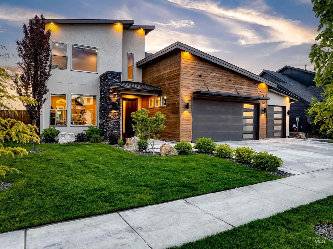
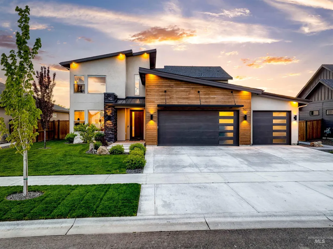
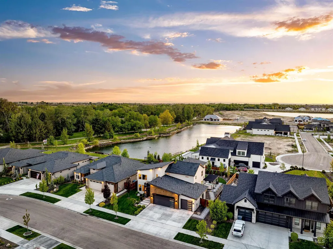
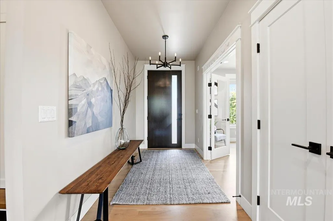
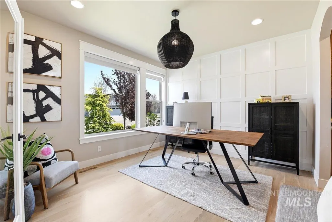
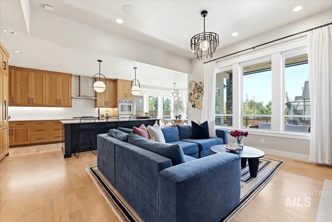
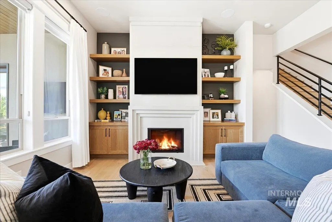
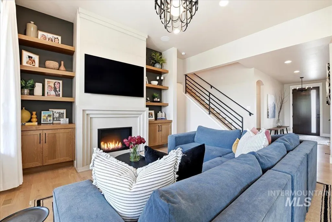
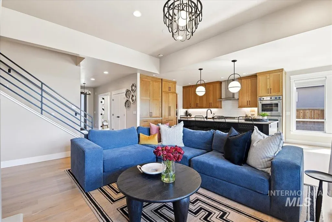
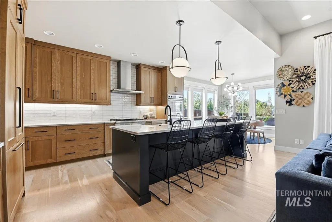
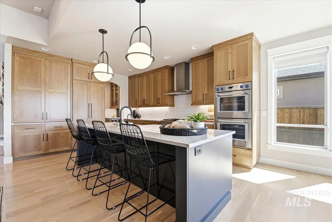
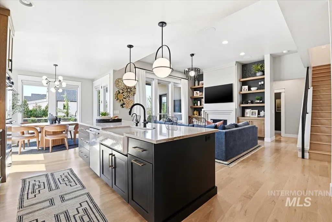
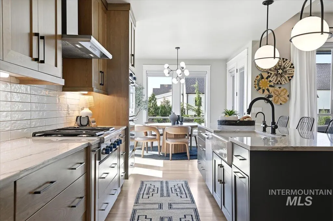
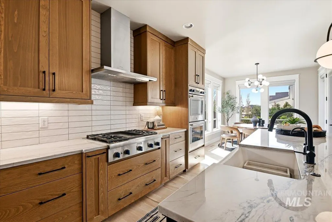
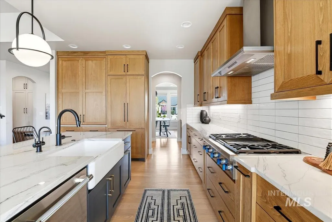
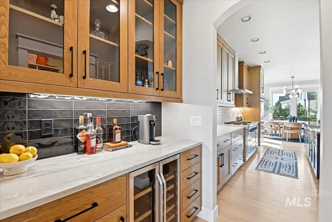
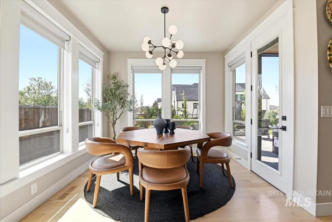
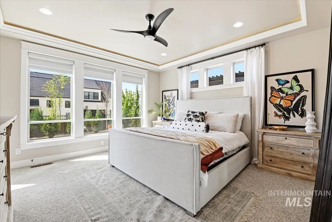
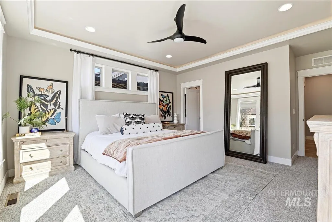
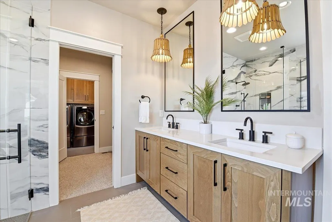
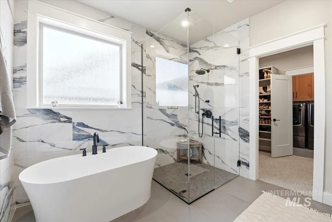
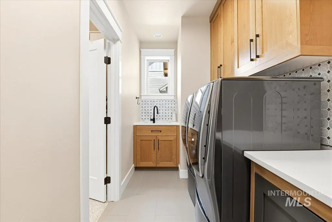
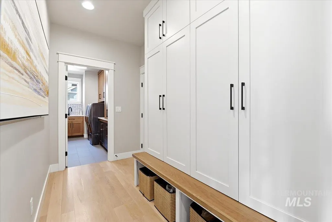
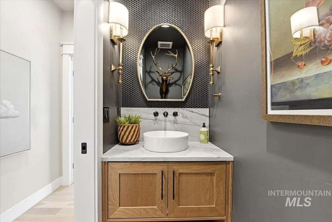

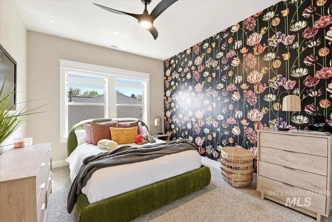
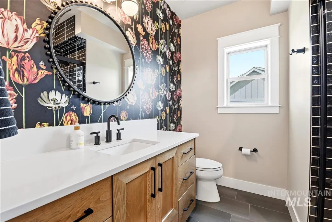
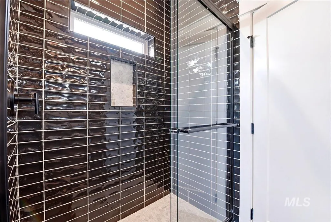
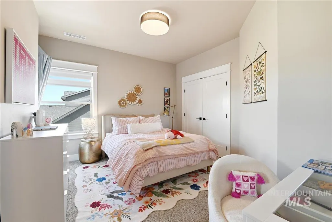
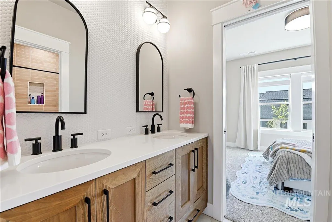
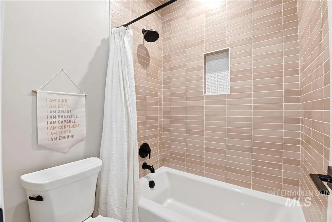
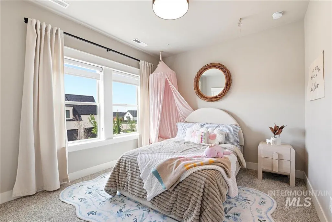
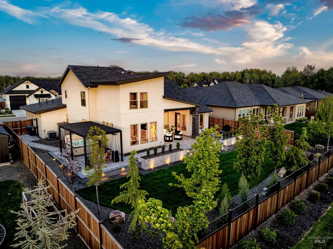
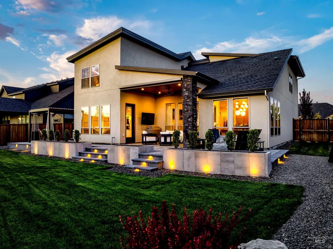
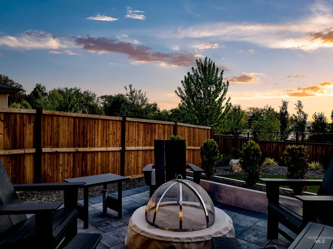
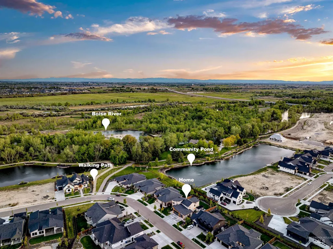
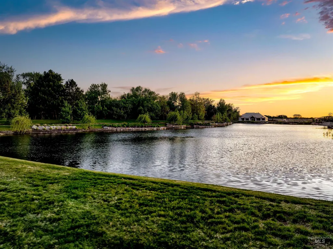
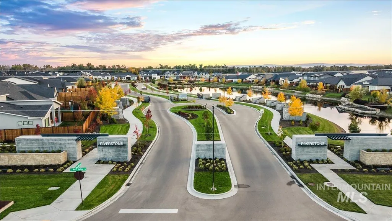
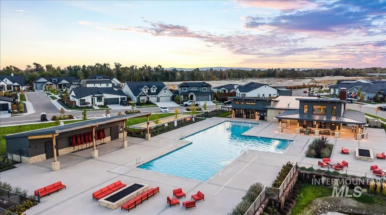
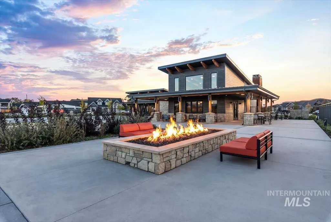

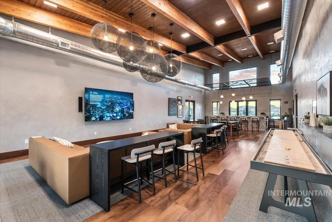
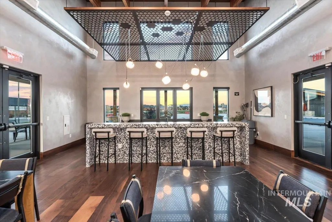
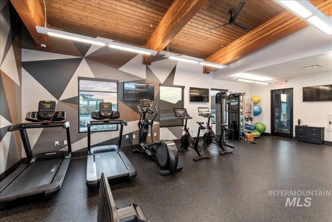
A true custom Shadow Mountain Home in Eagle's coveted gated community of Riverstone, where luxury living meets the natural beauty of the Boise River. Just steps from the river, this two-story home offers access to the community's walking paths, pond, top-tier clubhouse, & resort-style pool. Inside, rich white oak wide plank hardwood floors set a warm, elevated tone, while a striking cast concrete fireplace anchors the great room. The gourmet kitchen is a showpiece, featuring a full Thermador® appliance package, a wine fridge, & exquisite Calacatta Macaubas quartzite countertops whose dramatic veining adds natural artistry. A main-level primary suite offers a private retreat, while a dedicated main-floor office provides the perfect space to work from home in style. Upstairs, three additional bedrooms include a well-appointed Jack-and-Jill configuration, ideal for family or guests. The oversized 3-car garage features sleek epoxy flooring & a built-in heater for year-round comfort. Step outside to a backyard transformed into a true extension of the home: extensive high-end paver work creates a stunning hardscape, while a private hot tub invites evenings spent unwinding under the Idaho sky. A rare opportunity to own a turnkey estate in one of the Treasure Valley's most desirable gated enclaves.
| Elementary School | Middle School | High School |
|---|---|---|
| Eagle Elementary School | Star Middle School | Eagle High School |
| Price History | |
|---|---|
| 4/29/2026 | Listed $1,295,000 |
| 5/11/2026 | 7$1,200,000 |
| 7/14/2026 | 4$1,150,000 |
General Features
| Heating | Forced Air |
|---|---|
| Cooling | Central Air |
| Utilities | Sewer Connected |
| Roof | Architectural Style |
| Appliances | Gas Water Heater |
| HOA Fee | 680 |
| Garage Spaces | 3 |
| Patio/Porch Features | Covered Patio/Deck |
| Pool Features | Community |
| Construction Materials | Frame |
| Year Built | 2021 |
| Levels | Two |
| Property Subtype | Single Family Residence |
| Tax Year | 2025 |
| Current Use | Single Family |
| Ownership | Fee Simple |
| Assoc Fee Paid Per | Quarterly |
| County | Ada |
| Property Type | Residential |
| HOA | true |
| Attached Garage | true |
| Subdivision Name | Riverstone |
| Garage Y/N | true |
| Status | Pending |
| Directions | From State St: S on Palmer Ln, W on Moon Valley Rd, S on Blue Moon Ln, E on Astronaut Ln, S on Short Ln. |
| ModificationTimestamp | 2026-08-06T23:22:17.200Z |
| High School | Eagle |
| City | Eagle |
| High School District | West Ada School District |
| Lot Size Units | Acres |
| Lot Size Square Feet | 10193.04 |
| Carport Y/N | false |
| Listing Terms | Cash |
| Elementary School | Eagle |
| Land Lease Y/N | false |
| Tax Annual Amount | 3571.52 |
| Middle/Junior High School | Star |
| Virtual Tour | https://unbranded.youriguide.com/761_s_short_ln_eagle_id/ |
| Building Area Units | Square Feet |
| Primary Bedroom Level | Main |
| Living Area Units | Square Feet |
| Builder Name | Shadow Mountain Homes |
| Standard Status | Pending |
| Middle/Junior School District | West Ada School District |
| Elementary School District | West Ada School District |
| Legal Description | Lot 62 Blk 01 Moon Valley Sub No 01 |
| LeasableAreaUnits | Square Feet |
| Freehold | IDX |
Interior Features
| Interior Amenities | Bath-Master |
|---|---|
| Flooring | Hardwood |
| Total Fireplaces | 1 |
| Fireplace Features | One |
| Kitchen Level | Main |
| Air Conditioning Y/N | true |
| Heating Y/N | true |
| Fireplace Y/N | true |
| Above Grade Finished Area | 2955 |
| Total Bedrooms | 4 |
| Main Level Bedrooms | 1 |
| Main Level Bathrooms | 1 |
| Below Grade Finished Area Unit Type | Square Feet |
| LivingAreaSource | Public Records |
| Below Grade Finished Area Source | Public Records |
| Above Grade Finished Area Source | Public Records |
| Above Grade Finished Area Unit Type | Square Feet |
| Total Baths | 4 |
| Kitchen Area | 208 |
| Kitchen Length | 13 |
| Kitchen Width | 16 |
| Primary on Main | 195 |
| Second Bedroom Length | 15 |
| Second Bedroom Width | 13 |
| Bedroom 3 Area | 182 |
| Bedroom 3 Length | 14 |
| Bedroom 3 Width | 13 |
| Bedroom 4 Area | 130 |
| Bedroom 4 Length | 13 |
| Bedroom 4 Width | 10 |
| Primary Bedroom Area | 270 |
| Primary Bedroom Length | 15 |
| Primary Bedroom Width | 18 |
| Bedroom 4 Level | Upper |
| Bedroom 3 Level | Upper |
| Second Bedroom Level | Upper |
Exterior Features
| Fencing | Full |
|---|---|
| Parking Features | Attached |
| Lot Features | 10000 SF - .49 AC |
| Water Source | City Service |
| Total Parking | 3 |
| Lot Size Area | 0.234 |
| Foundation Details | Crawl Space |
| Building Area Total | 2955 |
| Lot Dimensions | 136'x75' |
| Lot Size Acres | 0.234 |
| Other Parking | Garage: 34x24 |
| Covered Spaces | 3 |
| Road Frontage Type | Private Road |
Amenities
- Foreclosure
- Views
- Short Sale
- New Construction
- Adult 55+
- Lease To Own
- No HOA Fees
- Furnished
- Primary On Main
- Air Conditioning
- Seller Finance
- Green
- Fixer Upper
- Horse
- Golf
- Fireplace
- Deck
- Garage
- Basement
- Pool
Property vs Single Family Average in 83616
Price
Taxes
Year Built

