
Primary on Main
Address
11339 N 20th Pl, Boise, ID
Price
$ 988,000
Property Attributes
- MLS#98996351
- TypeSingle Family
- Listing Status Active
- CountyAda
- CityBoise
- NeighborhoodCartwright Ranch
- Zip83714
- Style
- Year Built2020
- Taxes$ 5331
- Price$ 988,000
- Bedrooms4
- Full Bathrooms3
- Half Bathrooms0
- Sqr Footage2838
- Lot Size0.192 Acres
Data Source:
Intermountain MLS (IMLS)
Property Description
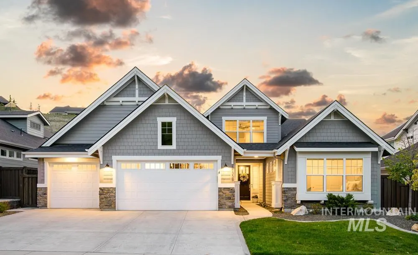
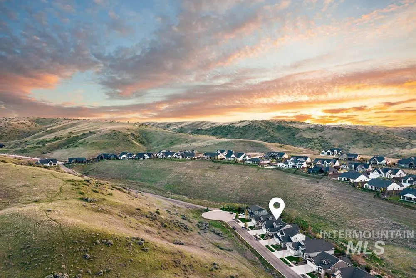
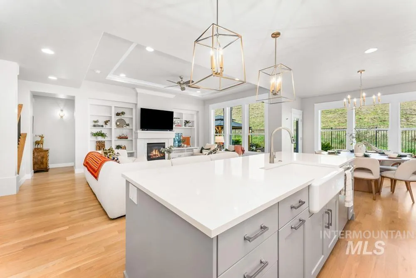
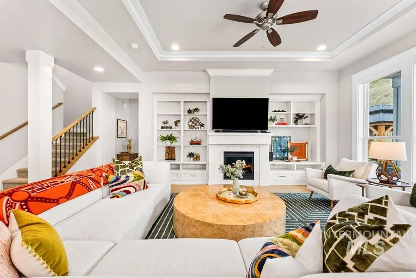
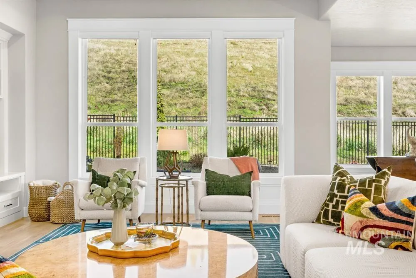
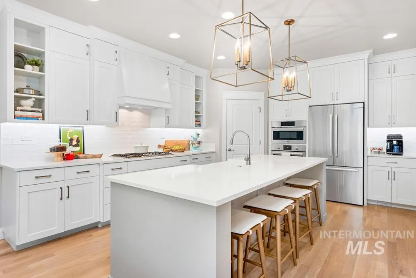
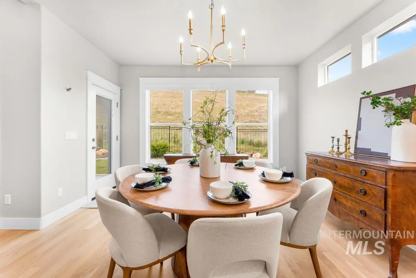
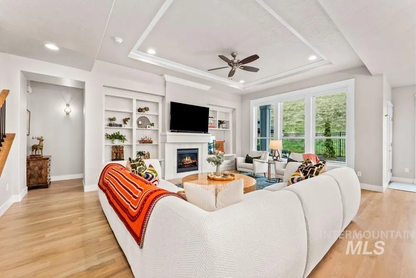
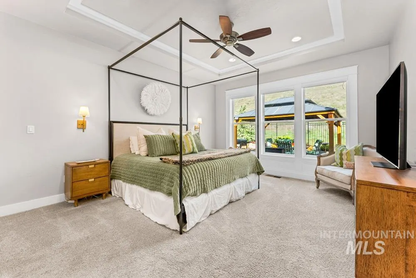
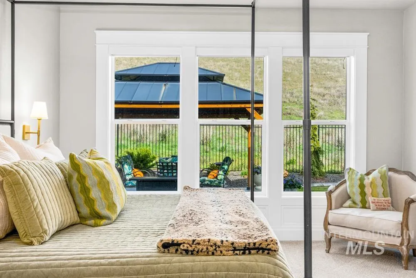
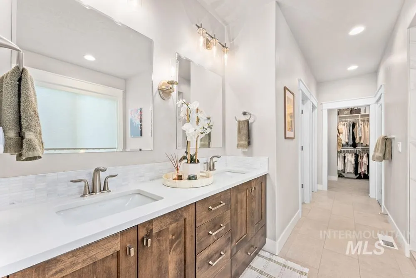
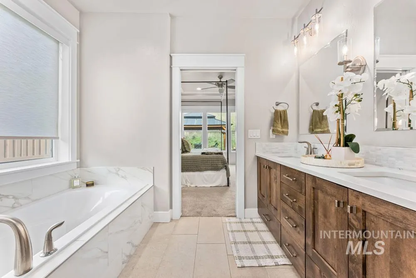
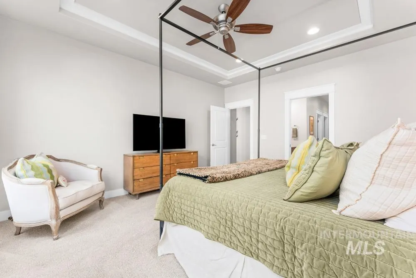
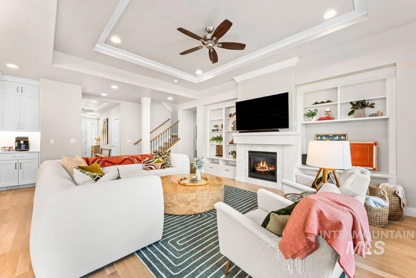
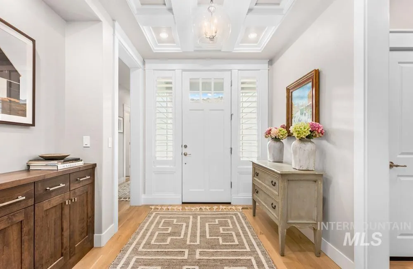
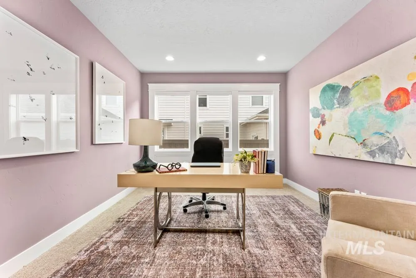
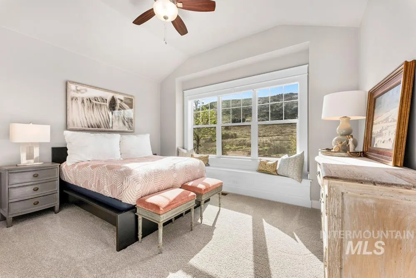
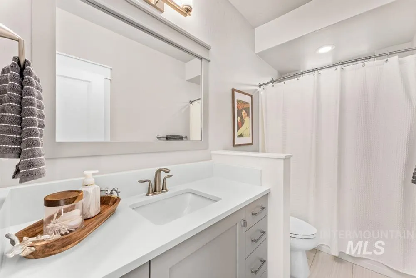
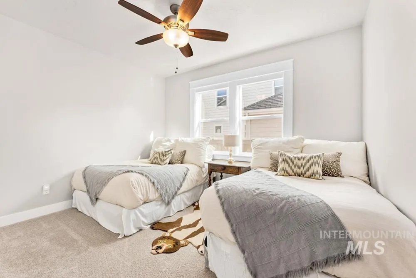
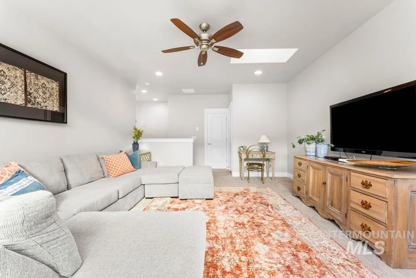
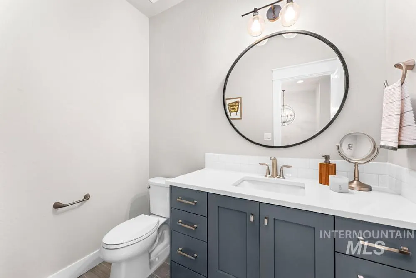
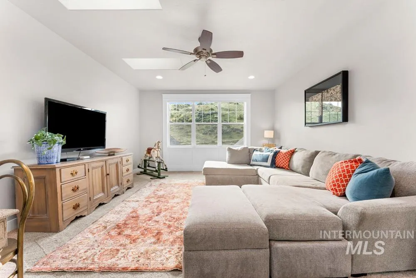
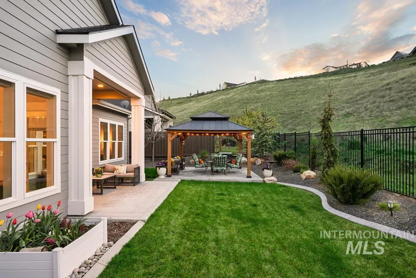
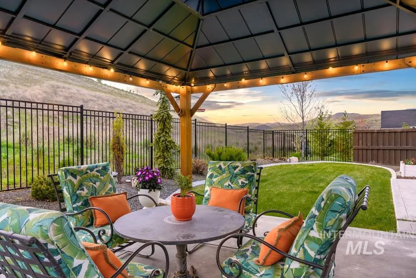
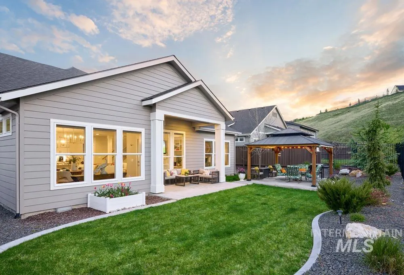
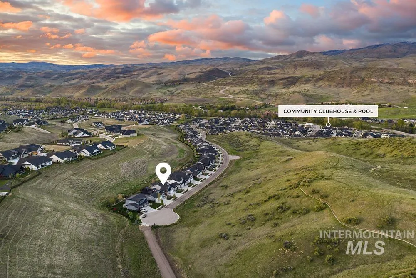
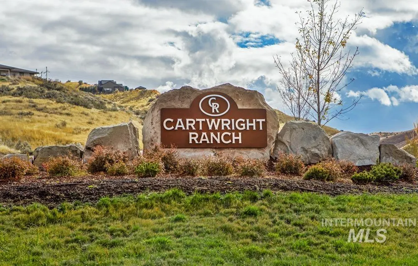
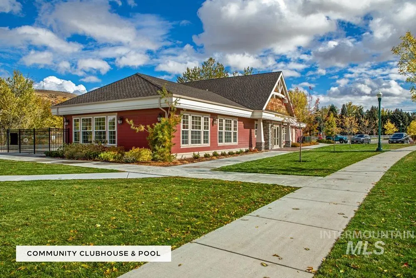
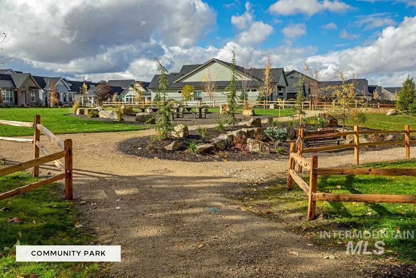
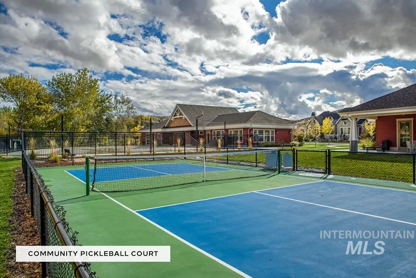
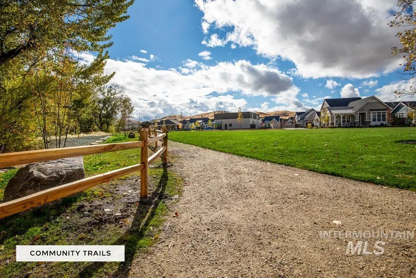
Set on a premier lot in Cartwright Ranch, this single-level home is surrounded by open space with no direct rear or front neighbors, providing fabulous peace & privacy. Near the end of a cul-de-sac & hugged by hillsides, it is the perfect place to rest, recharge & be inspired by the Idaho lifestyle & landscape. Engineered hardwood floors, tall ceilings & a split-bedroom layout create a sense of space & ease. The kitchen is designed for gathering, inviting morning chats & evening conversation while a meal is made. Featuring quartz counters, generous island, Bosch appliance suite, & walk-in pantry. The home’s elegant interiors orient toward views of the backyard & land beyond, drawing the eye outside. The primary suite offers 2 walk-in closets & en-suite with dual vanities. Additional bedrooms are well-sized. A dedicated office with closet can serve as a 4th bedroom. Upstairs, find a bonus room & half bath. The outdoor living is just as pleasant & intentional, with a covered patio & pergola, both with roll-down shade screens. The three-car garage includes built-in storage. Cartwright Ranch offers immediate access to Ridge to Rivers trails, as well as a community centered around neighborhood parks, playgrounds, pool, & fitness center. Where life & leisure blend into the foothills – far enough removed from the city, yet just 10 minutes to the North End. Within Boise High boundaries.
| Elementary School | Middle School | High School |
|---|---|---|
| Hidden Springs Elementary School | Hillside Middle School | Boise High School |
| Price History | |
|---|---|
| 8/5/2026 | Listed $988,000 |
General Features
| Sewer | Other |
|---|---|
| Heating | Forced Air |
| Cooling | Central Air |
| Utilities | Sewer Connected |
| Roof | Composition |
| Appliances | Dishwasher |
| HOA Fee | 290 |
| Garage Spaces | 3 |
| Pool Features | Community |
| Construction Materials | Stone |
| Year Built | 2020 |
| Levels | Single w/ Upstairs Bonus Room |
| Property Subtype | Single Family Residence |
| Tax Year | 2025 |
| Current Use | Single Family |
| Ownership | Fee Simple |
| Assoc Fee Paid Per | Quarterly |
| County | Ada |
| Property Type | Residential |
| HOA | true |
| Attached Garage | true |
| Subdivision Name | Cartwright Ranch |
| Garage Y/N | true |
| Status | Active |
| Directions | N Cartwright Rd, L Hidden Springs Dr, L 20th Pl |
| ModificationTimestamp | 2026-08-08T06:01:12.500Z |
| High School | Boise |
| City | Boise |
| High School District | Boise School District #1 |
| Lot Size Units | Acres |
| Lot Size Square Feet | 8363.52 |
| Carport Y/N | false |
| Listing Terms | Cash |
| Elementary School | Hidden Springs |
| Land Lease Y/N | false |
| Tax Annual Amount | 5331.6 |
| Middle/Junior High School | Hillside |
| Virtual Tour | https://my.matterport.com/show/?m=4VF97eUQXrr&brand=0 |
| Building Area Units | Square Feet |
| Primary Bedroom Level | Main |
| Living Area Units | Square Feet |
| Standard Status | Active |
| Middle/Junior School District | Boise School District #1 |
| Elementary School District | Boise School District #1 |
| Legal Description | See Attached Exhibit A |
| LeasableAreaUnits | Square Feet |
| Freehold | IDX |
Interior Features
| Interior Amenities | Bath-Master |
|---|---|
| Flooring | Tile |
| Total Fireplaces | 1 |
| Fireplace Features | One |
| Kitchen Level | Main |
| Air Conditioning Y/N | true |
| Heating Y/N | true |
| Fireplace Y/N | true |
| Above Grade Finished Area | 2838 |
| Total Bedrooms | 4 |
| Main Level Bedrooms | 4 |
| Main Level Bathrooms | 2 |
| Below Grade Finished Area Unit Type | Square Feet |
| LivingAreaSource | Public Records |
| Below Grade Finished Area Source | Public Records |
| Above Grade Finished Area Source | Public Records |
| Above Grade Finished Area Unit Type | Square Feet |
| Total Baths | 3 |
| Kitchen Area | 238 |
| Kitchen Length | 14 |
| Kitchen Width | 17 |
| Primary on Main | 130 |
| Second Bedroom Length | 10 |
| Second Bedroom Width | 13 |
| Bedroom 3 Area | 168 |
| Bedroom 3 Length | 14 |
| Bedroom 3 Width | 12 |
| Bedroom 4 Area | 192 |
| Bedroom 4 Length | 16 |
| Bedroom 4 Width | 12 |
| Primary Bedroom Area | 208 |
| Primary Bedroom Length | 13 |
| Primary Bedroom Width | 16 |
| Bedroom 4 Level | Main |
| Bedroom 3 Level | Main |
| Second Bedroom Level | Main |
Exterior Features
| Fencing | Full |
|---|---|
| Parking Features | Attached |
| Lot Features | Standard Lot 6000-9999 SF |
| Water Source | City Service |
| Total Parking | 3 |
| Lot Size Area | 0.192 |
| Foundation Details | Crawl Space |
| Building Area Total | 2838 |
| Lot Dimensions | 123x68 |
| Lot Size Acres | 0.192 |
| Covered Spaces | 3 |
Amenities
- Foreclosure
- Views
- Short Sale
- New Construction
- Adult 55+
- Lease To Own
- No HOA Fees
- Furnished
- Primary On Main
- Air Conditioning
- Seller Finance
- Green
- Fixer Upper
- Horse
- Golf
- Fireplace
- Deck
- Garage
- Basement
- Pool
Property vs Single Family Average in 83714
Price
Taxes
Year Built

