
Open House Sat, Aug 22nd 12:00 PM - 02:00 PM - Primary on Main
Address
11729 N 11th Way, Boise, ID
Price
$ 1,295,000
Property Attributes
- MLS#98994810
- TypeSingle Family
- Listing Status Active
- CountyAda
- CityBoise
- NeighborhoodCartwright Ranch
- Zip83714
- Style
- Year Built2021
- Taxes$ 7349
- Price$ 1,295,000
- Bedrooms5
- Full Bathrooms4
- Half Bathrooms0
- Sqr Footage3622
- Lot Size0.382 Acres
Data Source:
Intermountain MLS (IMLS)
Property Description
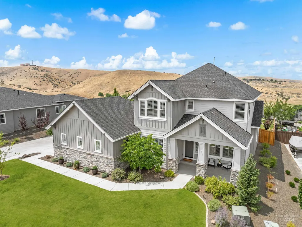
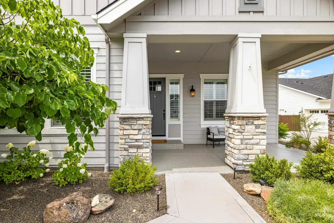
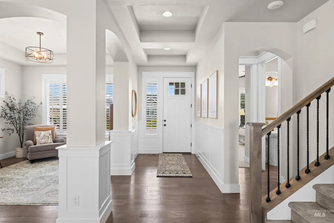
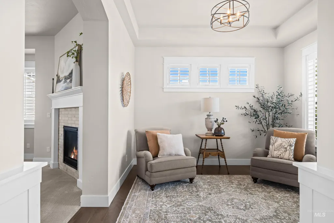
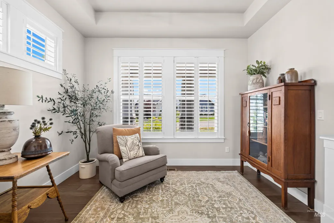
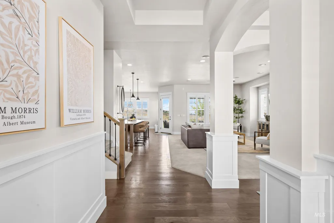
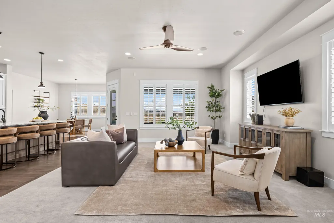
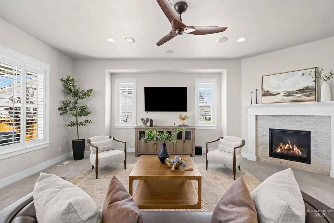
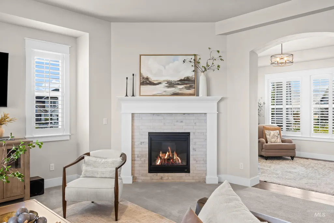
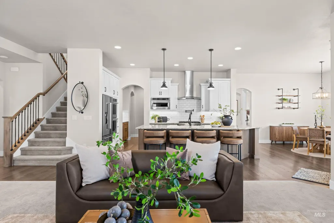
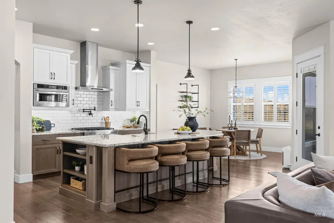
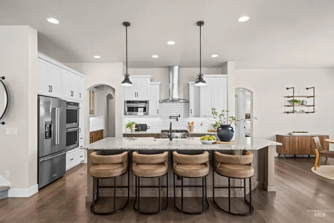
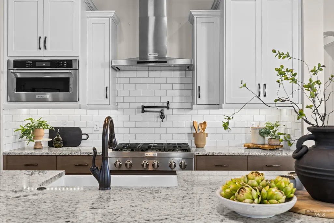
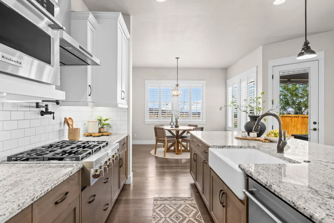
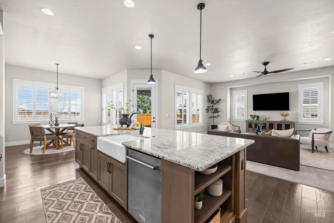
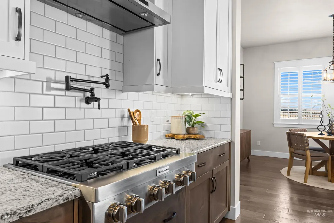
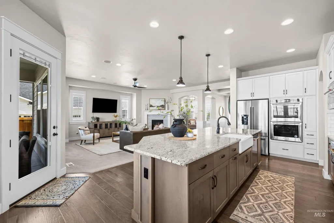
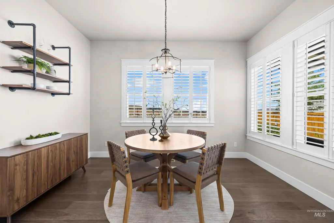
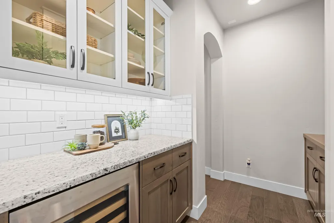
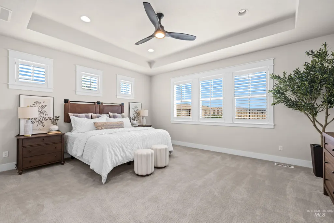
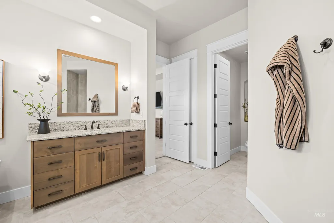
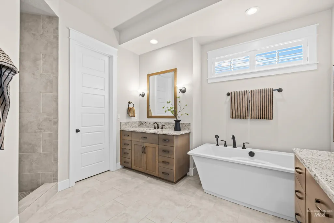
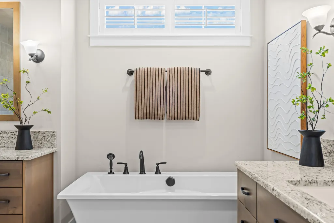
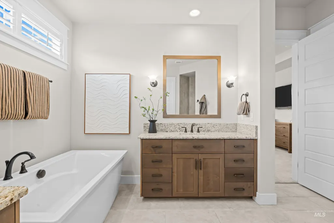
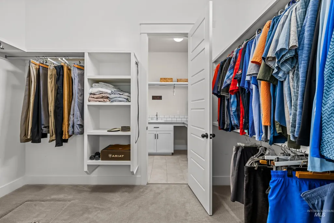
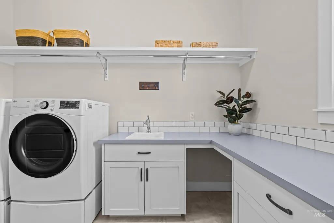
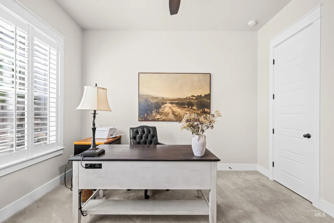
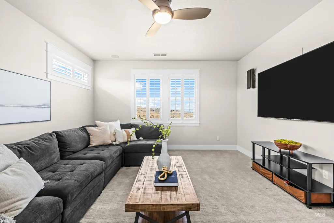
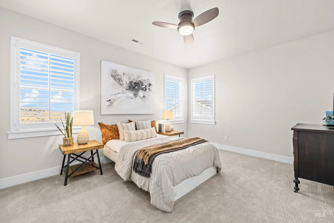
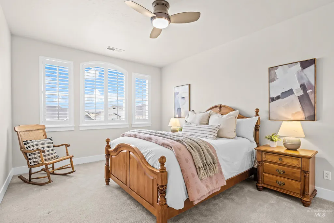
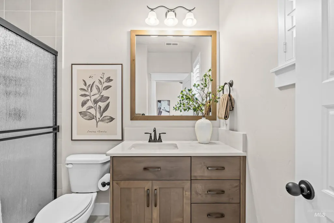
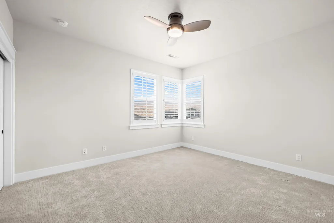
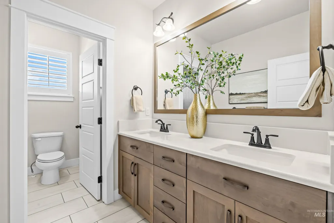
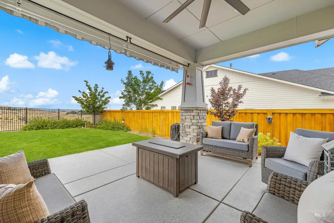
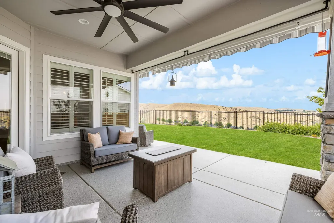
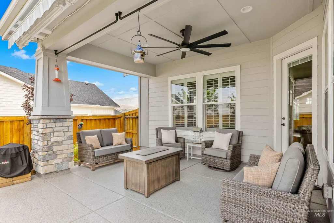
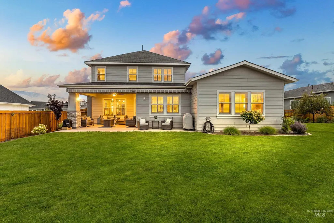
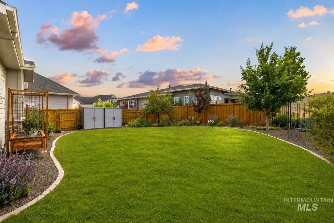
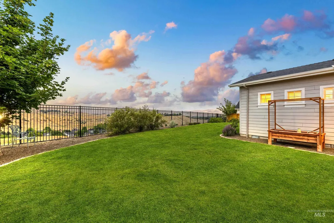
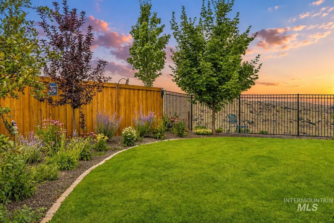
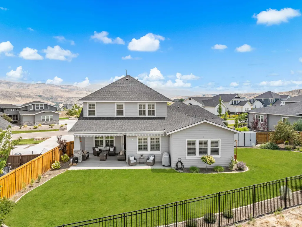
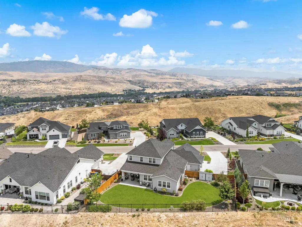
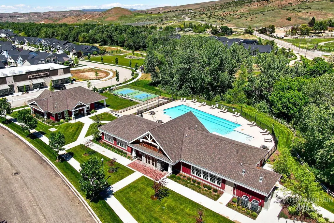
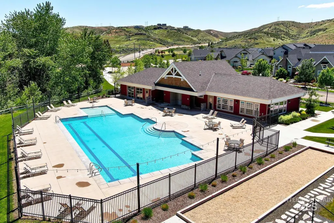
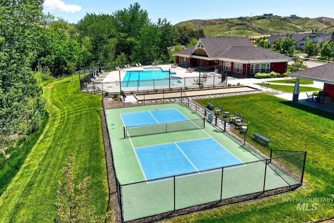
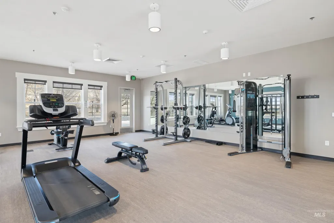
Set in Cartwright Ranch with sweeping foothills views from nearly every room, front and back, this 2021-built residence offers 5 bedrooms, a main-level primary suite, 3.5 bathrooms, an oversized 3-car garage, and 3,622 square feet of thoughtfully designed living space. Sunrise and soft alpenglow greet the east-facing front, while endless sunsets complete the view to the west. The open kitchen anchors the home with a generous island, custom glass-front cabinetry, a butler's pantry, double oven, wine fridge, and pot filler, all framed by coffered ceilings and a sunlit breakfast nook. A flexible main-level space off the great room adapts easily to a dining room or sitting room. Engineered hardwood flooring, dual HVAC, solid wood doors, and refined finishes continue throughout. Upstairs, a bonus room with closets serves as the fifth bedroom or an ideal rec room, with ample storage throughout. Outside, a fully fenced backyard blends wrought iron and cedar for privacy, with room to entertain against a backdrop of uninterrupted foothills scenery. Residents of Cartwright Ranch enjoy a community pool, pickleball courts, fitness facilities, and miles of Ridge to Rivers trails—an inviting setting for an active, connected lifestyle. Come experience the quiet, active lifestyle that makes this community one of the most desirable in the valley.
| Elementary School | Middle School | High School |
|---|---|---|
| Hidden Springs Elementary School | Hillside Middle School | Boise High School |
| Price History | |
|---|---|
| 7/22/2026 | Listed $1,295,000 |
General Features
| Heating | Forced Air |
|---|---|
| Cooling | Central Air |
| Utilities | Sewer Connected |
| Roof | Composition |
| Appliances | Gas Water Heater |
| HOA Fee | 290 |
| Garage Spaces | 3 |
| Patio/Porch Features | Covered Patio/Deck |
| Pool Features | Community |
| Construction Materials | Frame |
| Year Built | 2021 |
| Levels | Two |
| Property Subtype | Single Family Residence |
| Tax Year | 2025 |
| Current Use | Single Family |
| Ownership | Fee Simple,Fractional Ownership: No |
| Assoc Fee Paid Per | Quarterly |
| County | Ada |
| Property Type | Residential |
| HOA | true |
| Attached Garage | true |
| Subdivision Name | Cartwright Ranch |
| Garage Y/N | true |
| Status | Active |
| Directions | N Bogus Basin Rd, Left Cartwright Rd, Left on Humphrey's Way, Left Hidden Springs, Right Barn Owl |
| ModificationTimestamp | 2026-07-25T06:01:31.500Z |
| High School | Boise |
| City | Boise |
| High School District | Boise School District #1 |
| Lot Size Units | Acres |
| Lot Size Square Feet | 16639.92 |
| Carport Y/N | false |
| Listing Terms | Cash |
| Elementary School | Hidden Springs |
| Land Lease Y/N | false |
| Tax Annual Amount | 7349.4 |
| Middle/Junior High School | Hillside |
| Virtual Tour | https://unbranded.youriguide.com/11729_n_11th_wy_boise_id/ |
| Building Area Units | Square Feet |
| Primary Bedroom Level | Main |
| Living Area Units | Square Feet |
| Standard Status | Active |
| Middle/Junior School District | Boise School District #1 |
| Elementary School District | Boise School District #1 |
| Legal Description | LOT 16 BLK 01 NEVILLE FOOTHILLS SUB |
| LeasableAreaUnits | Square Feet |
| Freehold | IDX |
Interior Features
| Interior Amenities | Bath-Master |
|---|---|
| Flooring | Tile |
| Total Fireplaces | 1 |
| Fireplace Features | One |
| Air Conditioning Y/N | true |
| Heating Y/N | true |
| Fireplace Y/N | true |
| Above Grade Finished Area | 3622 |
| Total Bedrooms | 5 |
| Main Level Bedrooms | 1 |
| Main Level Bathrooms | 1 |
| Below Grade Finished Area Unit Type | Square Feet |
| LivingAreaSource | Public Records |
| Below Grade Finished Area Source | Public Records |
| Above Grade Finished Area Source | Public Records |
| Above Grade Finished Area Unit Type | Square Feet |
| Total Baths | 4 |
| Kitchen Area | 255 |
| Kitchen Length | 15 |
| Kitchen Width | 17 |
| Primary on Main | 247 |
| Second Bedroom Length | 13 |
| Second Bedroom Width | 19 |
| Bedroom 3 Area | 192 |
| Bedroom 3 Length | 16 |
| Bedroom 3 Width | 12 |
| Bedroom 4 Area | 144 |
| Bedroom 4 Length | 12 |
| Bedroom 4 Width | 12 |
| Dining Room Area | 16 |
| Dining Room Width | 13 |
| Primary Bedroom Area | 270 |
| Primary Bedroom Length | 18 |
| Primary Bedroom Width | 15 |
| Dining Room Level | Main |
| Dining Room Area | 208 |
| Bedroom 5 Level | Upper |
| Bedroom 4 Level | Upper |
| Bedroom 3 Level | Upper |
| Second Bedroom Level | Upper |
Exterior Features
| Fencing | Full |
|---|---|
| Parking Features | Attached |
| Lot Features | 10000 SF - .49 AC |
| Water Source | City Service |
| Total Parking | 3 |
| Lot Size Area | 0.382 |
| Foundation Details | Crawl Space |
| Building Area Total | 3622 |
| Lot Size Acres | 0.382 |
| Road Surface Type | Paved |
| Other Parking | Garage: 30x31 |
| Covered Spaces | 3 |
| Road Frontage Type | Public Road |
Amenities
- Foreclosure
- Views
- Short Sale
- New Construction
- Adult 55+
- Lease To Own
- No HOA Fees
- Furnished
- Primary On Main
- Air Conditioning
- Seller Finance
- Green
- Fixer Upper
- Horse
- Golf
- Fireplace
- Deck
- Garage
- Basement
- Pool
Property vs Single Family Average in 83714
Price
Taxes
Year Built

