
New Construction - Eco Friendly
Address
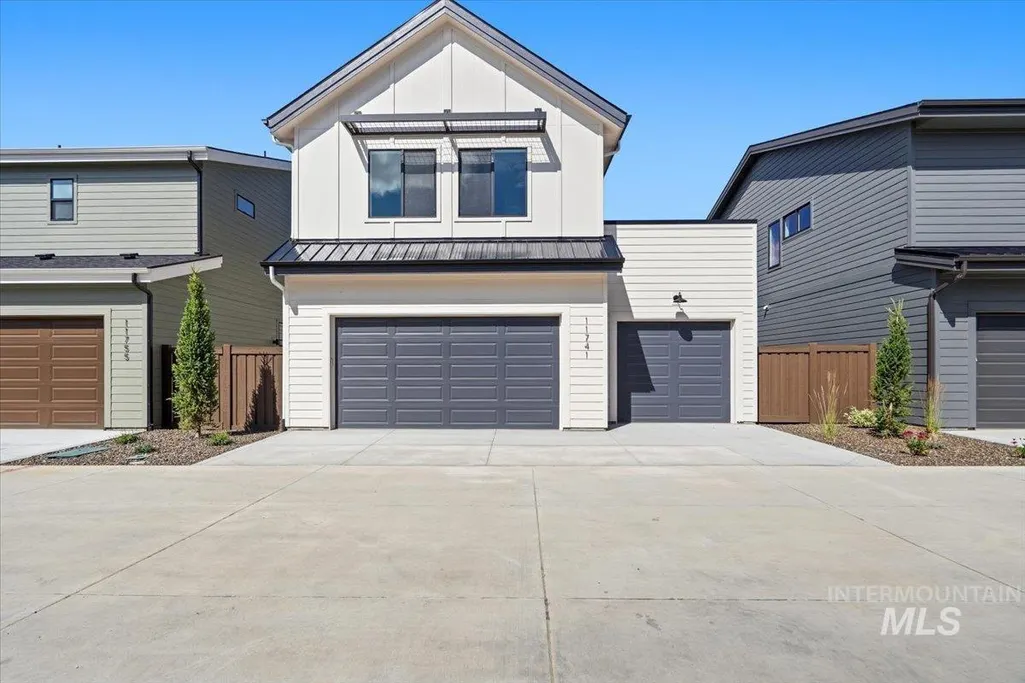
11741 N Rabbitbrush Way, Boise, ID
Price
$ 739,900
Property Attributes
- MLS#98983243
- TypeSingle Family
- Listing Status Active
- CountyAda
- CityBoise
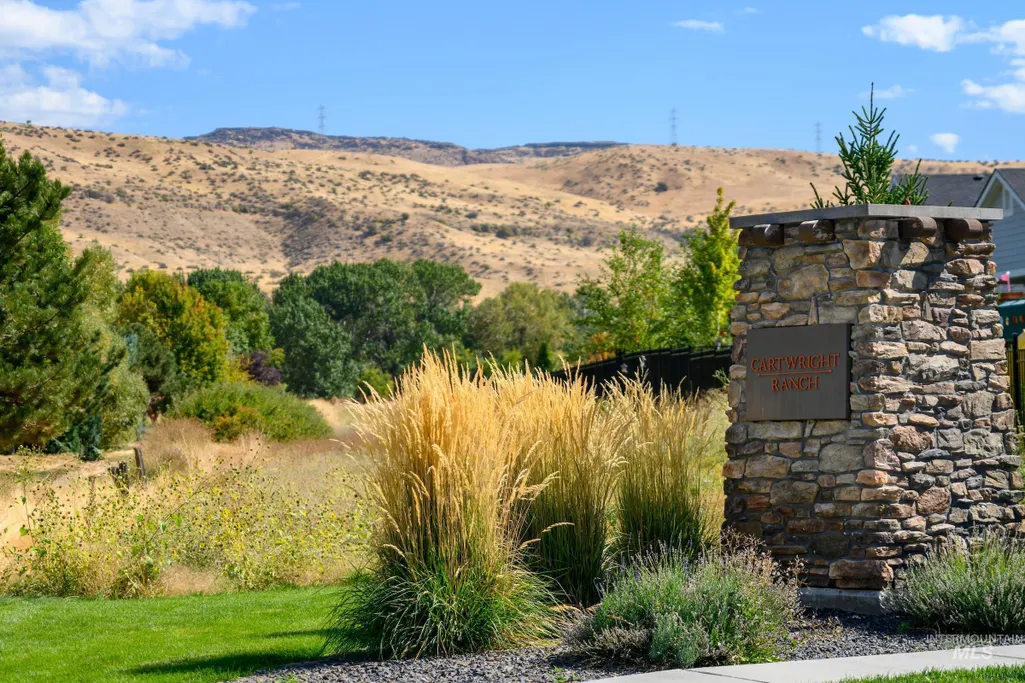
- NeighborhoodCartwright Ranch
- Zip83714
- Style
- Year Built2025
- Taxes$ 284
- Price$ 739,900
- Bedrooms3
- Full Bathrooms3
- Half Bathrooms0
- Sqr Footage2200
- Lot Size0.087 Acres
Data Source:
Intermountain MLS (IMLS)
Property Description
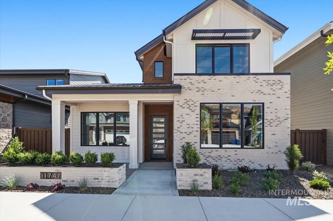
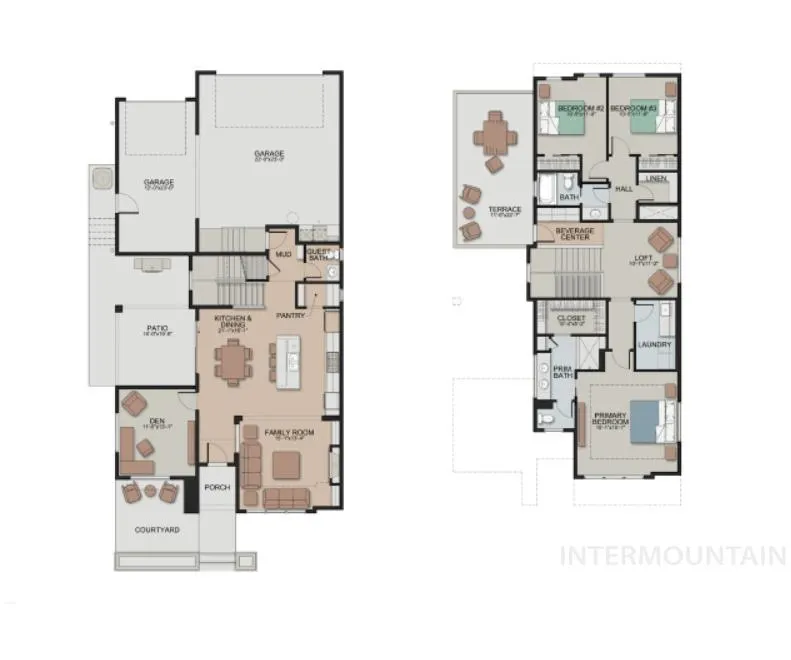
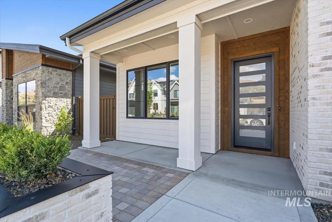
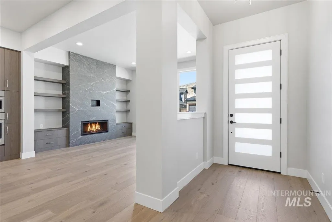
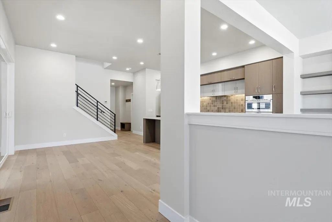
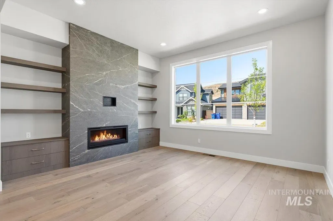
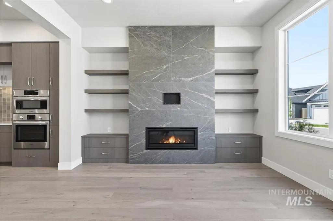
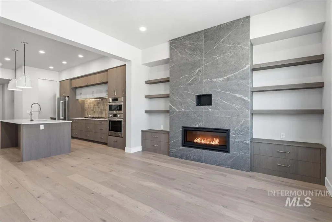
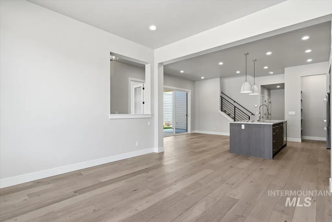
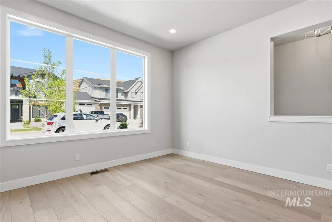
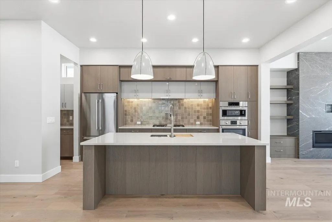
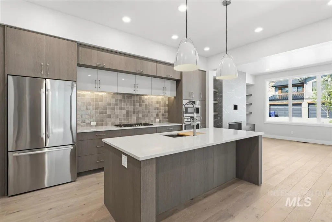
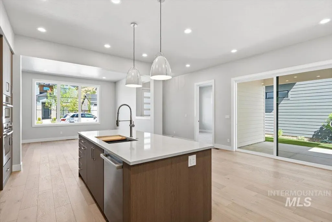
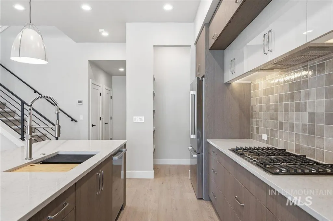
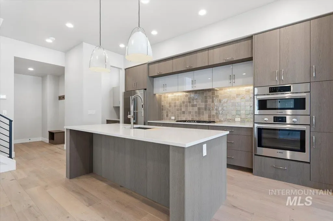
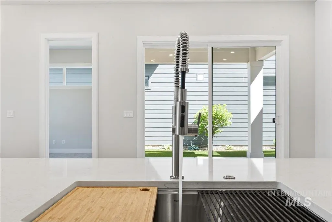
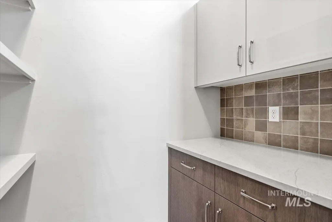
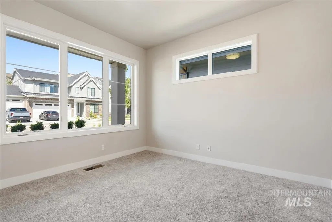
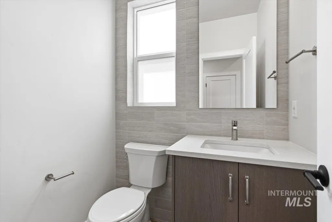
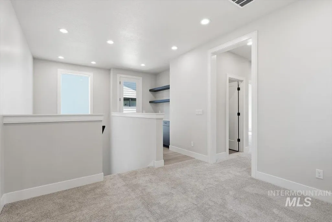
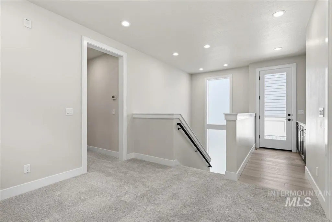
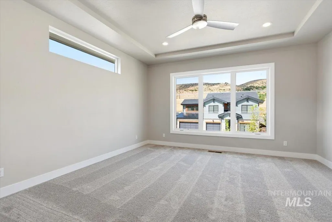
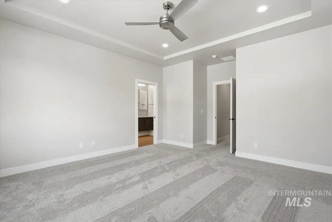
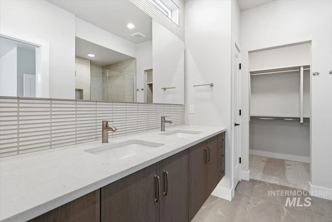
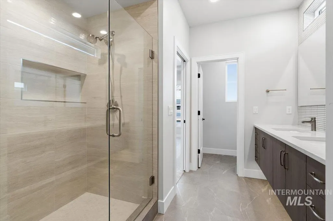
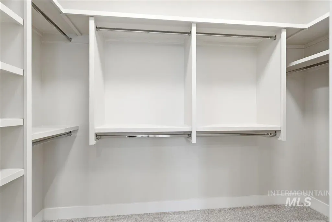
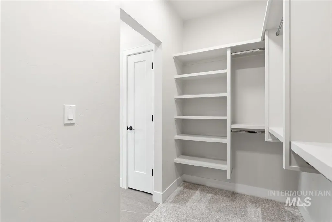
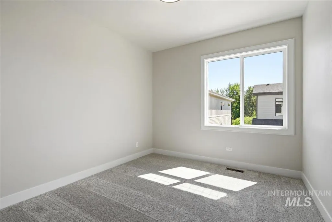
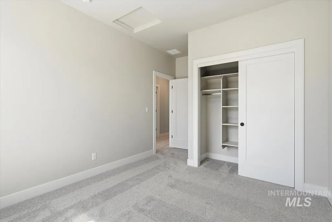
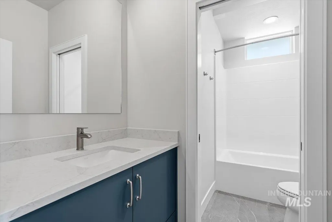
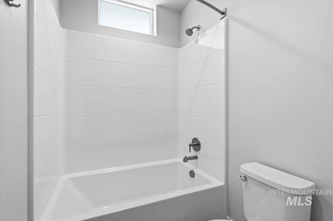
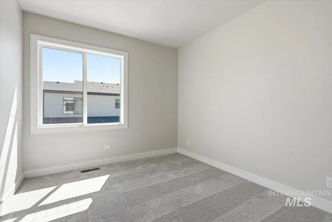
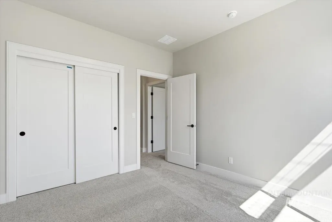
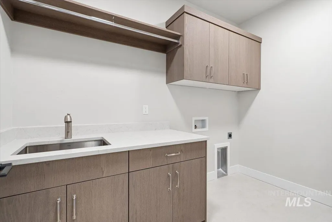
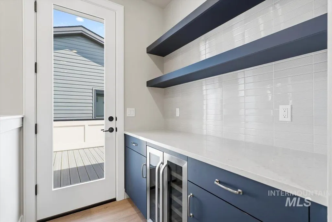
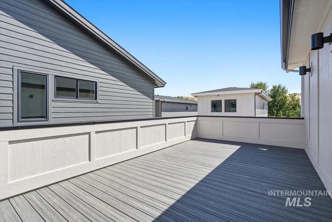
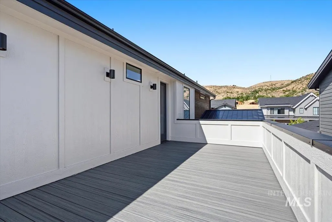
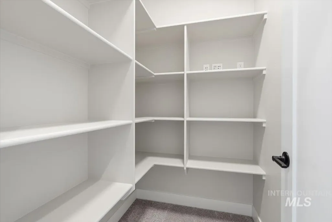
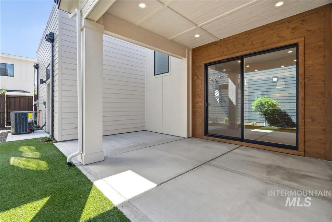
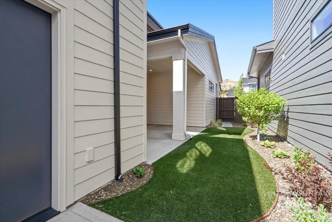
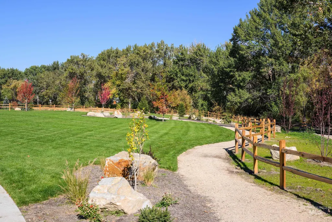
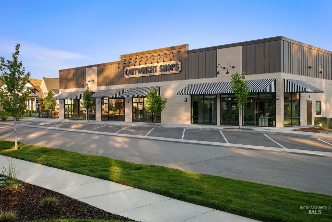
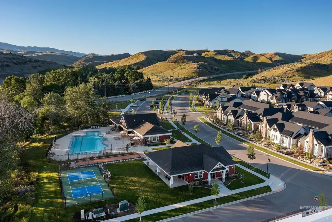
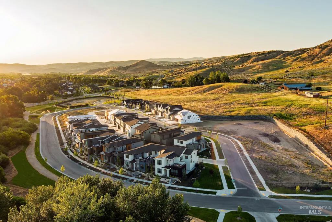
Discover a limited collection of newly constructed homes in the highly sought-after Boise Foothills, where modern design meets scenic surroundings. This beautiful Custom Sunset Blvd by Brighton is designed for seamless indoor-outdoor living, connection and comfort. The open-concept main level features a light-filled living space, highlighted by a floor-to-ceiling tiled fireplace and custom built-ins. Expansive windows fill the home with natural light. Upstairs, a versatile loft opens to a private outdoor terrace complete with a built-in beverage center, an ideal setting for relaxing or hosting guests. The serene primary suite offers a spa-inspired bathroom and a generous walk-in closet, thoughtfully positioned for privacy. With two patios and a charming front porch, outdoor living is always within reach. This home offers a refined, low-maintenance lifestyle. Experience simplified living in one of the area’s most sought-after communities. Cartwright Ranch residents enjoy access to premier community amenities including parks, a pool, clubhouse, fitness center, miles of walking paths, open space, & easy access to hiking & biking trails all just minutes from downtown Boise, shopping, dining & quick access to Tamarack & McCall. Visit our model home 3450 W Neville Ranch Dr., Boise ID Monday-Saturday 11am-5pm, Sunday 1-5pm. *Photos Exact*
| Elementary School | Middle School | High School |
|---|---|---|
| Hidden Springs Elementary School | Hillside Middle School | Boise High School |
| Price History | |
|---|---|
| 4/23/2026 | Listed $749,900 |
| 5/4/2026 | 1$739,900 |
General Features
| Heating | Forced Air |
|---|---|
| Cooling | Central Air |
| Utilities | Sewer Connected |
| Roof | Composition |
| Appliances | Gas Water Heater |
| HOA Fee | 290 |
| Garage Spaces | 3 |
| Patio/Porch Features | Covered Patio/Deck |
| Pool Features | Community |
| Construction Materials | Brick |
| Year Built | 2025 |
| Levels | Two |
| Property Subtype | Single Family Residence |
| Tax Year | 2025 |
| Current Use | Single Family |
| Ownership | Fee Simple |
| Assoc Fee Paid Per | Quarterly |
| County | Ada |
| New Construction | true |
| Property Type | Residential |
| HOA | true |
| Attached Garage | true |
| Subdivision Name | Cartwright Ranch |
| Garage Y/N | true |
| Status | Active |
| Directions | Hwy 55 North, R on Dry Creek Road, L on E Neville Ranch Court |
| ModificationTimestamp | 2026-08-14T22:38:11.500Z |
| High School | Boise |
| City | Boise |
| High School District | Boise School District #1 |
| Zoning Description | Boise |
| Lot Size Units | Acres |
| Lot Size Square Feet | 3789.72 |
| Carport Y/N | false |
| Listing Terms | Cash |
| Spa Features | Hot Tub/Spa |
| Green Building Verification Type | HERS Index Score |
| Elementary School | Hidden Springs |
| Land Lease Y/N | false |
| Tax Annual Amount | 284.82 |
| Middle/Junior High School | Hillside |
| Virtual Tour | https://www.tourfactory.com/idxr3246739 |
| Building Area Units | Square Feet |
| Primary Bedroom Level | Upper |
| Living Area Units | Square Feet |
| Builder Name | Brighton Homes |
| Standard Status | Active |
| Middle/Junior School District | Boise School District #1 |
| Elementary School District | Boise School District #1 |
| Legal Description | LOT 02 BLOCK 03 NEVILLE RANCH EAST SUB |
| LeasableAreaUnits | Square Feet |
| Freehold | IDX |
Interior Features
| Interior Amenities | Bath-Master |
|---|---|
| Flooring | Tile |
| Fireplace Features | Gas |
| Kitchen Level | Main |
| Air Conditioning Y/N | true |
| Heating Y/N | true |
| Fireplace Y/N | true |
| Above Grade Finished Area | 2200 |
| Total Bedrooms | 3 |
| Below Grade Finished Area Unit Type | Square Feet |
| LivingAreaSource | Plans |
| Below Grade Finished Area Source | Plans |
| Above Grade Finished Area Source | Plans |
| Above Grade Finished Area Unit Type | Square Feet |
| Total Baths | 3 |
| Kitchen Area | 336 |
| Kitchen Length | 21 |
| Kitchen Width | 16 |
| Primary on Main | 120 |
| Second Bedroom Length | 10 |
| Second Bedroom Width | 12 |
| Bedroom 3 Area | 120 |
| Bedroom 3 Length | 10 |
| Bedroom 3 Width | 12 |
| Family Room Area | 195 |
| Family Room Length | 15 |
| Primary Bedroom Area | 225 |
| Primary Bedroom Length | 15 |
| Primary Bedroom Width | 15 |
| Family Room Width | 13 |
| Family Room Level | Main |
| Bedroom 3 Level | Upper |
| Second Bedroom Level | Upper |
Exterior Features
| Fencing | Full |
|---|---|
| Parking Features | Attached |
| Lot Features | Sm Lot 5999 SF |
| Water Source | City Service |
| Total Parking | 3 |
| Lot Size Area | 0.087 |
| Foundation Details | Crawl Space |
| Spa | false |
| Building Area Total | 2200 |
| Lot Size Acres | 0.087 |
| Road Surface Type | Paved |
| Other Parking | Garage: 34'x23' |
| Covered Spaces | 3 |
Amenities
- Foreclosure
- Views
- Short Sale
- New Construction
- Adult 55+
- Lease To Own
- No HOA Fees
- Furnished
- Primary On Main
- Air Conditioning
- Seller Finance
- Green
- Fixer Upper
- Horse
- Golf
- Fireplace
- Deck
- Garage
- Basement
- Pool
Property vs Single Family Average in 83714
Price
Taxes
Year Built

