
Primary on Main - Eco Friendly
Address
11329 N Elk Ridge Way, Boise, ID
Price
$ 1,625,000
Property Attributes
- MLS#98994818
- TypeSingle Family
- Listing Status Active
- CountyAda
- CityBoise
- NeighborhoodCartwright Ranch
- Zip83714
- Style
- Year Built2024
- Taxes$ 8513
- Price$ 1,625,000
- Bedrooms3
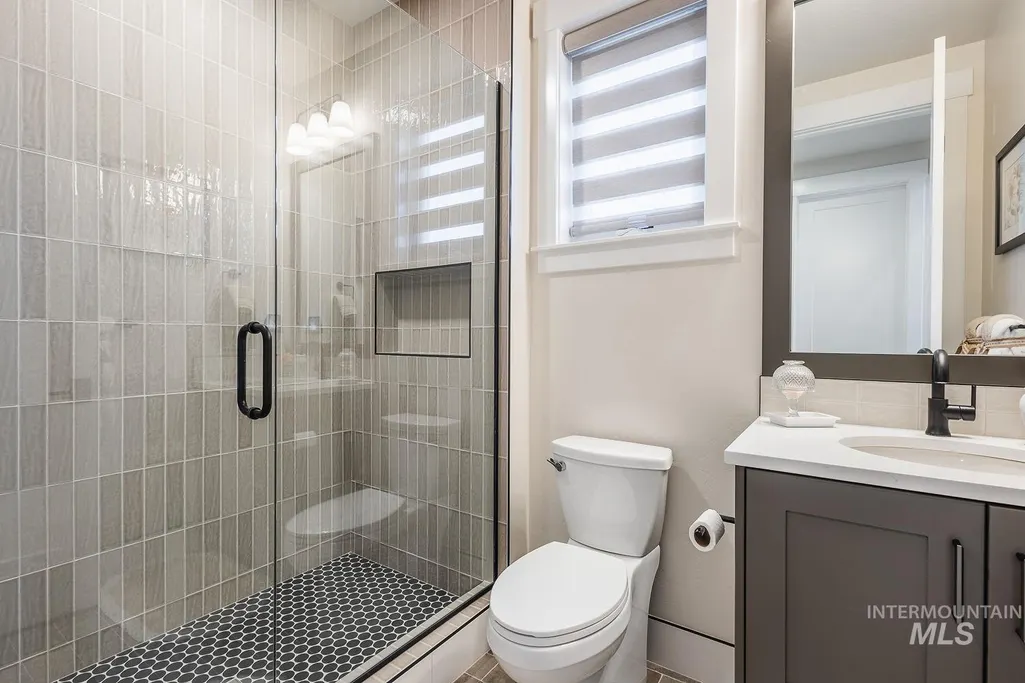
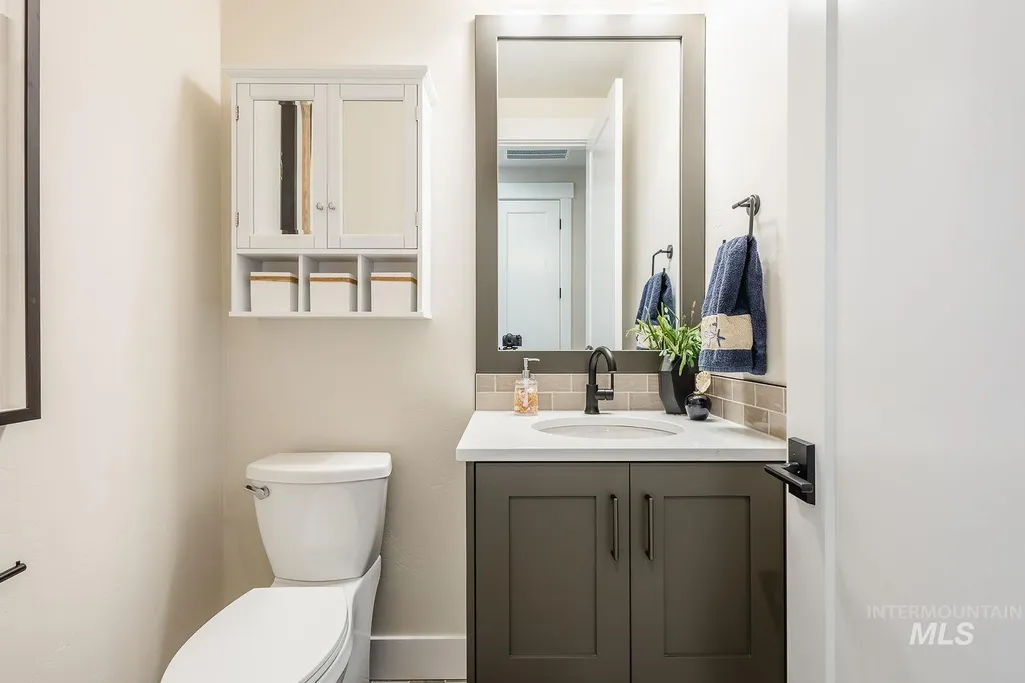
- Full Bathrooms4
- Half Bathrooms0
- Sqr Footage3060
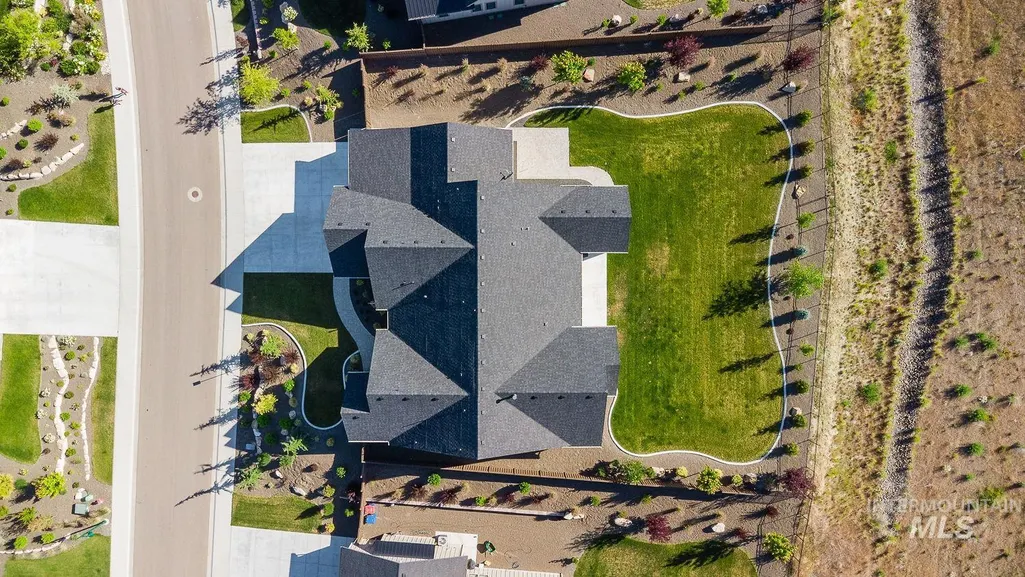
- Lot Size0.48 Acres
Data Source:
Intermountain MLS (IMLS)
Property Description
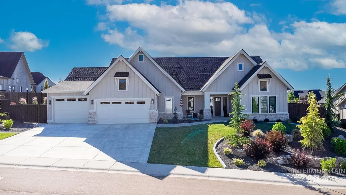
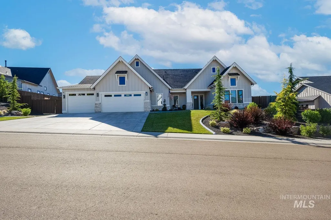
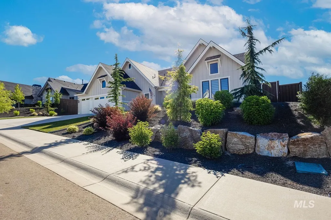
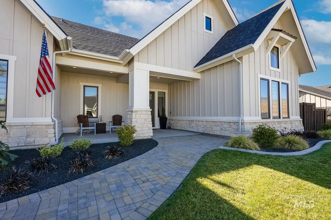
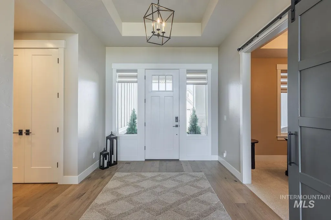
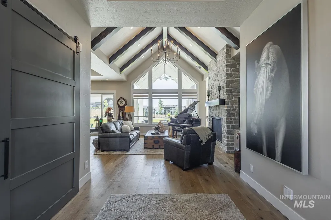
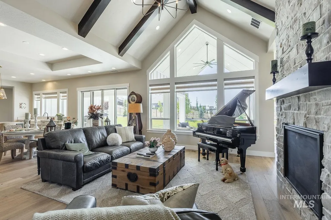
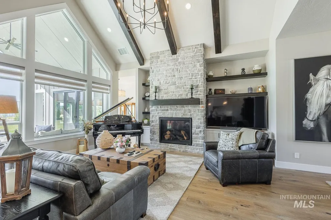
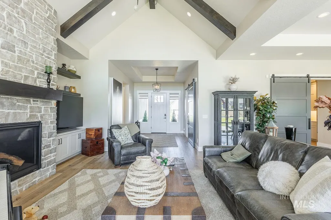
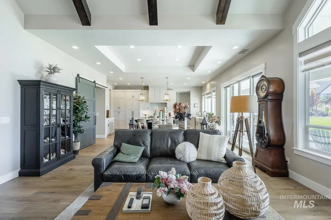
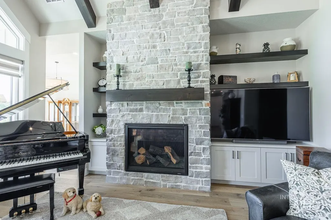
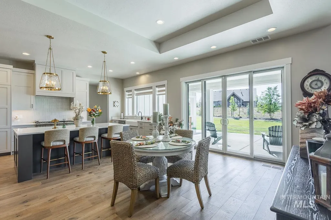
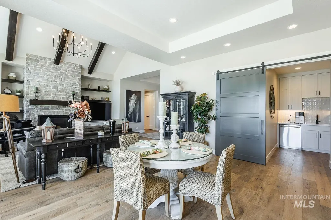
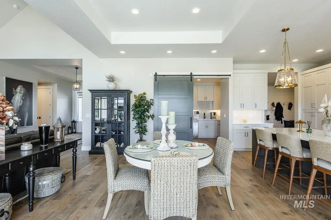
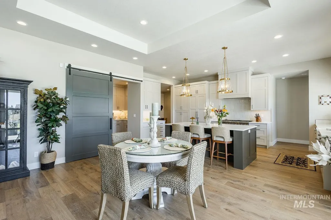
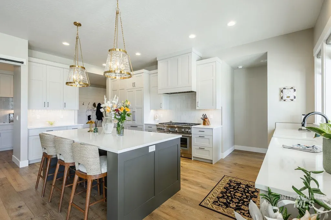
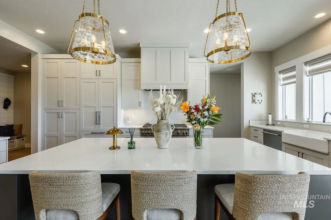
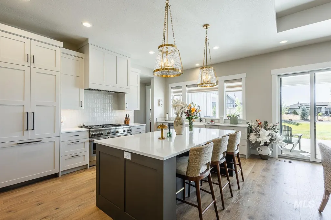
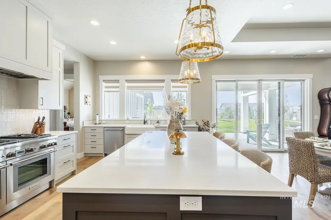
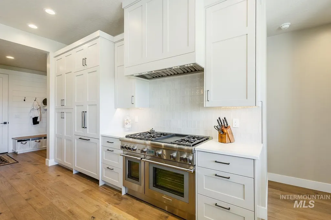
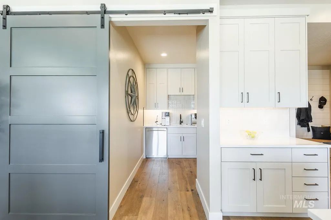
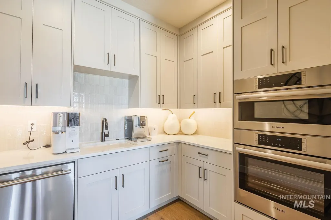
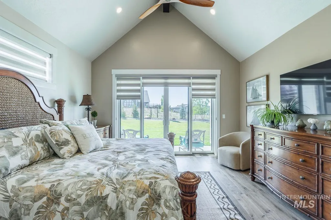
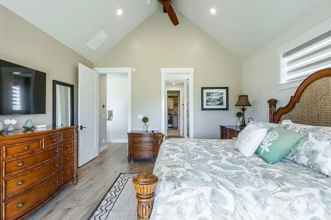
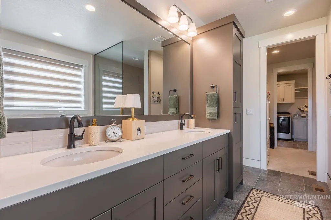
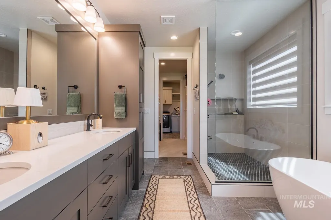
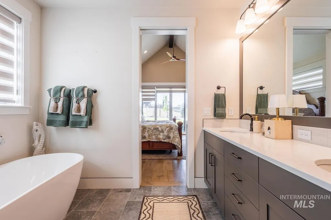
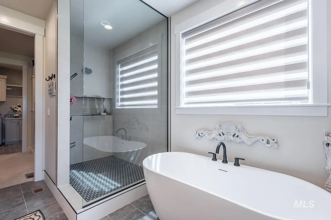
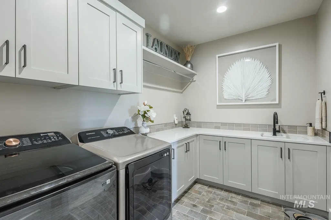
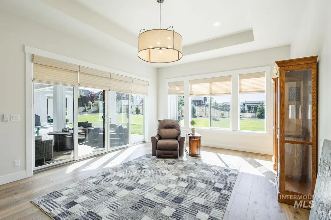
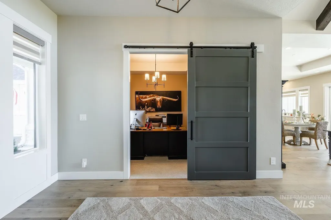
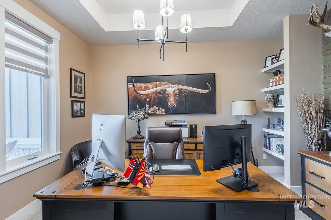
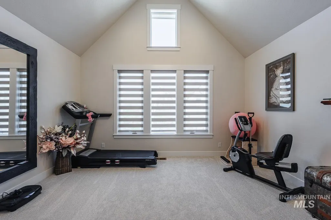
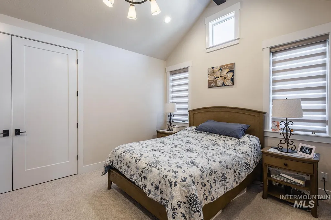
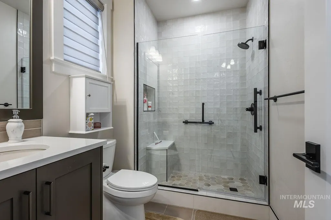
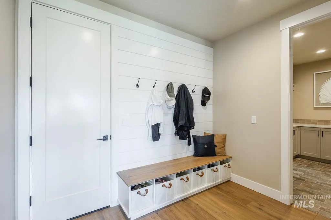
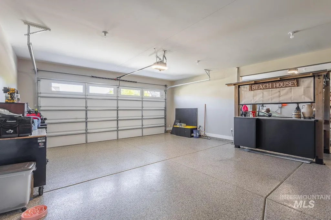
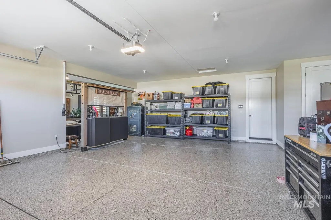
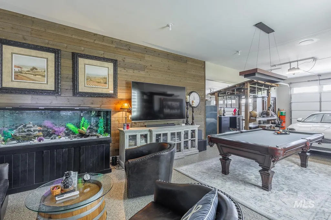
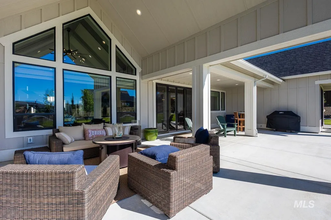
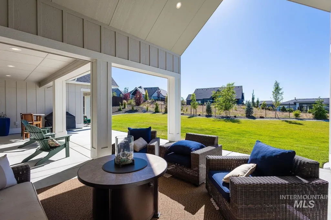
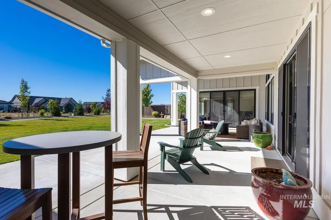
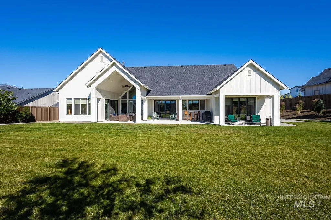
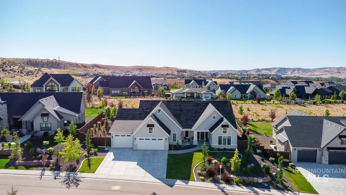
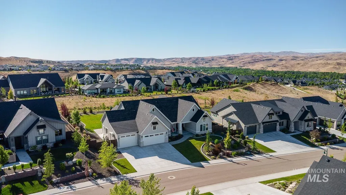
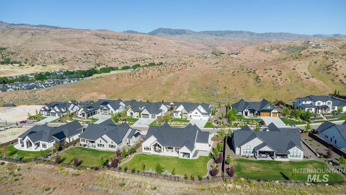
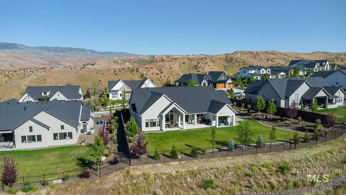
Exceptional Alturas-built home in the Highlands at Cartwright Ranch. Situated on a generous homesite with a sprawling backyard, this single-level residence offers three private en suite bedrooms, a dedicated office, and a spacious bonus room—providing the perfect balance of everyday living and effortless entertaining. At the heart of the home, the chef's kitchen is designed to impress with double ovens, two dishwashers, premium appliances, and a butler's pantry that makes hosting a breeze. The open-concept great room and dining area flow seamlessly to the outdoor living space, where the covered patio is already plumbed for a future hot tub, creating the ultimate retreat for relaxing or gathering with friends and family. Car enthusiasts, hobbyists, and outdoor adventurers will appreciate the impressive 1,300+ square-foot garage, featuring painted walls, durable epoxy floors, and a dedicated mini-split system for year-round climate control. Every detail of this home has been carefully considered to deliver both luxury and functionality. Enjoy the sought-after Cartwright Ranch lifestyle with access to community amenities, nearby foothill trails, and convenient proximity to Eagle, downtown Boise, and the Boise airport.
| Elementary School | Middle School | High School |
|---|---|---|
| Hidden Springs Elementary School | Hillside Middle School | Boise High School |
| Price History | |
|---|---|
| 7/22/2026 | Listed $1,625,000 |
General Features
| Heating | Forced Air |
|---|---|
| Cooling | Central Air |
| Utilities | Sewer Connected |
| Roof | Composition |
| Appliances | Gas Water Heater |
| HOA Fee | 472.75 |
| Garage Spaces | 4 |
| Patio/Porch Features | Covered Patio/Deck |
| Pool Features | Community |
| Construction Materials | Frame |
| Year Built | 2024 |
| Levels | One |
| Property Subtype | Single Family Residence |
| Tax Year | 2025 |
| Current Use | Single Family |
| Ownership | Fee Simple,Fractional Ownership: No |
| Assoc Fee Paid Per | Quarterly |
| County | Ada |
| Property Type | Residential |
| HOA | true |
| Attached Garage | true |
| Subdivision Name | Cartwright Ranch |
| Garage Y/N | true |
| Status | Active |
| Directions | From Hidden Springs Dr, S on 17th Way, E on Elk Ridge Way |
| ModificationTimestamp | 2026-07-25T06:01:32.500Z |
| High School | Boise |
| City | Boise |
| High School District | Boise School District #1 |
| Zoning Description | PC |
| Lot Size Units | Acres |
| Lot Size Square Feet | 20908.8 |
| Carport Y/N | false |
| Listing Terms | Cash |
| Green Building Verification Type | ENERGY STAR Certified Homes |
| Elementary School | Hidden Springs |
| Land Lease Y/N | false |
| Tax Annual Amount | 8513.14 |
| Middle/Junior High School | Hillside |
| Virtual Tour | https://youtu.be/4SSINEa-S6o |
| Building Area Units | Square Feet |
| Primary Bedroom Level | Main |
| Living Area Units | Square Feet |
| Builder Name | Alturas Homes |
| Standard Status | Active |
| Middle/Junior School District | Boise School District #1 |
| Elementary School District | Boise School District #1 |
| Legal Description | LOT 18 BLK 02 NEVILLE HIGHLANDS SUB |
| LeasableAreaUnits | Square Feet |
| Freehold | IDX |
Interior Features
| Interior Amenities | Bath-Master |
|---|---|
| Flooring | Carpet |
| Total Fireplaces | 1 |
| Fireplace Features | One |
| Air Conditioning Y/N | true |
| Heating Y/N | true |
| Fireplace Y/N | true |
| Above Grade Finished Area | 3060 |
| Total Bedrooms | 3 |
| Main Level Bedrooms | 3 |
| Main Level Bathrooms | 3 |
| Below Grade Finished Area Unit Type | Square Feet |
| LivingAreaSource | Public Records |
| Below Grade Finished Area Source | Public Records |
| Above Grade Finished Area Source | Public Records |
| Above Grade Finished Area Unit Type | Square Feet |
| Total Baths | 4 |
| Primary on Main | 210 |
| Second Bedroom Length | 15 |
| Second Bedroom Width | 14 |
| Bedroom 3 Area | 168 |
| Bedroom 3 Length | 14 |
| Bedroom 3 Width | 12 |
| Primary Bedroom Area | 224 |
| Primary Bedroom Length | 14 |
| Primary Bedroom Width | 16 |
| Bedroom 3 Level | Main |
| Second Bedroom Level | Main |
Exterior Features
| Fencing | Full |
|---|---|
| Parking Features | Attached |
| Lot Features | 10000 SF - .49 AC |
| Water Source | Community Service |
| Total Parking | 4 |
| Lot Size Area | 0.48 |
| Foundation Details | Crawl Space |
| Building Area Total | 3060 |
| Lot Size Acres | 0.48 |
| Road Surface Type | Paved |
| Covered Spaces | 4 |
Amenities
- Foreclosure
- Views
- Short Sale
- New Construction
- Adult 55+
- Lease To Own
- No HOA Fees
- Furnished
- Primary On Main
- Air Conditioning
- Seller Finance
- Green
- Fixer Upper
- Horse
- Golf
- Fireplace
- Deck
- Garage
- Basement
- Pool
Property vs Single Family Average in 83714
Price
Taxes
Year Built

