
Primary on Main
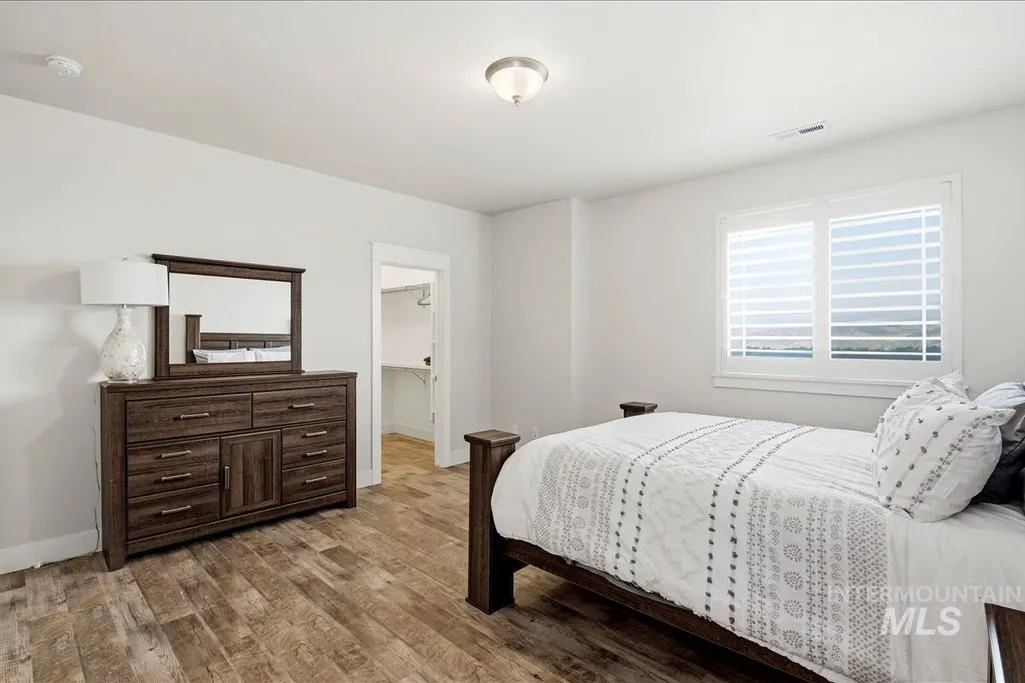
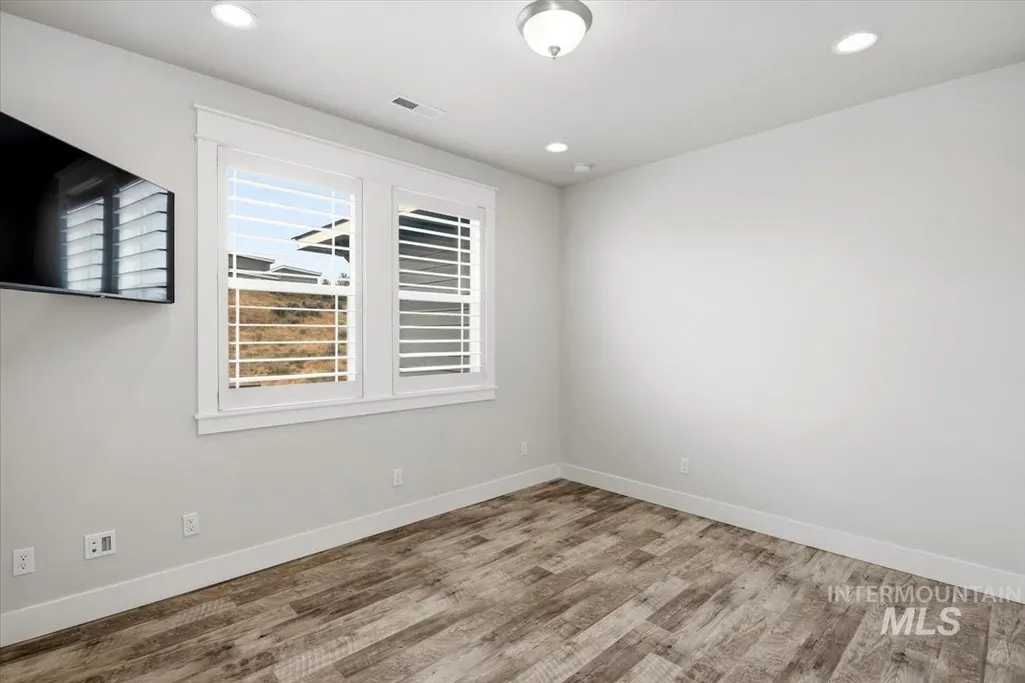
Address
11845 N Barn Owl Way, Boise, ID
Price
$ 1,554,999
Property Attributes
- MLS#98995839
- TypeSingle Family
- Listing Status Active
- CountyAda
- CityBoise
- NeighborhoodCartwright Ranch
- Zip83714
- Style
- Year Built2021
- Taxes$ 7824
- Price$ 1,554,999
- Bedrooms7
- Full Bathrooms8
- Half Bathrooms0
- Sqr Footage5503
- Lot Size0.335 Acres
Data Source:
Intermountain MLS (IMLS)
Property Description
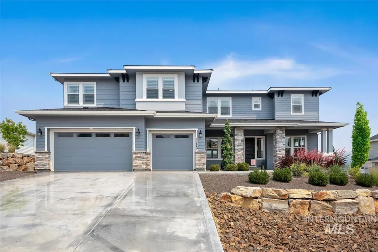
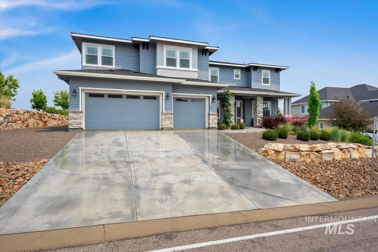
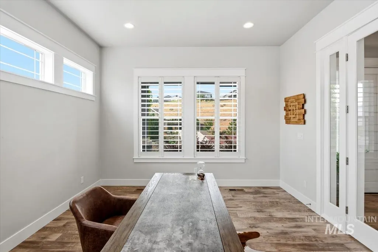
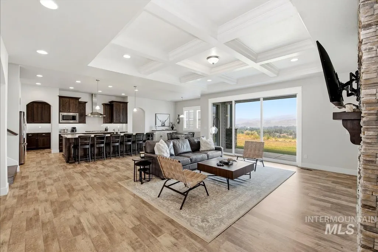
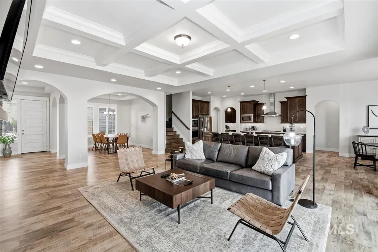
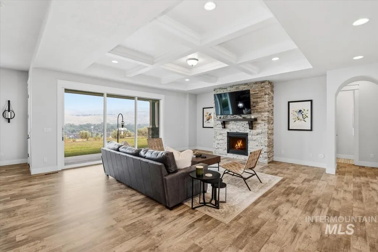
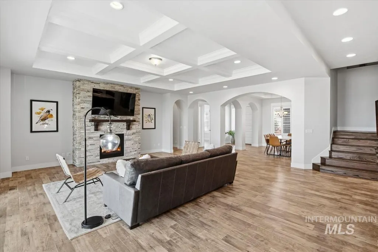
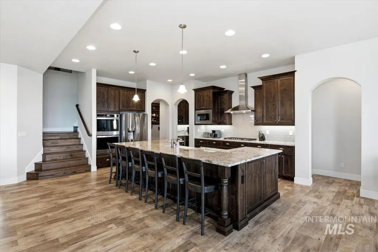
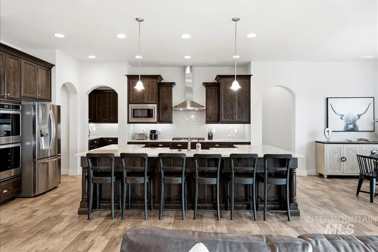
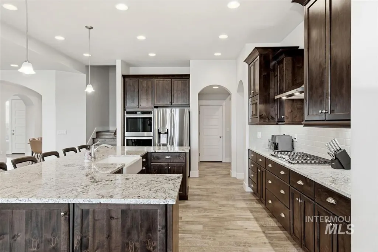
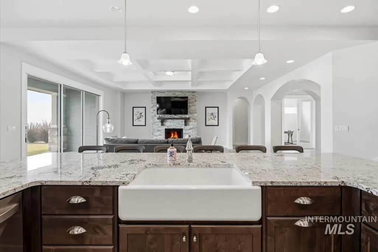
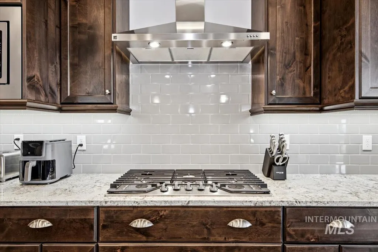
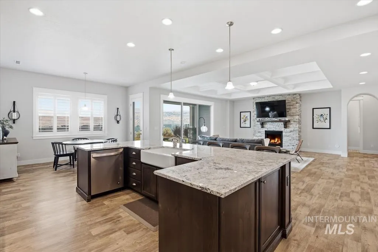
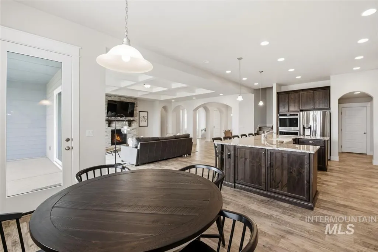
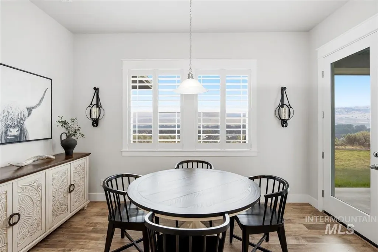
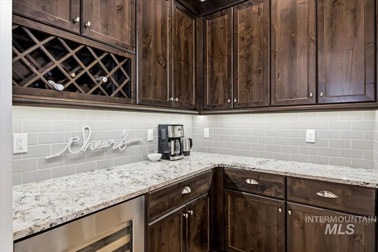
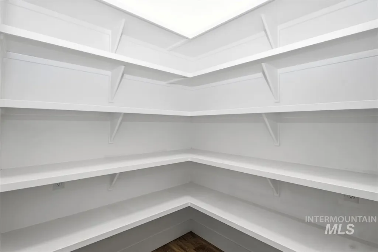

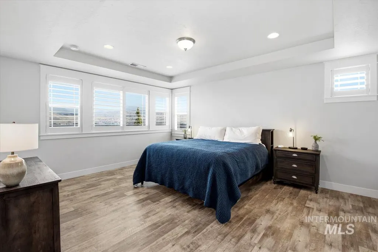
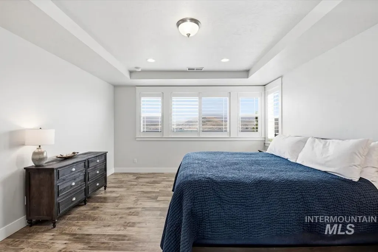
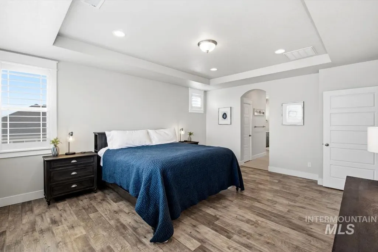
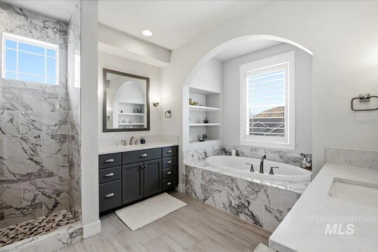
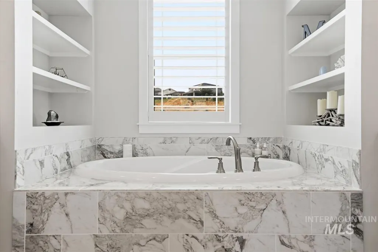
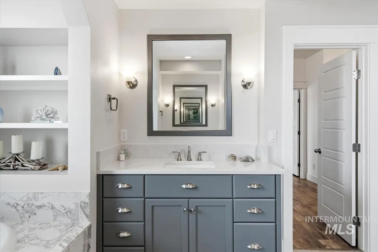
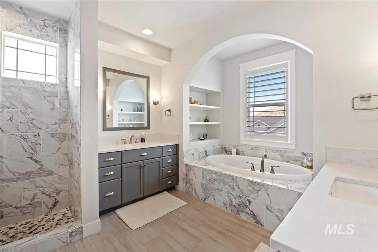
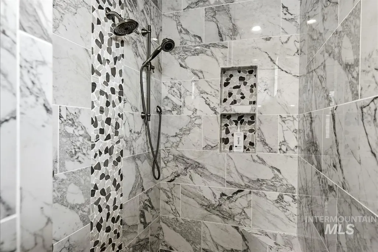
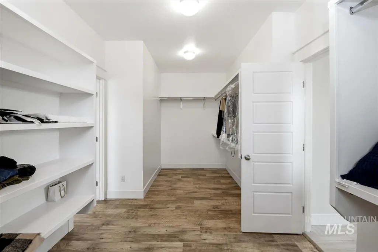
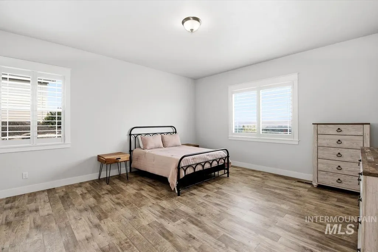
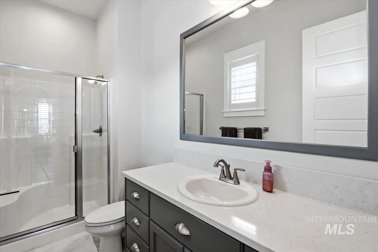
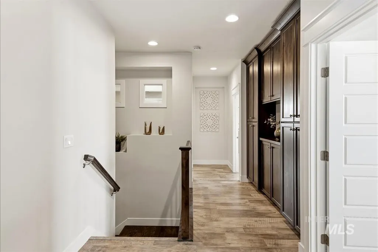
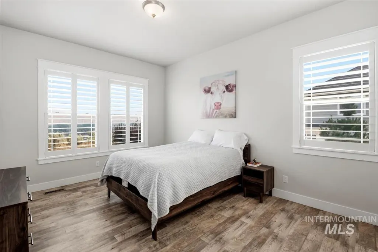
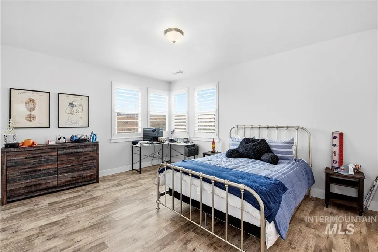
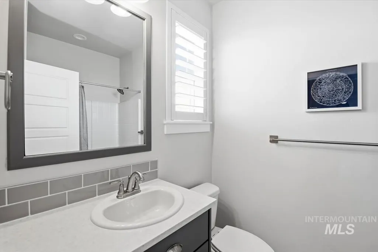
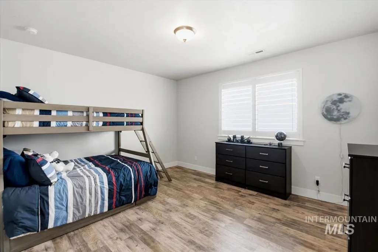
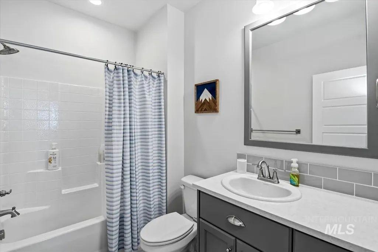
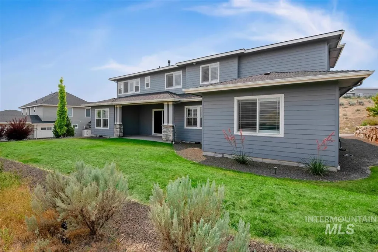
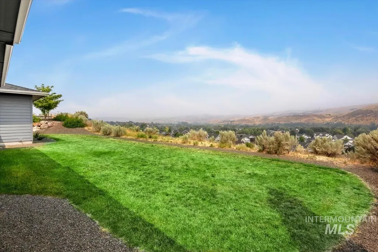
Luxury foothills living in Cartwright Ranch with stunning panoramic views and an exceptional multigenerational layout. This rare 7-bed, 7.5-bath, 5,503 sq ft home features three private primary suites, two on the main level and ensuite baths for the secondary bedrooms. A dedicated office, formal dining room, and large bonus room offer flexible spaces for work and gathering. The great room showcases sweeping foothill views, wide-plank hardwood floors, and a floor-to-ceiling rock fireplace. The chef’s kitchen includes an oversized island, double ovens, premium finishes, and a butler’s pantry. No carpet throughout for a refined, low-maintenance feel. Enjoy year-round outdoor living on the covered patio overlooking the open foothill landscape. Community amenities include a resort-style pool, pickleball courts, fitness center, and miles of Ridge to Rivers trails. Located in the Boise School District, feeding into top-rated Boise High. This home blends luxury, versatility, and an unbeatable foothills setting all within minutes of downtown Boise.
| Elementary School | Middle School | High School |
|---|---|---|
| Hidden Springs Elementary School | Hillside Middle School | Boise High School |
| Price History | |
|---|---|
| 7/31/2026 | Listed $1,554,999 |
General Features
| Heating | Forced Air |
|---|---|
| Cooling | Central Air |
| Utilities | Sewer Connected |
| Roof | Architectural Style |
| Appliances | Dishwasher |
| HOA Fee | 258 |
| Garage Spaces | 3 |
| Patio/Porch Features | Covered Patio/Deck |
| Construction Materials | Frame |
| Year Built | 2021 |
| Levels | Two |
| Property Subtype | Single Family Residence |
| Tax Year | 2025 |
| Ownership | Fee Simple |
| Assoc Fee Paid Per | Quarterly |
| County | Ada |
| Property Type | Residential |
| HOA | true |
| Attached Garage | true |
| Subdivision Name | Cartwright Ranch |
| Garage Y/N | true |
| Status | Active |
| Directions | N on Seaman's Gulch, Left on Hidden Springs, Right on Horse Collar Way, Right on N Barn Owl Way to property. |
| ModificationTimestamp | 2026-08-13T14:01:09.300Z |
| High School | Boise |
| City | Boise |
| High School District | Boise School District #1 |
| Lot Size Units | Acres |
| Lot Size Square Feet | 14592.6 |
| Carport Y/N | false |
| Listing Terms | Cash |
| Elementary School | Hidden Springs |
| Land Lease Y/N | false |
| Tax Annual Amount | 7824.66 |
| Middle/Junior High School | Hillside |
| Virtual Tour | https://sunnyskies.media/11845-N-Barn-Owl-Wy/idx |
| Building Area Units | Square Feet |
| Primary Bedroom Level | Main |
| Living Area Units | Square Feet |
| Standard Status | Active |
| Middle/Junior School District | Boise School District #1 |
| Elementary School District | Boise School District #1 |
| Legal Description | LOT 39, BLK 02, Cartwright Ranch sub, NO 01 |
| LeasableAreaUnits | Square Feet |
| Freehold | IDX |
Interior Features
| Interior Amenities | Bath-Master |
|---|---|
| Fireplace Features | Gas |
| Kitchen Level | Main |
| Air Conditioning Y/N | true |
| Heating Y/N | true |
| Fireplace Y/N | true |
| Above Grade Finished Area | 5503 |
| Total Bedrooms | 7 |
| Main Level Bedrooms | 2 |
| Main Level Bathrooms | 2 |
| Below Grade Finished Area Unit Type | Square Feet |
| LivingAreaSource | Public Records |
| Below Grade Finished Area Source | Public Records |
| Above Grade Finished Area Source | Public Records |
| Above Grade Finished Area Unit Type | Square Feet |
| Total Baths | 8 |
| Kitchen Area | 234 |
| Kitchen Length | 13 |
| Kitchen Width | 18 |
| Primary on Main | 288 |
| Second Bedroom Length | 16 |
| Second Bedroom Width | 18 |
| Bedroom 3 Area | 195 |
| Bedroom 3 Length | 13 |
| Bedroom 3 Width | 15 |
| Bedroom 4 Area | 221 |
| Bedroom 4 Length | 13 |
| Bedroom 4 Width | 17 |
| Primary Bedroom Area | 288 |
| Primary Bedroom Length | 16 |
| Primary Bedroom Width | 18 |
| Bedroom 5 Width | 15 |
| Bedroom 5 Level | Upper |
| Bedroom 5 Length | 13 |
| Bedroom 5 Area | 195 |
| Bedroom 4 Level | Upper |
| Bedroom 3 Level | Upper |
| Second Bedroom Level | Main |
Exterior Features
| Parking Features | Attached |
|---|---|
| Lot Features | 10000 SF - .49 AC |
| Water Source | City Service |
| Total Parking | 3 |
| Lot Size Area | 0.335 |
| Building Area Total | 5503 |
| Lot Size Acres | 0.335 |
| Road Surface Type | Paved |
| Covered Spaces | 3 |
| Road Frontage Type | Public Road |
Amenities
- Foreclosure
- Views
- Short Sale
- New Construction
- Adult 55+
- Lease To Own
- No HOA Fees
- Furnished
- Primary On Main
- Air Conditioning
- Seller Finance
- Green
- Fixer Upper
- Horse
- Golf
- Fireplace
- Deck
- Garage
- Basement
- Pool
Property vs Single Family Average in 83714
Price
Taxes
Year Built

