
New Construction - Eco Friendly
Address
3398 W Neville Ranch Dr., Boise, ID
Price
$ 799,900
Property Attributes
- MLS#98982377
- TypeSingle Family
- Listing Status Pending
- CountyAda
- CityBoise
- NeighborhoodCartwright Ranch
- Zip83714
- Style
- Year Built2025
- Taxes$ 284
- Price$ 799,900
- Bedrooms3
- Full Bathrooms3
- Half Bathrooms0
- Sqr Footage2455
- Lot Size0.098 Acres
Data Source:
Intermountain MLS (IMLS)
Property Description
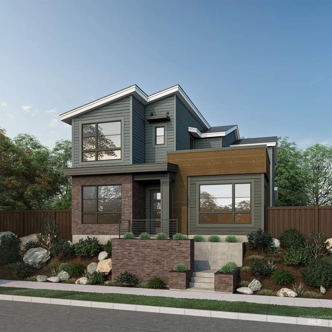
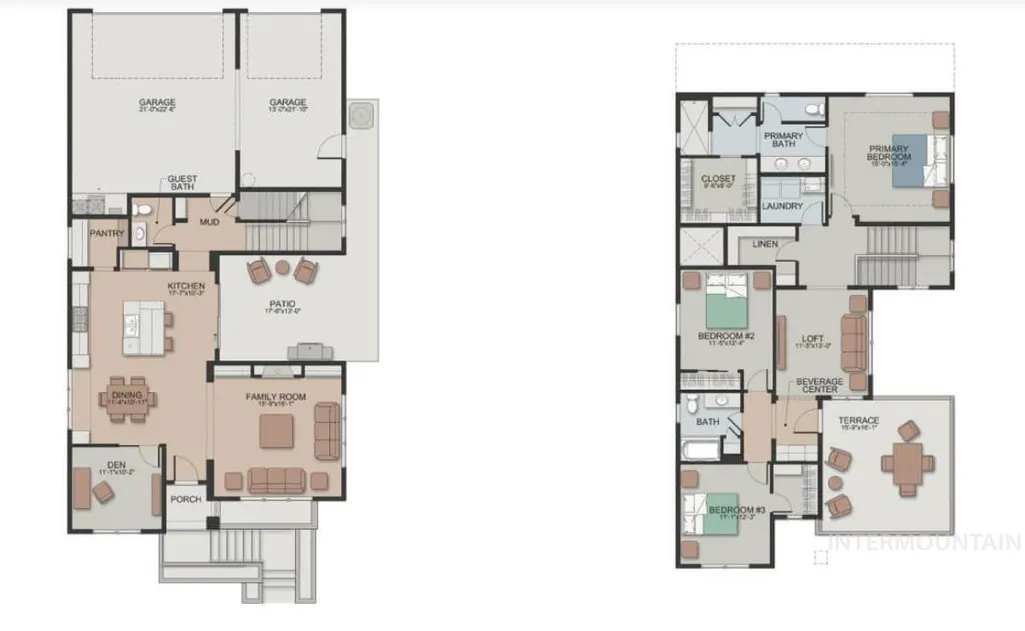
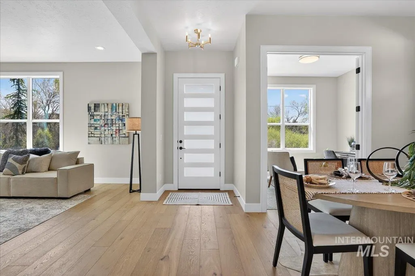
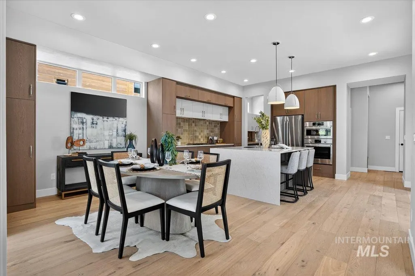
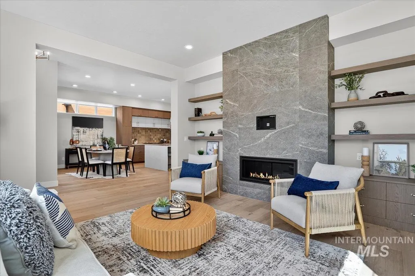
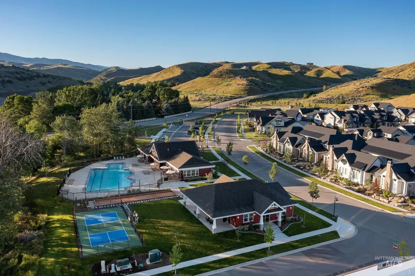
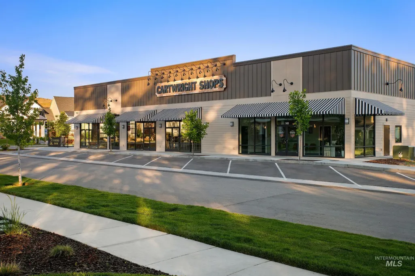
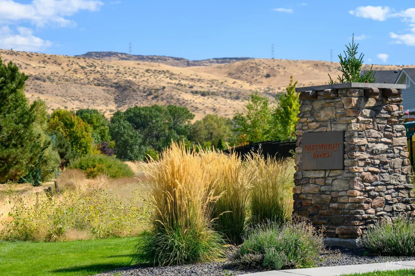
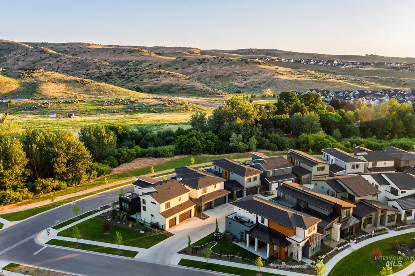
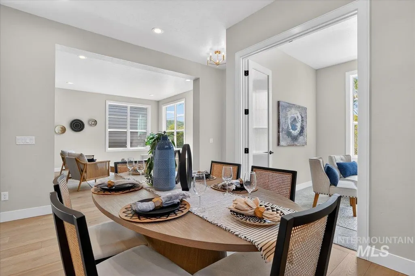
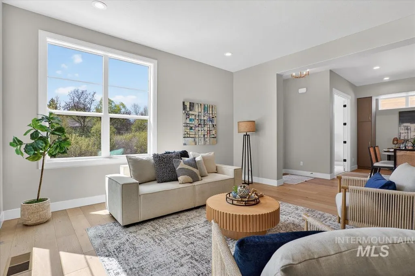
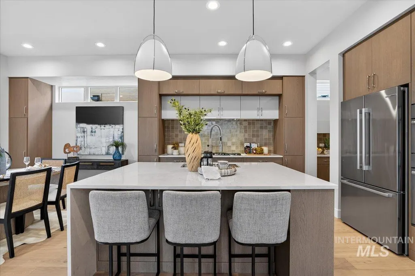
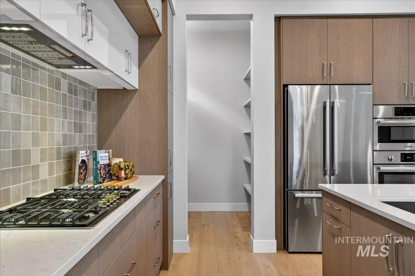
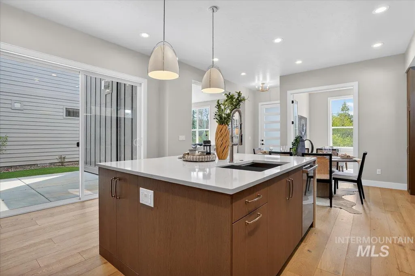
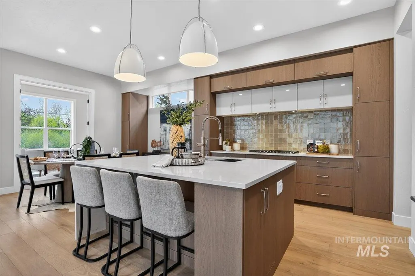
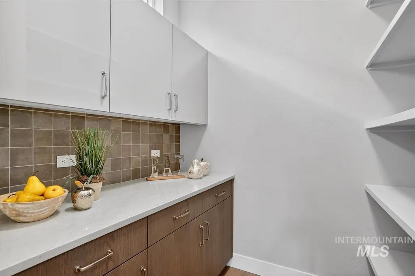
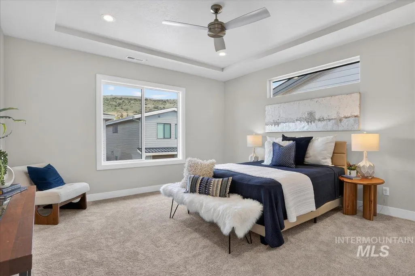
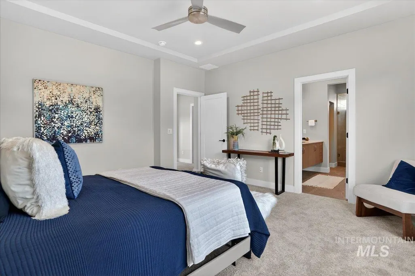
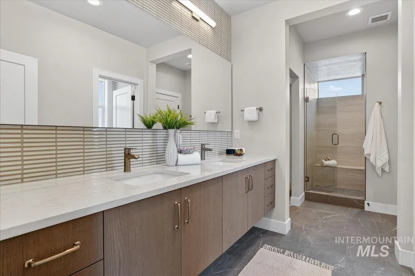
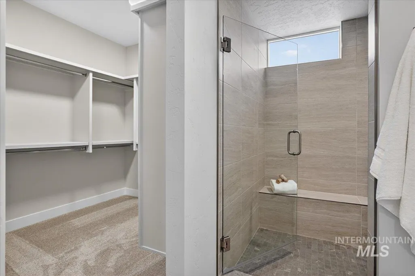
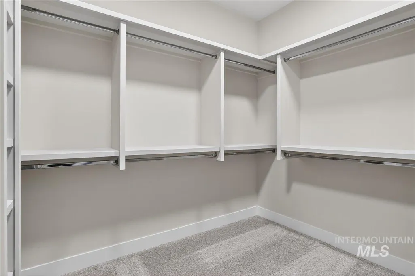
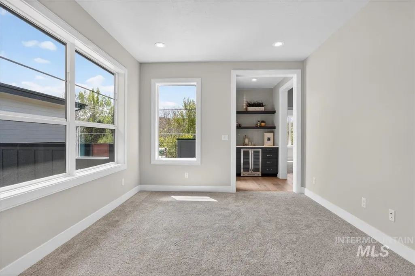
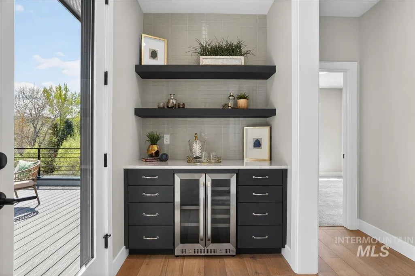
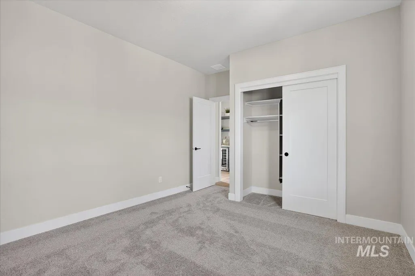
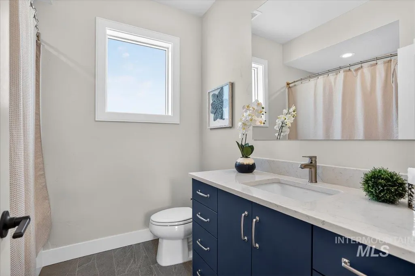
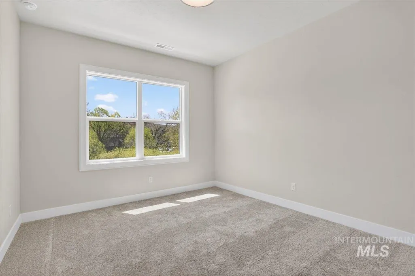
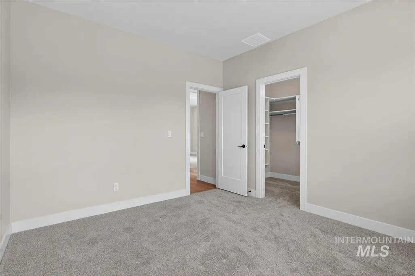
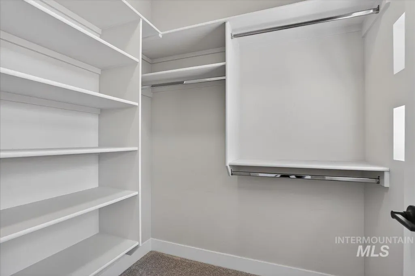
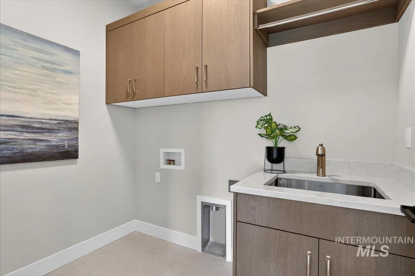
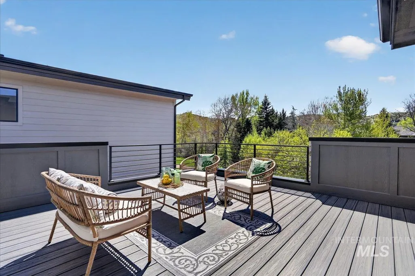
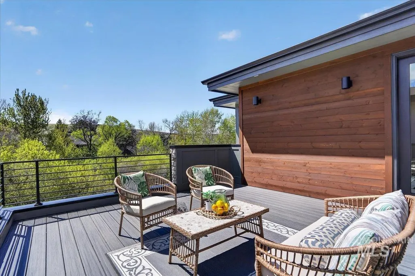
Discover a limited collection of newly constructed homes in the sought-after Boise Foothills, where modern design meets scenic surroundings. Positioned across from Dry Creek w/no front neighbors, the Santa Monica by Brighton is designed for those who value both scenery and space. The main level features a spacious open-concept layout with a seamless flow between the kitchen, dining, & family room, all extending to a large patio perfect for entertaining or relaxing outdoors. A private den adds flexibility for a home office or creative space. Upstairs, the luxurious primary suite showcases a tray ceiling, spa-inspired en-suite bath, and a generous walk-in closet. Two additional bedrooms, a versatile loft, and a second-story terrace complete with a beverage center provide ample space for gathering and unwinding while taking in the unobstructed views of the Boise Foothills views. Experience simplified foothills living in one of the area’s most sought-after communities. Cartwright Ranch residents enjoy access to premier community amenities including parks, a pool, clubhouse, fitness center, miles of walking paths, open space, and easy access to hiking and biking trails all just minutes from downtown Boise, shopping, dining and quick access to Tamarack and McCall. Visit our model home 11755 N Rabbitbrush Way, Boise ID Monday-Saturday 11am-5pm, Sunday 1-5pm. *Photos similar*
| Elementary School | Middle School | High School |
|---|---|---|
| Hidden Springs Elementary School | Hillside Middle School | Boise High School |
| Price History | |
|---|---|
| 4/16/2026 | Listed $824,900 |
| 7/10/2026 | 3$799,900 |
General Features
| Heating | Forced Air |
|---|---|
| Cooling | Central Air |
| Utilities | Sewer Connected |
| Roof | Composition |
| Appliances | Gas Water Heater |
| HOA Fee | 290 |
| Garage Spaces | 3 |
| Patio/Porch Features | Covered Patio/Deck |
| Pool Features | Community |
| Construction Materials | Stone |
| Year Built | 2025 |
| Levels | Two |
| Property Subtype | Single Family Residence |
| Tax Year | 2025 |
| Current Use | Single Family |
| Ownership | Fee Simple |
| Assoc Fee Paid Per | Quarterly |
| County | Ada |
| New Construction | true |
| Property Type | Residential |
| HOA | true |
| Attached Garage | true |
| Subdivision Name | Cartwright Ranch |
| Garage Y/N | true |
| Status | Pending |
| Directions | Hwy 55 North, R on Dry Creek Road, L on E Neville Ranch Court |
| ModificationTimestamp | 2026-07-17T17:46:47.100Z |
| High School | Boise |
| City | Boise |
| High School District | Boise School District #1 |
| Zoning Description | Boise |
| Lot Size Units | Acres |
| Lot Size Square Feet | 4268.88 |
| Carport Y/N | false |
| Listing Terms | Cash |
| Spa Features | Hot Tub/Spa |
| Green Building Verification Type | HERS Index Score |
| Elementary School | Hidden Springs |
| Land Lease Y/N | false |
| Tax Annual Amount | 284.82 |
| Middle/Junior High School | Hillside |
| Virtual Tour | https://www.tourfactory.com/idxr3246736 |
| Building Area Units | Square Feet |
| Primary Bedroom Level | Upper |
| Living Area Units | Square Feet |
| Builder Name | Brighton Homes |
| Standard Status | Pending |
| Middle/Junior School District | Boise School District #1 |
| Elementary School District | Boise School District #1 |
| Legal Description | LOT 07 BLOCK 02 NEVILLE RANCH EAST SUB |
| LeasableAreaUnits | Square Feet |
| Freehold | IDX |
Interior Features
| Interior Amenities | Bath-Master |
|---|---|
| Flooring | Tile |
| Fireplace Features | Gas |
| Air Conditioning Y/N | true |
| Heating Y/N | true |
| Fireplace Y/N | true |
| Above Grade Finished Area | 2455 |
| Total Bedrooms | 3 |
| Below Grade Finished Area Unit Type | Square Feet |
| LivingAreaSource | Plans |
| Below Grade Finished Area Source | Plans |
| Above Grade Finished Area Source | Plans |
| Above Grade Finished Area Unit Type | Square Feet |
| Total Baths | 3 |
| Primary on Main | 132 |
| Second Bedroom Length | 11 |
| Second Bedroom Width | 12 |
| Bedroom 3 Area | 132 |
| Bedroom 3 Length | 11 |
| Bedroom 3 Width | 12 |
| Family Room Area | 256 |
| Family Room Length | 16 |
| Primary Bedroom Area | 225 |
| Primary Bedroom Length | 15 |
| Primary Bedroom Width | 15 |
| Family Room Width | 16 |
| Family Room Level | Main |
| Bedroom 3 Level | Upper |
| Second Bedroom Level | Upper |
Exterior Features
| Fencing | Full |
|---|---|
| Parking Features | Attached |
| Lot Features | Sm Lot 5999 SF |
| Water Source | City Service |
| Total Parking | 3 |
| Lot Size Area | 0.098 |
| Foundation Details | Crawl Space |
| Spa | false |
| Building Area Total | 2455 |
| Lot Size Acres | 0.098 |
| Road Surface Type | Paved |
| Other Parking | Garage: 34x22 |
| Covered Spaces | 3 |
Amenities
- Foreclosure
- Views
- Short Sale
- New Construction
- Adult 55+
- Lease To Own
- No HOA Fees
- Furnished
- Primary On Main
- Air Conditioning
- Seller Finance
- Green
- Fixer Upper
- Horse
- Golf
- Fireplace
- Deck
- Garage
- Basement
- Pool
Property vs Single Family Average in 83714
Price
Taxes
Year Built

