
Open House Sun, Aug 23rd 02:00 PM - 04:00 PM - Price Reduction - Primary on Main
Address
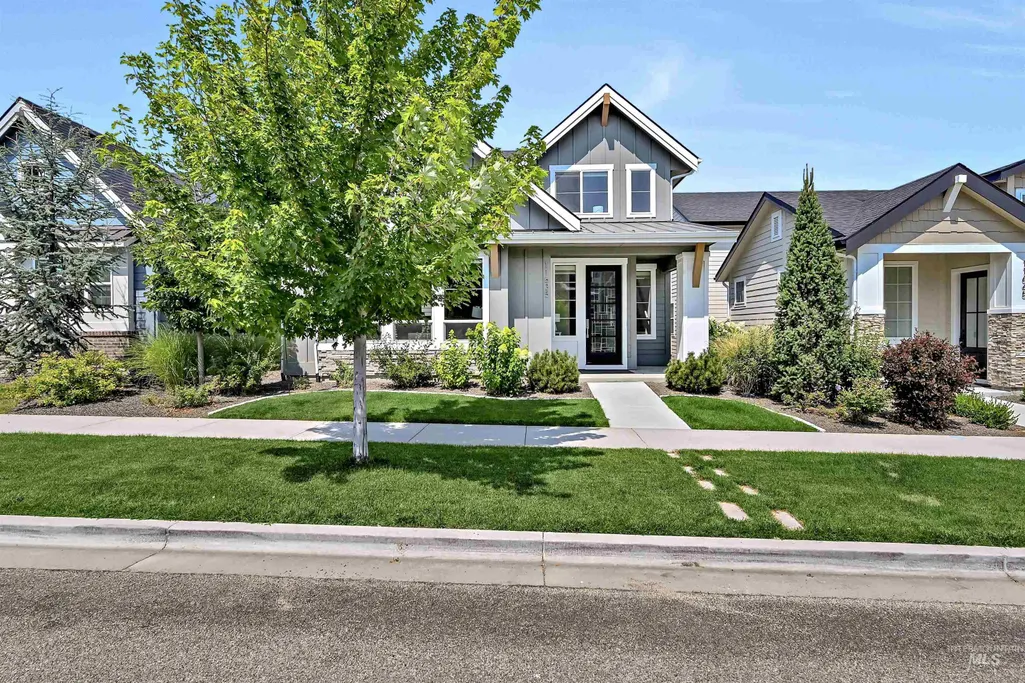
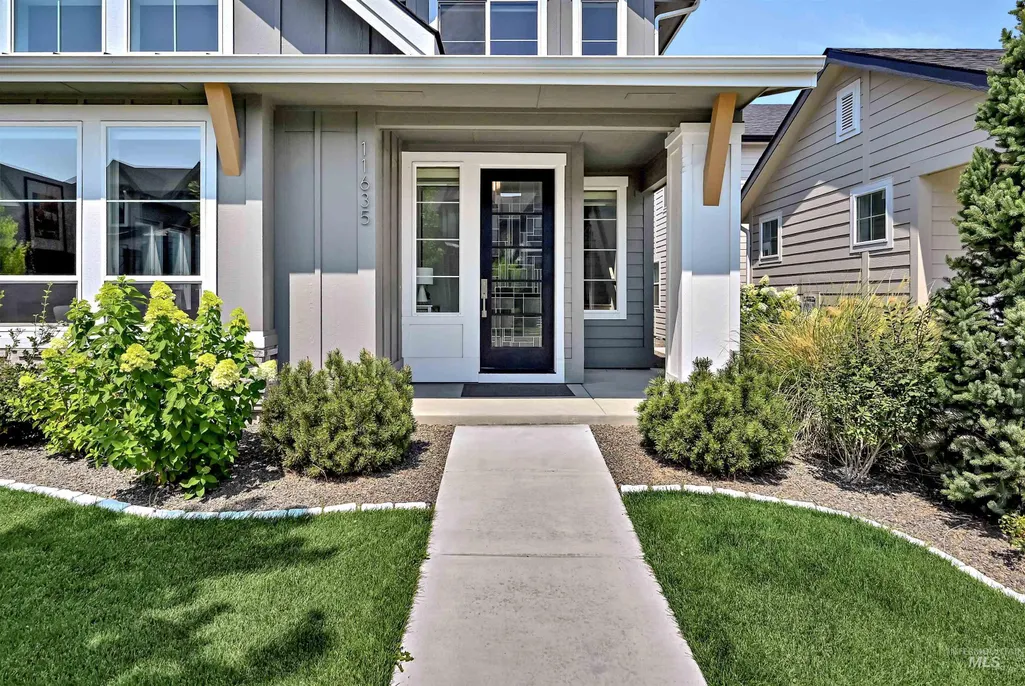
11635 N 24th Ave, Boise, ID
Price
$ 738,900
Property Attributes
- MLS#98996069
- TypeSingle Family
- Listing Status Active
- CountyAda
- CityBoise
- NeighborhoodCartwright Ranch
- Zip83714
- Style
- Year Built2021
- Taxes$ 4076
- Price$ 738,900
- Bedrooms3
- Full Bathrooms3
- Half Bathrooms0
- Sqr Footage2597
- Lot Size0.096 Acres
Data Source:
Intermountain MLS (IMLS)
Property Description
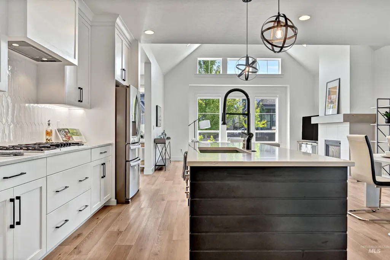
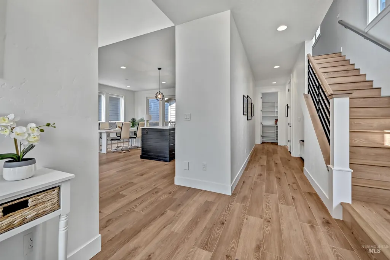
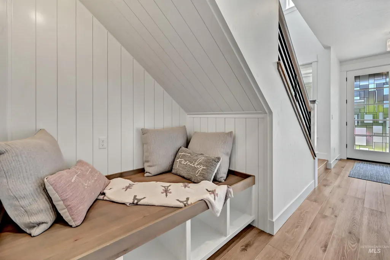
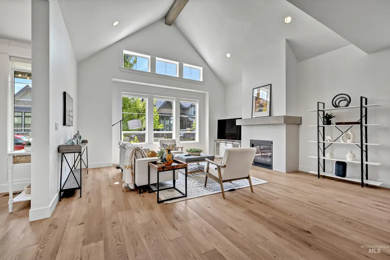
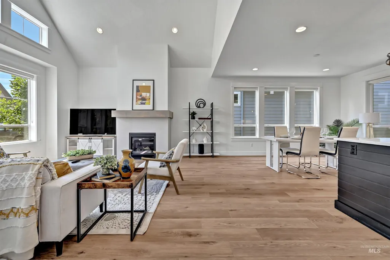
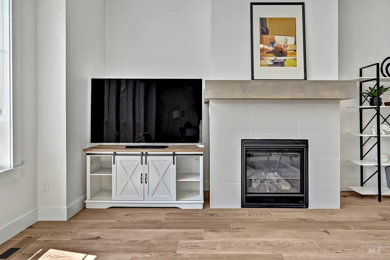
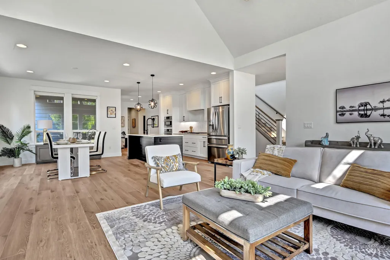
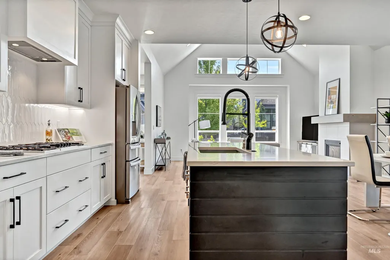
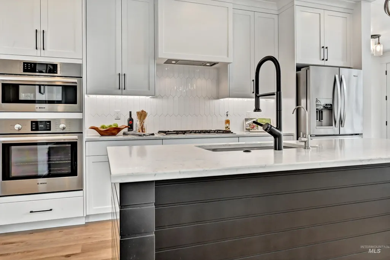
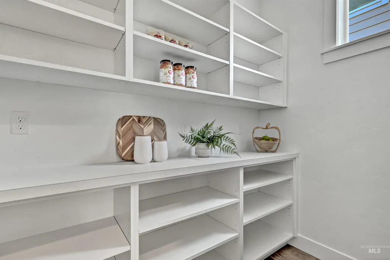
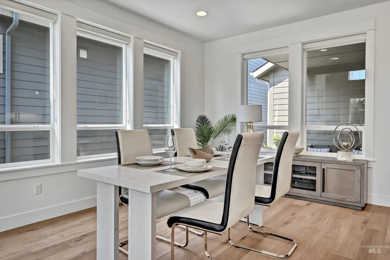
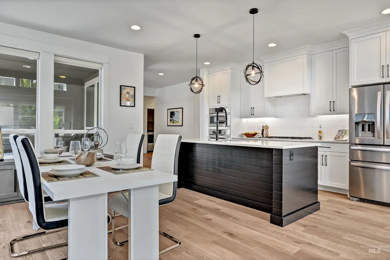
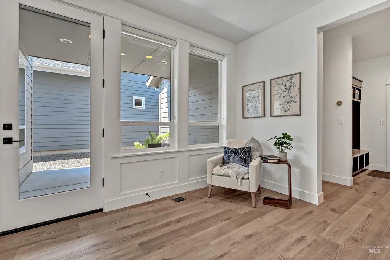
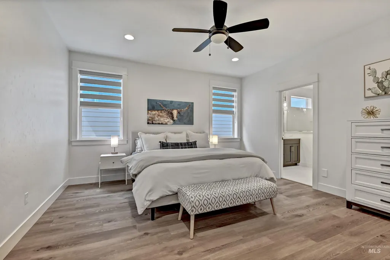
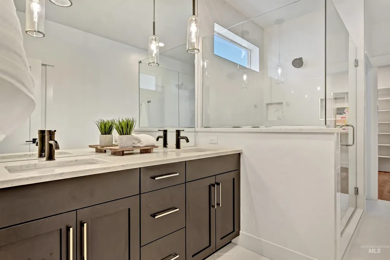
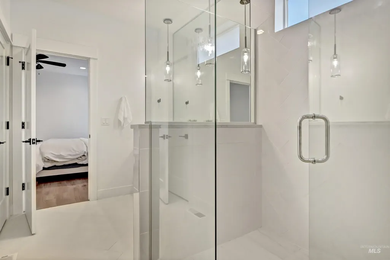
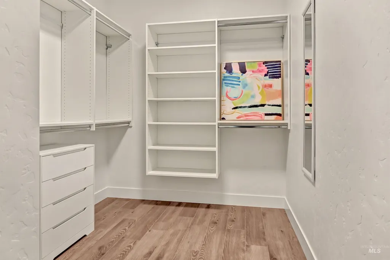
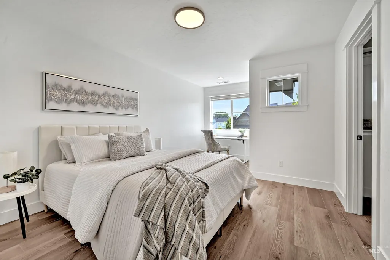
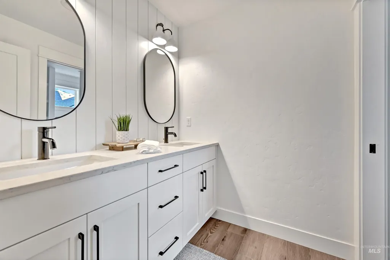
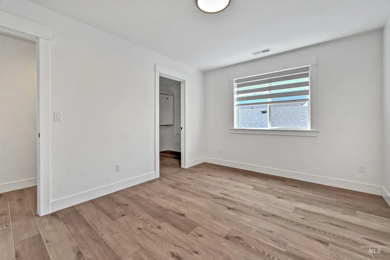
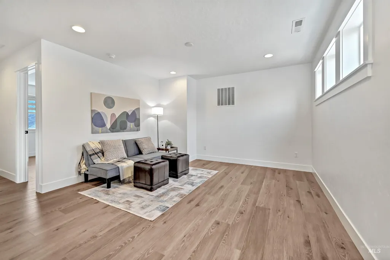
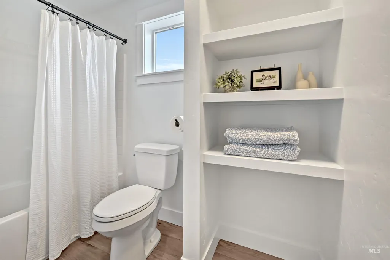
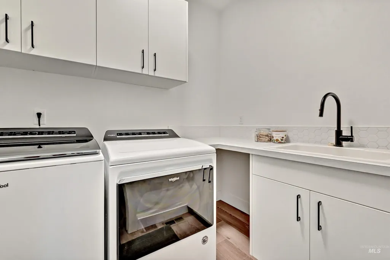
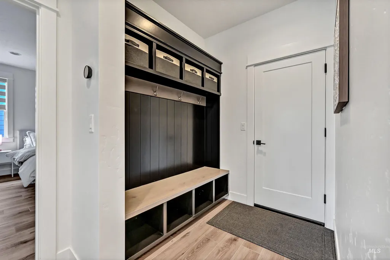
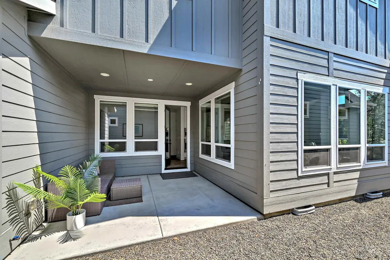
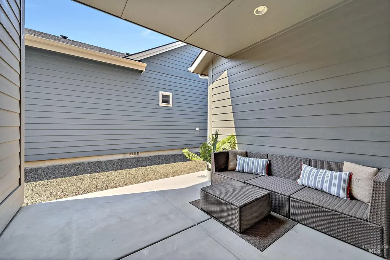
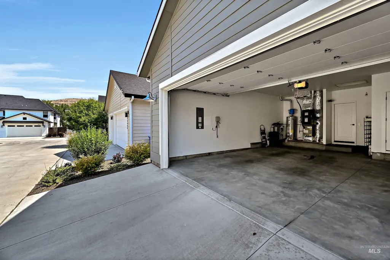
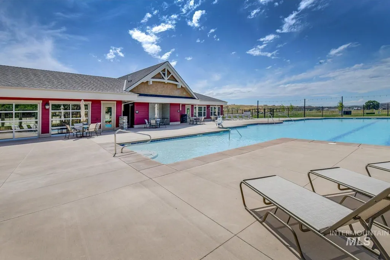
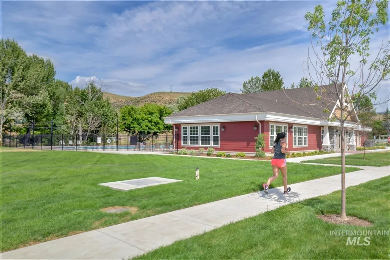
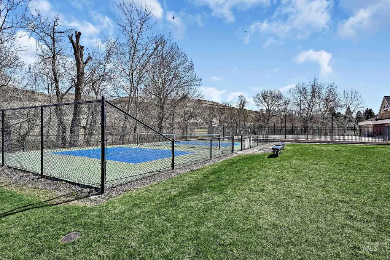
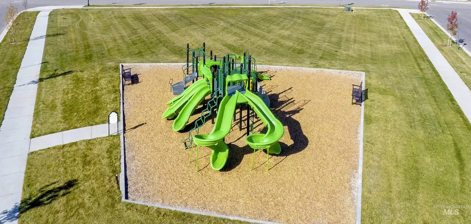
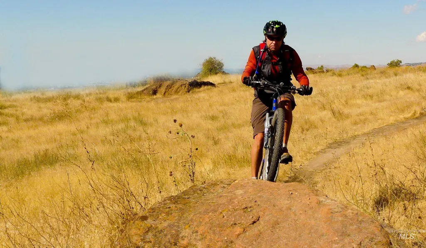
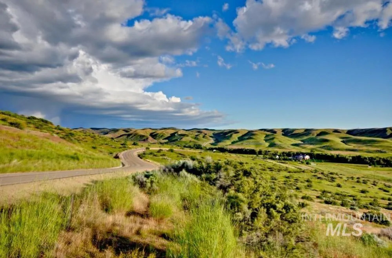
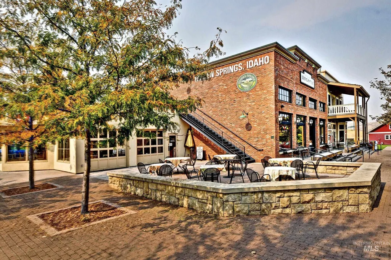
Cartwright Ranch is a premier community in the scenic Boise Foothills, offering newer homes, stunning Dry Creek Valley views, and over 810 acres of open space with hiking and biking trails—ideal for an active, outdoor lifestyle. Just 12 minutes from Boise’s North End, 8 minutes to essential shopping/services, and 15 minutes to Eagle, this ideal neighborhood includes top-tier amenities like a pool, clubhouse, fitness center, pickleball courts, and local Hidden Springs shops and dining. This light -filled home features wood-style flooring throughout, a cathedral vaulted ceiling with wood beam, and elegant fireplace. In the kitchen you’ll find quartz surfaces, Bosch appliances, reverse osmosis system, a 7x8 walk-in pantry, and a tech nook or sitting area. The main-level primary suite offers designer finishes, while upstairs includes a bonus room and two large bedrooms both with walk-in closets. The garage is extra-deep with one bay measuring 26’, and a low-maintenance landscape with private patio. Special equipment includes a whole house water filter and softener.
| Elementary School | Middle School | High School |
|---|---|---|
| Hidden Springs Elementary School | Hillside Middle School | Boise High School |
| Price History | |
|---|---|
| 8/3/2026 | Listed $749,000 |
| 8/10/2026 | 1$738,900 |
General Features
| Heating | Forced Air |
|---|---|
| Cooling | Central Air |
| Utilities | Sewer Connected |
| Roof | Composition |
| Appliances | Gas Water Heater |
| HOA Fee | 290 |
| Garage Spaces | 2 |
| Patio/Porch Features | Covered Patio/Deck |
| Pool Features | Community |
| Construction Materials | Frame |
| Year Built | 2021 |
| Levels | Two |
| Property Subtype | Single Family Residence |
| Tax Year | 2028 |
| Current Use | Single Family |
| Ownership | Fee Simple |
| Assoc Fee Paid Per | Quarterly |
| County | Ada |
| Property Type | Residential |
| HOA | true |
| Attached Garage | true |
| Subdivision Name | Cartwright Ranch |
| Garage Y/N | true |
| Status | Active |
| Directions | Hill Rd, N on Seamans Gulch, Rt on Hidden Springs, Rt on 24th |
| ModificationTimestamp | 2026-08-13T06:00:48.500Z |
| High School | Boise |
| City | Boise |
| High School District | Boise School District #1 |
| Lot Size Units | Acres |
| Lot Size Square Feet | 4181.76 |
| Carport Y/N | false |
| Listing Terms | Cash |
| Elementary School | Hidden Springs |
| Land Lease Y/N | false |
| Tax Annual Amount | 4076.58 |
| Middle/Junior High School | Hillside |
| Virtual Tour | https://www.tourfactory.com/idxr3249669 |
| Building Area Units | Square Feet |
| Primary Bedroom Level | Main |
| Living Area Units | Square Feet |
| Builder Name | Boise Building Company |
| Standard Status | Active |
| Middle/Junior School District | Boise School District #1 |
| Elementary School District | Boise School District #1 |
| Legal Description | LOT 03 BLK 09 NEVILLE TOWN CENTER SUB |
| LeasableAreaUnits | Square Feet |
| Freehold | IDX |
Interior Features
| Interior Amenities | Bath-Master |
|---|---|
| Flooring | Tile |
| Total Fireplaces | 1 |
| Fireplace Features | One |
| Kitchen Level | Main |
| Air Conditioning Y/N | true |
| Heating Y/N | true |
| Fireplace Y/N | true |
| Above Grade Finished Area | 2597 |
| Total Bedrooms | 3 |
| Main Level Bedrooms | 1 |
| Main Level Bathrooms | 1 |
| Below Grade Finished Area Unit Type | Square Feet |
| LivingAreaSource | Public Records |
| Below Grade Finished Area Source | Public Records |
| Above Grade Finished Area Source | Public Records |
| Above Grade Finished Area Unit Type | Square Feet |
| Total Baths | 3 |
| Kitchen Area | 180 |
| Kitchen Length | 15 |
| Kitchen Width | 12 |
| Primary on Main | 168 |
| Second Bedroom Length | 14 |
| Second Bedroom Width | 12 |
| Bedroom 3 Area | 187 |
| Bedroom 3 Length | 17 |
| Bedroom 3 Width | 11 |
| Primary Bedroom Area | 225 |
| Primary Bedroom Length | 15 |
| Primary Bedroom Width | 15 |
| Bedroom 3 Level | Upper |
| Second Bedroom Level | Upper |
Exterior Features
| Fencing | Full |
|---|---|
| Parking Features | Attached |
| Lot Features | Sm Lot 5999 SF |
| Water Source | City Service |
| Total Parking | 2 |
| Lot Size Area | 0.096 |
| Building Area Total | 2597 |
| Lot Dimensions | 105x40 |
| Lot Size Acres | 0.096 |
| Covered Spaces | 2 |
| Road Frontage Type | Easement |
Amenities
- Foreclosure
- Views
- Short Sale
- New Construction
- Adult 55+
- Lease To Own
- No HOA Fees
- Furnished
- Primary On Main
- Air Conditioning
- Seller Finance
- Green
- Fixer Upper
- Horse
- Golf
- Fireplace
- Deck
- Garage
- Basement
- Pool
Property vs Single Family Average in 83714
Price
Taxes
Year Built

