
New Construction - Primary on Main - Eco Friendly
Address
6749 N Wonder Pinehurst, Meridian, ID
Price
$ 655,800
Property Attributes
- MLS#98991292
- TypeSingle Family
- Listing Status Active
- CountyAda
- CityMeridian
- NeighborhoodInspirado
- Zip83646
- Style
- Year Built2025
- Taxes$ 2900
- Price$ 655,800
- Bedrooms4
- Full Bathrooms3
- Half Bathrooms0
- Sqr Footage1991
- Lot Size0.126 Acres
Data Source:
Intermountain MLS (IMLS)
Property Description
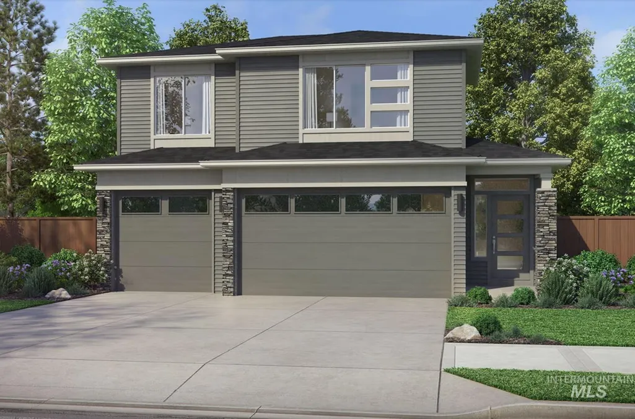
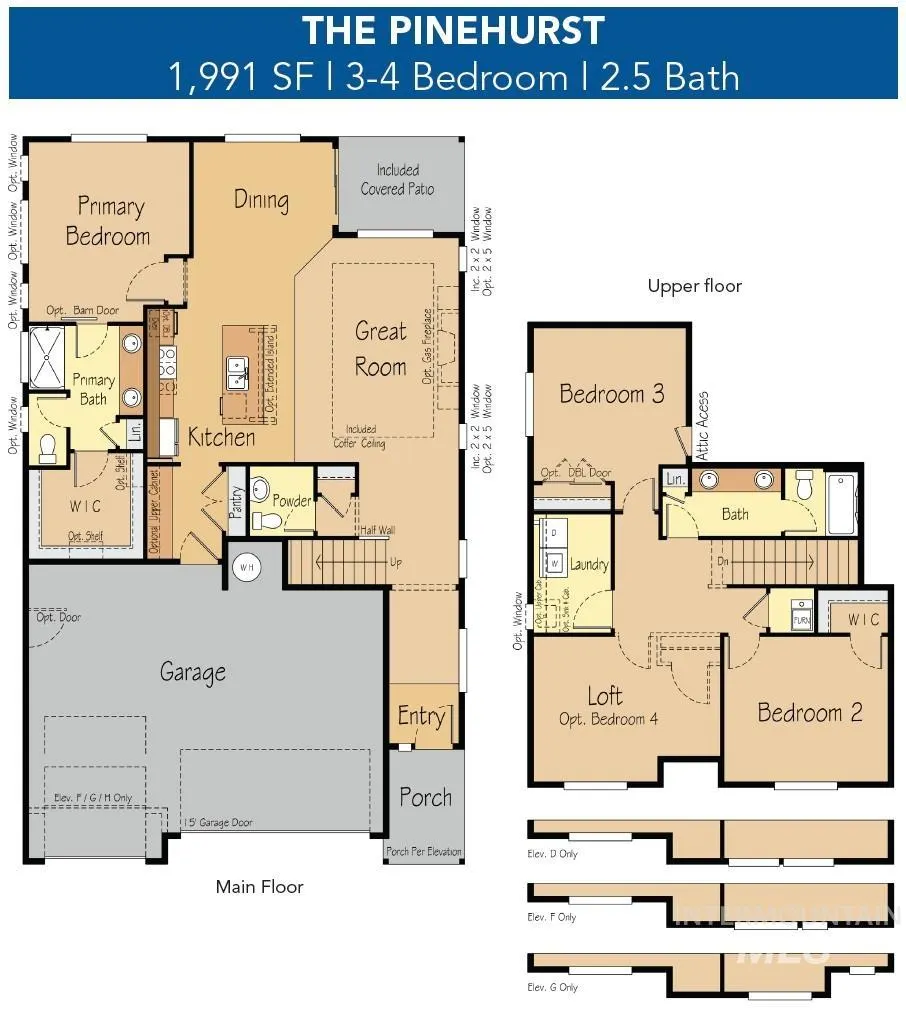
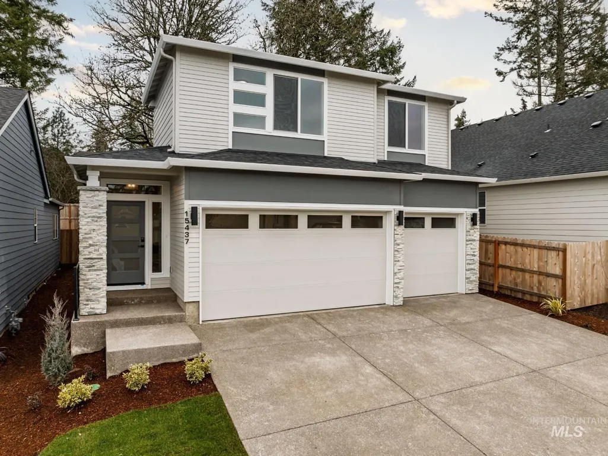
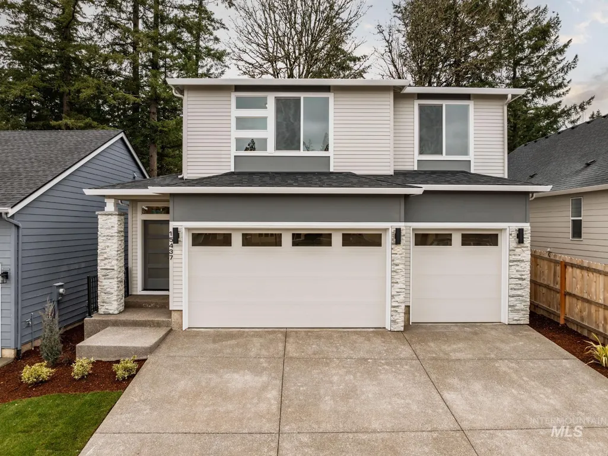
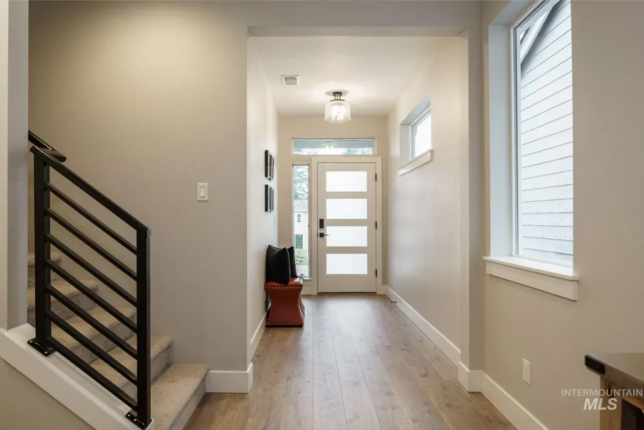
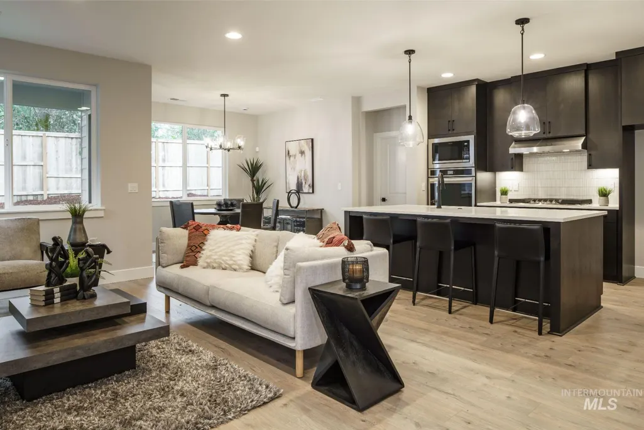
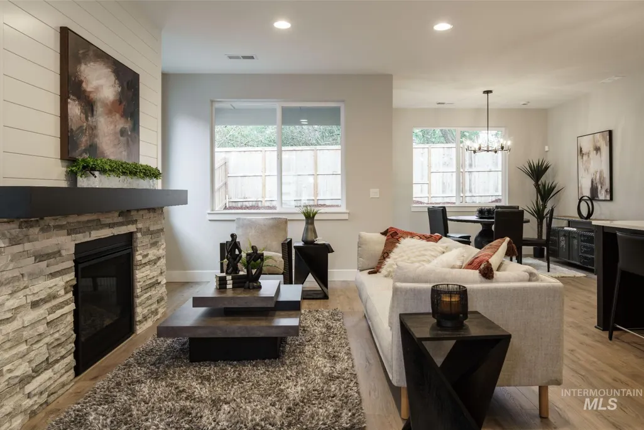
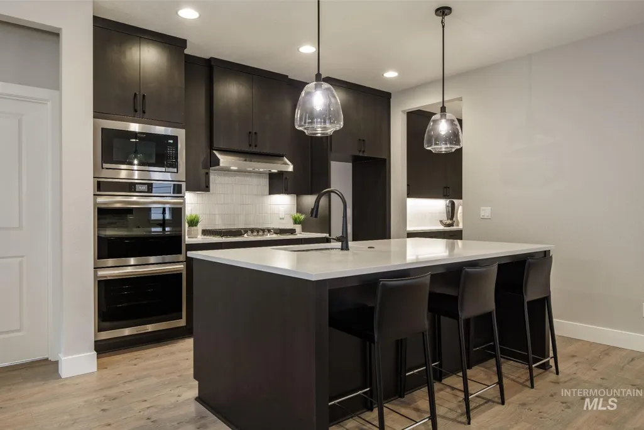
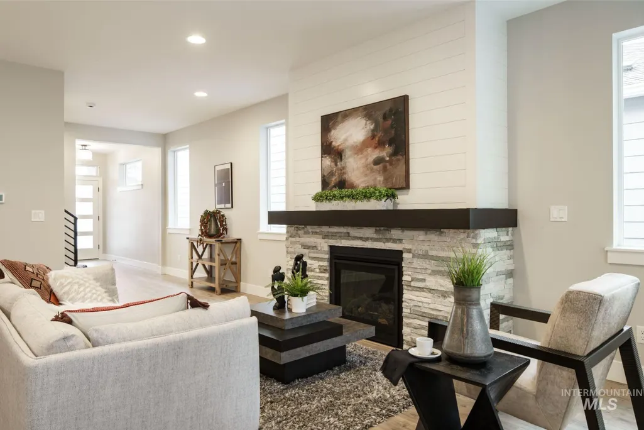
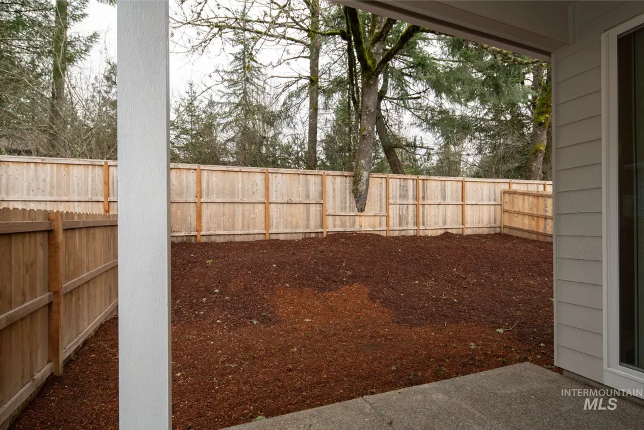
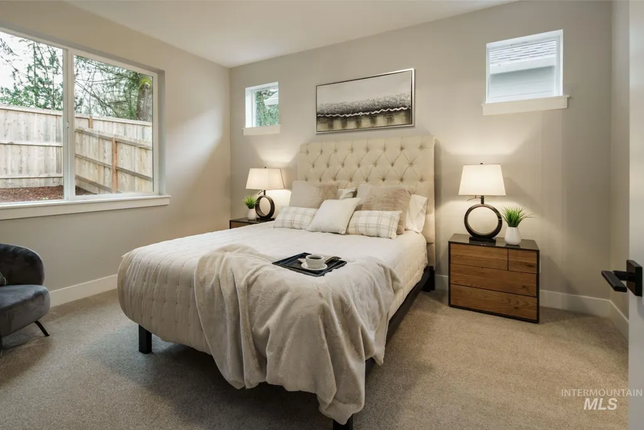
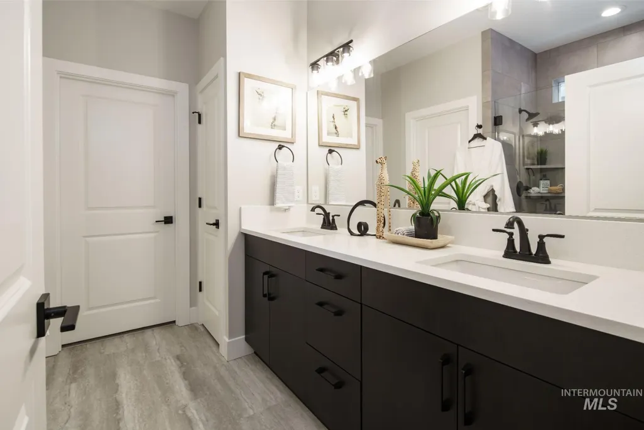
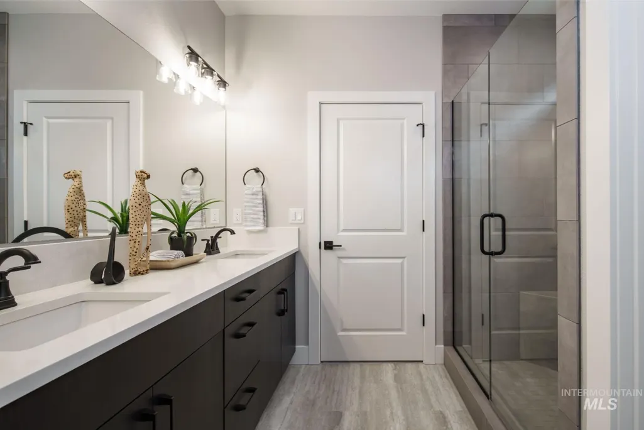
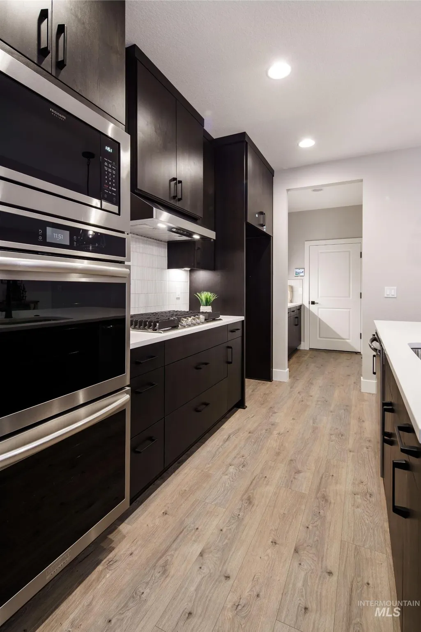
Elevate Your Everyday: The Pinehurst Cut the production time in half with this Design Studio Ready home. Welcome to the Pinehurst—where modern design meets timeless comfort in an upscale community. This 1,991 sq ft home is incredibly efficient with space and features 10’ main floor ceilings with a private main-level primary suite, plus three spacious upstairs bedrooms ideal for kids, guests, or a home office. A light-filled entry opens to an inviting open-concept great room, dining area, and gourmet kitchen, perfect for gatherings, cozy nights by the fireplace, and seamless access to a covered patio for indoor-outdoor living. The chef-inspired kitchen boasts generous cabinetry, stainless Bosch appliances with double ovens, ample counter space, and a large island for cooking, hosting, or everyday moments. The primary suite offers backyard views, a spa-like bath with dual vanity, and a walk-in closet. Upstairs includes roomy bedrooms and a convenient laundry room. An extended 3-car garage with a 5’ shop adds space for storage, hobbies, or gear. Personalize your home at the Pacific Lifestyle Homes Design Studio with finishes that reflect your style to make this one truly yours! *INSPIRADO amenities include a clubhouse, pool, park, paths & PICKLEBALL COURTS!. *Model Home, open Wed-Sun -11am - 6pm - 7763 W Daybreak Run Ct *PHOTOS ARE SIMILAR
| Elementary School | Middle School | High School |
|---|---|---|
| Star Elementary School | Star Middle School | Owyhee High School |
| Price History | |
|---|---|
| 6/23/2026 | Listed $655,800 |
General Features
| Heating | Forced Air |
|---|---|
| Cooling | Central Air |
| Utilities | Sewer Connected |
| Roof | Composition |
| Appliances | Gas Water Heater |
| HOA Fee | 600 |
| Garage Spaces | 3 |
| Patio/Porch Features | Covered Patio/Deck |
| Pool Features | Community |
| Construction Materials | Frame |
| Year Built | 2025 |
| Levels | Two |
| Unit Number | Pinehurst |
| Property Subtype | Single Family Residence |
| Tax Year | 2026 |
| Current Use | Single Family |
| Ownership | Fee Simple |
| Assoc Fee Paid Per | Quarterly |
| County | Ada |
| New Construction | true |
| Property Type | Residential |
| HOA | true |
| Attached Garage | true |
| Subdivision Name | Inspirado |
| Garage Y/N | true |
| Status | Active |
| Directions | Hwy16 Interchange, W Chinden, N Smokefall Ln, W Whisper River Dr, N Wonder Ave |
| ModificationTimestamp | 2026-08-18T17:47:13.300Z |
| High School | Owyhee |
| City | Meridian |
| High School District | West Ada School District |
| Zoning Description | City of Star-R-3/PUD/DA |
| Lot Size Units | Acres |
| Lot Size Square Feet | 5488.56 |
| Carport Y/N | false |
| Listing Terms | Cash |
| Green Building Verification Type | SEER Rating |
| Elementary School | Star |
| Land Lease Y/N | false |
| Tax Annual Amount | 2900 |
| Middle/Junior High School | Star |
| Building Area Units | Square Feet |
| Primary Bedroom Level | Main |
| Living Area Units | Square Feet |
| Builder Name | Pacific Lifestyle Homes |
| Standard Status | Active |
| Middle/Junior School District | West Ada School District |
| Elementary School District | West Ada School District |
| Legal Description | LOT 15 BLK 03 INSPIRADO SUB NO 02, Ada County, ID. |
| LeasableAreaUnits | Square Feet |
| Freehold | IDX |
Interior Features
| Interior Amenities | Bath-Master |
|---|---|
| Flooring | Tile |
| Total Fireplaces | 1 |
| Fireplace Features | One |
| Kitchen Level | Main |
| Air Conditioning Y/N | true |
| Heating Y/N | true |
| Fireplace Y/N | true |
| Above Grade Finished Area | 1991 |
| Total Bedrooms | 4 |
| Main Level Bedrooms | 1 |
| Main Level Bathrooms | 1 |
| Below Grade Finished Area Unit Type | Square Feet |
| LivingAreaSource | Plans |
| Below Grade Finished Area Source | Plans |
| Above Grade Finished Area Source | Plans |
| Above Grade Finished Area Unit Type | Square Feet |
| Total Baths | 3 |
| Primary on Main | 143 |
| Second Bedroom Length | 11 |
| Second Bedroom Width | 13 |
| Bedroom 3 Area | 144 |
| Bedroom 3 Length | 12 |
| Bedroom 3 Width | 12 |
| Bedroom 4 Area | 117 |
| Bedroom 4 Length | 13 |
| Bedroom 4 Width | 9 |
| Primary Bedroom Area | 182 |
| Primary Bedroom Length | 13 |
| Primary Bedroom Width | 14 |
| Bedroom 4 Level | Upper |
| Bedroom 3 Level | Upper |
| Second Bedroom Level | Upper |
Exterior Features
| Fencing | Full |
|---|---|
| Parking Features | Attached |
| Lot Features | Sm Lot 5999 SF |
| Water Source | City Service |
| Total Parking | 3 |
| Lot Size Area | 0.126 |
| Foundation Details | Crawl Space |
| Building Area Total | 1991 |
| Lot Dimensions | 110x50 |
| Lot Size Acres | 0.126 |
| Other Parking | Garage: 28x22 |
| Covered Spaces | 3 |
| Road Frontage Type | Public Road |
Amenities
- Foreclosure
- Views
- Short Sale
- New Construction
- Adult 55+
- Lease To Own
- No HOA Fees
- Furnished
- Primary On Main
- Air Conditioning
- Seller Finance
- Green
- Fixer Upper
- Horse
- Golf
- Fireplace
- Deck
- Garage
- Basement
- Pool
Property vs Single Family Average in 83646
Price
Taxes
Year Built

