
New Construction - Primary on Main - Eco Friendly
Address
6773 N Ellis Park Ave Aspen, Meridian, ID
Price
$ 1,053,800
Property Attributes
- MLS#98991106
- TypeSingle Family
- Listing Status Active
- CountyAda
- CityMeridian
- NeighborhoodInspirado
- Zip83646
- Style
- Year Built2026
- Taxes$ 1051
- Price$ 1,053,800
- Bedrooms4
- Full Bathrooms4
- Half Bathrooms0
- Sqr Footage3752
- Lot Size0.212 Acres
Data Source:
Intermountain MLS (IMLS)
Property Description
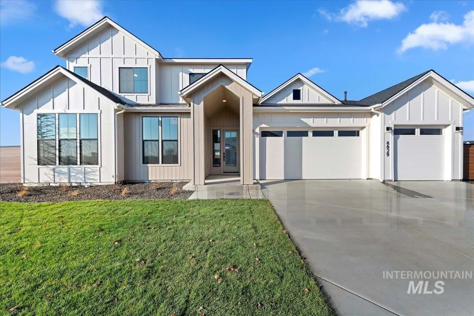
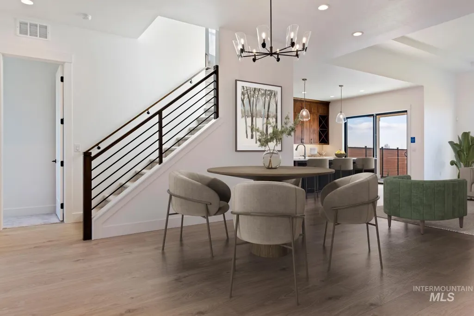
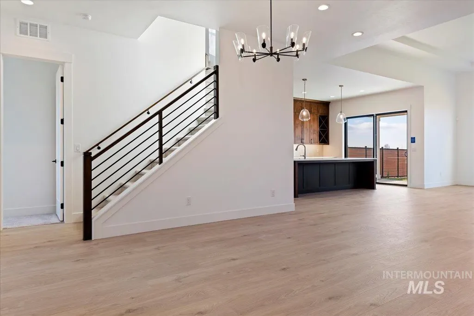
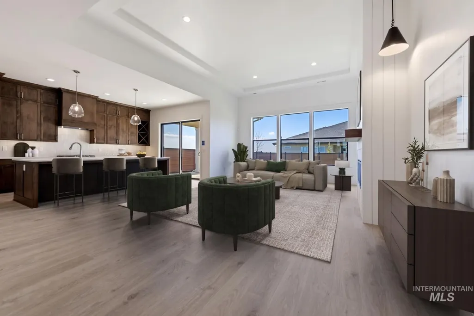
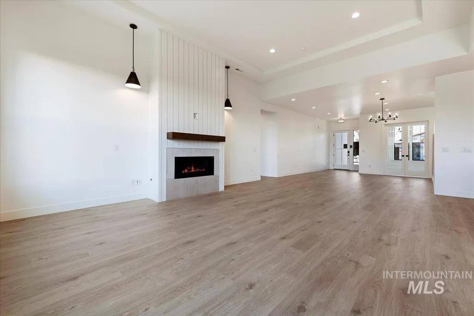
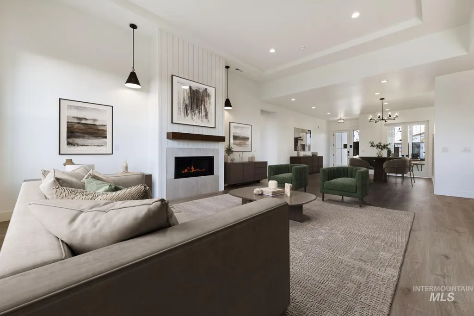
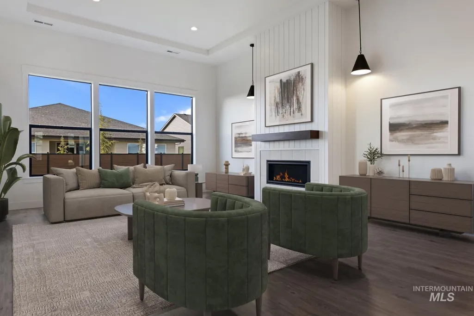
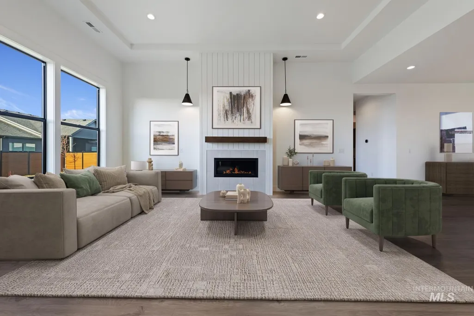
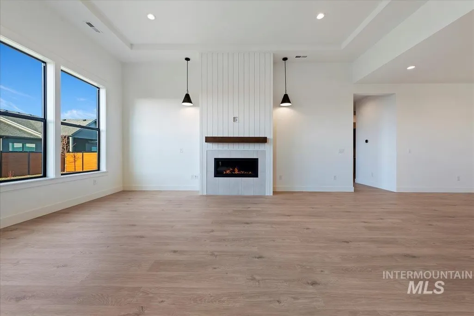
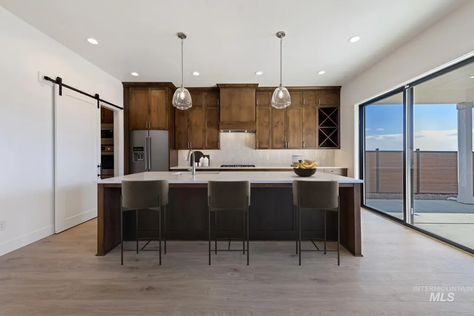
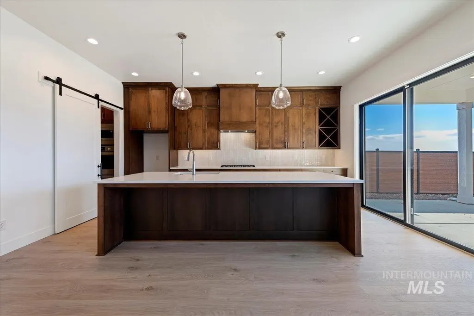
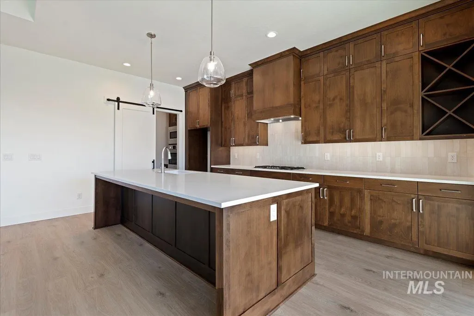
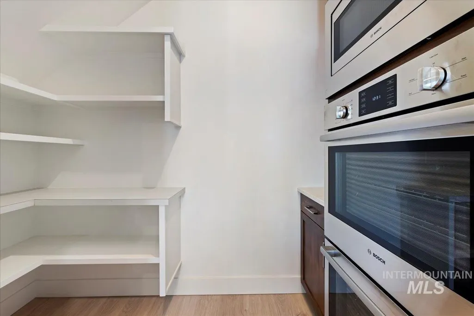
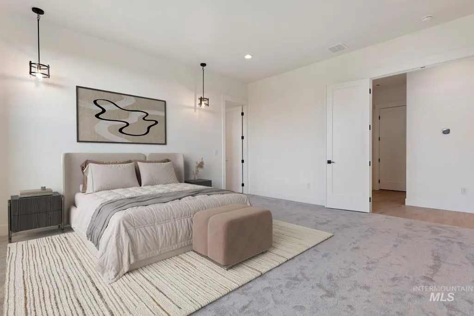
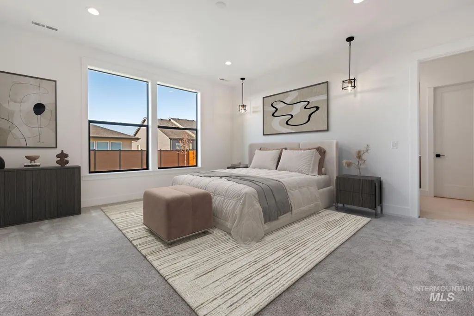
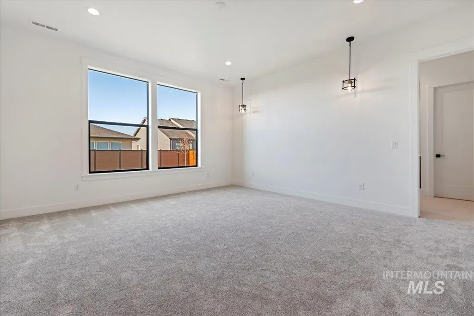
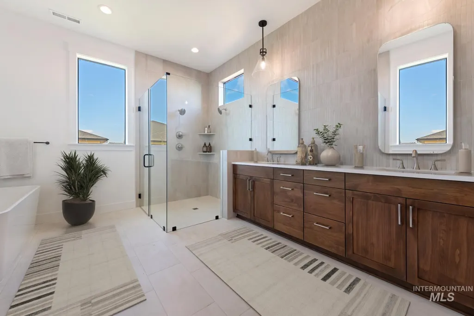
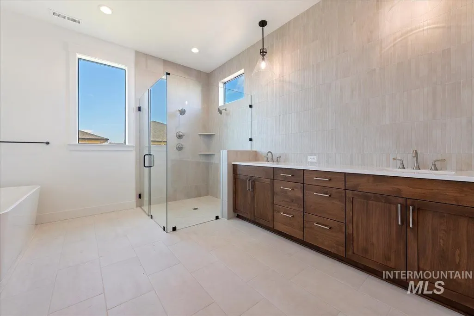
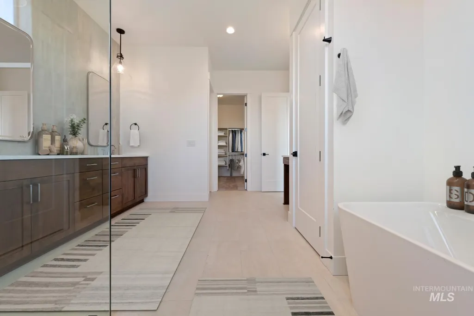
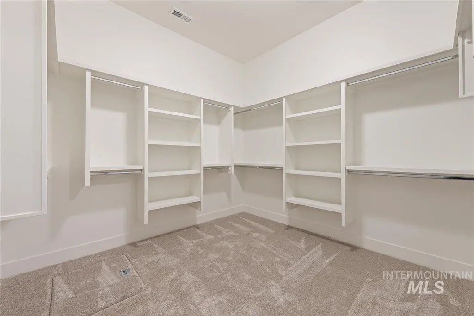

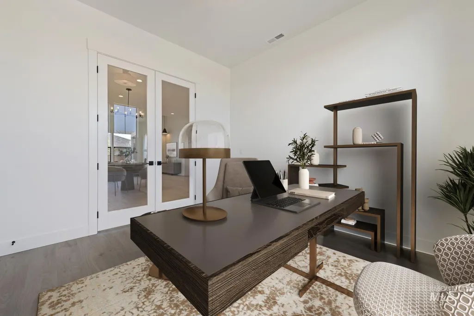
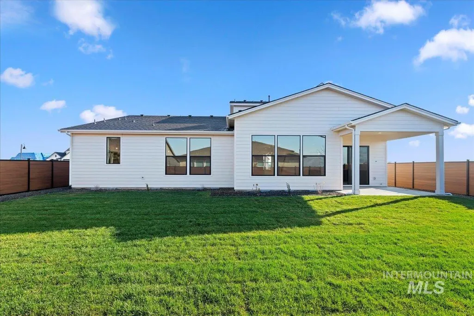
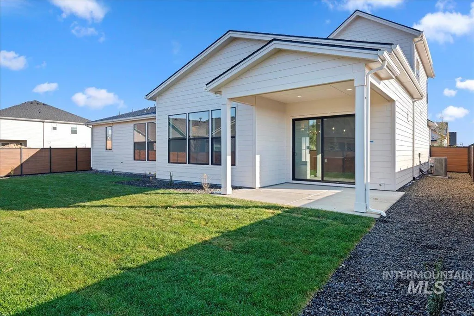
A Super Sized Aspen by Pacific Lifestyle Homes with MULTI- GEN SUITE! ( See Documents for Layout) 10' ceilings throughout! Main level primary suite with an expansive bathroom with custom glass curbless entry shower, free standing tub and large closet. The main level also features an office & a bedroom with full bath. The great room centers around a stunning floor to ceiling tile fireplace. The kitchen features a large island, cabinets to the ceiling, walk-in pantry and Bosch appliances with double oven. Upstairs features 9' ceilings, 2 bedrooms with walk-in closets and a full bath. Step out onto your covered patio and enjoy a fully landscaped and fenced backyard. . INSPIRADO to feature a clubhouse, pool, park, paths & PICKLEBALL COURTS! *6–7 month process from contract. *Model Home open Wed-Sun -11am - 5pm - 7763 W Daybreak Run Ct Meridian, ID *Photo Similar. *Included Features in documents tab. *Ask about Seller's GENEROUS incentive to be used as FLEX CASH and special financing!
| Elementary School | Middle School | High School |
|---|---|---|
| Star Elementary School | Star Middle School | Owyhee High School |
| Price History | |
|---|---|
| 6/20/2026 | Listed $1,053,800 |
General Features
| Heating | Forced Air |
|---|---|
| Cooling | Central Air |
| Utilities | Sewer Connected |
| Roof | Architectural Style |
| Appliances | Gas Water Heater |
| HOA Fee | 600 |
| Garage Spaces | 3 |
| Patio/Porch Features | Covered Patio/Deck |
| Pool Features | Community |
| Security Features | Alarm |
| Construction Materials | Frame |
| Year Built | 2026 |
| Levels | Two |
| Unit Number | Aspen |
| Property Subtype | Single Family Residence |
| Tax Year | 2024 |
| Current Use | Single Family |
| Ownership | Fee Simple |
| Assoc Fee Paid Per | Quarterly |
| County | Ada |
| New Construction | true |
| Property Type | Residential |
| HOA | true |
| Attached Garage | true |
| Subdivision Name | Inspirado |
| Garage Y/N | true |
| Status | Active |
| Directions | From Chinden and Star Rd, N on Star Rd, West on Inspirado, S on Valley Breeze |
| ModificationTimestamp | 2026-08-15T19:00:47.900Z |
| High School | Owyhee |
| City | Meridian |
| High School District | West Ada School District |
| Lot Size Units | Acres |
| Lot Size Square Feet | 9234.72 |
| Carport Y/N | false |
| Green Building Verification Type | HERS Index Score |
| Elementary School | Star |
| Land Lease Y/N | false |
| Tax Annual Amount | 1051.92 |
| Middle/Junior High School | Star |
| Building Area Units | Square Feet |
| Primary Bedroom Level | Main |
| Living Area Units | Square Feet |
| Standard Status | Active |
| Middle/Junior School District | West Ada School District |
| Elementary School District | West Ada School District |
| Legal Description | Lot 33 Block 2 Inspirado Subdivision #2 |
| LeasableAreaUnits | Square Feet |
| Freehold | IDX |
Interior Features
| Interior Amenities | Bath-Master |
|---|---|
| Flooring | Tile |
| Total Fireplaces | 1 |
| Fireplace Features | One |
| Kitchen Level | Main |
| Air Conditioning Y/N | true |
| Heating Y/N | true |
| Fireplace Y/N | true |
| Above Grade Finished Area | 3752 |
| Total Bedrooms | 4 |
| Main Level Bedrooms | 2 |
| Main Level Bathrooms | 2 |
| Below Grade Finished Area Unit Type | Square Feet |
| LivingAreaSource | Plans |
| Below Grade Finished Area Source | Plans |
| Above Grade Finished Area Source | Plans |
| Above Grade Finished Area Unit Type | Square Feet |
| Total Baths | 4 |
| Primary on Main | 154 |
| Second Bedroom Length | 11 |
| Second Bedroom Width | 14 |
| Bedroom 3 Area | 165 |
| Bedroom 3 Length | 15 |
| Bedroom 3 Width | 11 |
| Bedroom 4 Area | 182 |
| Bedroom 4 Length | 14 |
| Bedroom 4 Width | 13 |
| Primary Bedroom Area | 289 |
| Primary Bedroom Length | 17 |
| Primary Bedroom Width | 17 |
| Bedroom 4 Level | Upper |
| Bedroom 3 Level | Upper |
| Second Bedroom Level | Main |
Exterior Features
| Fencing | Full |
|---|---|
| Parking Features | Attached |
| Lot Features | Standard Lot 6000-9999 SF |
| Water Source | City Service |
| Total Parking | 3 |
| Lot Size Area | 0.212 |
| Foundation Details | Crawl Space |
| Building Area Total | 3752 |
| Lot Size Acres | 0.212 |
| Covered Spaces | 3 |
Amenities
- Foreclosure
- Views
- Short Sale
- New Construction
- Adult 55+
- Lease To Own
- No HOA Fees
- Furnished
- Primary On Main
- Air Conditioning
- Seller Finance
- Green
- Fixer Upper
- Horse
- Golf
- Fireplace
- Deck
- Garage
- Basement
- Pool
Property vs Single Family Average in 83646
Price
Taxes
Year Built

