
New Construction - Primary on Main
Address
7580 W W Lookout View St, Meridian, ID
Price
$ 2,549,999
Property Attributes
- MLS#98980809
- TypeSingle Family
- Listing Status Active
- CountyAda
- CityMeridian
- NeighborhoodInspirado
- Zip83646
- Style
- Year Built2026
- Taxes$ 2048
- Price$ 2,549,999
- Bedrooms5
- Full Bathrooms5
- Half Bathrooms0
- Sqr Footage5132
- Lot Size0.321 Acres
Data Source:
Intermountain MLS (IMLS)
Property Description
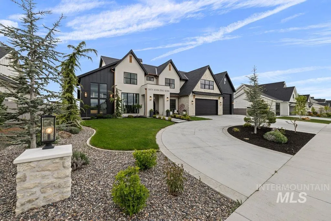
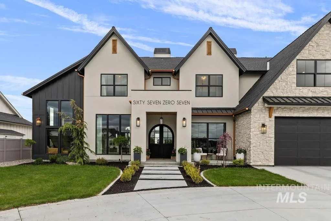
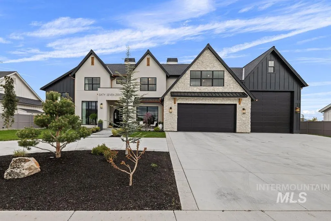
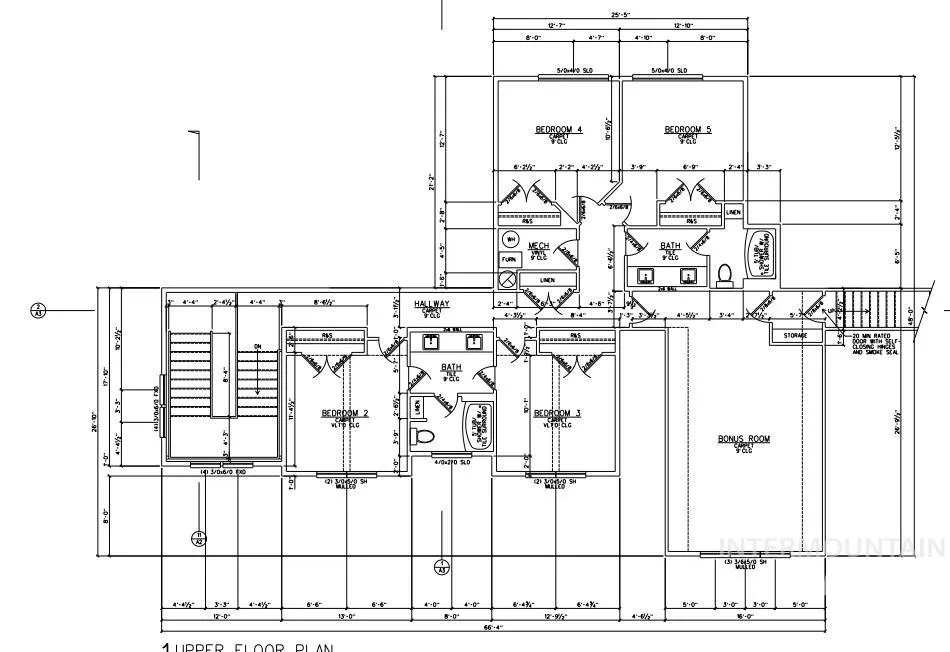
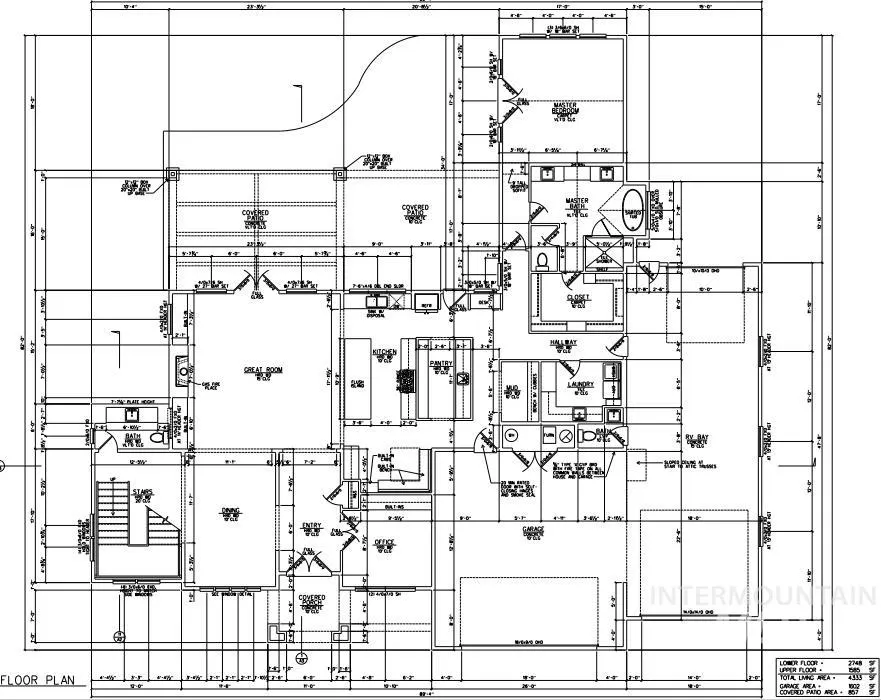
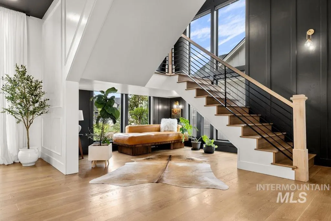
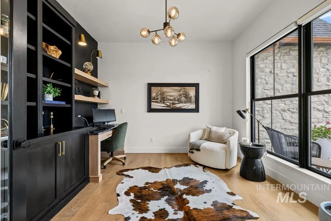
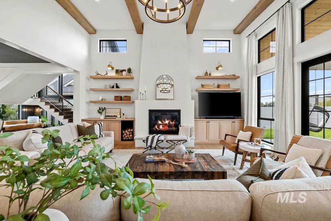
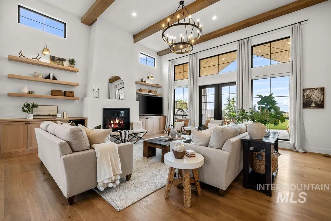
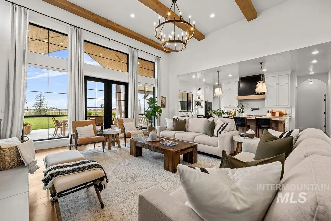
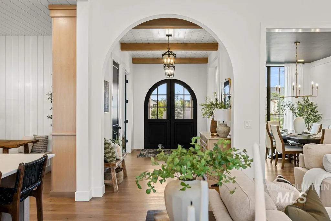
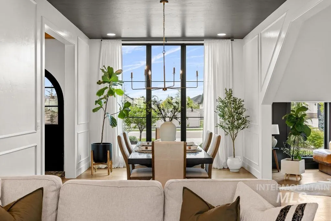
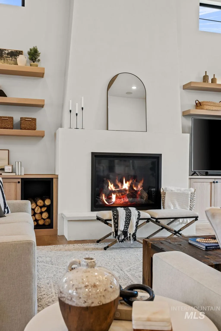
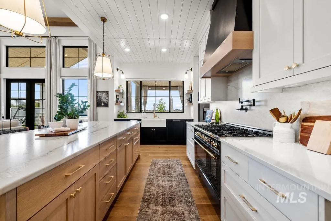
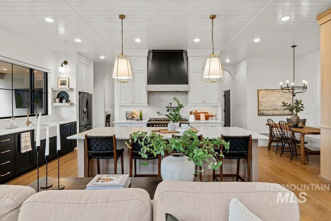
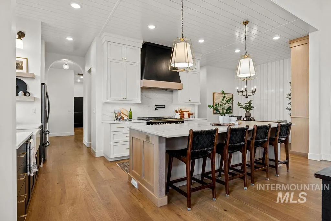
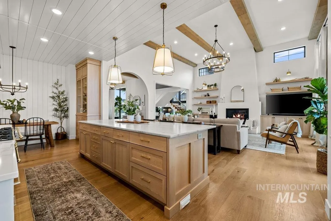
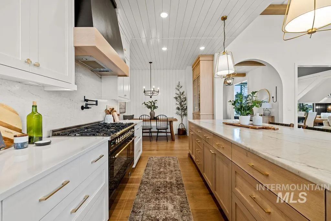
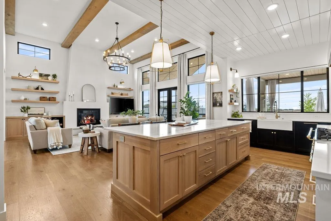
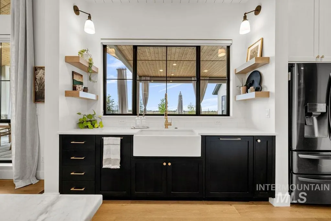
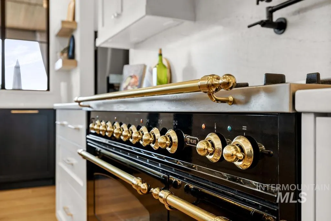
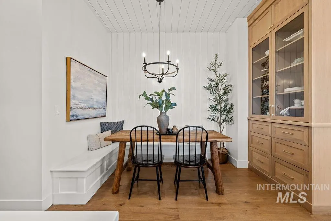
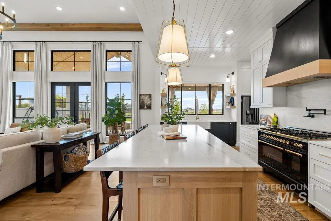
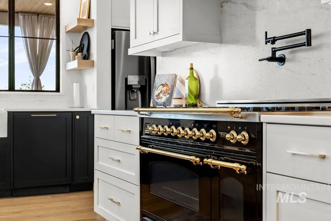
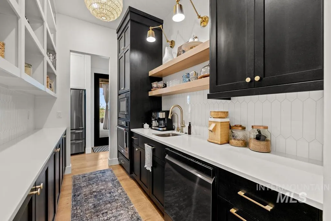
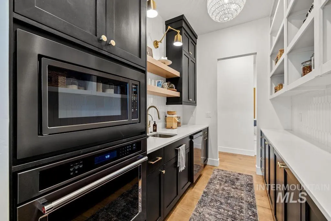
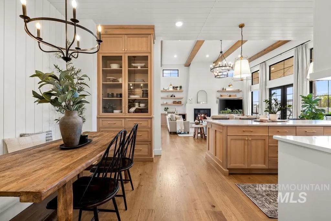
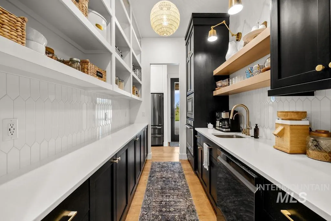
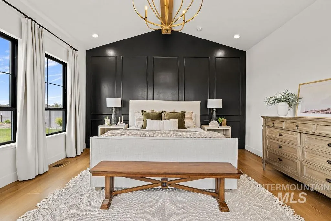
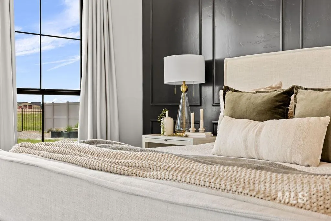
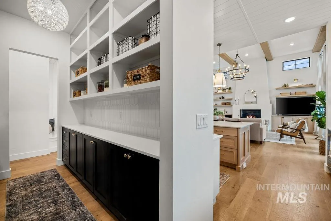
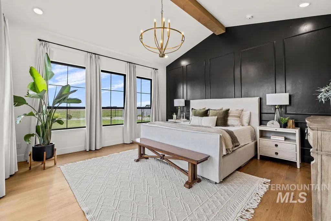
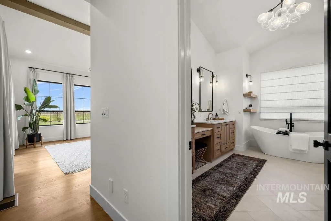
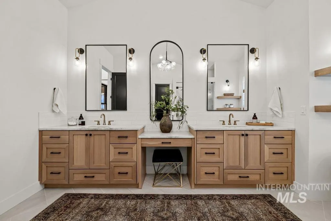
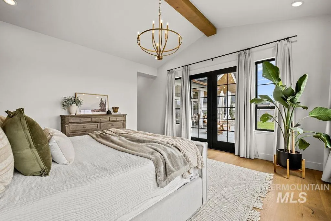
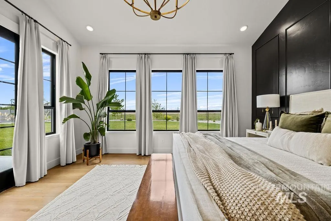
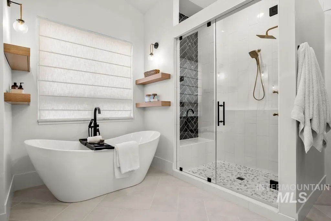
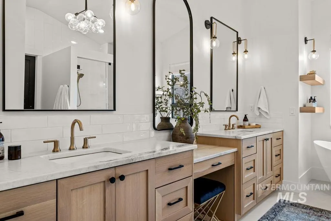
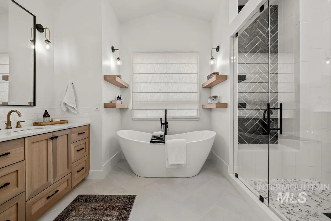
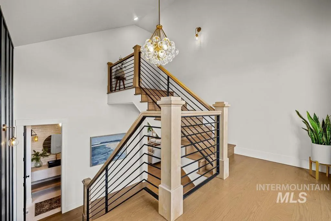
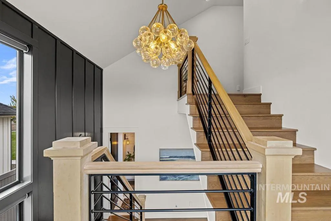
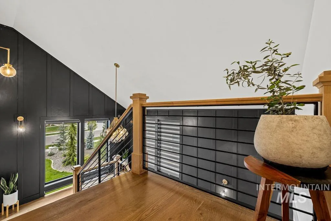
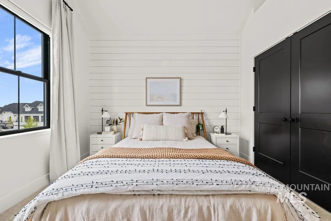
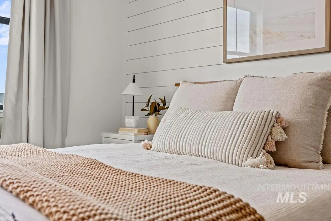
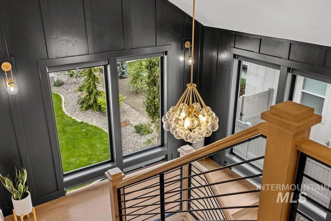
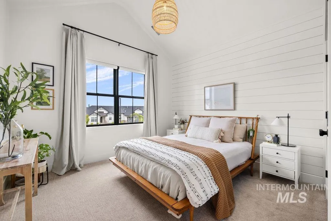
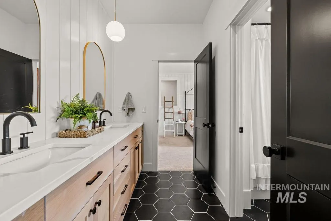
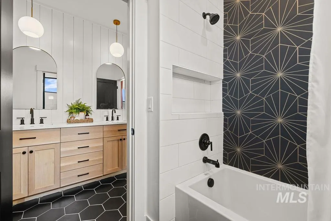
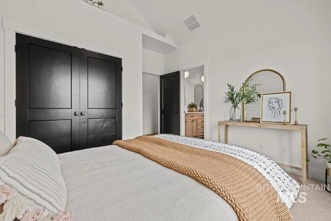
A one of a kind masterpiece by Integrity Homes! This Stunning work of art defines elegance and luxury. Step through your front door, office to the right, formal dining room to your left. Just beyond that, an incredible staircase that leads up to 4 bedrooms, 2 baths and a bonus with an abundance of space to meet your needs. Back down on the main floor as you enter the open living area, you'll find gourmet kitchen with walk in pantry and built in dining nook with bench. Down the hall is the primary retreat with spa like bathroom and double doors that lead out to a 40 foot covered patio. It just keeps getting better as this home sits in the incredible master-planned community of Inspirado! Sitting on the rim overlooking the Boise River and the City of Star, this community will have 191 homes spanning across over 120 acres with access to amenities like pickleball courts, a clubhouse, pool and so much more! Enjoy modern living with convenient access to various restaurants & shopping opportunities. Home is here!
| Elementary School | Middle School | High School |
|---|---|---|
| Pleasant View Elementary School | Star Middle School | Owyhee High School |
| Price History | |
|---|---|
| 4/6/2026 | Listed $2,549,999 |
General Features
| Heating | Forced Air |
|---|---|
| Cooling | Central Air |
| Utilities | Sewer Connected |
| Roof | Composition |
| Appliances | Gas Water Heater |
| HOA Fee | 600 |
| Garage Spaces | 4 |
| Patio/Porch Features | Covered Patio/Deck |
| Pool Features | Community |
| Construction Materials | Concrete |
| Year Built | 2026 |
| Levels | Two |
| Property Subtype | Single Family Residence |
| Tax Year | 2024 |
| Current Use | Single Family |
| Ownership | Fee Simple,Fractional Ownership: No |
| Assoc Fee Paid Per | Quarterly |
| County | Ada |
| New Construction | true |
| Property Type | Residential |
| HOA | true |
| Attached Garage | true |
| Subdivision Name | Inspirado |
| Garage Y/N | true |
| Status | Active |
| Directions | From Highway 16 interchange, West on Chinden, N on Smokefall Ln, W on Inspirado Dr., N on Aurora Sky Way, E on Lookout View St to address. |
| ModificationTimestamp | 2026-07-29T19:45:59.800Z |
| High School | Owyhee |
| City | Meridian |
| High School District | West Ada School District |
| Zoning Description | R-3PUD-DA |
| Lot Size Units | Acres |
| Lot Size Square Feet | 13982.76 |
| Carport Y/N | false |
| Listing Terms | Cash |
| Elementary School | Pleasant View |
| Land Lease Y/N | false |
| Tax Annual Amount | 2048.92 |
| Middle/Junior High School | Star |
| Building Area Units | Square Feet |
| Primary Bedroom Level | Main |
| Living Area Units | Square Feet |
| Builder Name | Integrity Homes |
| Standard Status | Active |
| Middle/Junior School District | West Ada School District |
| Elementary School District | West Ada School District |
| Legal Description | Lot 32 Blk 01 Inspirado Sub No 01 |
| LeasableAreaUnits | Square Feet |
| Freehold | IDX |
Interior Features
| Interior Amenities | Bath-Master |
|---|---|
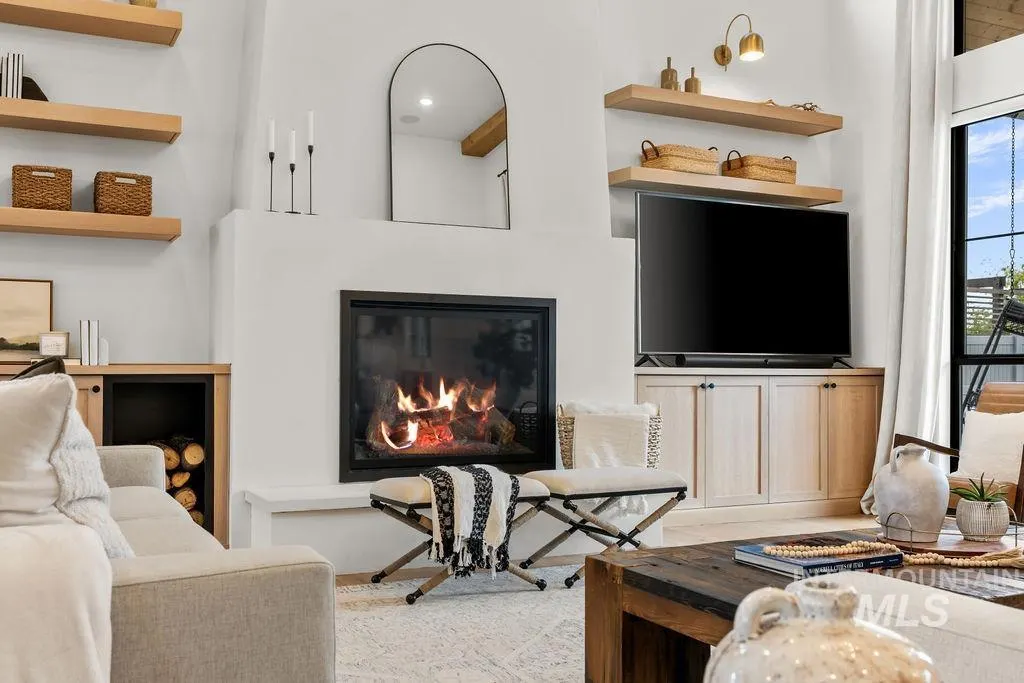
| Total Fireplaces | 1 |
| Fireplace Features | One |
| Air Conditioning Y/N | true |
| Heating Y/N | true |
| Fireplace Y/N | true |
| Above Grade Finished Area | 5132 |
| Total Bedrooms | 5 |
| Main Level Bedrooms | 1 |
| Main Level Bathrooms | 3 |
| Below Grade Finished Area Unit Type | Square Feet |
| LivingAreaSource | Plans |
| Below Grade Finished Area Source | Plans |
| Above Grade Finished Area Source | Plans |
| Above Grade Finished Area Unit Type | Square Feet |
| Total Baths | 5 |
| Primary on Main | 121 |
| Second Bedroom Length | 11 |
| Second Bedroom Width | 11 |
| Bedroom 3 Area | 144 |
| Bedroom 3 Length | 12 |
| Bedroom 3 Width | 12 |
| Bedroom 4 Area | 144 |
| Bedroom 4 Length | 12 |
| Bedroom 4 Width | 12 |
| Dining Room Area | 17 |
| Dining Room Width | 11 |
| Primary Bedroom Area | 289 |
| Primary Bedroom Length | 17 |
| Primary Bedroom Width | 17 |
| Dining Room Level | Main |
| Dining Room Area | 187 |
| Bedroom 5 Width | 13 |
| Bedroom 5 Level | Upper |
| Bedroom 5 Length | 12 |
| Bedroom 5 Area | 156 |
| Bedroom 4 Level | Upper |
| Bedroom 3 Level | Upper |
| Second Bedroom Level | Upper |
Exterior Features
| Parking Features | Attached |
|---|---|
| Lot Features | 10000 SF - .49 AC |
| Water Source | City Service |
| Total Parking | 4 |
| Lot Size Area | 0.321 |
| Foundation Details | Crawl Space |
| Building Area Total | 5132 |
| Lot Dimensions | 140x100 |
| Lot Size Acres | 0.321 |
| Other Parking | Garage: 18x9,Garage Door: 27x27 |
| Covered Spaces | 4 |
Amenities
- Foreclosure
- Views
- Short Sale
- New Construction
- Adult 55+
- Lease To Own
- No HOA Fees
- Furnished
- Primary On Main
- Air Conditioning
- Seller Finance
- Green
- Fixer Upper
- Horse
- Golf
- Fireplace
- Deck
- Garage
- Basement
- Pool
Property vs Single Family Average in 83646
Price
Taxes
Year Built

