
Price Reduction - Eco Friendly
Address
7782 W Daybreak Run Ct, Meridian, ID
Price
$ 900,000
Property Attributes
- MLS#98990384
- TypeSingle Family
- Listing Status Active
- CountyAda
- CityMeridian
- NeighborhoodInspirado
- Zip83646
- Style
- Year Built2025
- Taxes$ 636
- Price$ 900,000
- Bedrooms6
- Full Bathrooms5
- Half Bathrooms0
- Sqr Footage3420
- Lot Size0.126 Acres
Data Source:
Intermountain MLS (IMLS)
Property Description
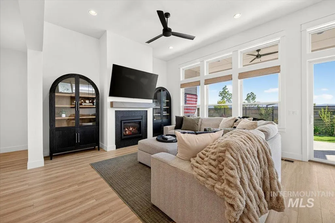
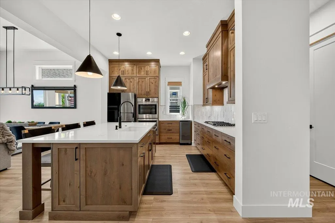
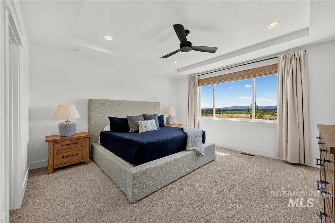
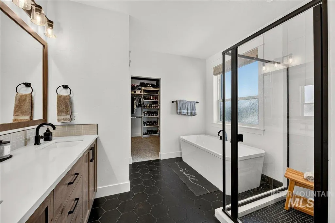
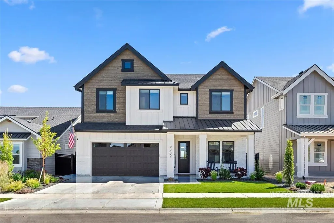
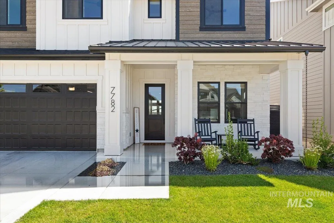
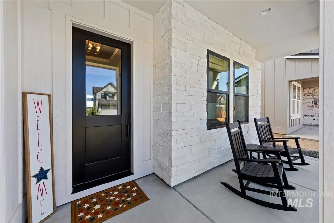
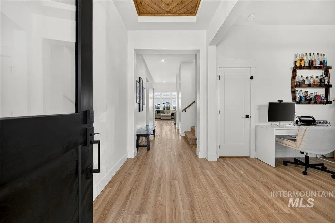
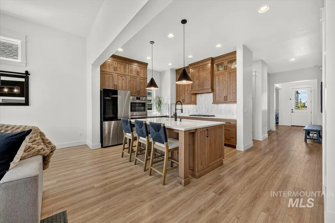
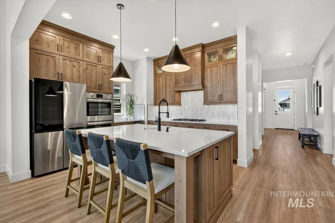
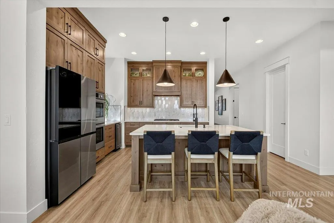
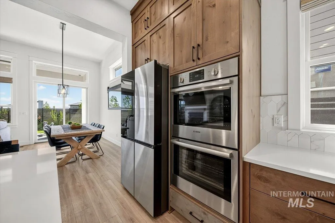
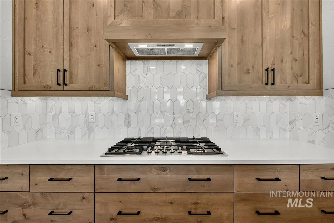
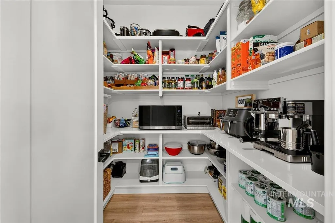
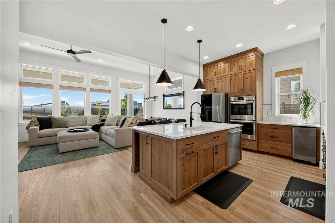
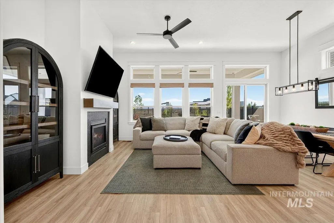
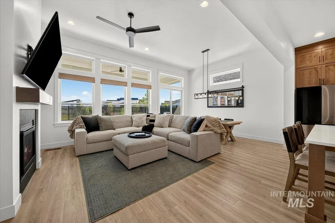
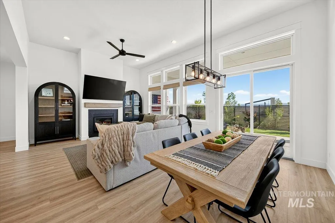
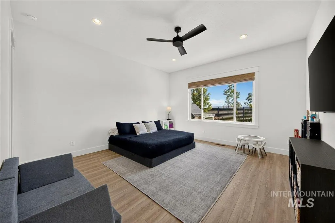
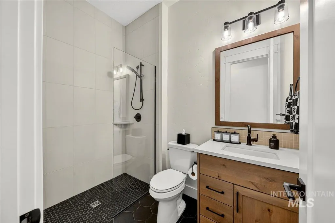
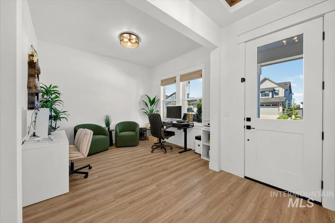
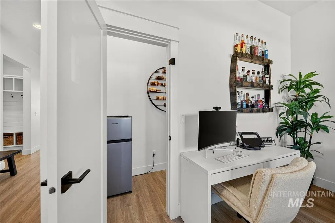
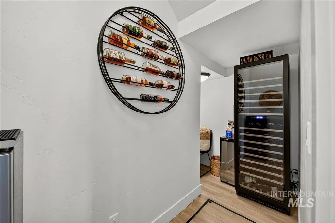
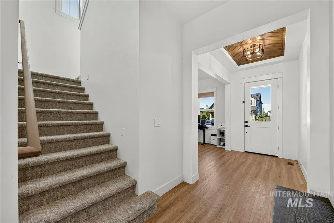
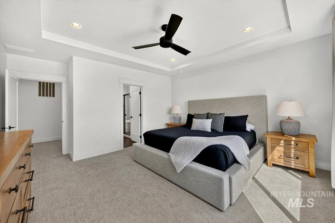
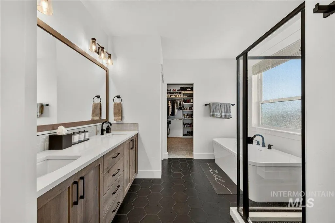
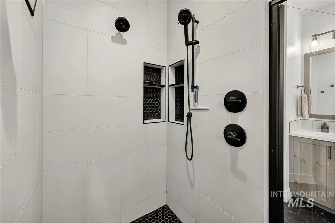
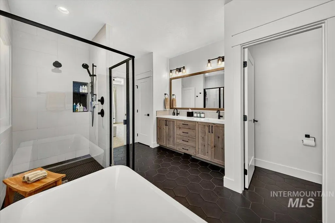
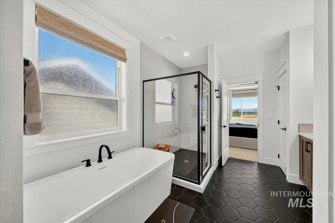
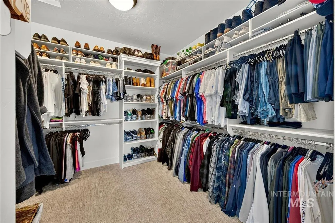
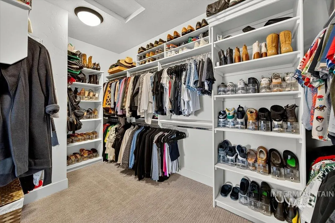
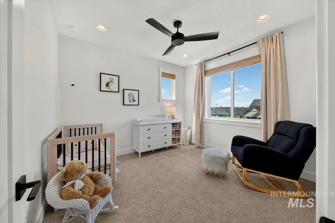
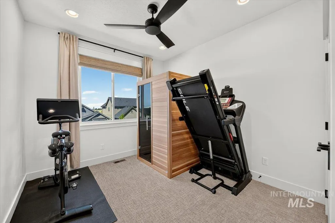
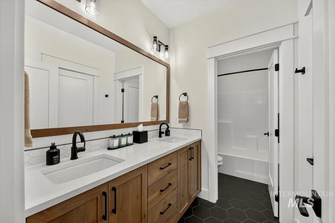
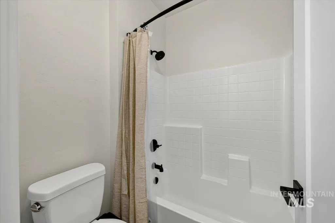
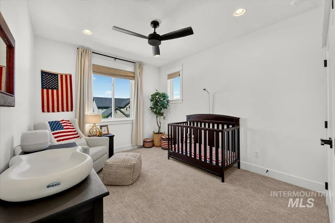
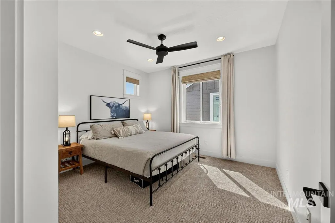
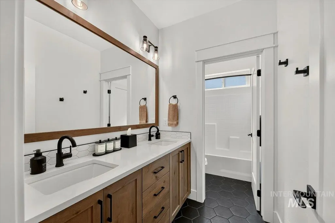
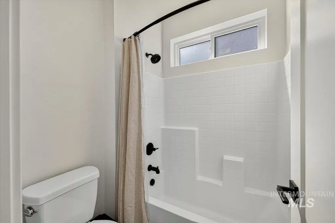
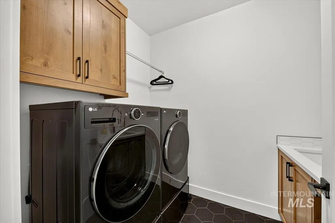
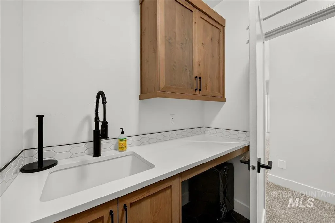
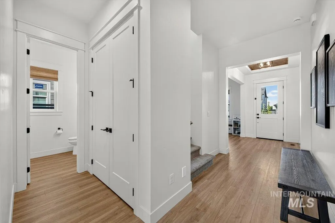
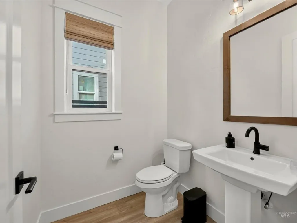
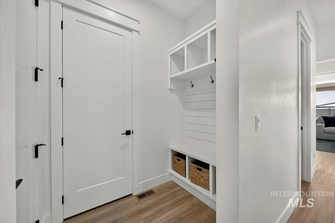
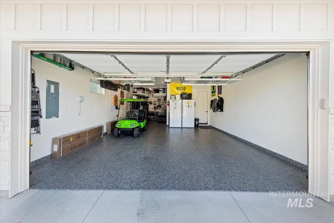
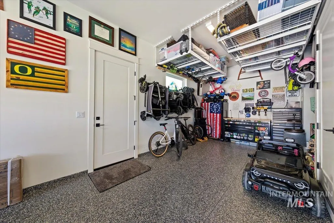
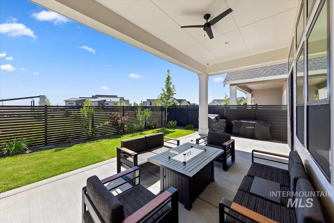
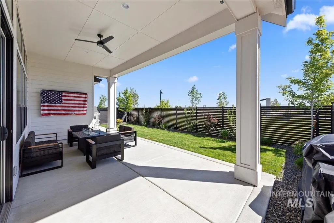
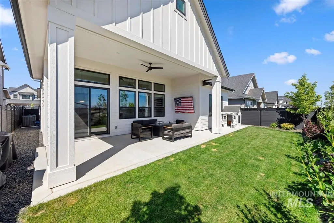
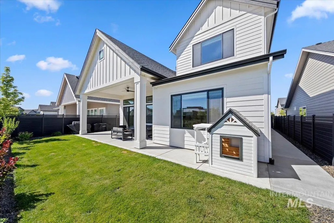
Elevated design, exceptional craftsmanship, and more than $100K in premium builder enhancements distinguish this Kensington by Berkeley. Soaring 10' ceilings rise to a dramatic 12' great room, where engineered wood floors & expansive windows set the tone for open, light-filled living. The kitchen makes a statement without sacrificing function, pairing quartz surfaces with ceiling-height cabinetry, double ovens, a built-in ice maker, & an oversized island designed for gathering. A main-level guest suite with adjacent full bath & curbless tiled shower creates an ideal retreat for guests or multigenerational living, while a dedicated den offers a polished work-from-home space. Upstairs, the private primary suite feels decidedly spa-inspired with a freestanding soaking tub, oversized walk-in shower, & generous walk-in closet. Four additional bedrooms, two full baths, & a spacious laundry room complete the upper level. The upgrades extend well beyond what you see. Andersen windows, sound-insulated bedroom walls, central vac, upgraded tile, tankless water heaters, motorized blinds, woven wood shades, water softener, epoxy garage floors, & RV/trailer power hookup reflect the level of thought invested throughout. An extended covered patio opens to the well maintained and low maintenance yard. Sophisticated, substantial, and already complete. Inspirado offers resort style amenities!
| Elementary School | Middle School | High School |
|---|---|---|
| Star Elementary School | Star Middle School | Owyhee High School |
| Price History | |
|---|---|
| 6/18/2026 | Listed $929,900 |
| 7/17/2026 | 1$924,900 |
| 7/30/2026 | 3$900,000 |
General Features
| Heating | Forced Air |
|---|---|
| Cooling | Central Air |
| Utilities | Sewer Connected |
| Roof | Composition |
| Appliances | ENERGY STAR Qualified Water Heater |
| HOA Fee | 600 |
| Garage Spaces | 3 |
| Patio/Porch Features | Covered Patio/Deck |
| Pool Features | Community |
| Construction Materials | Frame |
| Year Built | 2025 |
| Levels | Two |
| Property Subtype | Single Family Residence |
| Tax Year | 2025 |
| Current Use | Single Family |
| Ownership | Fee Simple |
| Assoc Fee Paid Per | Quarterly |
| County | Ada |
| Property Type | Residential |
| HOA | true |
| Attached Garage | true |
| Subdivision Name | Inspirado |
| Garage Y/N | true |
| Status | Active |
| Directions | Hwy 16/Chinden, W Chinden, N Smokefall L, W Inspirado Dr, N Aurora Sky Way, W Daybreak Run Ct |
| ModificationTimestamp | 2026-08-19T21:24:27.400Z |
| High School | Owyhee |
| City | Meridian |
| High School District | West Ada School District |
| Zoning Description | City of Star-R-3/PUD/DA |
| Lot Size Units | Acres |
| Lot Size Square Feet | 5488.56 |
| Carport Y/N | false |
| Listing Terms | Cash |
| Green Building Verification Type | HERS Index Score |
| Elementary School | Star |
| Land Lease Y/N | false |
| Tax Annual Amount | 636.72 |
| Middle/Junior High School | Star |
| Virtual Tour | https://boisehomephotography.com/7782-W-Daybreak-Run-Ct/idx |
| Building Area Units | Square Feet |
| Primary Bedroom Level | Upper |
| Living Area Units | Square Feet |
| Builder Name | Berkeley Building Co |
| Standard Status | Active |
| Middle/Junior School District | West Ada School District |
| Elementary School District | West Ada School District |
| Legal Description | LOT 20 BLK 01 INSPIRADO SUB NO 01 |
| LeasableAreaUnits | Square Feet |
| Freehold | IDX |
Interior Features
| Interior Amenities | Bath-Master |
|---|---|
| Flooring | Tile |
| Total Fireplaces | 1 |
| Fireplace Features | One |
| Kitchen Level | Main |
| Air Conditioning Y/N | true |
| Heating Y/N | true |
| Fireplace Y/N | true |
| Above Grade Finished Area | 3420 |
| Total Bedrooms | 6 |
| Main Level Bedrooms | 1 |
| Main Level Bathrooms | 1 |
| Below Grade Finished Area Unit Type | Square Feet |
| LivingAreaSource | Plans |
| Below Grade Finished Area Source | Plans |
| Above Grade Finished Area Source | Plans |
| Above Grade Finished Area Unit Type | Square Feet |
| Total Baths | 5 |
| Kitchen Area | 144 |
| Kitchen Length | 12 |
| Kitchen Width | 12 |
| Primary on Main | 121 |
| Second Bedroom Length | 11 |
| Second Bedroom Width | 11 |
| Bedroom 3 Area | 132 |
| Bedroom 3 Length | 12 |
| Bedroom 3 Width | 11 |
| Bedroom 4 Area | 110 |
| Bedroom 4 Length | 10 |
| Bedroom 4 Width | 11 |
| Primary Bedroom Area | 210 |
| Primary Bedroom Length | 15 |
| Primary Bedroom Width | 14 |
| Bedroom 5 Width | 12 |
| Bedroom 5 Level | Upper |
| Bedroom 5 Length | 10 |
| Bedroom 5 Area | 120 |
| Bedroom 4 Level | Upper |
| Bedroom 3 Level | Upper |
| Second Bedroom Level | Upper |
Exterior Features
| Fencing | Full |
|---|---|
| Parking Features | Attached |
| Lot Features | Sm Lot 5999 SF |
| Water Source | City Service |
| Total Parking | 3 |
| Lot Size Area | 0.126 |
| Foundation Details | Crawl Space |
| Building Area Total | 3420 |
| Lot Dimensions | 110x50 |
| Lot Size Acres | 0.126 |
| Road Surface Type | Paved |
| Covered Spaces | 3 |
| Road Frontage Type | Public Road |
Amenities
- Foreclosure
- Views
- Short Sale
- New Construction
- Adult 55+
- Lease To Own
- No HOA Fees
- Furnished
- Primary On Main
- Air Conditioning
- Seller Finance
- Green
- Fixer Upper
- Horse
- Golf
- Fireplace
- Deck
- Garage
- Basement
- Pool
Property vs Single Family Average in 83646
Price
Taxes
Year Built

