
New Construction - Eco Friendly
Address
6755 N Ellis Park Ave Alpine, Meridian, ID
Price
$ 994,800
Property Attributes
- MLS#98990247
- TypeSingle Family
- Listing Status Active
- CountyAda
- CityMeridian
- NeighborhoodInspirado
- Zip83646
- Style
- Year Built2026
- Price$ 994,800
- Bedrooms5
- Full Bathrooms4
- Half Bathrooms0
- Sqr Footage3650
- Lot Size0.212 Acres
Data Source:
Intermountain MLS (IMLS)
Property Description
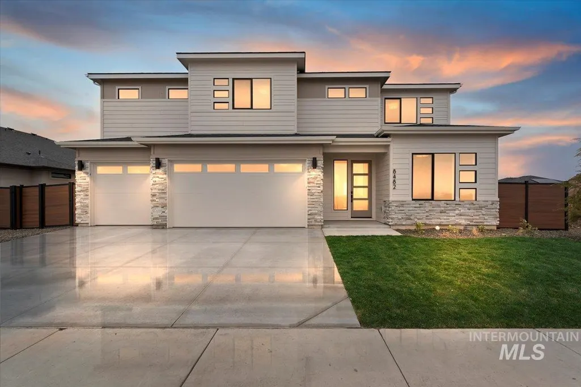
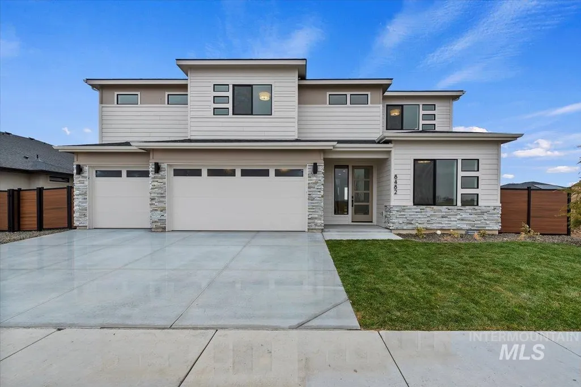
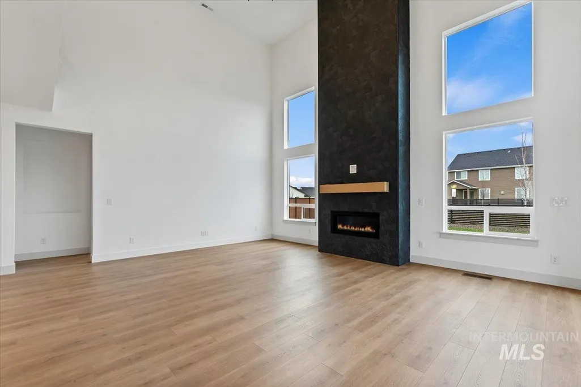
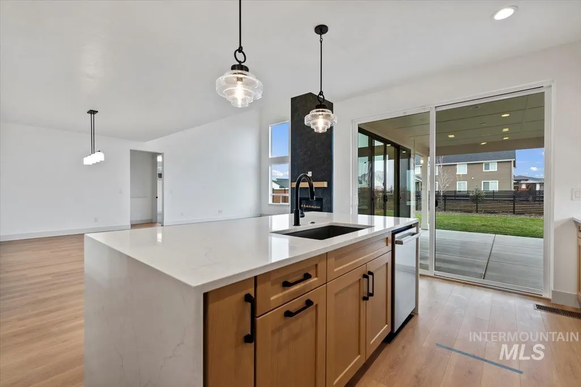
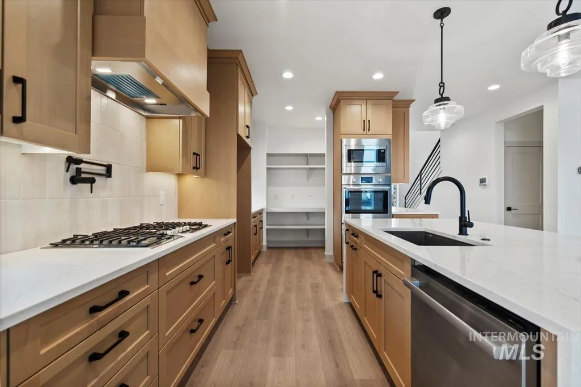
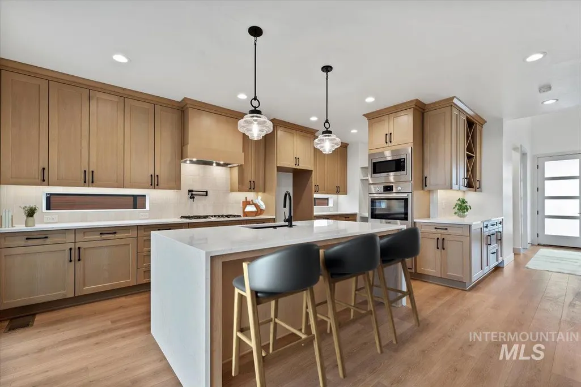
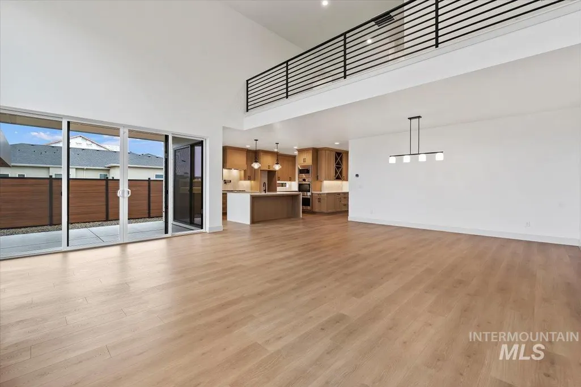
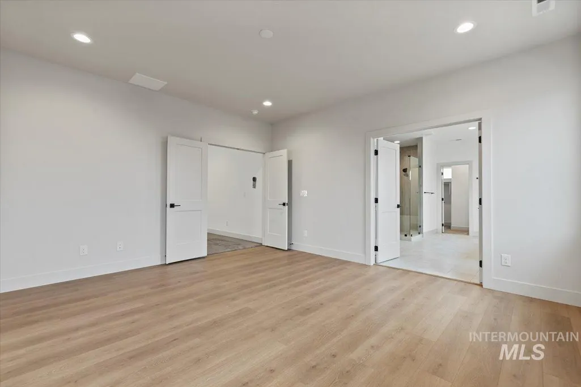
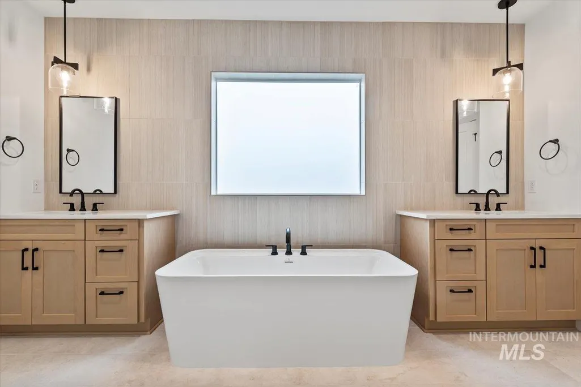
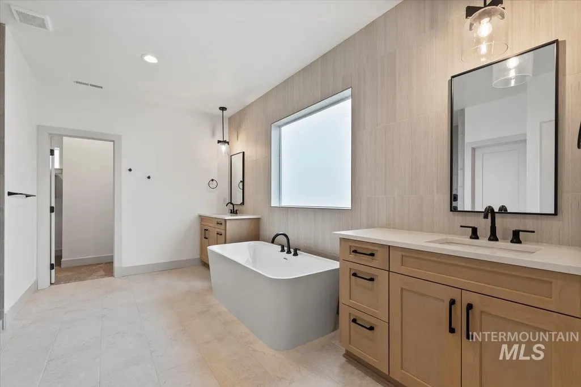
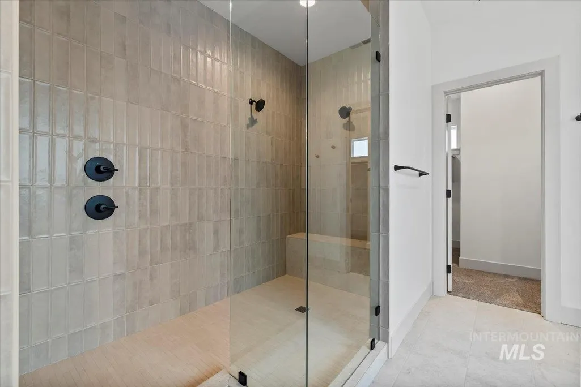
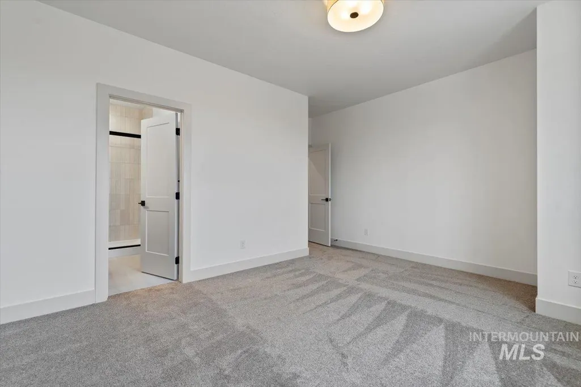
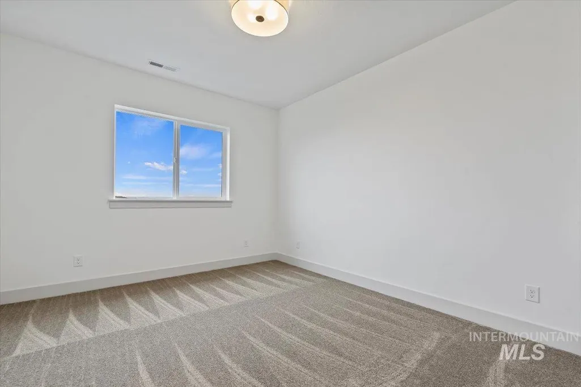
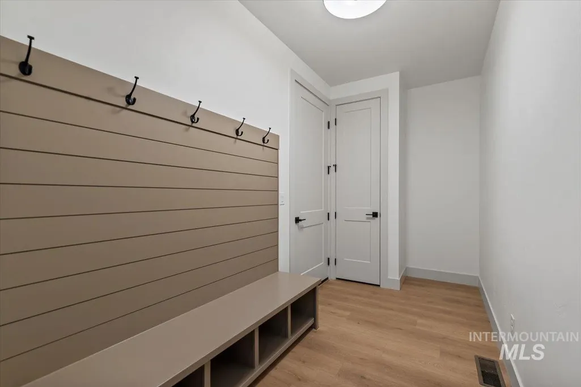
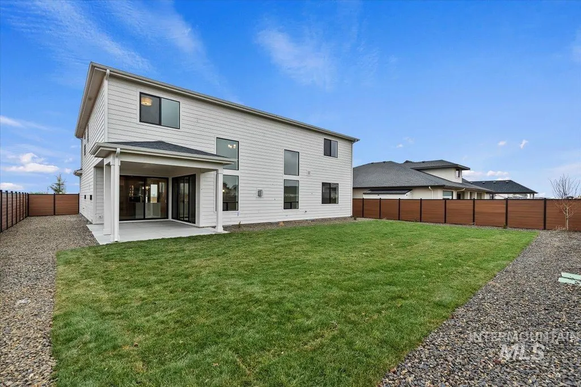
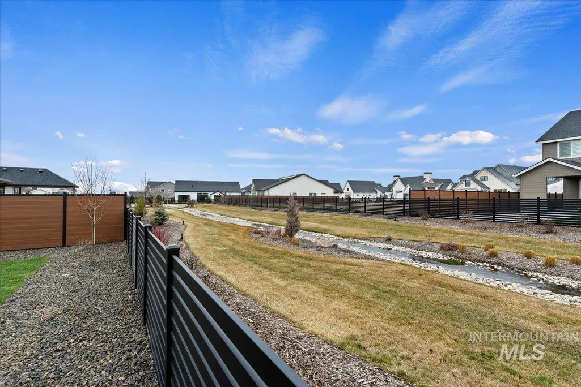
SAVE TIME and choose a Design Studio Ready Alpine, one of Pacific Lifestyle Homes most popular floor plans! A beautifully designed 3,650-square-foot, two-story home that perfectly balances elegance and functionality. This home BACKS TO GREENSPACE! With 4 bedrooms upstairs, one downstairs and bonus room, this versatile home is crafted to suit families of all sizes and lifestyles. If you need 6 bedrooms, the Bonus room also has a closet and can function as a bedroom as well. The heart of the home lies in its traditional yet open-concept layout, highlighted by a gourmet kitchen that flows seamlessly into the spacious living and dining areas. The covered patio extends the living space outdoors, making it ideal for entertaining or simply enjoying quiet moments surrounded by nature. Nice large 4 CAR GARAGE. Fully landscaped and fenced, near the community pool and North facing backyard on landscaped common area! Located in the sought after StarPointe community in North Meridian. *Model home located at 6871 N Brock River Place, Meridian- open Fri--Sunday 11-6. . *** Photos similar ***Virtually Staged Photos
| Elementary School | Middle School | High School |
|---|---|---|
| Star Elementary School | Star Middle School | Owyhee High School |
| Price History | |
|---|---|
| 6/13/2026 | Listed $994,800 |
General Features
| Heating | Forced Air |
|---|---|
| Cooling | Central Air |
| Roof | Architectural Style |
| Appliances | Gas Water Heater |
| HOA Fee | 600 |
| Garage Spaces | 4 |
| Pool Features | Community |
| Security Features | Alarm |
| Construction Materials | HardiPlank Type |
| Year Built | 2026 |
| Levels | Two |
| Unit Number | Alpine |
| Property Subtype | Single Family Residence |
| Tax Year | 2025 |
| Current Use | Single Family |
| Ownership | Fee Simple |
| Assoc Fee Paid Per | Quarterly |
| County | Ada |
| New Construction | true |
| Property Type | Residential |
| HOA | true |
| Attached Garage | true |
| Subdivision Name | Inspirado |
| Garage Y/N | true |
| Status | Active |
| Directions | From Chinden and Star RD, North on Star, East on Inspirado, North on Smokefall Ave, East on W. Whisper Ridge Drive, North on N. Ellis Park Ave. |
| ModificationTimestamp | 2026-08-18T17:41:53.000Z |
| High School | Owyhee |
| City | Meridian |
| High School District | West Ada School District |
| Lot Size Units | Acres |
| Lot Size Square Feet | 9234.72 |
| Carport Y/N | false |
| Green Building Verification Type | HERS Index Score |
| Elementary School | Star |
| Land Lease Y/N | false |
| Middle/Junior High School | Star |
| Building Area Units | Square Feet |
| Primary Bedroom Level | Upper |
| Living Area Units | Square Feet |
| Builder Name | Pacific Lifestyle Homes |
| Standard Status | Active |
| Middle/Junior School District | West Ada School District |
| Elementary School District | West Ada School District |
| Legal Description | Lot 32 block 2 Inspirado Subdivision 02 Ada County Idaho |
| LeasableAreaUnits | Square Feet |
| Freehold | IDX |
Interior Features
| Interior Amenities | Bath-Master |
|---|---|
| Flooring | Tile |
| Total Fireplaces | 1 |
| Fireplace Features | One |
| Air Conditioning Y/N | true |
| Heating Y/N | true |
| Fireplace Y/N | true |
| Above Grade Finished Area | 3650 |
| Total Bedrooms | 5 |
| Main Level Bedrooms | 1 |
| Main Level Bathrooms | 1 |
| Below Grade Finished Area Unit Type | Square Feet |
| LivingAreaSource | Plans |
| Below Grade Finished Area Source | Plans |
| Above Grade Finished Area Source | Plans |
| Above Grade Finished Area Unit Type | Square Feet |
| Total Baths | 4 |
| Primary on Main | 143 |
| Second Bedroom Length | 11 |
| Second Bedroom Width | 13 |
| Bedroom 3 Area | 143 |
| Bedroom 3 Length | 11 |
| Bedroom 3 Width | 13 |
| Bedroom 4 Area | 168 |
| Bedroom 4 Length | 14 |
| Bedroom 4 Width | 12 |
| Dining Room Area | 21 |
| Dining Room Width | 17 |
| Primary Bedroom Area | 224 |
| Primary Bedroom Length | 16 |
| Primary Bedroom Width | 14 |
| Dining Room Level | Main |
| Dining Room Area | 357 |
| Bedroom 5 Width | 10 |
| Bedroom 5 Level | Main |
| Bedroom 5 Length | 12 |
| Bedroom 5 Area | 120 |
| Bedroom 4 Level | Upper |
| Bedroom 3 Level | Upper |
| Second Bedroom Level | Upper |
Exterior Features
| Fencing | Full |
|---|---|
| Parking Features | Attached |
| Lot Features | Standard Lot 6000-9999 SF |
| Total Parking | 4 |
| Lot Size Area | 0.212 |
| Foundation Details | Crawl Space |
| Building Area Total | 3650 |
| Lot Dimensions | 125x74 |
| Lot Size Acres | 0.212 |
| Covered Spaces | 4 |
Amenities
- Foreclosure
- Views
- Short Sale
- New Construction
- Adult 55+
- Lease To Own
- No HOA Fees
- Furnished
- Primary On Main
- Air Conditioning
- Seller Finance
- Green
- Fixer Upper
- Horse
- Golf
- Fireplace
- Deck
- Garage
- Basement
- Pool
Property vs Single Family Average in 83646
Price
Year Built

