
New Construction - Primary on Main - Eco Friendly
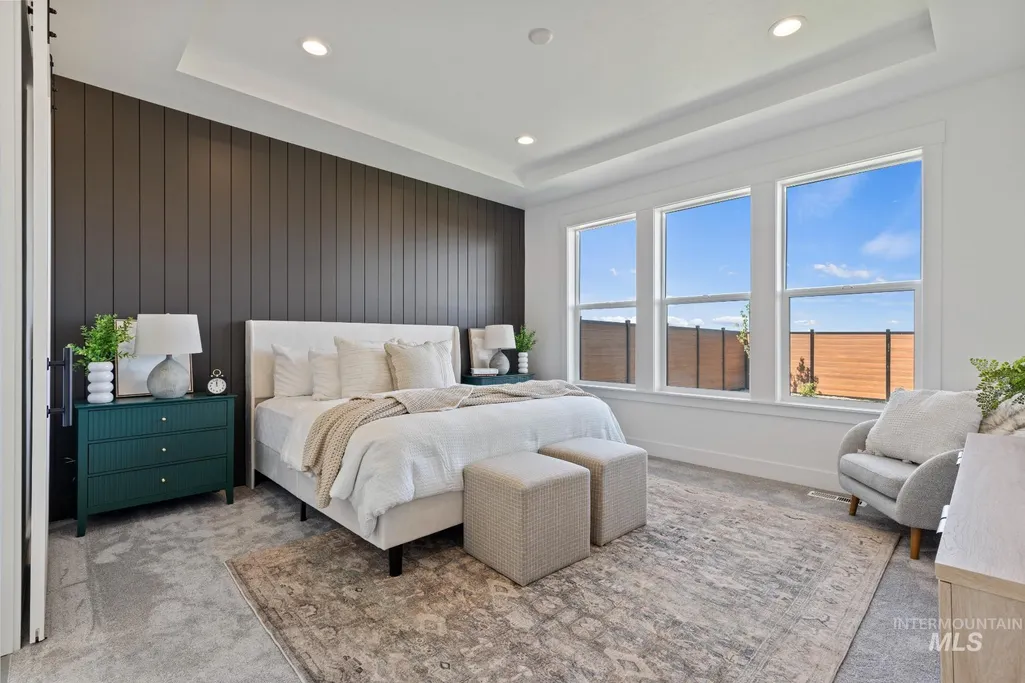
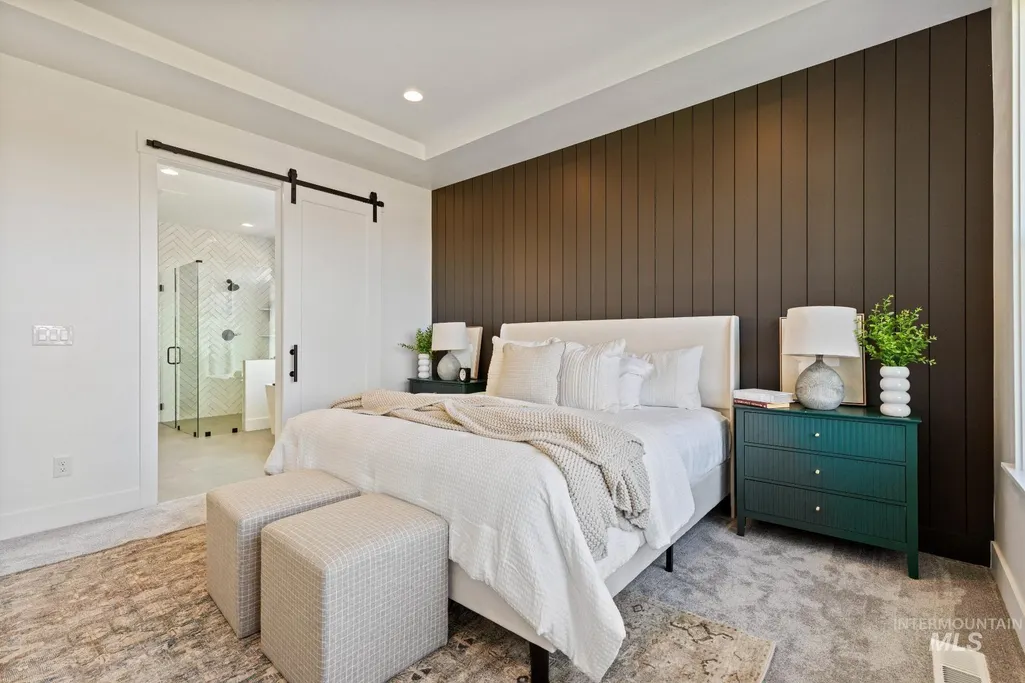


Address
6727 N Ellis Park Ave Jefferson Rv, Meridian, ID
Price
$ 949,000
Property Attributes
- MLS#98991102
- TypeSingle Family
- Listing Status Active
- CountyAda
- CityMeridian
- NeighborhoodInspirado
- Zip83646
- Style
- Year Built2026
- Price$ 949,000
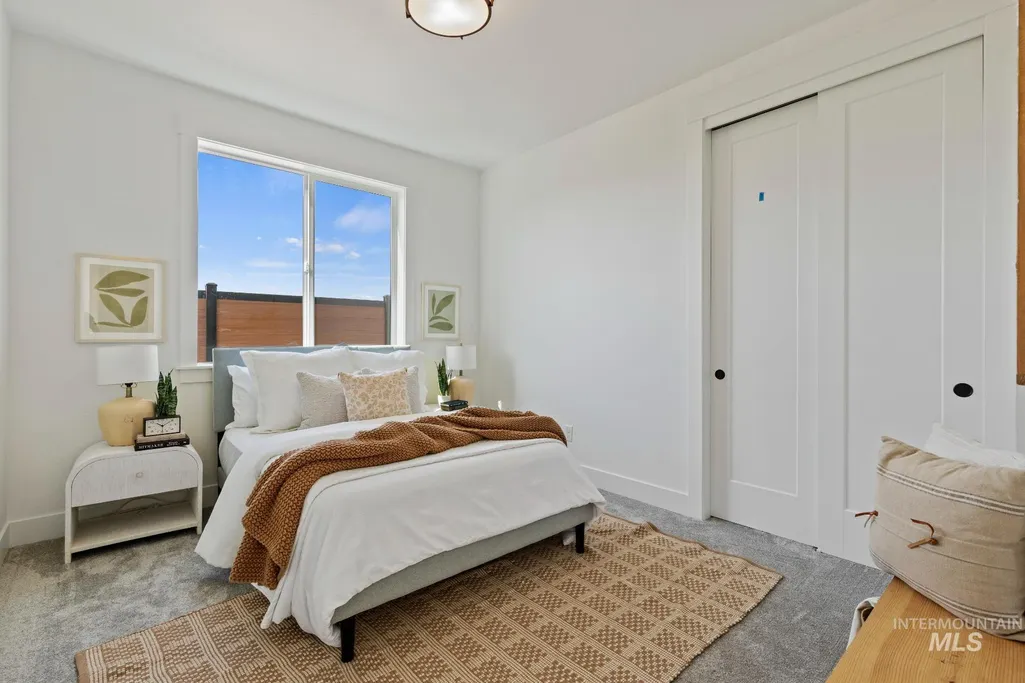
- Bedrooms4
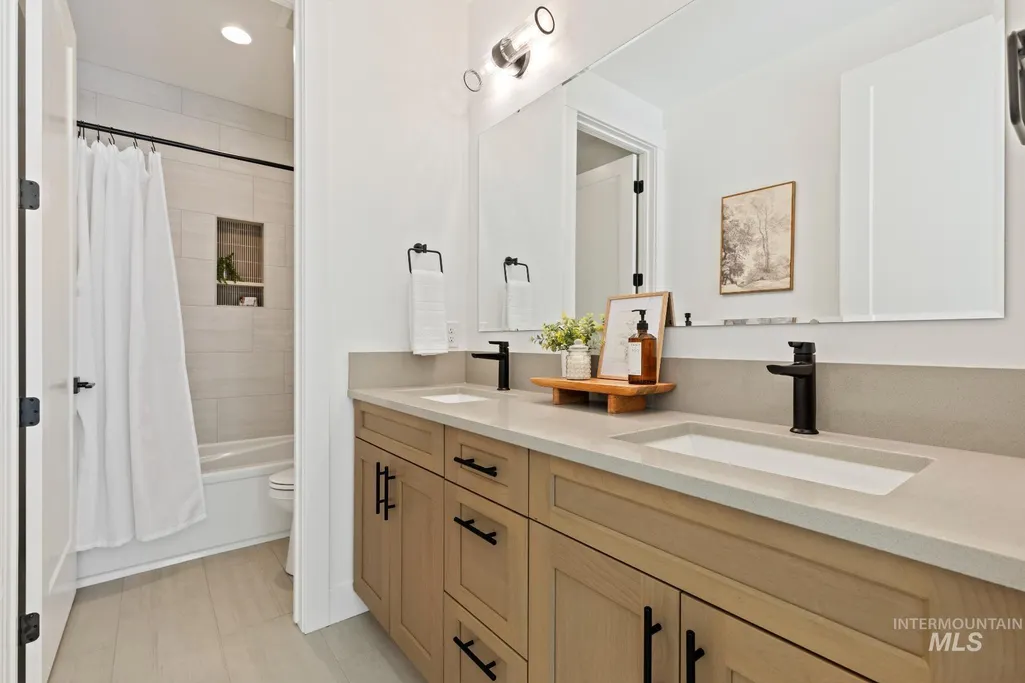
- Full Bathrooms3
- Half Bathrooms0
- Sqr Footage2500
- Lot Size0.212 Acres
Data Source:
Intermountain MLS (IMLS)
Property Description
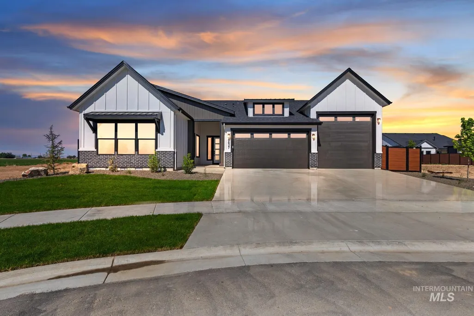
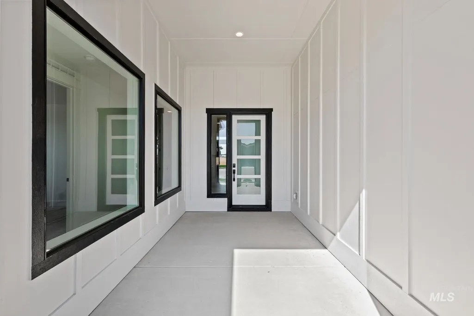


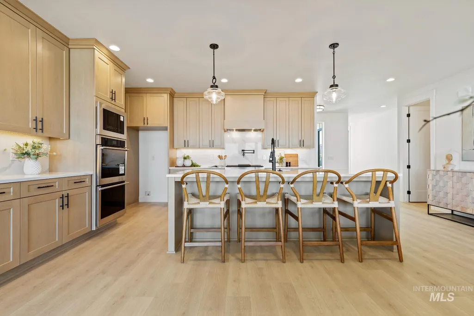
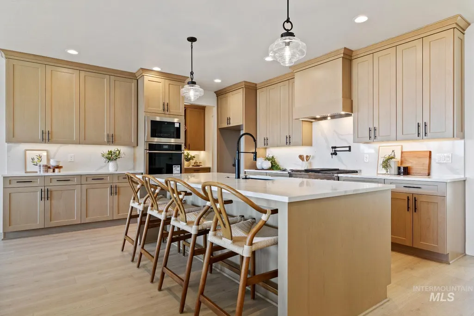
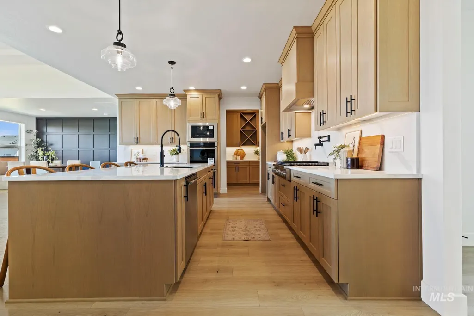
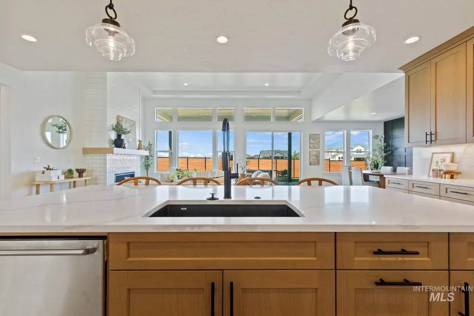
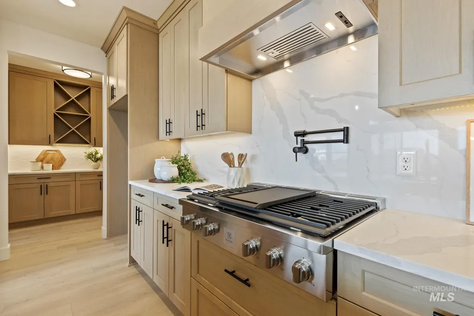
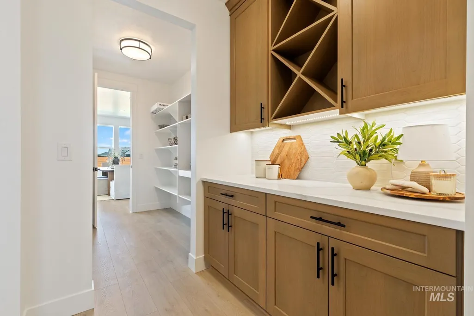

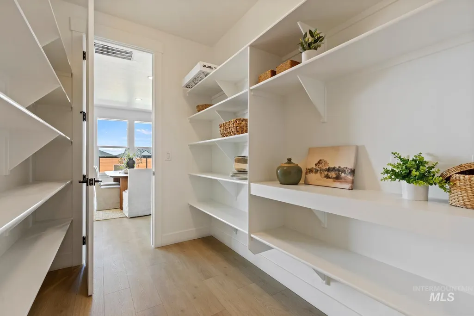




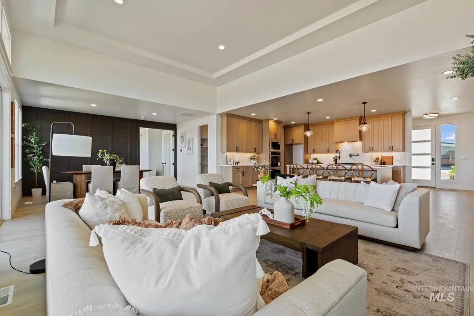
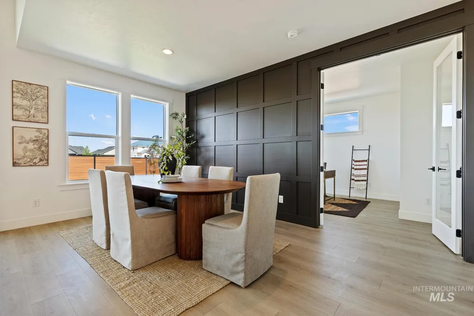
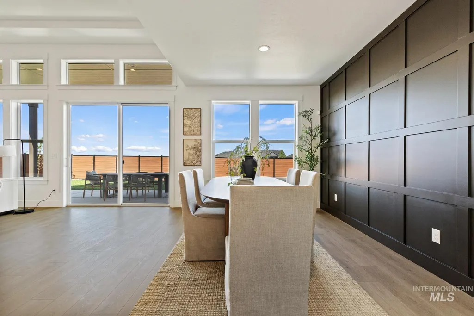




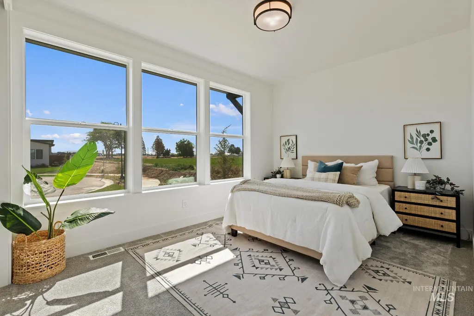
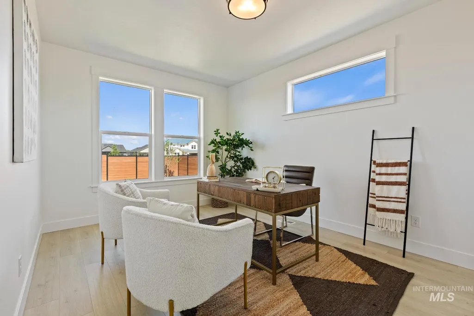

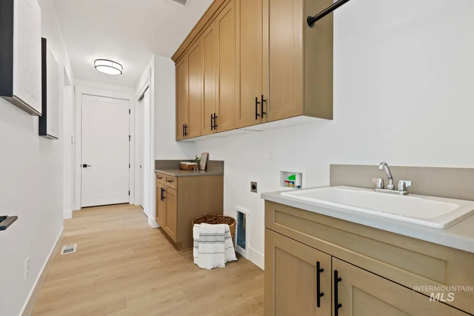
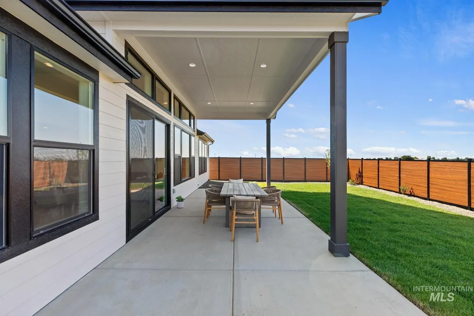
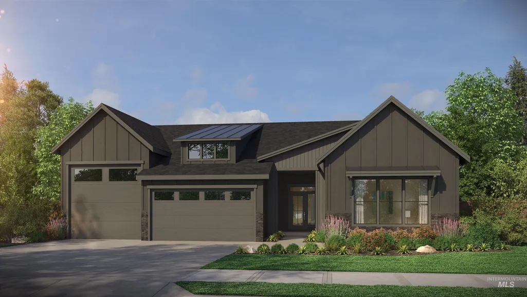
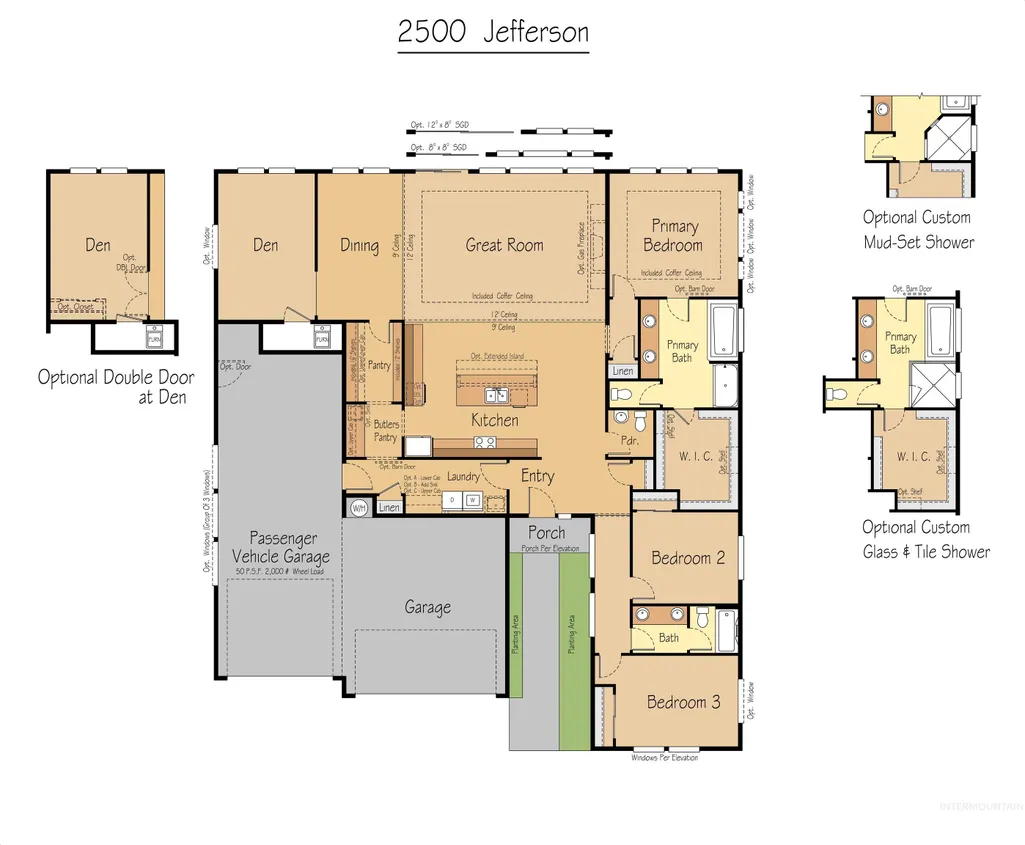
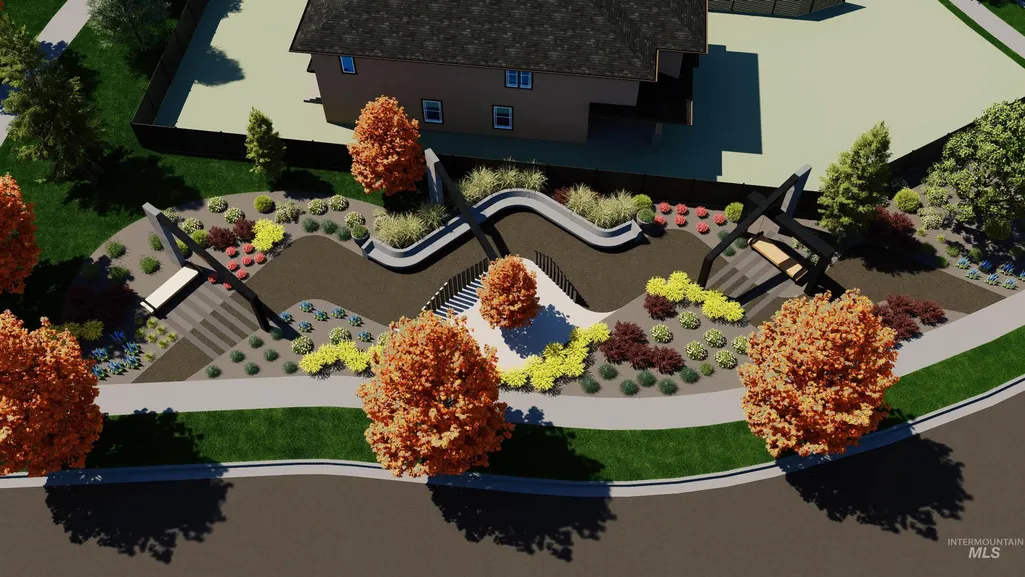
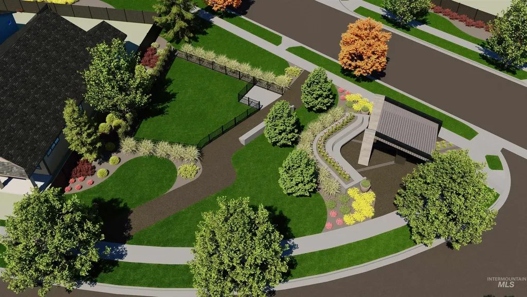
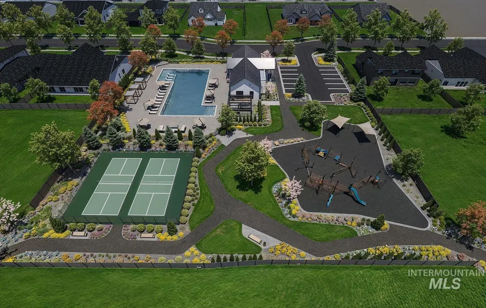
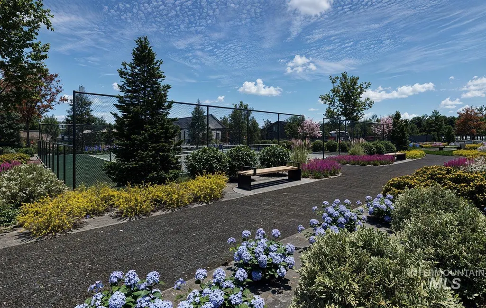
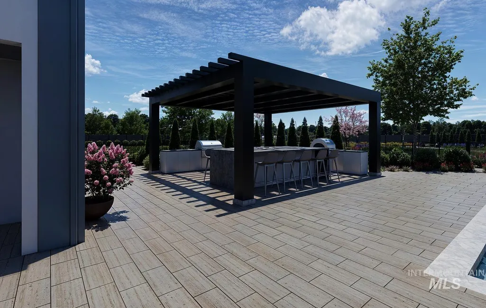
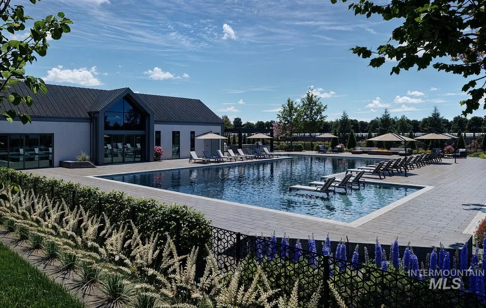
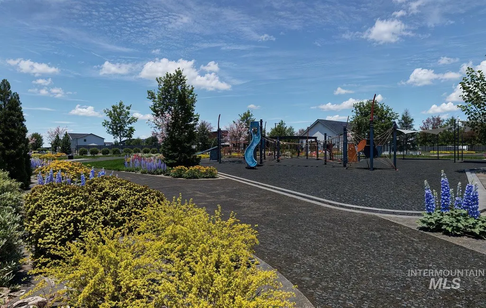
Under Construction! Welcome to the Jefferson! An impressive SINGLE LEVEL with RV GARAGE highlighted by a functional floor plan with a bright and inviting interior across a spacious 2,500 sf. At the heart of the home is a gourmet kitchen with large center island, Bosch appliances, custom cabinetry, and a dedicated BUTLERS PANTRY! The kitchen seamlessly connects to the open-concept great room with 12' ceilings & a wall of windows! Retreat to your private primary suite with a luxurious bath offering multiple options to customize to your needs. Dedicated spacious flex space can be a den/office or utilize a 4th bedroom. FULL LANDSCAPING & FENCE + a full home automation & security system provides unparalleled convenience & peace of mind. PERSONALIZE your home at PLH’s exclusive Design Studio w/ their interior designer. INSPIRADO to feature a clubhouse, pool, park, paths & PICKLEBALL COURTS! *6–7 month process from contract. *Model Home open Wed-Sun -11am - 5pm - 7763 W Daybreak Run Ct Meridian, ID *Photo Similar. *Included Features in documents tab. *Ask about Seller's GENEROUS incentive to be used as FLEX CASH and special financing.
| Elementary School | Middle School | High School |
|---|---|---|
| Star Elementary School | Star Middle School | Owyhee High School |
| Price History | |
|---|---|
| 6/20/2026 | Listed $949,000 |
General Features
| Heating | Forced Air |
|---|---|
| Cooling | Central Air |
| Utilities | Sewer Connected |
| Roof | Composition |
| Appliances | Gas Water Heater |
| HOA Fee | 600 |
| Garage Spaces | 4 |
| Patio/Porch Features | Covered Patio/Deck |
| Pool Features | Community |
| Security Features | Alarm |
| Construction Materials | Frame |
| Year Built | 2026 |
| Levels | One |
| Unit Number | Jefferson RV |
| Property Subtype | Single Family Residence |
| Tax Year | 2024 |
| Current Use | Single Family |
| Ownership | Fee Simple |
| Assoc Fee Paid Per | Quarterly |
| County | Ada |
| New Construction | true |
| Property Type | Residential |
| HOA | true |
| Attached Garage | true |
| Subdivision Name | Inspirado |
| Garage Y/N | true |
| Status | Active |
| Directions | From Hwy 16, West Chinden, N Smokefall Ln, W Whisper Ridge Dr, E Ellis Park Ave |
| ModificationTimestamp | 2026-08-18T17:42:39.700Z |
| High School | Owyhee |
| City | Meridian |
| High School District | West Ada School District |
| Zoning Description | City of Star-R-3PUD-DA |
| Lot Size Units | Acres |
| Lot Size Square Feet | 9234.72 |
| Carport Y/N | false |
| Listing Terms | Cash |
| Green Building Verification Type | SEER Rating |
| Elementary School | Star |
| Land Lease Y/N | false |
| Middle/Junior High School | Star |
| Building Area Units | Square Feet |
| Primary Bedroom Level | Main |
| Living Area Units | Square Feet |
| Builder Name | Pacific Lifestyle Homes |
| Standard Status | Active |
| Middle/Junior School District | West Ada School District |
| Elementary School District | West Ada School District |
| Legal Description | LOT 31 BLK 02 INSPIRADO SUB NO 02 |
| LeasableAreaUnits | Square Feet |
| Freehold | IDX |
Interior Features
| Interior Amenities | Bath-Master |
|---|---|
| Flooring | Tile |
| Total Fireplaces | 1 |
| Fireplace Features | One |
| Kitchen Level | Main |
| Air Conditioning Y/N | true |
| Heating Y/N | true |
| Fireplace Y/N | true |
| Above Grade Finished Area | 2500 |
| Total Bedrooms | 4 |
| Main Level Bedrooms | 4 |
| Main Level Bathrooms | 2 |
| Below Grade Finished Area Unit Type | Square Feet |
| LivingAreaSource | Plans |
| Below Grade Finished Area Source | Plans |
| Above Grade Finished Area Source | Plans |
| Above Grade Finished Area Unit Type | Square Feet |
| Total Baths | 3 |
| Kitchen Area | 256 |
| Kitchen Length | 16 |
| Kitchen Width | 16 |
| Primary on Main | 120 |
| Second Bedroom Length | 12 |
| Second Bedroom Width | 10 |
| Bedroom 3 Area | 160 |
| Bedroom 3 Length | 16 |
| Bedroom 3 Width | 10 |
| Primary Bedroom Area | 210 |
| Primary Bedroom Length | 15 |
| Primary Bedroom Width | 14 |
| Bedroom 4 Level | Main |
| Bedroom 3 Level | Main |
| Second Bedroom Level | Main |
Exterior Features
| Fencing | Full |
|---|---|
| Parking Features | RV/Boat |
| Lot Features | Standard Lot 6000-9999 SF |
| Water Source | City Service |
| Total Parking | 4 |
| Lot Size Area | 0.212 |
| Foundation Details | Crawl Space |
| Building Area Total | 2500 |
| Lot Dimensions | 125x74 |
| Lot Size Acres | 0.212 |
| Road Surface Type | Paved |
| Covered Spaces | 4 |
| Road Frontage Type | Public Road |
Amenities
- Foreclosure
- Views
- Short Sale
- New Construction
- Adult 55+
- Lease To Own
- No HOA Fees
- Furnished
- Primary On Main
- Air Conditioning
- Seller Finance
- Green
- Fixer Upper
- Horse
- Golf
- Fireplace
- Deck
- Garage
- Basement
- Pool
Property vs Single Family Average in 83646
Price
Year Built

