
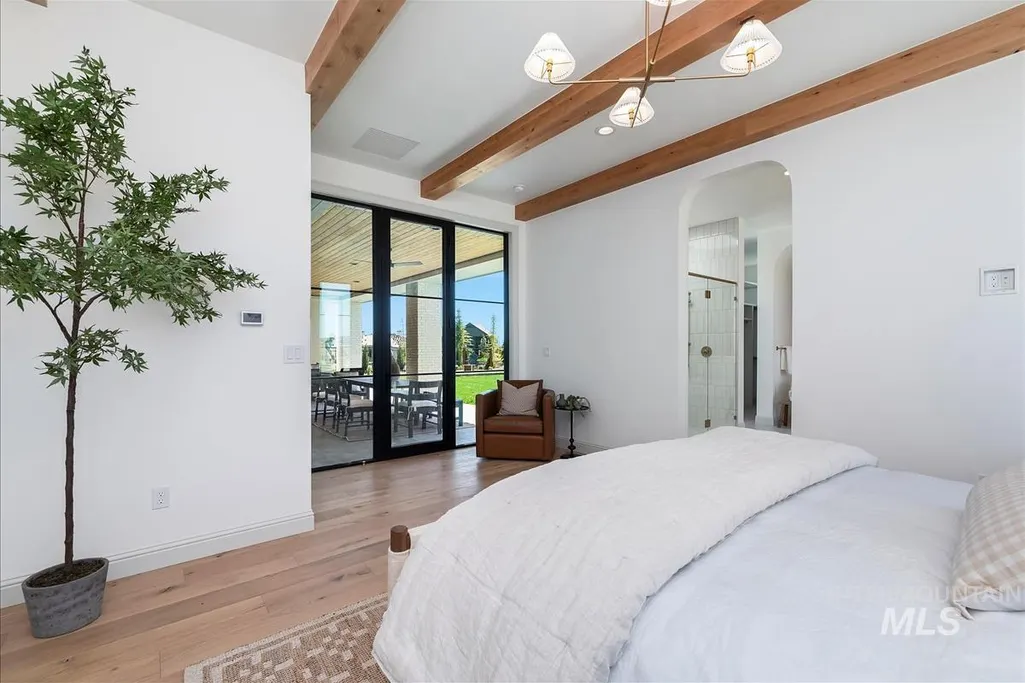
New Construction - Primary on Main

Address
7720 W Lookout View Ct, Meridian, ID
Price
$ 1,998,999
Property Attributes
- MLS#98980810
- TypeSingle Family
- Listing Status Active
- CountyAda
- CityMeridian
- NeighborhoodInspirado
- Zip83646
- Style
- Year Built2026
- Price$ 1,998,999
- Bedrooms4
- Full Bathrooms4
- Half Bathrooms0
- Sqr Footage3812
- Lot Size0.32 Acres
Data Source:
Intermountain MLS (IMLS)
Property Description
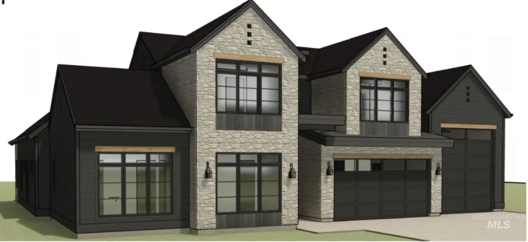
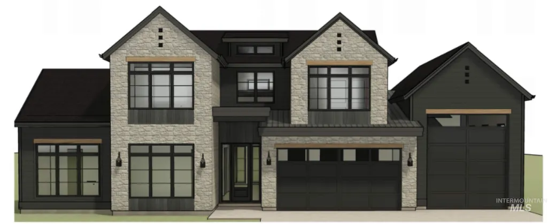
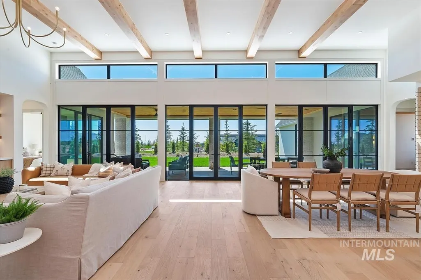
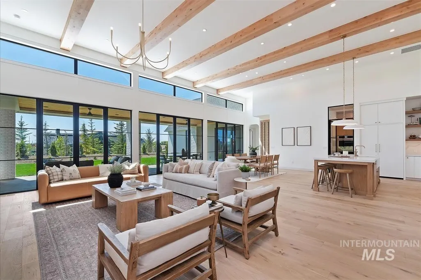
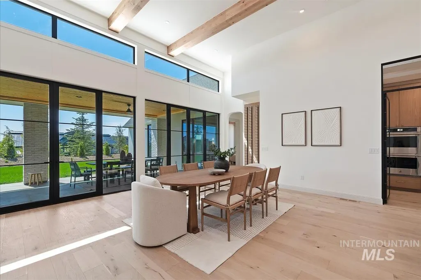
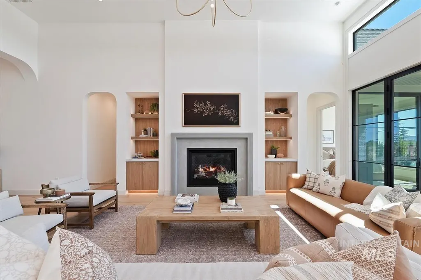
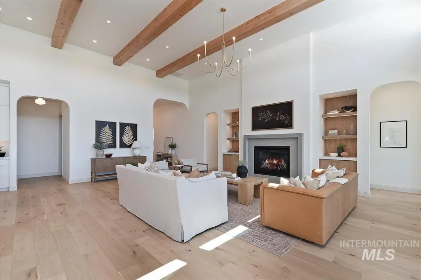
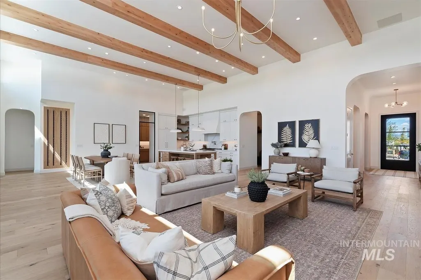
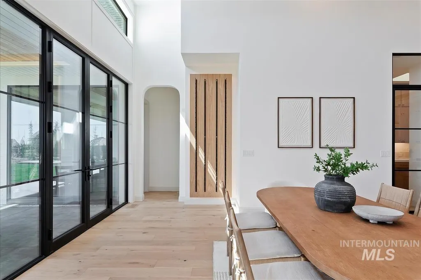
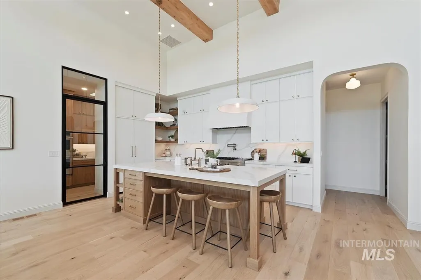
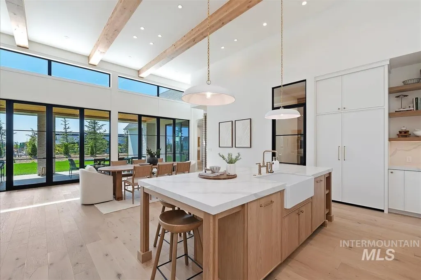
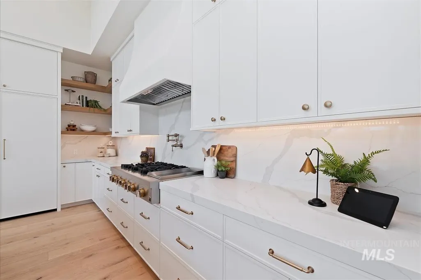
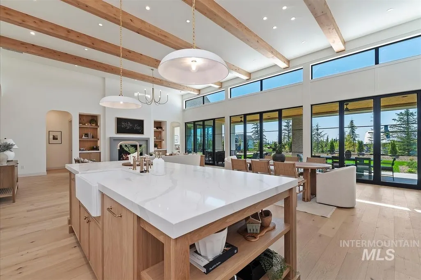
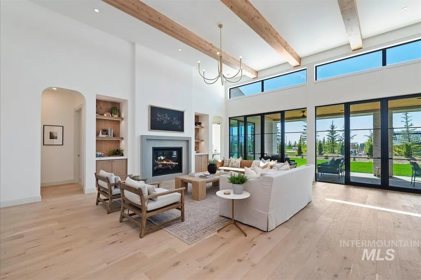
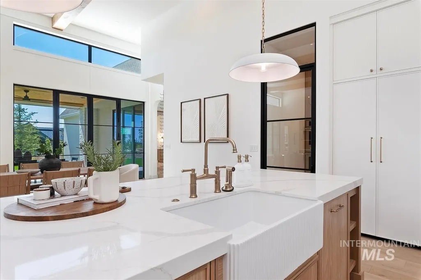
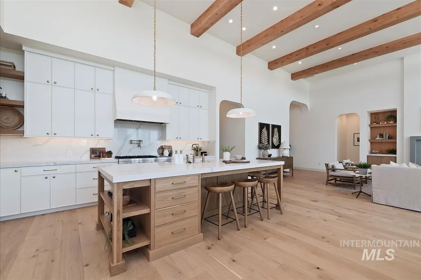
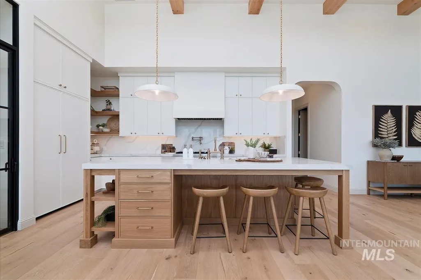
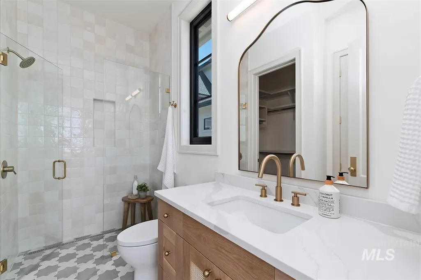
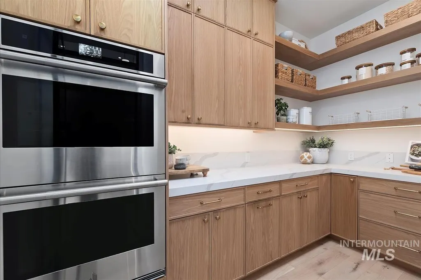
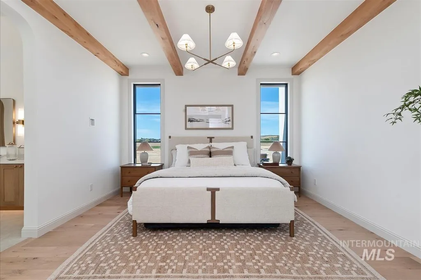
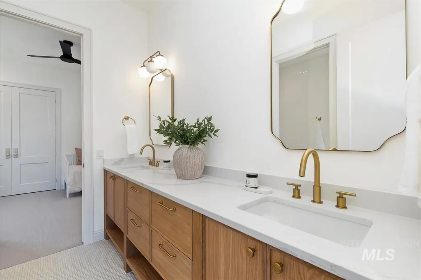
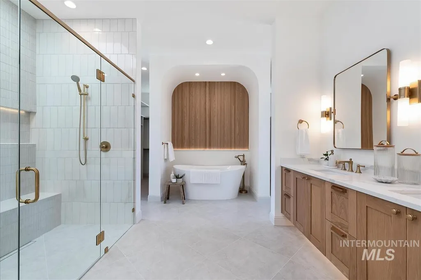
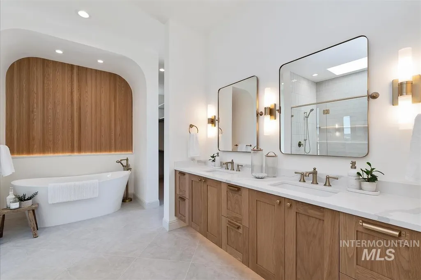
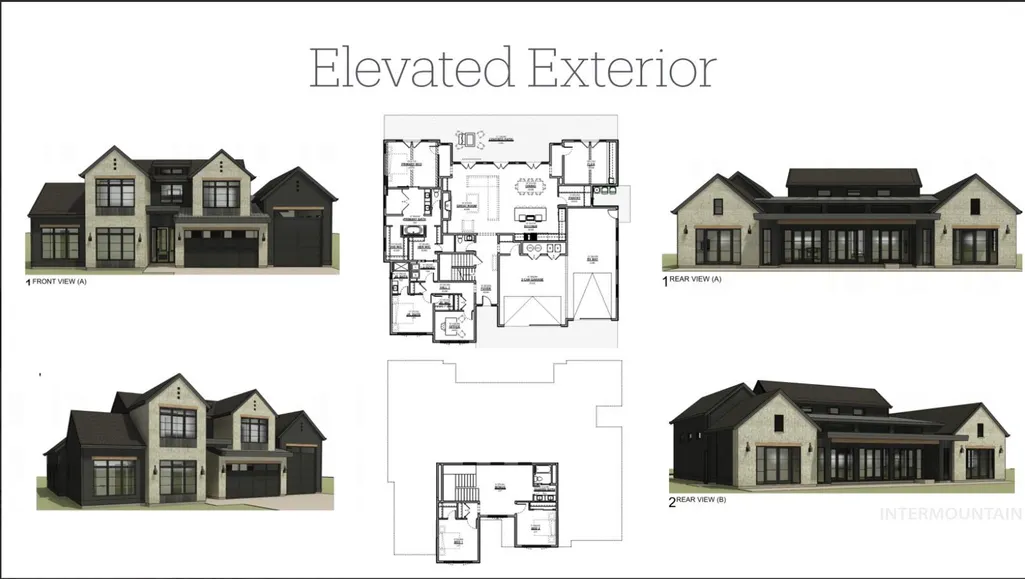
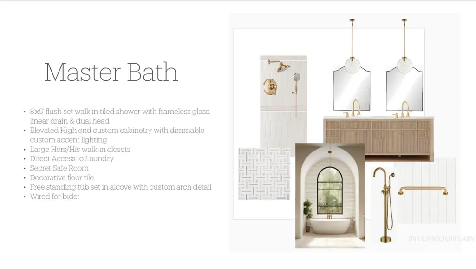
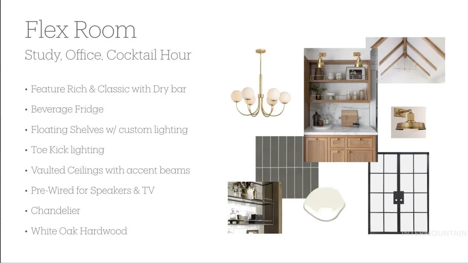
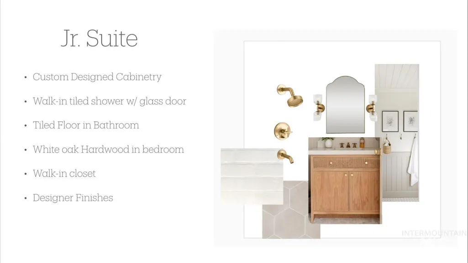
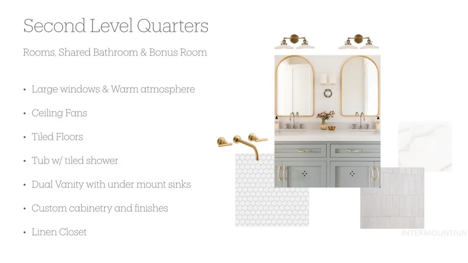
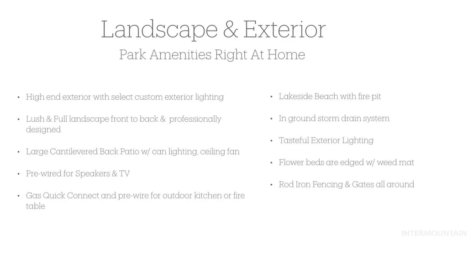
Ask about our amazing BUY DOWN options!!! The Wood River - Ascend’s designs are unique and painstakingly developed with every detail considered. The founders care deeply about creating homes that highlight the best of what living in a custom home is all about: abundant natural light, beautiful finishes, livable designs that flow and impress in every space, and impeccable craftsmanship at every turn. Their designers are obsessed with creating spaces that are unique, curated, relevant and timeless. To say this home is impressive to walk through wouldn't even come close to the jaw dropping effect it has on everyone that comes through. Floor to ceiling windows in the living/dining/kitchen make is so bright and spacious. No detail was left out here. Overlooking the Boise River and the City of Star, this community will have 191 homes spanning across over 120 acres with access to amenities like pickleball courts, a clubhouse, pool and so much more! Enjoy modern living with convenient access to shopping.
| Elementary School | Middle School | High School |
|---|---|---|
| Pleasant View Elementary School | Star Middle School | Owyhee High School |
| Price History | |
|---|---|
| 4/6/2026 | Listed $1,998,999 |
General Features
| Heating | Forced Air |
|---|---|
| Cooling | Central Air |
| Utilities | Sewer Connected |
| Roof | Composition |
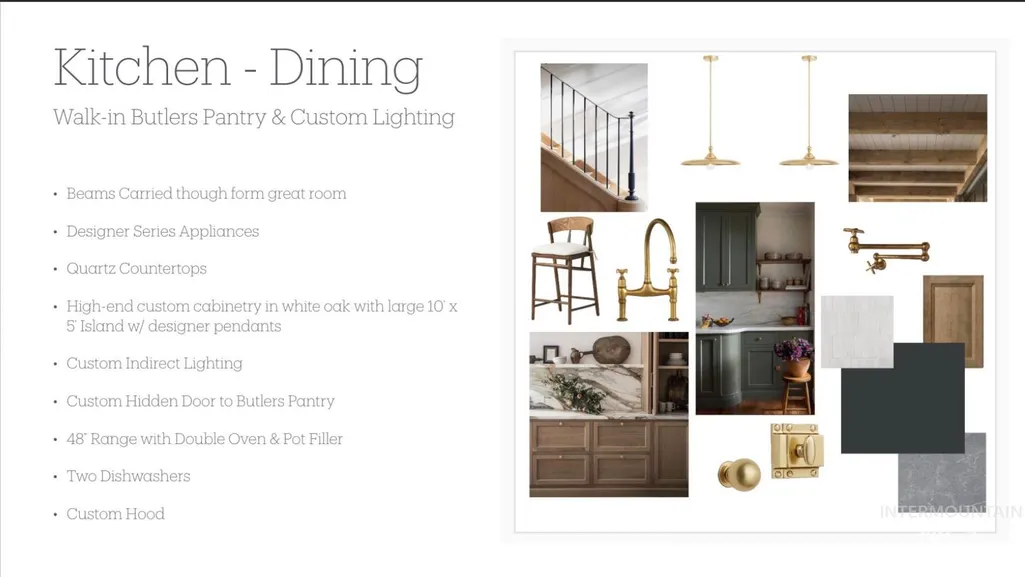
| Appliances | Dishwasher |
| HOA Fee | 600 |
| Garage Spaces | 4 |
| Patio/Porch Features | Covered Patio/Deck |
| Pool Features | Community |
| Construction Materials | Frame |
| Year Built | 2026 |
| Levels | Two |
| Property Subtype | Single Family Residence |
| Tax Year | 2025 |
| Current Use | Single Family |
| Ownership | Fee Simple |
| Assoc Fee Paid Per | Quarterly |
| County | Ada |
| New Construction | true |
| Property Type | Residential |
| HOA | true |
| Attached Garage | true |
| Subdivision Name | Inspirado |
| Garage Y/N | true |
| Status | Active |
| Directions | From Highway 16 interchange, West on Chinden, N on Smokefall Ln, W on Inspirado Dr., N on Aurora Sky Way, E on Lookout View St to address. |
| ModificationTimestamp | 2026-07-29T19:46:20.100Z |
| High School | Owyhee |
| City | Meridian |
| High School District | West Ada School District |
| Zoning Description | R-3PUD-DA |
| Lot Size Units | Acres |
| Lot Size Square Feet | 13939.2 |
| Carport Y/N | false |
| Listing Terms | Cash |
| Elementary School | Pleasant View |
| Land Lease Y/N | false |
| Middle/Junior High School | Star |
| Building Area Units | Square Feet |
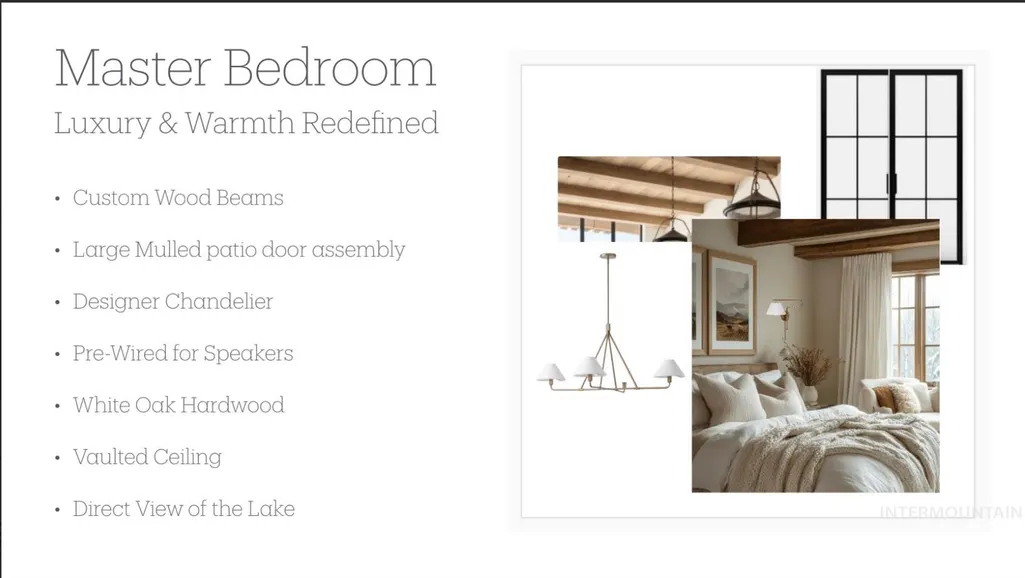
| Primary Bedroom Level | Main |
| Living Area Units | Square Feet |
| Builder Name | Ascend Custom Homes LLC |
| Standard Status | Active |
| Middle/Junior School District | West Ada School District |
| Elementary School District | West Ada School District |
| Legal Description | Lot 27 Blk 01 Inspirado Sub No 01 |
| LeasableAreaUnits | Square Feet |
| Freehold | IDX |
Interior Features
| Interior Amenities | Bath-Master |
|---|---|
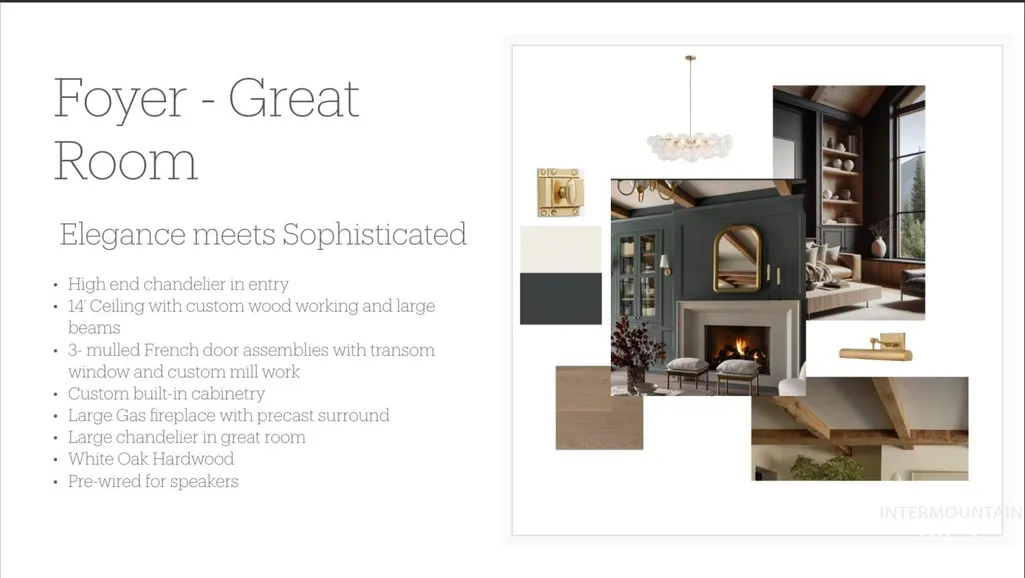
| Flooring | Hardwood |
| Total Fireplaces | 1 |
| Fireplace Features | One |
| Kitchen Level | Main |
| Air Conditioning Y/N | true |
| Heating Y/N | true |
| Fireplace Y/N | true |
| Above Grade Finished Area | 3812 |
| Total Bedrooms | 4 |
| Main Level Bedrooms | 2 |
| Main Level Bathrooms | 2 |
| Below Grade Finished Area Unit Type | Square Feet |
| LivingAreaSource | Plans |
| Below Grade Finished Area Source | Plans |
| Above Grade Finished Area Source | Plans |
| Above Grade Finished Area Unit Type | Square Feet |
| Total Baths | 4 |
| Primary on Main | 156 |
| Second Bedroom Length | 12 |
| Second Bedroom Width | 13 |
| Bedroom 3 Area | 169 |
| Bedroom 3 Length | 13 |
| Bedroom 3 Width | 13 |
| Bedroom 4 Area | 143 |
| Bedroom 4 Length | 11 |
| Bedroom 4 Width | 13 |
| Primary Bedroom Area | 255 |
| Primary Bedroom Length | 17 |
| Primary Bedroom Width | 15 |
| Bedroom 4 Level | Upper |
| Bedroom 3 Level | Upper |
| Second Bedroom Level | Main |
Exterior Features
| Parking Features | Attached |
|---|---|
| Lot Features | 10000 SF - .49 AC |
| Water Source | City Service |
| Total Parking | 4 |
| Lot Size Area | 0.32 |
| Foundation Details | Crawl Space |
| Building Area Total | 3812 |
| Lot Dimensions | 139x100 |
| Lot Size Acres | 0.32 |
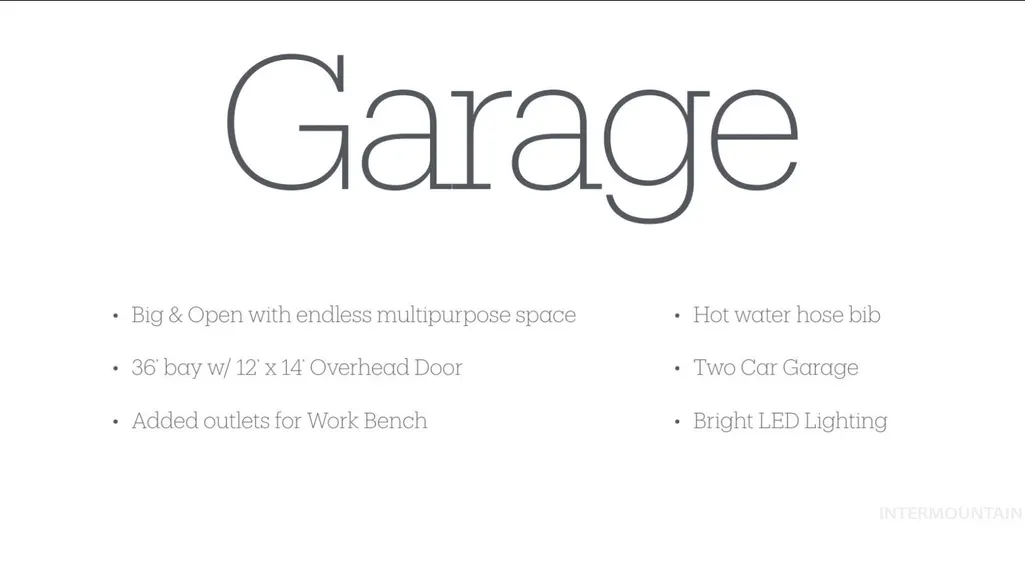
| Other Parking | Garage: 21x22,Garage Door: 18x9 |
| Covered Spaces | 4 |
Amenities
- Foreclosure
- Views
- Short Sale
- New Construction
- Adult 55+
- Lease To Own
- No HOA Fees
- Furnished
- Primary On Main
- Air Conditioning
- Seller Finance
- Green
- Fixer Upper
- Horse
- Golf
- Fireplace
- Deck
- Garage
- Basement
- Pool
Property vs Single Family Average in 83646
Price
Year Built

