
Waterfront - New Construction - Primary on Main
Address
7517 W Page St, Eagle, ID
Price
$ 2,250,000
Property Attributes
- MLS#98990587
- TypeSingle Family
- Listing Status Active
- CountyAda
- CityEagle
- NeighborhoodTerra View
- Zip83616
- Style
- Year Built2026
- Price$ 2,250,000
- Bedrooms4
- Full Bathrooms4
- Half Bathrooms0
- Sqr Footage3550
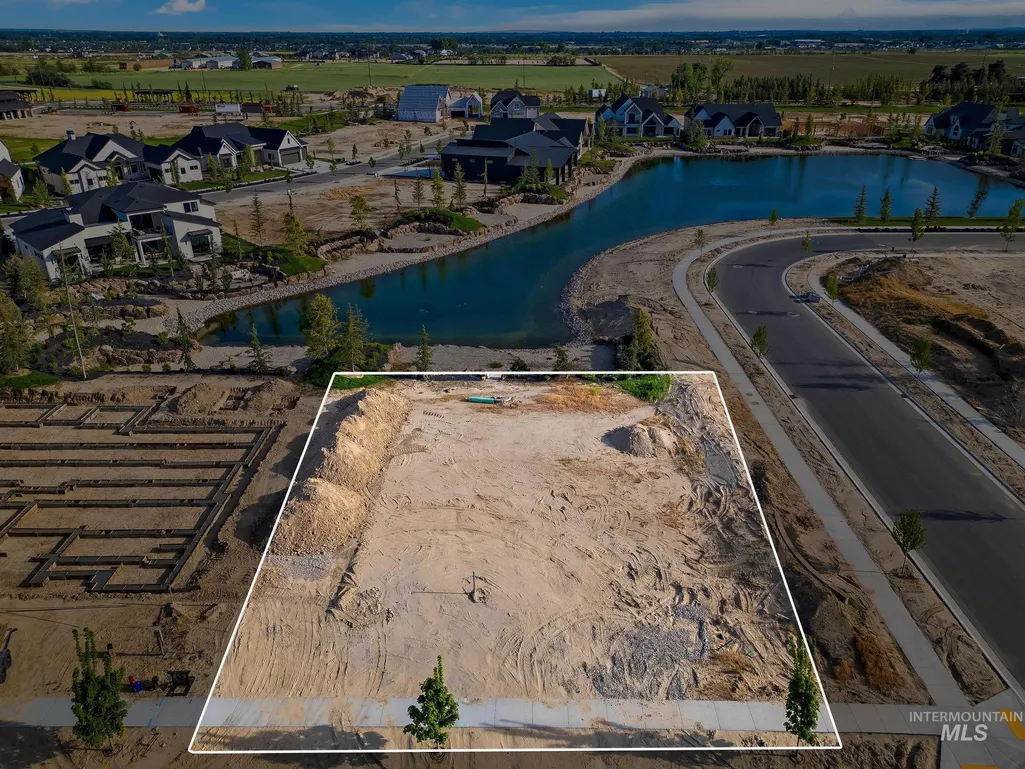
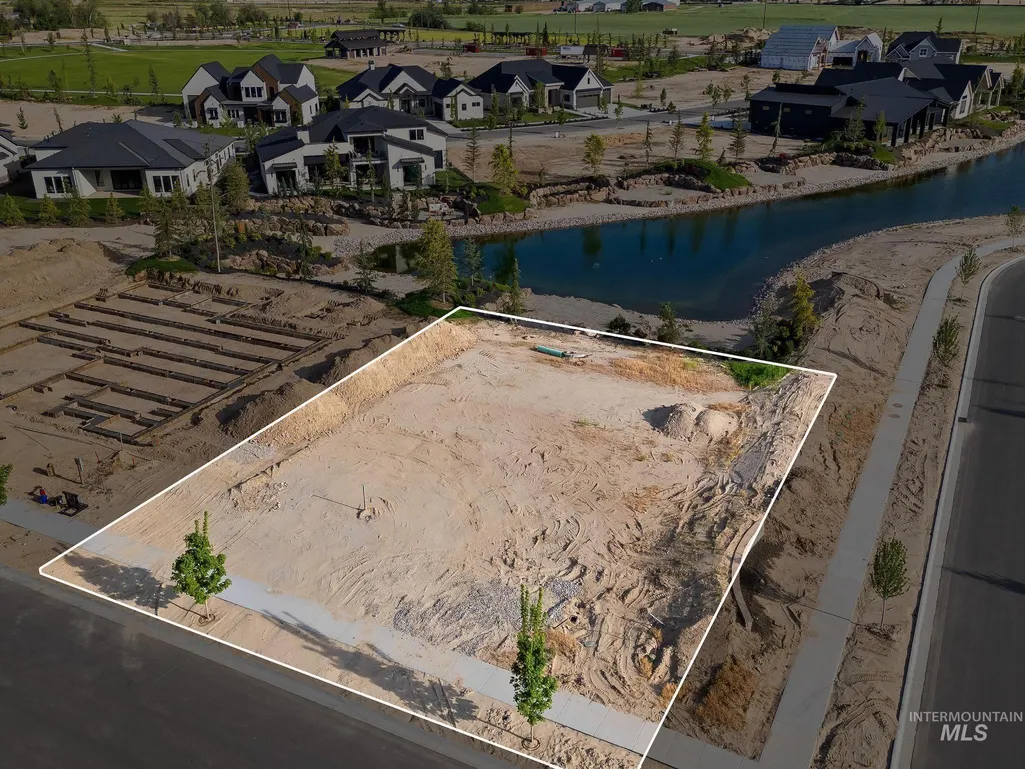
- Lot Size0.32 Acres
Data Source:
Intermountain MLS (IMLS)
Property Description
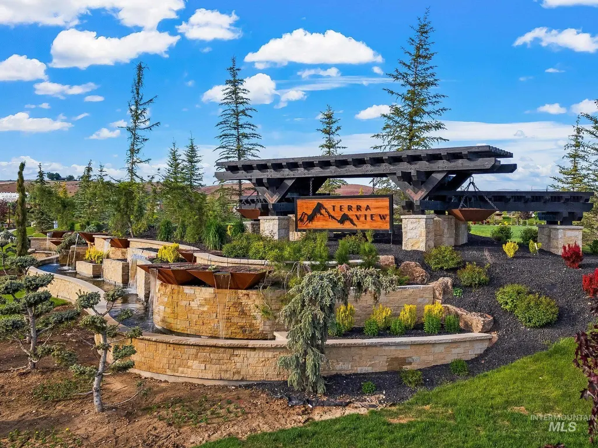
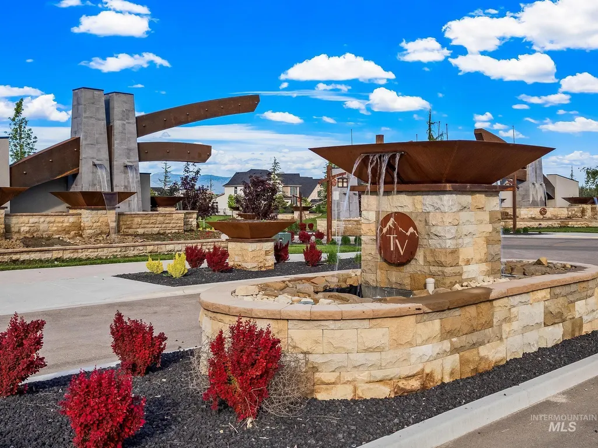
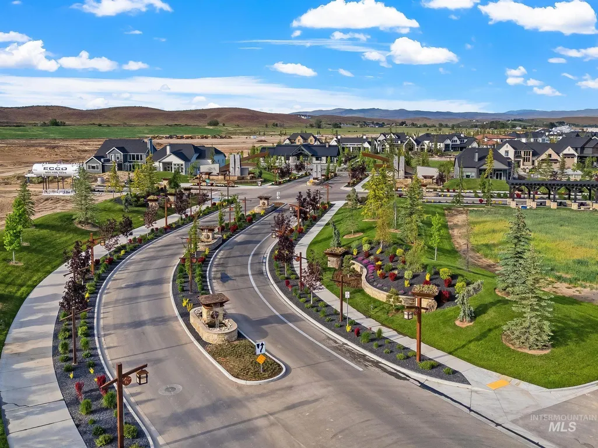
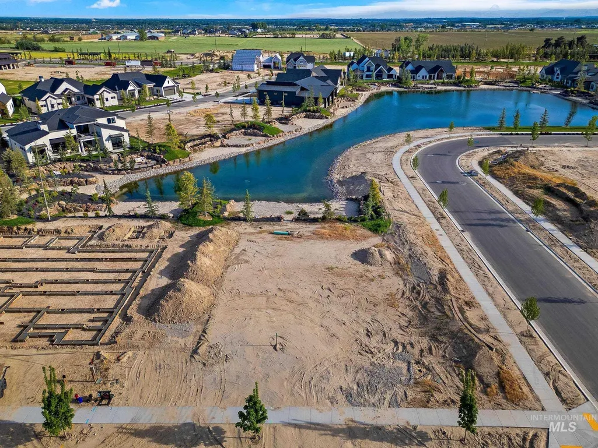
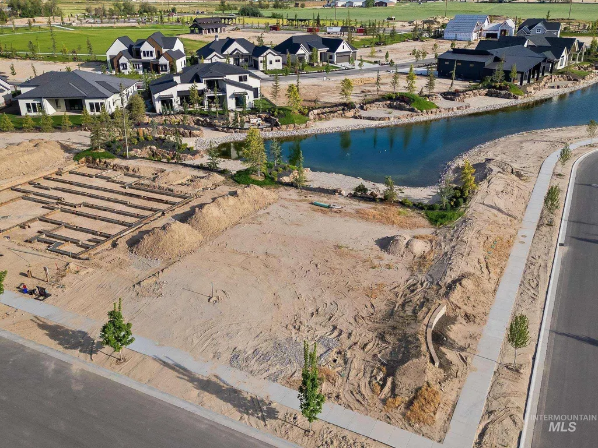
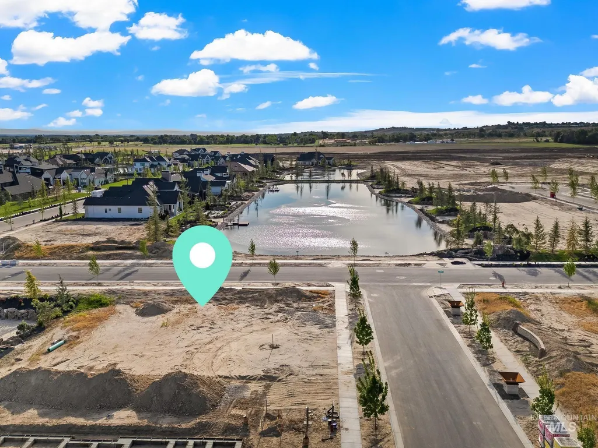
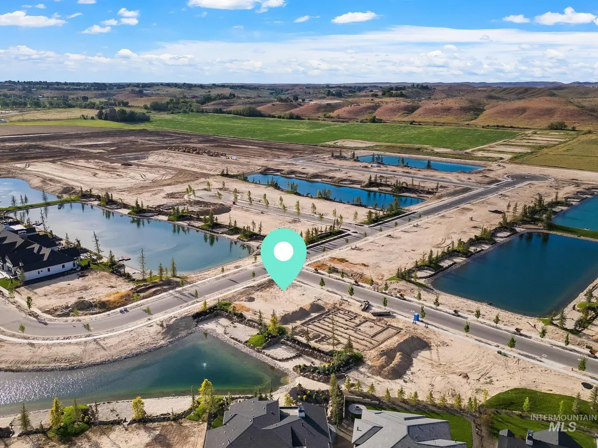
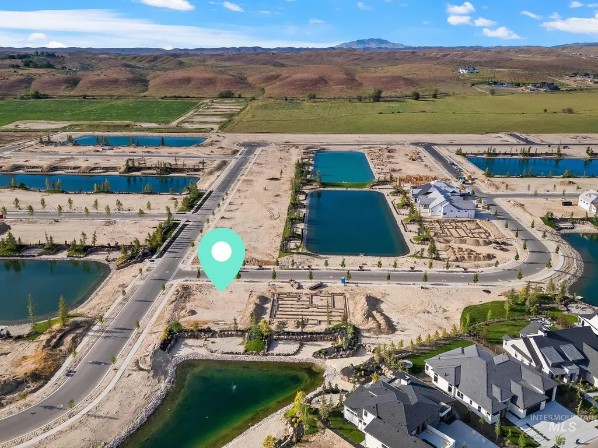
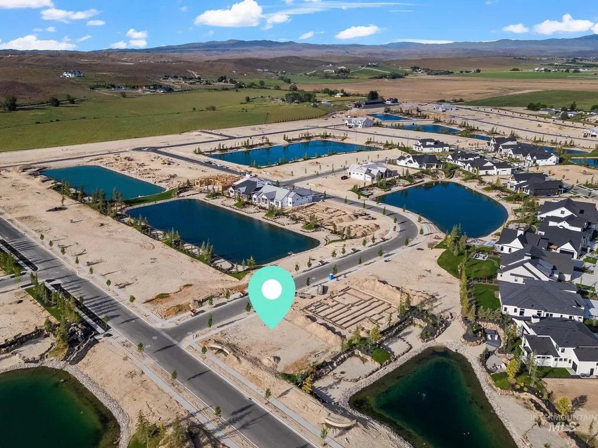
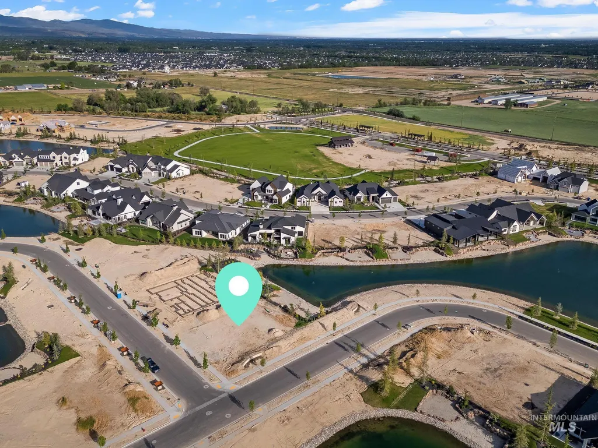
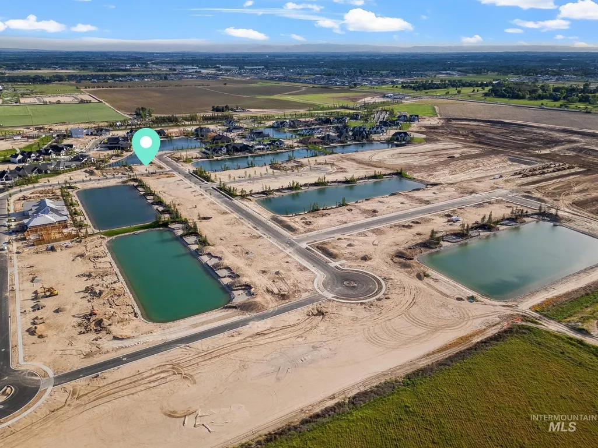
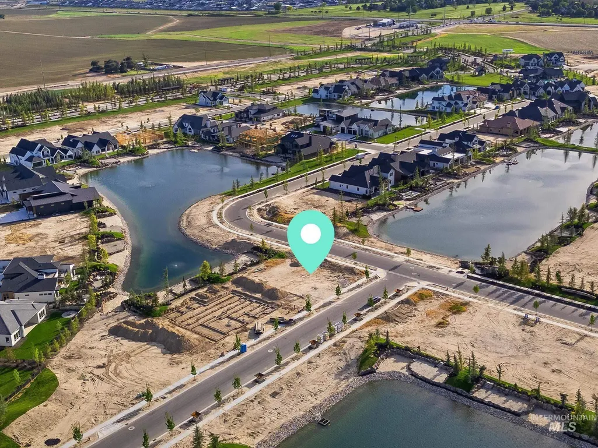
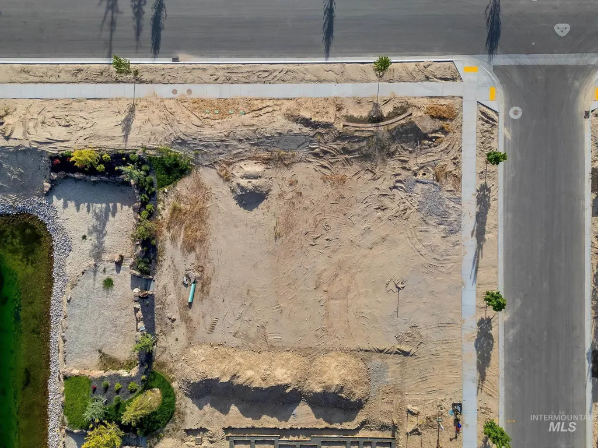
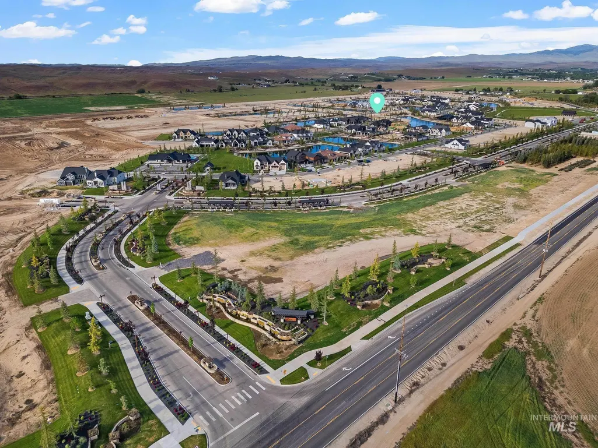
Introducing a rare waterfront opportunity by Iron Oak Homes in Eagle's coveted Terra View community. Situated on a premier corner waterfront lot with an expansive private beach, this to-be-built luxury residence is designed to embrace the beauty of its surroundings while offering exceptional indoor-outdoor living. Expansive glass, a pass-through kitchen window to the outdoor entertaining area, and generous covered patio spaces create a seamless connection between the home and waterfront setting. A dedicated golf simulator room provides year-round entertainment, while the thoughtfully designed floor plan showcases the elevated craftsmanship and attention to detail Iron Oak Homes is known for. Approved plans are in place and ready to build, yet buyers who secure the home early may personalize finishes, modify the design, or create a fully customized vision to suit their lifestyle. Combining luxury design, waterfront living, and one of Terra View's most desirable homesites, this is a rare opportunity to build a truly exceptional custom home in Eagle.
| Elementary School | Middle School | High School |
|---|---|---|
| Eagle Hills Elementary School | Star Middle School | Eagle High School |
| Price History | |
|---|---|
| 6/17/2026 | Listed $2,250,000 |
General Features
| Heating | Forced Air |
|---|---|
| Utilities | Sewer Connected |
| Appliances | Gas Water Heater |
| HOA Fee | 2800 |
| Garage Spaces | 2 |
| Construction Materials | Frame |
| Year Built | 2026 |
| Levels | One |
| Property Subtype | Single Family Residence |
| Tax Year | 2025 |
| Current Use | Single Family |
| Ownership | Fee Simple,Fractional Ownership: No |
| Waterfront Features | Waterfront |
| Assoc Fee Paid Per | Annually |
| County | Ada |
| New Construction | true |
| Property Type | Residential |
| HOA | true |
| Attached Garage | true |
| Subdivision Name | Terra View |
| Garage Y/N | true |
| Status | Active |
| Directions | Hwy 16, E on Beacon Light Rd, turn left into Terra View on N Holly Oak Way, then right on W Page Ave to the lot. Located in the Terra View waterfront community in Eagle. |
| ModificationTimestamp | 2026-06-20T06:01:06.900Z |
| High School | Eagle |
| City | Eagle |
| High School District | West Ada School District |
| Lot Size Units | Acres |
| Lot Size Square Feet | 13939.2 |
| Carport Y/N | false |
| Listing Terms | Cash |
| Elementary School | Eagle Hills |
| Land Lease Y/N | false |
| Middle/Junior High School | Star |
| Building Area Units | Square Feet |
| Primary Bedroom Level | Main |
| Living Area Units | Square Feet |
| Builder Name | Iron Oak Homes, LLC |
| Standard Status | Active |
| Middle/Junior School District | West Ada School District |
| Elementary School District | West Ada School District |
| Legal Description | LOT 35 BLK 06 TERRAVIEW SUB NO 03 |
| LeasableAreaUnits | Square Feet |
| Freehold | IDX |
Interior Features
| Interior Amenities | Pantry |
|---|---|
| Fireplace Features | Gas |
| Kitchen Level | Main |
| Air Conditioning Y/N | false |
| Heating Y/N | true |
| Fireplace Y/N | true |
| Above Grade Finished Area | 3550 |
| Total Bedrooms | 4 |
| Main Level Bedrooms | 4 |
| Main Level Bathrooms | 3 |
| Below Grade Finished Area Unit Type | Square Feet |
| LivingAreaSource | Plans |
| Below Grade Finished Area Source | Plans |
| Above Grade Finished Area Source | Plans |
| Above Grade Finished Area Unit Type | Square Feet |
| Total Baths | 4 |
| Kitchen Area | 260 |
| Kitchen Length | 13 |
| Kitchen Width | 20 |
| Primary on Main | 144 |
| Second Bedroom Length | 12 |
| Second Bedroom Width | 12 |
| Bedroom 3 Area | 132 |
| Bedroom 3 Length | 11 |
| Bedroom 3 Width | 12 |
| Bedroom 4 Area | 195 |
| Bedroom 4 Length | 13 |
| Bedroom 4 Width | 15 |
| Dining Room Area | 15 |
| Dining Room Width | 19 |
| Primary Bedroom Area | 240 |
| Primary Bedroom Length | 16 |
| Primary Bedroom Width | 15 |
| Dining Room Level | Main |
| Dining Room Area | 285 |
| Bedroom 4 Level | Main |
| Bedroom 3 Level | Main |
| Second Bedroom Level | Main |
Exterior Features
| Parking Features | Attached |
|---|---|
| Lot Features | 10000 SF - .49 AC |
| Water Source | City Service |
| Total Parking | 2 |
| Lot Size Area | 0.32 |
| Foundation Details | Crawl Space |
| Building Area Total | 3550 |
| Lot Size Acres | 0.32 |
| Road Surface Type | Paved |
| Other Parking | Garage: 23x29 |
| Waterfront Y/N | true |
| Covered Spaces | 2 |
Amenities
- Foreclosure
- Views
- Short Sale
- New Construction
- Adult 55+
- Lease To Own
- No HOA Fees
- Furnished
- Primary On Main
- Air Conditioning
- Seller Finance
- Green
- Fixer Upper
- Horse
- Golf
- Fireplace
- Deck
- Garage
- Basement
- Pool
Property vs Single Family Average in 83616
Price
Year Built

