
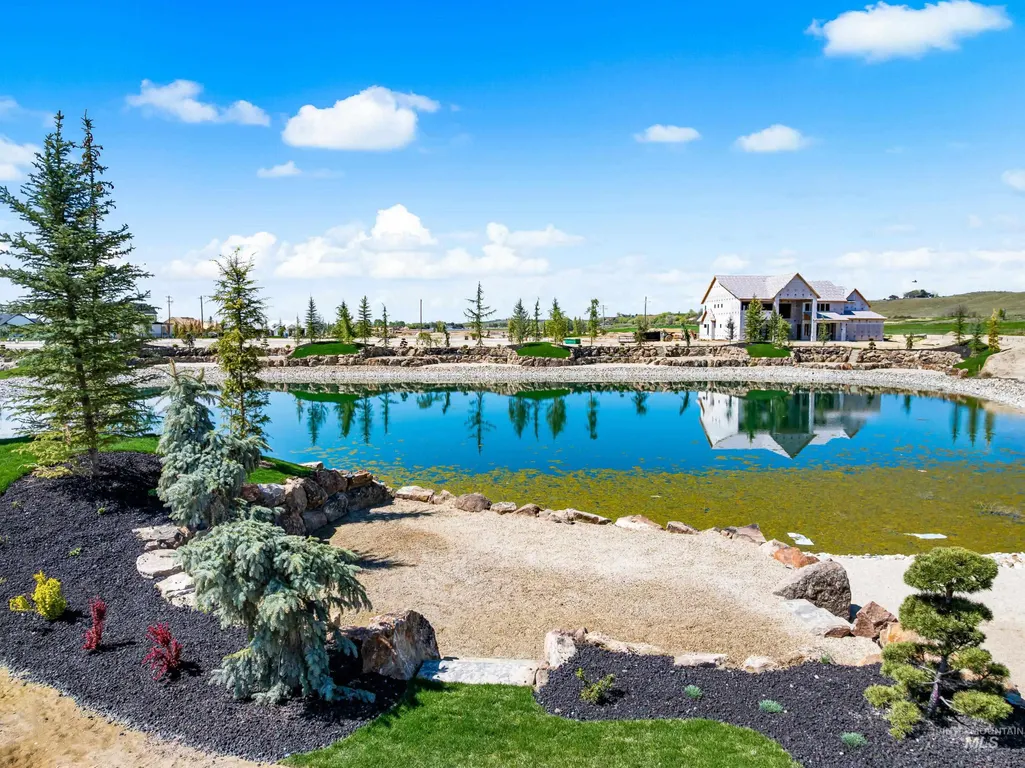
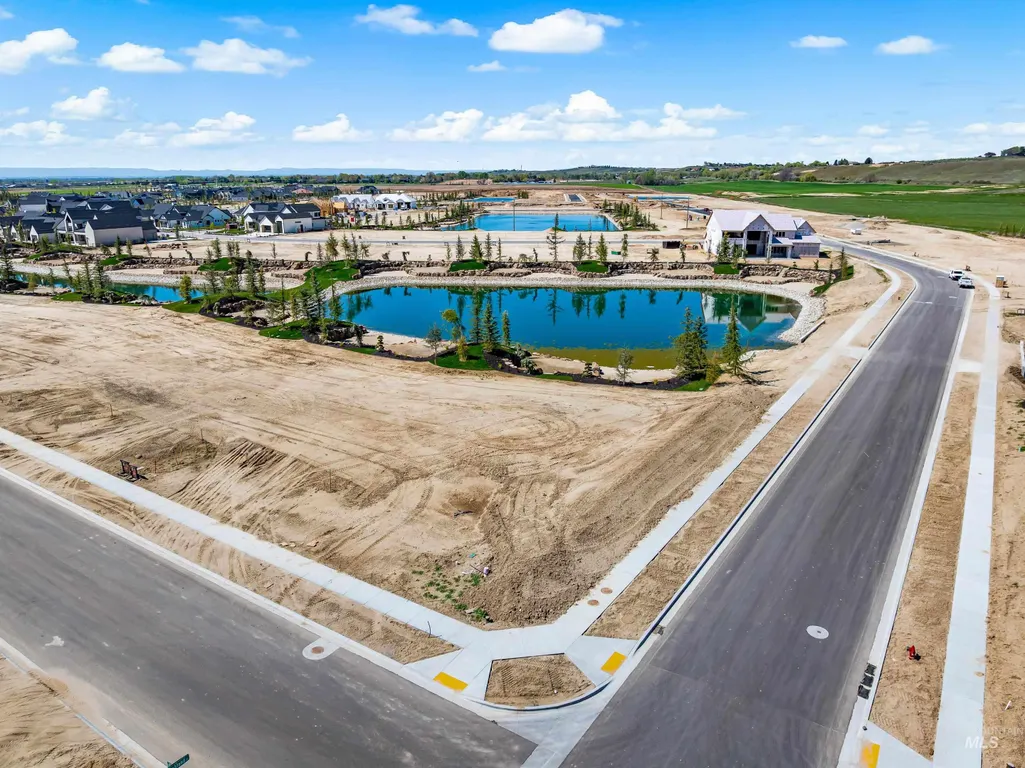
Waterfront - New Construction - Primary on Main
Address
3749 N Templeton Way, Eagle, ID
Price
$ 2,288,800
Property Attributes
- MLS#98997066
- TypeSingle Family
- Listing Status Active
- CountyAda
- CityEagle
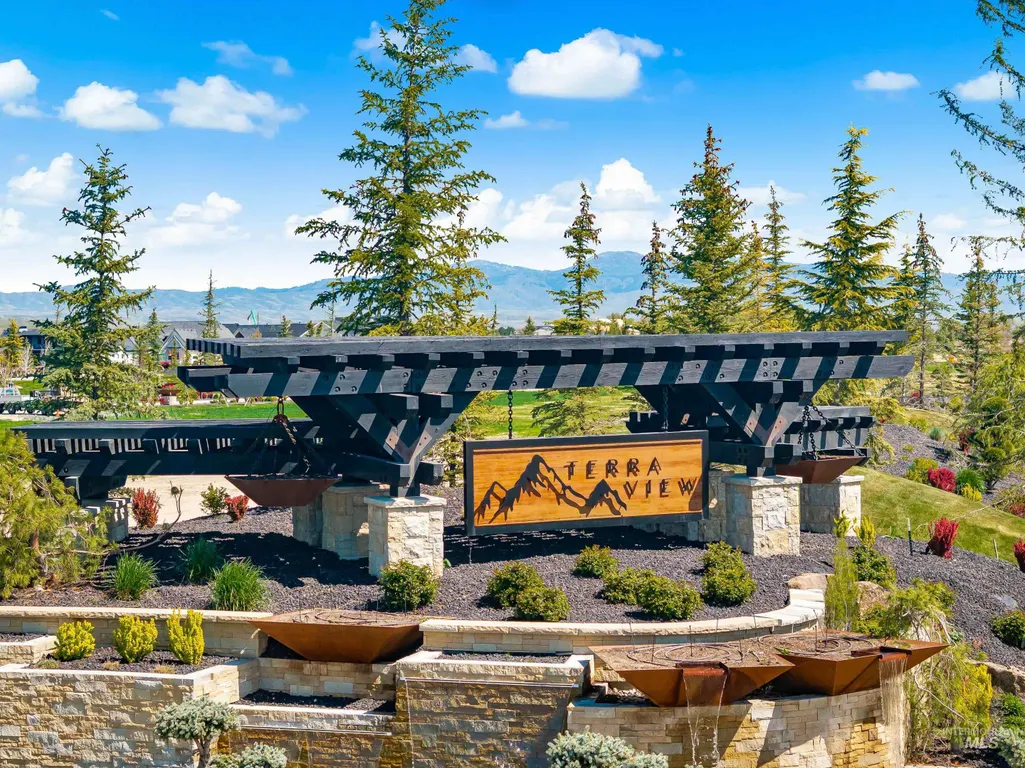
- NeighborhoodTerra View
- Zip83616
- Style
- Year Built2026
- Price$ 2,288,800
- Bedrooms4
- Full Bathrooms4
- Half Bathrooms0
- Sqr Footage4059
- Lot Size0.337 Acres
Data Source:
Intermountain MLS (IMLS)
Property Description
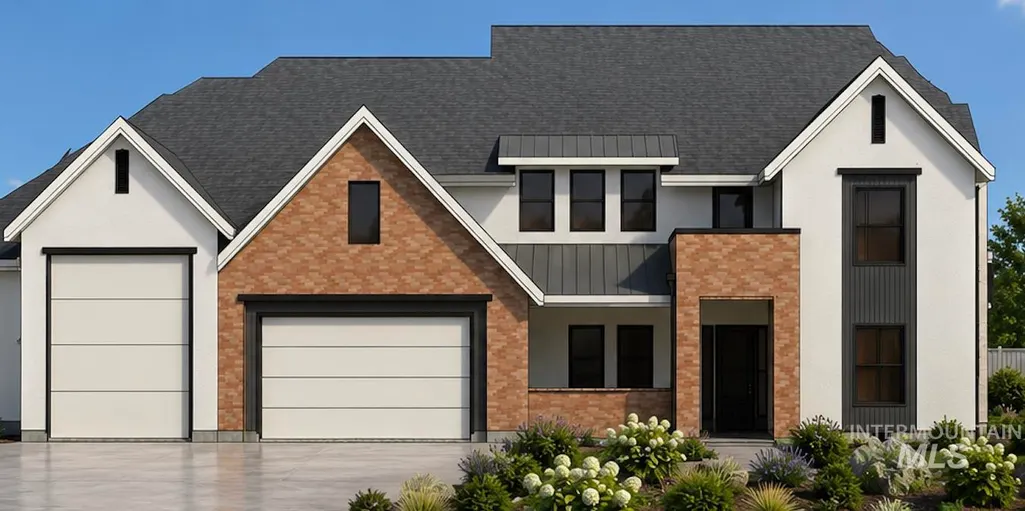
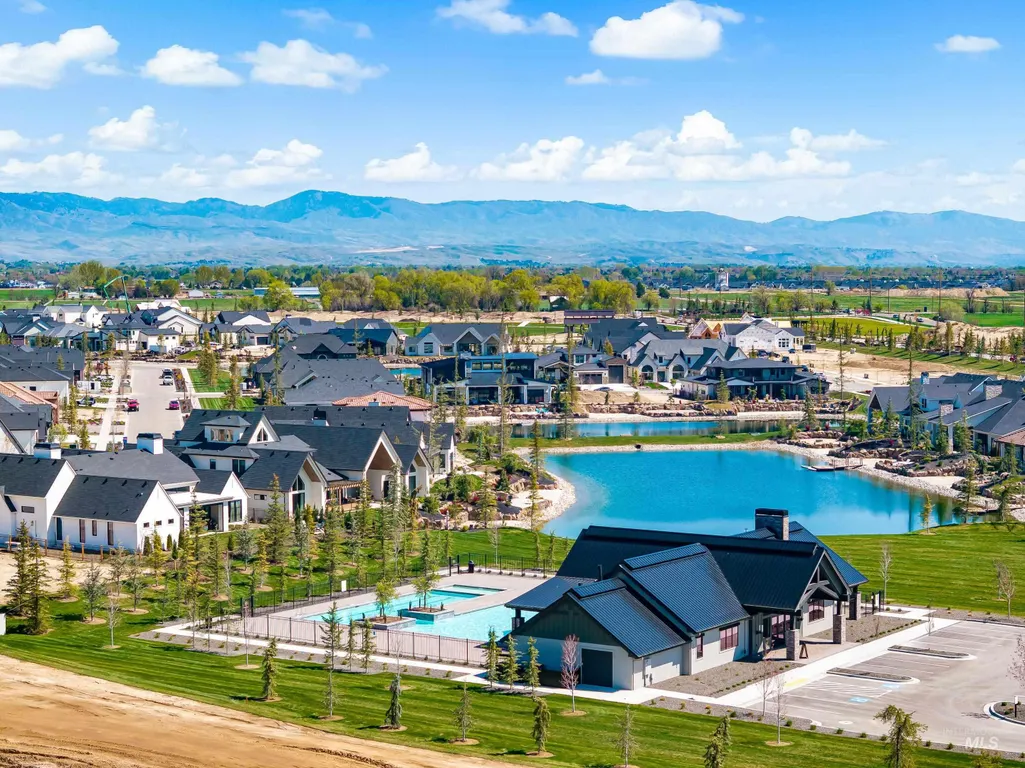
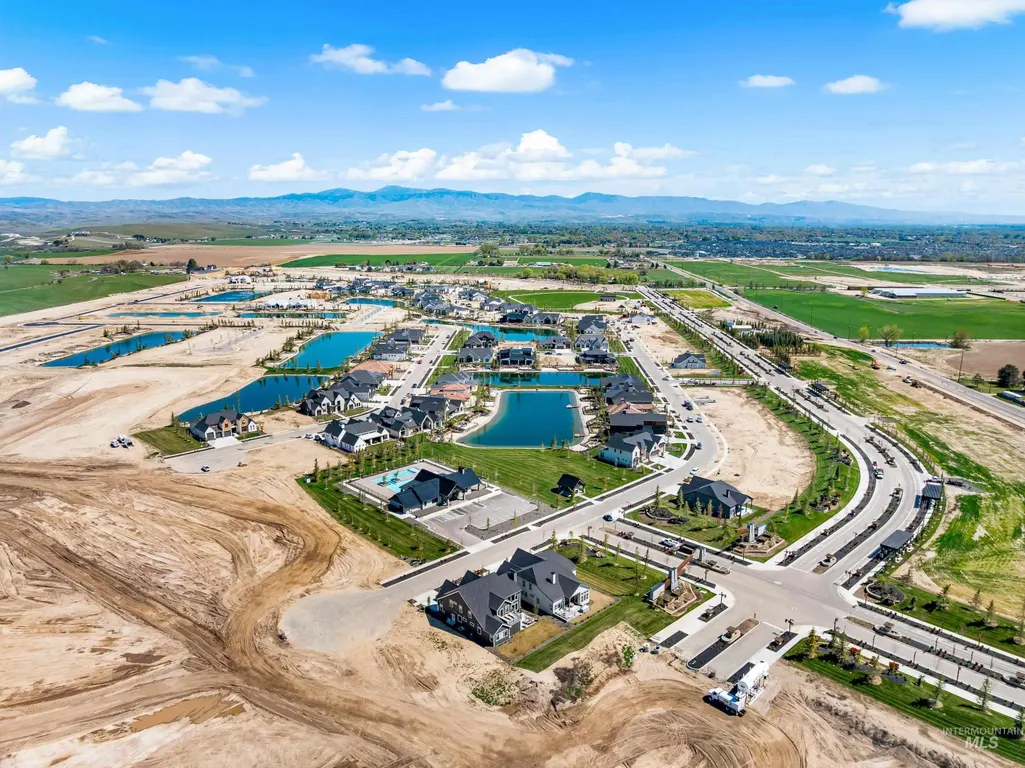
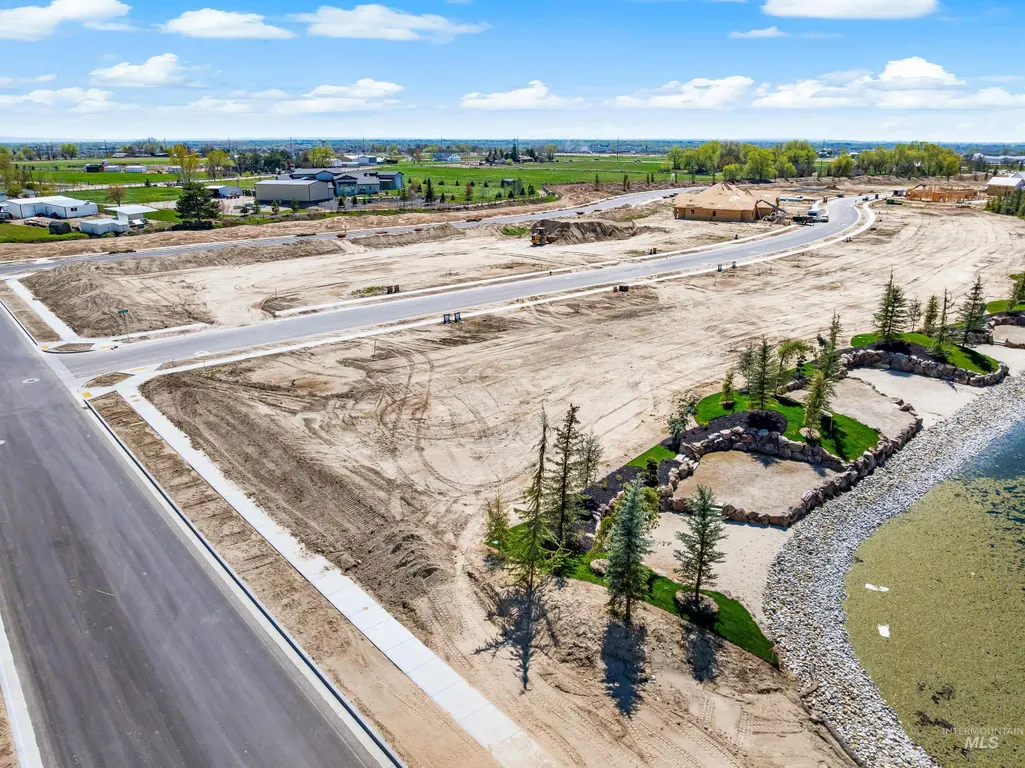
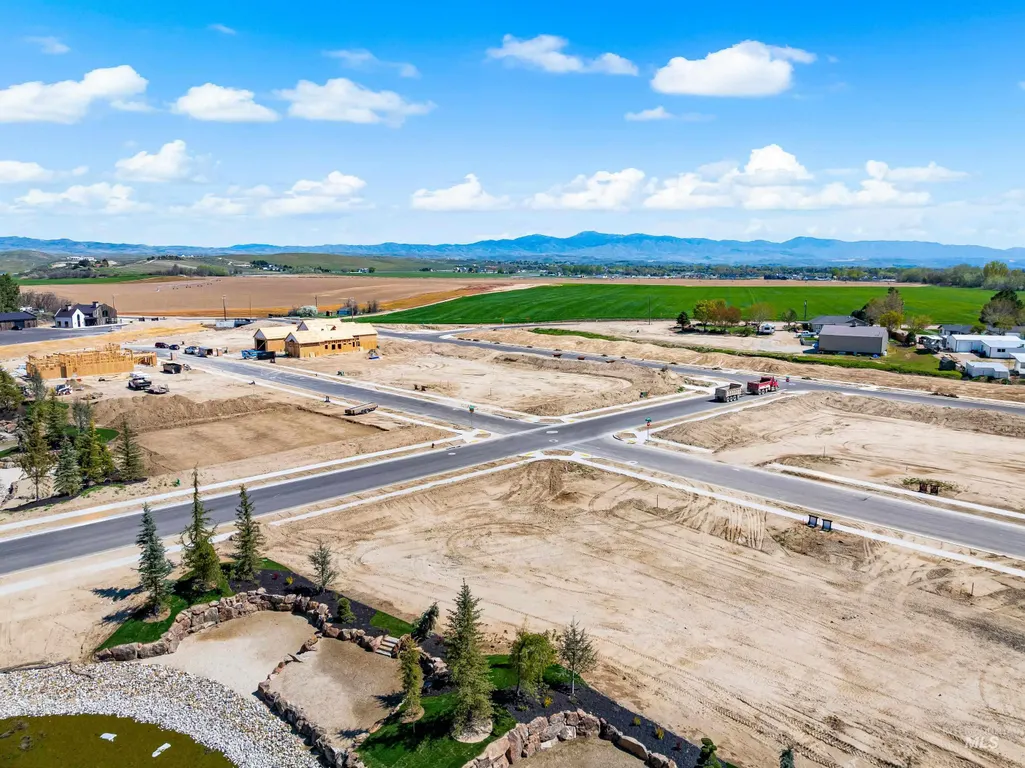
Welcome to the Ronin by KW Homes, beautifully positioned on a premier corner waterfront lot in the stunning Terra View community. This thoughtfully designed home blends a curated, high-end aesthetic with the relaxed Idaho lifestyle—offering exceptional spaces to gather, entertain, unwind, and enjoy the outdoors. The split-level design creates a private owner’s suite, while a second primary suite on the main level is ideal for guests or multigenerational living. A quiet den provides a dedicated space to work from home or retreat. At the heart of the home, the living room, dining area, and kitchen flow seamlessly together, each capturing beautiful water views. Warm wood tones, natural stone, plaster finishes, and thoughtfully selected accent tile create a sophisticated yet inviting backdrop.Upstairs, two generously sized bedrooms share a full bath, while an expansive bonus/party room with its own bar creates the perfect place for movie nights, game days, or entertaining friends and family. Designed to fully embrace indoor-outdoor living, the home offers four outdoor sitting areas, incredible storage, and plenty of room for all the gear and toys that come with an active Idaho lifestyle. Refined yet comfortable, spacious yet intentional - this is a home designed to be lived in and enjoyed.
| Elementary School | Middle School | High School |
|---|---|---|
| Eagle Hills Elementary School | Eagle Middle Middle School | Eagle High School |
| Price History | |
|---|---|
| 8/11/2026 | Listed $2,288,800 |
General Features
| Heating | Forced Air |
|---|---|
| Cooling | Central Air |
| Utilities | Sewer Connected |
| Roof | Architectural Style |
| Appliances | Gas Water Heater |
| HOA Fee | 2800 |
| Garage Spaces | 4 |
| Patio/Porch Features | Covered Patio/Deck |
| Pool Features | Community |
| Construction Materials | Frame |
| Year Built | 2026 |
| Levels | Two |
| Property Subtype | Single Family Residence |
| Tax Year | 2025 |
| Current Use | Single Family |
| Ownership | Fee Simple,Fractional Ownership: No |
| Waterfront Features | Waterfront |
| Assoc Fee Paid Per | Annually |
| County | Ada |
| New Construction | true |
| Property Type | Residential |
| HOA | true |
| Attached Garage | true |
| Subdivision Name | Terra View |
| Garage Y/N | true |
| Status | Active |
| Directions | From State, North on Palmer, L on Buckland, L on Templeton Way |
| ModificationTimestamp | 2026-08-14T06:01:21.300Z |
| High School | Eagle |
| City | Eagle |
| High School District | West Ada School District |
| Zoning Description | MU-DA |
| Lot Size Units | Acres |
| Lot Size Square Feet | 14679.72 |
| Carport Y/N | false |
| Listing Terms | Cash |
| Elementary School | Eagle Hills |
| Land Lease Y/N | false |
| Middle/Junior High School | Eagle Middle |
| Building Area Units | Square Feet |
| Primary Bedroom Level | Main |
| Living Area Units | Square Feet |
| Builder Name | KW Homes Inc. |
| Standard Status | Active |
| Middle/Junior School District | West Ada School District |
| Elementary School District | West Ada School District |
| Legal Description | Lot 62 Blk 04 Terraview No 4 |
| LeasableAreaUnits | Square Feet |
| Freehold | IDX |
Interior Features
| Interior Amenities | Bath-Master |
|---|---|
| Flooring | Tile |
| Total Fireplaces | 1 |
| Fireplace Features | Gas |
| Air Conditioning Y/N | true |
| Heating Y/N | true |
| Fireplace Y/N | true |
| Above Grade Finished Area | 4059 |
| Total Bedrooms | 4 |
| Main Level Bedrooms | 2 |
| Main Level Bathrooms | 2 |
| Below Grade Finished Area Unit Type | Square Feet |
| LivingAreaSource | Plans |
| Below Grade Finished Area Source | Plans |
| Above Grade Finished Area Source | Plans |
| Above Grade Finished Area Unit Type | Square Feet |
| Total Baths | 4 |
| Primary on Main | 182 |
| Second Bedroom Length | 13 |
| Second Bedroom Width | 14 |
| Bedroom 3 Area | 195 |
| Bedroom 3 Length | 13 |
| Bedroom 3 Width | 15 |
| Bedroom 4 Area | 196 |
| Bedroom 4 Length | 14 |
| Bedroom 4 Width | 14 |
| Primary Bedroom Area | 288 |
| Primary Bedroom Length | 18 |
| Primary Bedroom Width | 16 |
| Bedroom 4 Level | Upper |
| Bedroom 3 Level | Upper |
| Second Bedroom Level | Main |
Exterior Features
| Parking Features | Attached |
|---|---|
| Lot Features | 10000 SF - .49 AC |
| Water Source | City Service |
| Total Parking | 4 |
| Lot Size Area | 0.337 |
| Foundation Details | Crawl Space |
| Building Area Total | 4059 |
| Lot Dimensions | 156x94 |
| Lot Size Acres | 0.337 |
| Road Surface Type | Paved |
| Waterfront Y/N | true |
| Covered Spaces | 4 |
Amenities
- Foreclosure
- Views
- Short Sale
- New Construction
- Adult 55+
- Lease To Own
- No HOA Fees
- Furnished
- Primary On Main
- Air Conditioning
- Seller Finance
- Green
- Fixer Upper
- Horse
- Golf
- Fireplace
- Deck
- Garage
- Basement
- Pool
Property vs Single Family Average in 83616
Price
Year Built

