
New Construction - Primary on Main
Address
3368 N Harvest Moon Way, Eagle, ID
Price
$ 2,699,000
Property Attributes
- MLS#98994520
- TypeSingle Family
- Listing Status Active
- CountyAda
- CityEagle
- NeighborhoodTerra View
- Zip83616
- Style
- Year Built2026
- Taxes$ 1161
- Price$ 2,699,000
- Bedrooms6
- Full Bathrooms6
- Half Bathrooms0
- Sqr Footage5230
- Lot Size0.42 Acres
Data Source:
Intermountain MLS (IMLS)
Property Description
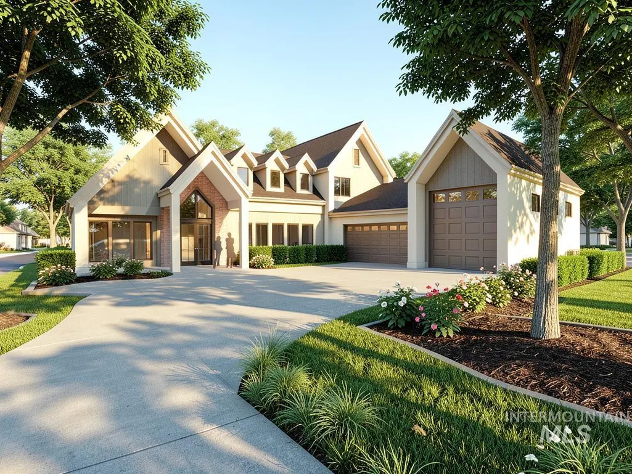
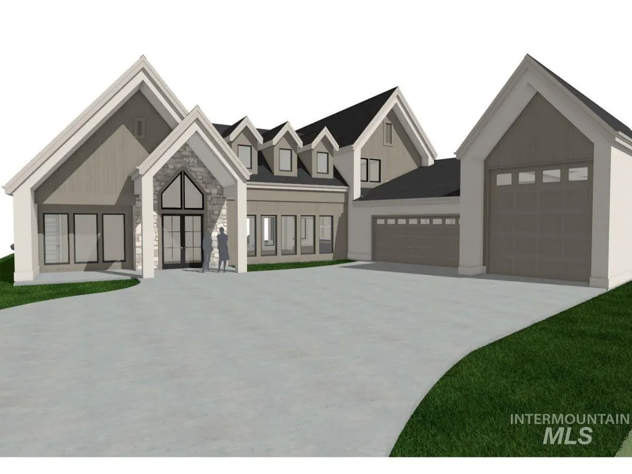
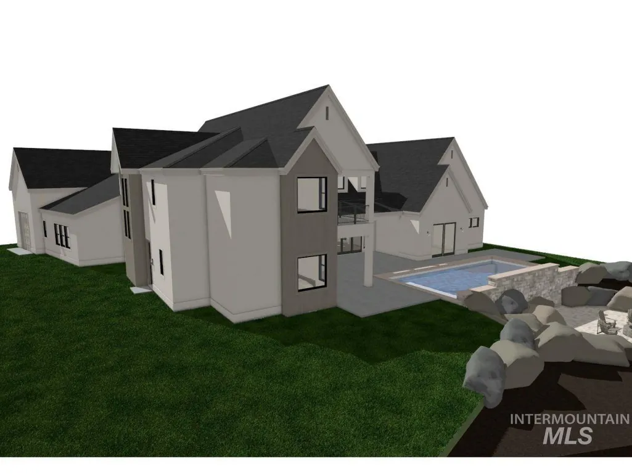
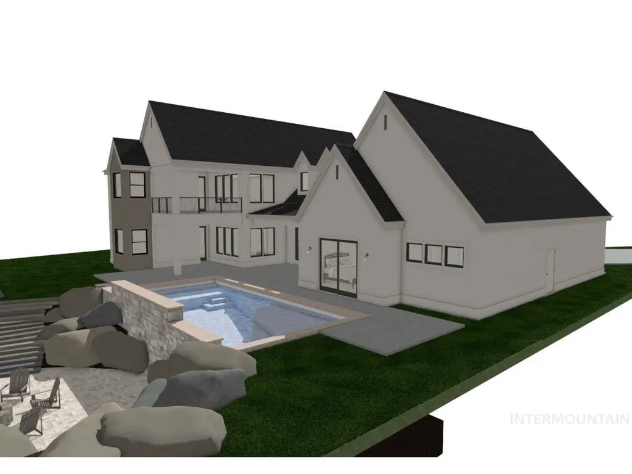
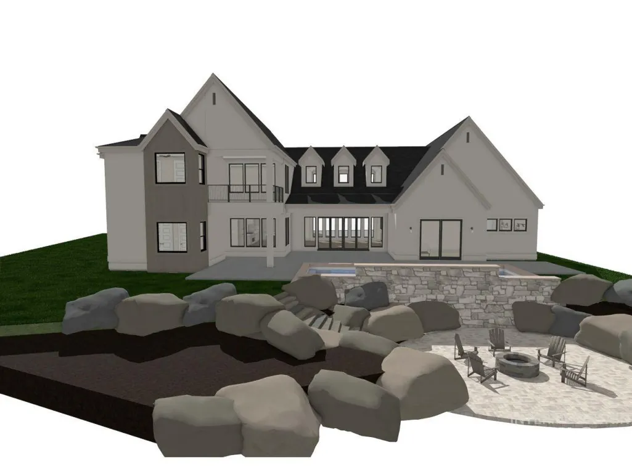
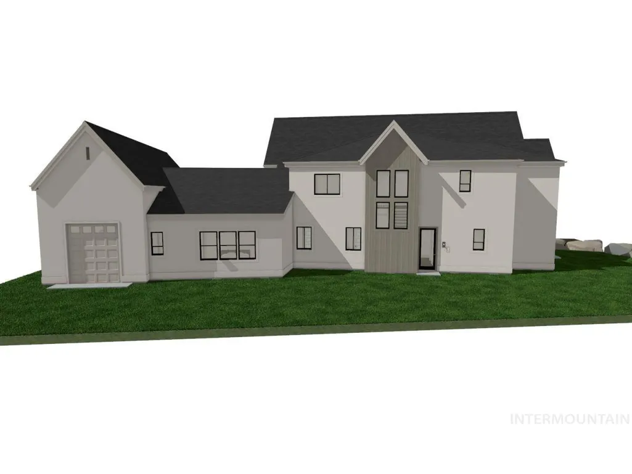
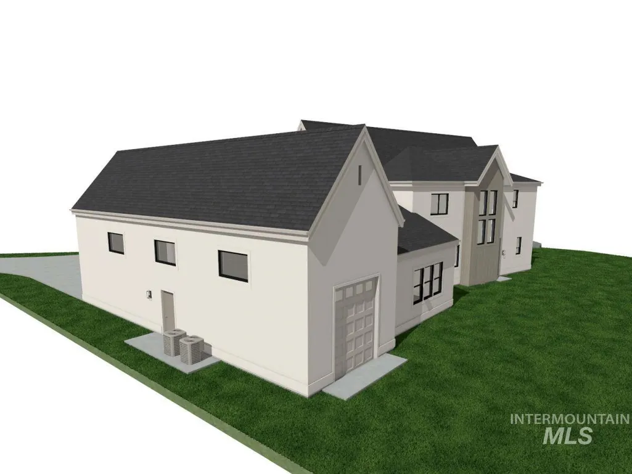
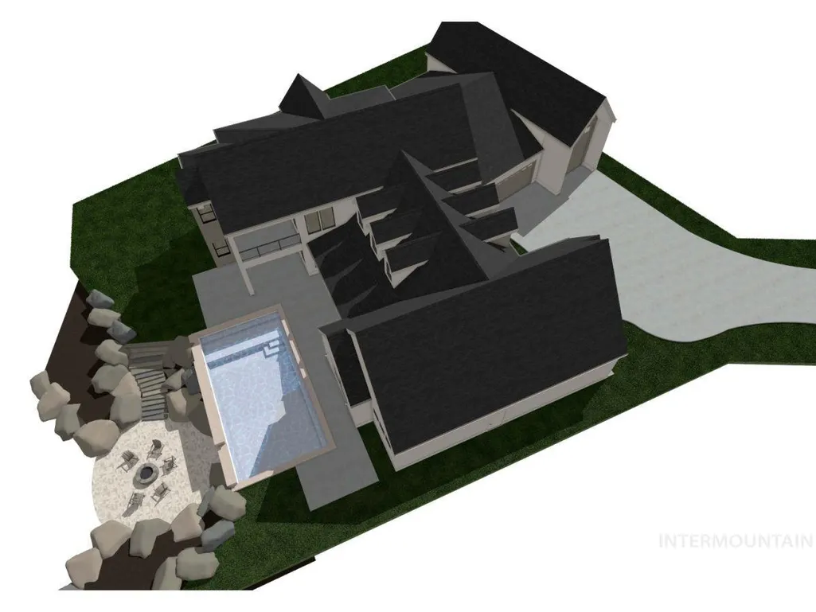
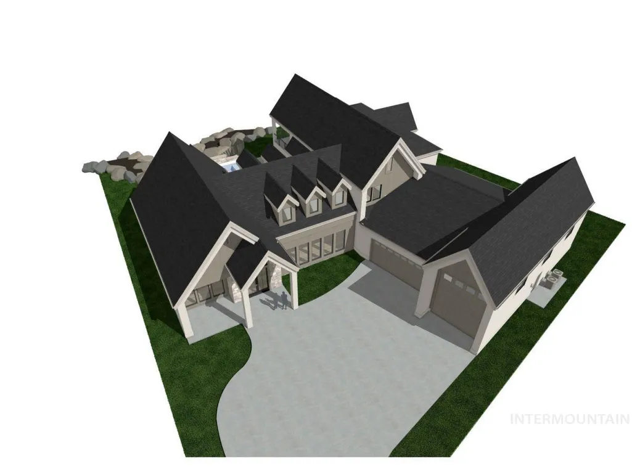
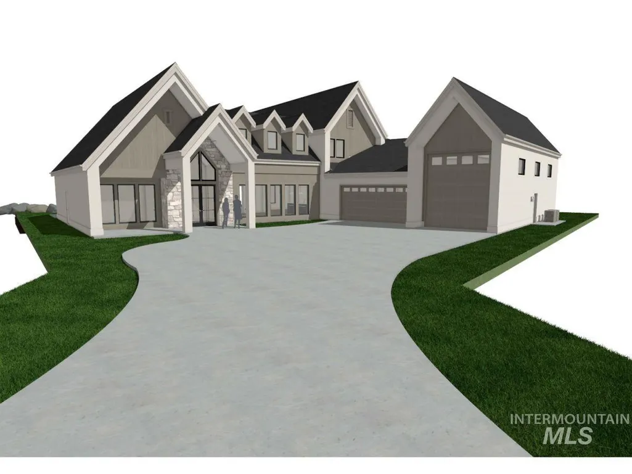
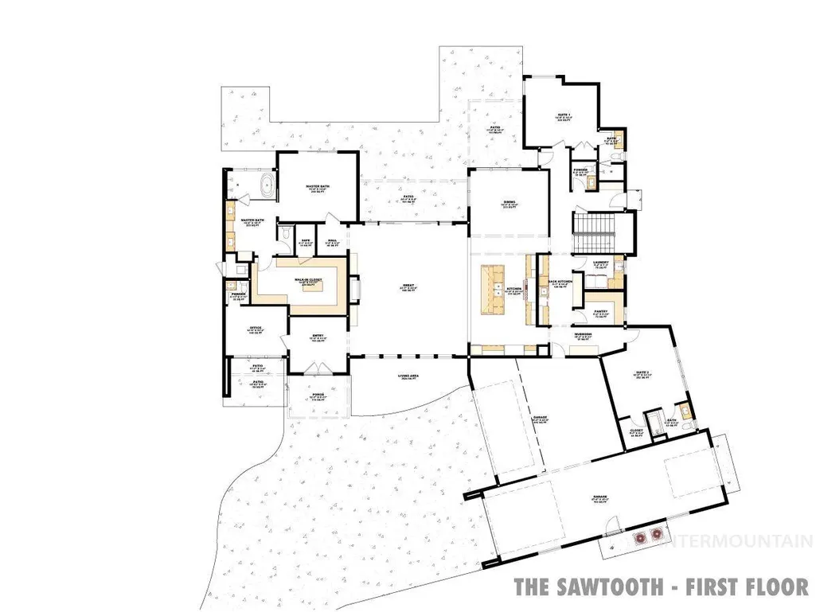
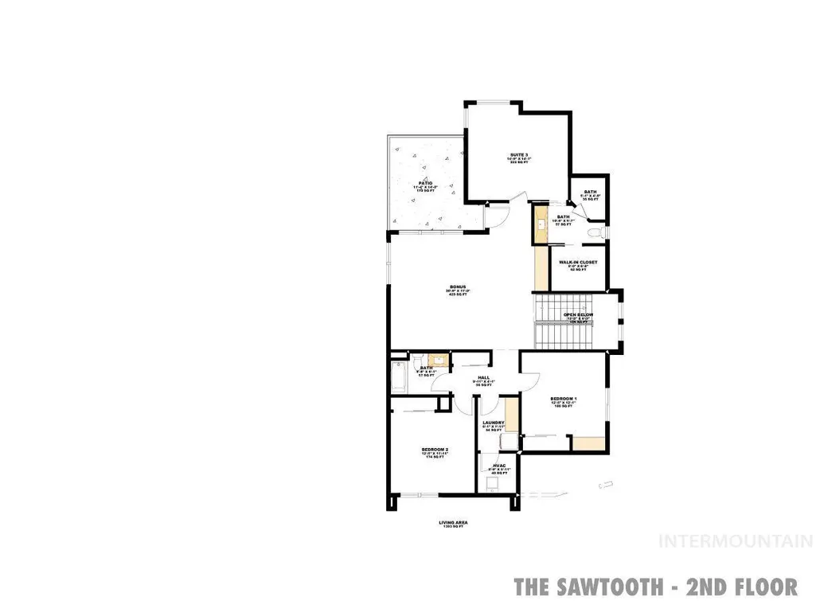
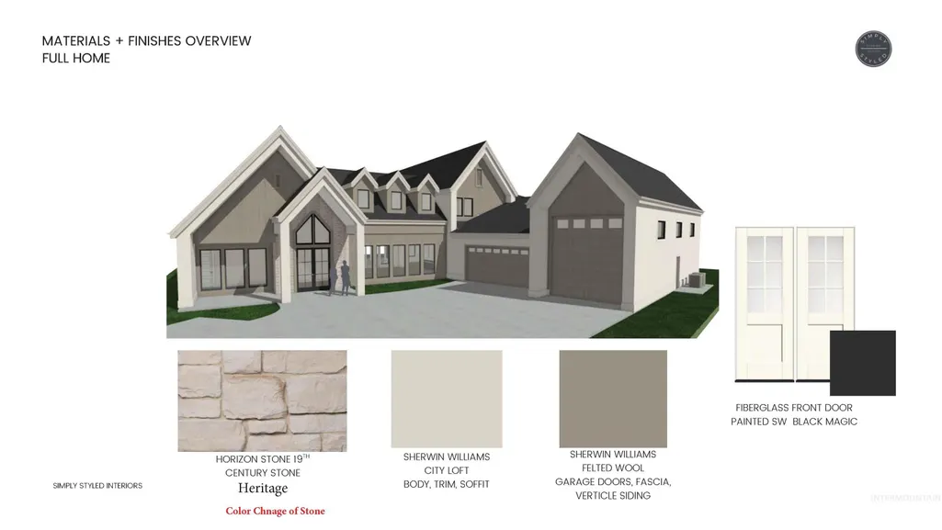
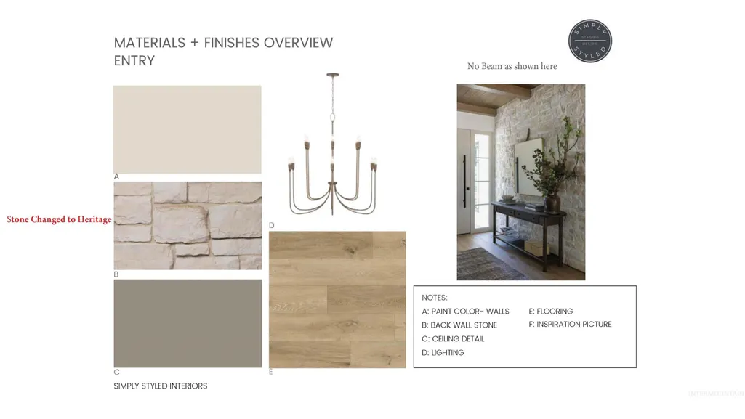
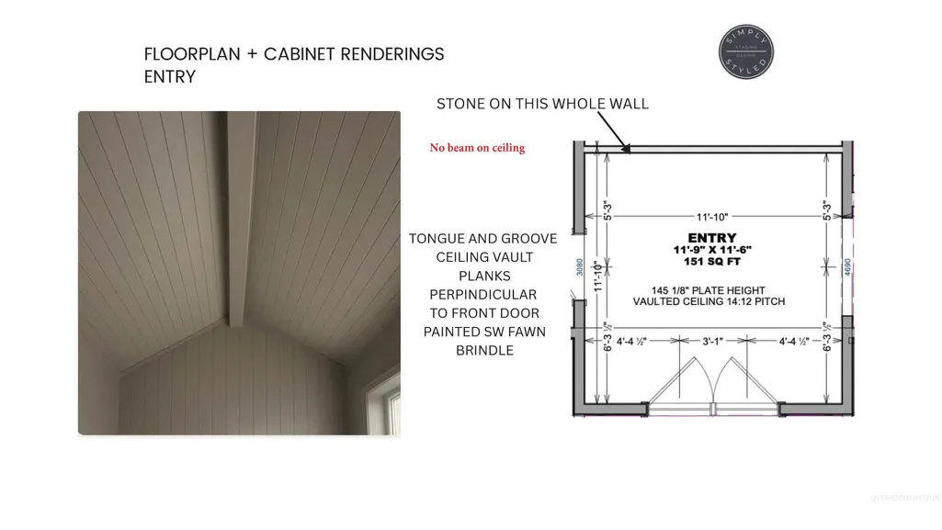
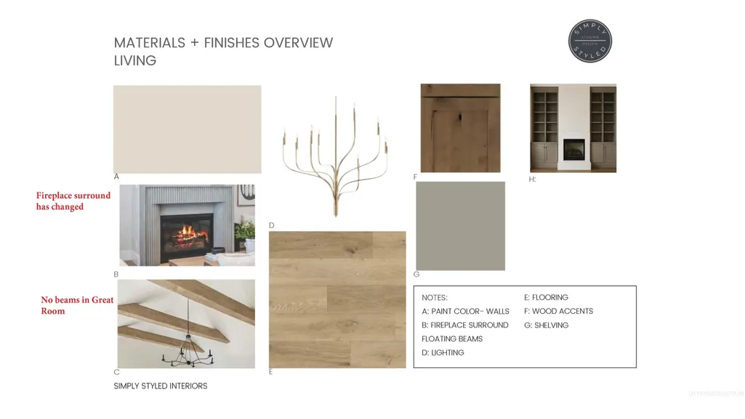
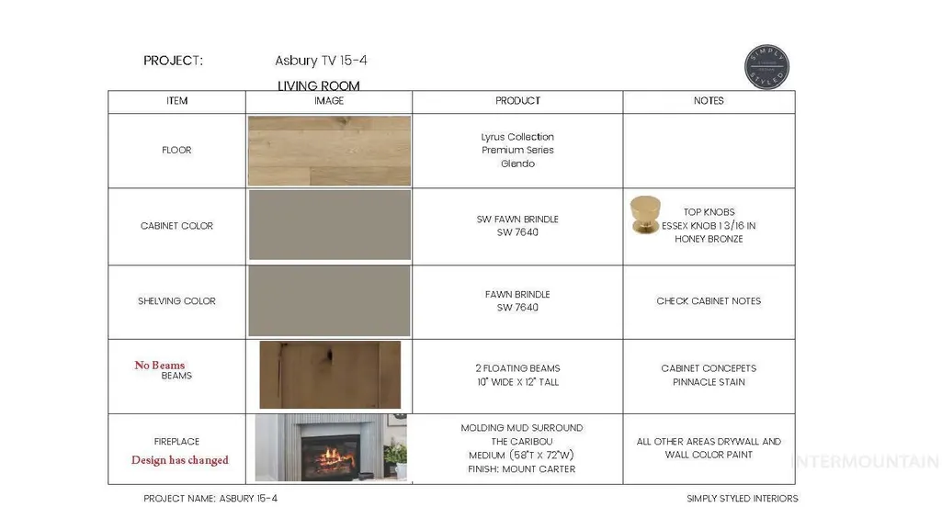
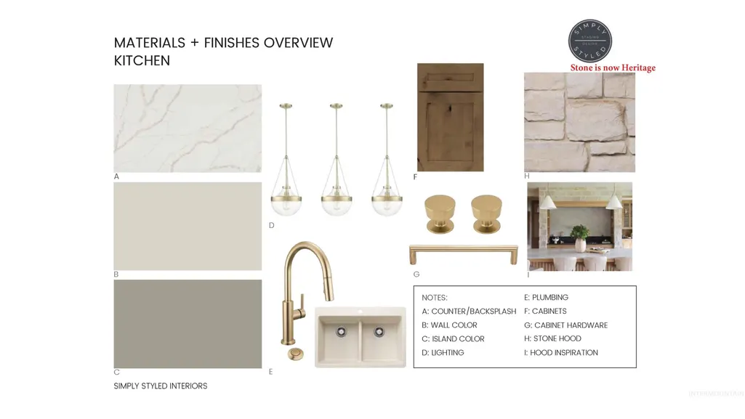
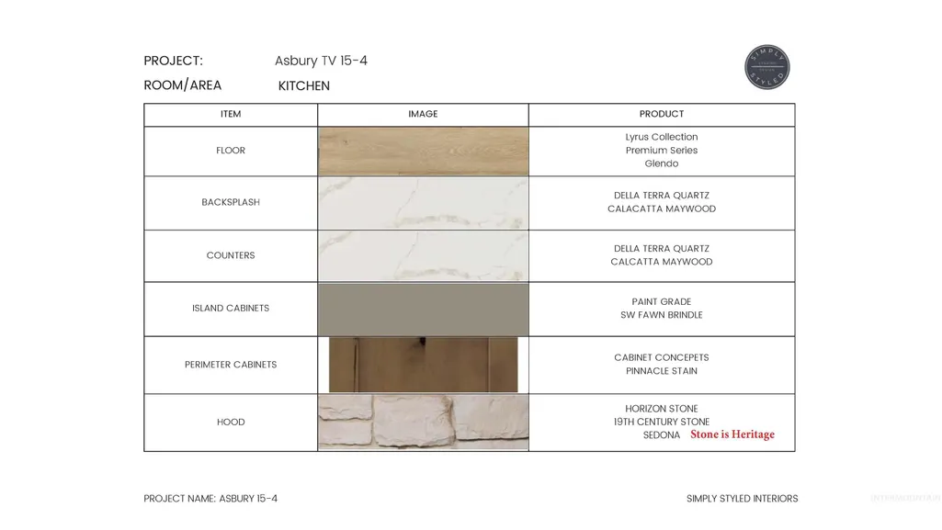
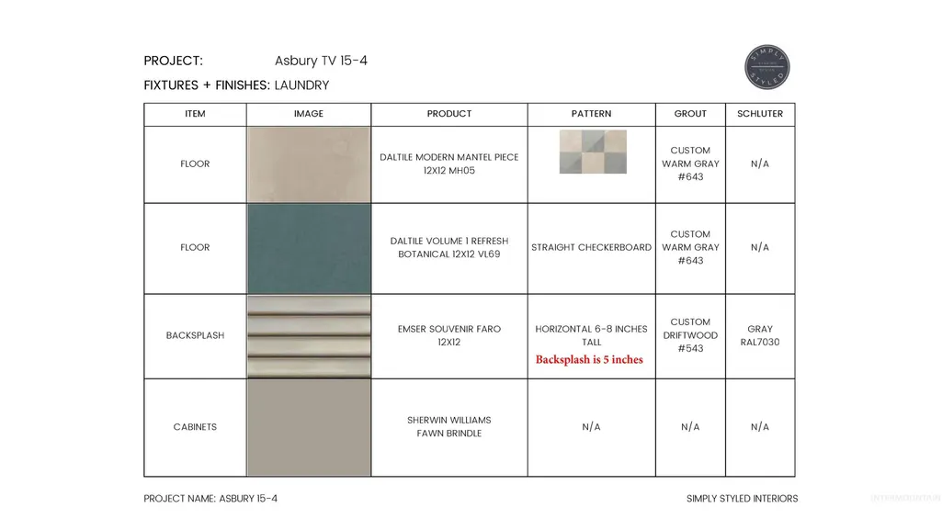
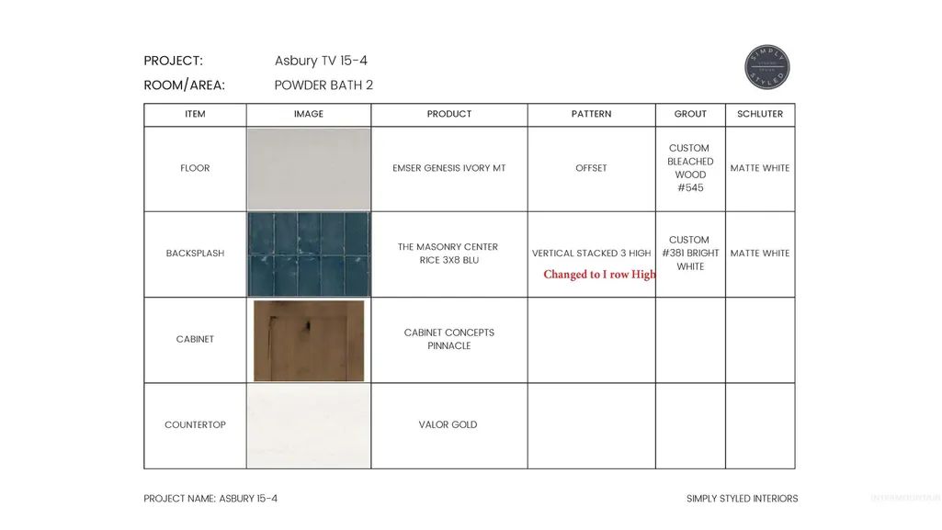
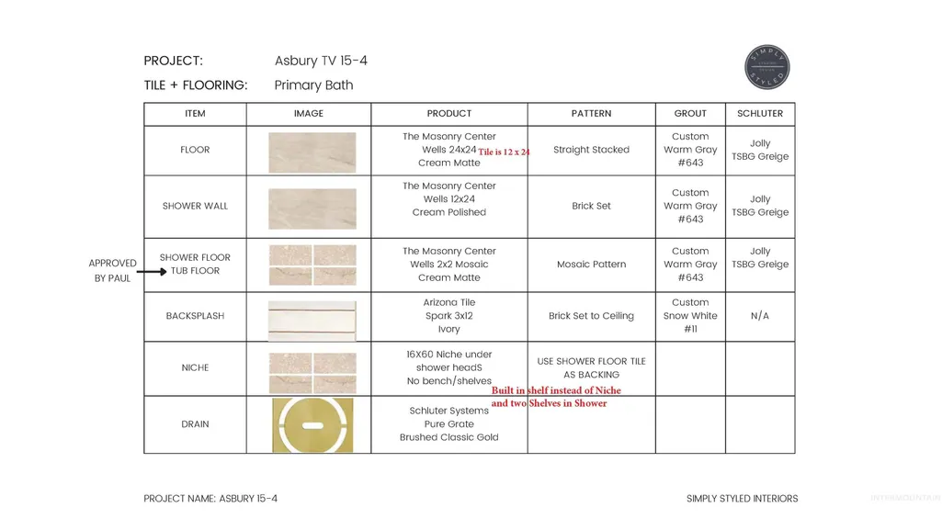
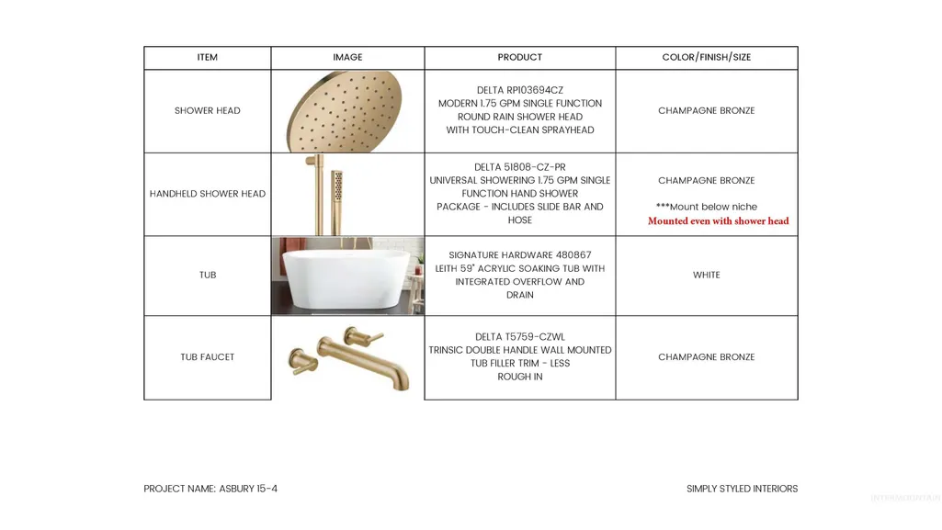
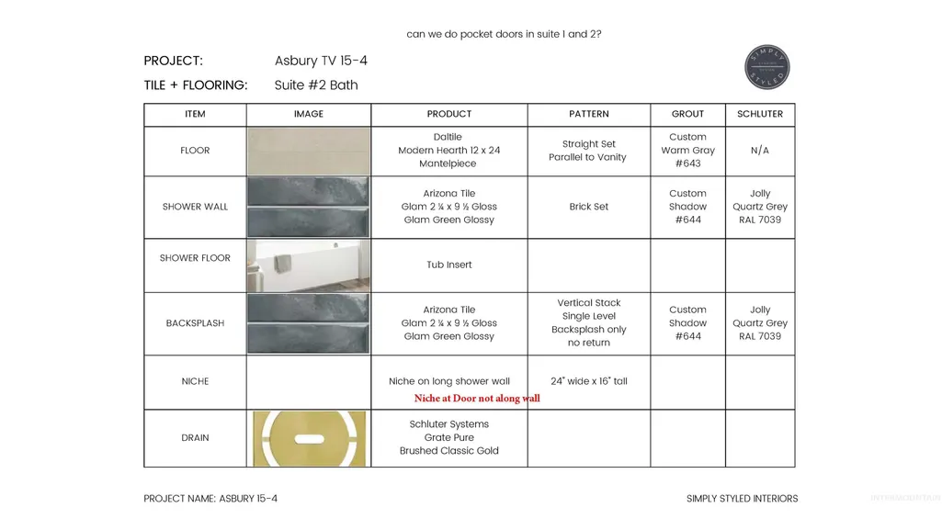
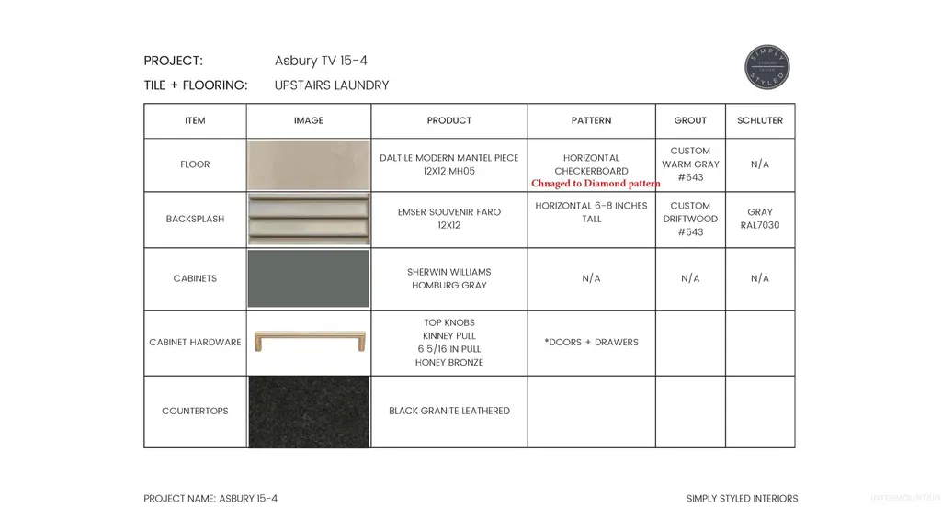
Discover Asbury Homes newest Modern Contemporary Crafstman design featuring strong gabled roof lines, steep pitches and expansive window walls. This is a true one of a kind designed specifically for the largest lot in phase 2 of Eagle's Terra View. Inside soaring vaulted ceilings create an open and airy atmosphere further enhanced by all the natural light from the six high gables and expansive glass. Designed as a true entertainer’s dream, this home features large open areas and a central kitchen that flows together seamlessly -perfect for both large and small gatherings. A full back kitchen with additional dry pantry provides exceptional workspaces and storage. The main-level split floorplan design boasts three full ensuites offering private multi-gen and guest living options not seen in other homes. Upstairs continues the generous proportions with three additional bedrooms, two more baths, a large bonus room and 2nd laundry. Outside is a backyard oasis, complete with private pool, multiple lounging areas and sweeping, mountain views that create a true resort feel right at home. Additional highlights include truly inspired luxury designer finishes, a massive 48-foot RV bay garage providing unparalleled storage and flexibility options for all the toys and easy access to Eagle's newest park. Currently under construction this home is expected to be complete mid-September.
| Elementary School | Middle School | High School |
|---|---|---|
| Eagle Hills Elementary School | Star Middle School | Eagle High School |
| Price History | |
|---|---|
| 7/19/2026 | Listed $2,699,000 |
General Features
| Heating | Forced Air |
|---|---|
| Cooling | Central Air |
| Utilities | Sewer Connected |
| Roof | Composition |
| Appliances | Gas Water Heater |
| HOA Fee | 2800 |
| Garage Spaces | 4 |
| Patio/Porch Features | Covered Patio/Deck |
| Pool Features | Community |
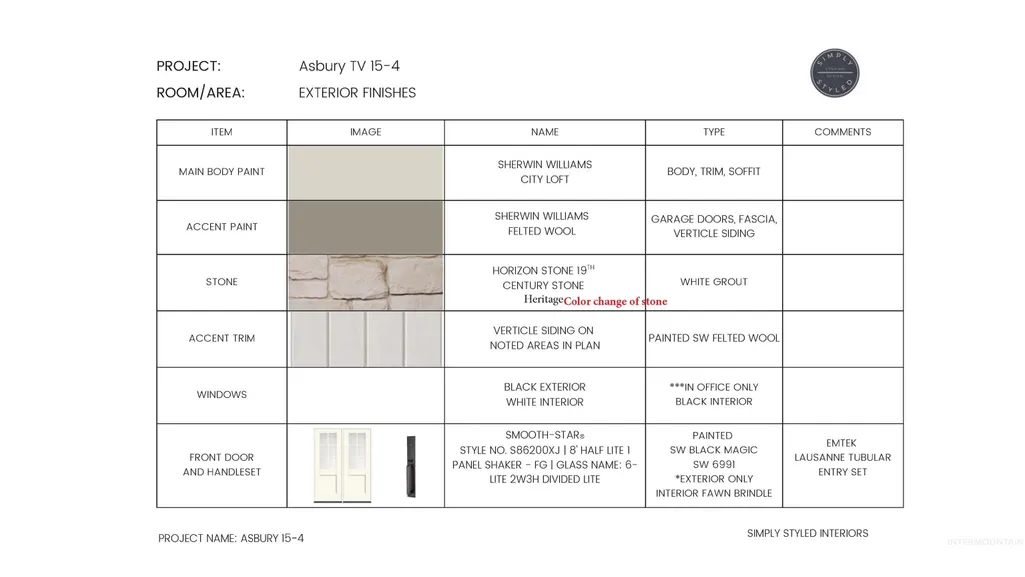
| Construction Materials | Stone |
| Year Built | 2026 |
| Levels | Two |
| Property Subtype | Single Family Residence |
| Tax Year | 2025 |
| Current Use | Single Family |
| Ownership | Fee Simple |
| Waterfront Features | Pond Community |
| Accessibility | Roll In Shower |
| Assoc Fee Paid Per | Annually |
| County | Ada |
| New Construction | true |
| Property Type | Residential |
| HOA | true |
| Attached Garage | true |
| Subdivision Name | Terra View |
| Garage Y/N | true |
| Status | Active |
| Directions | Hwy 16 north, E on Beacon Light, N on Hamlin, W on Rockhaven, turns into Harvest Moon Way. |
| ModificationTimestamp | 2026-07-22T06:00:44.500Z |
| High School | Eagle |
| City | Eagle |
| High School District | West Ada School District |
| Lot Size Units | Acres |
| Lot Size Square Feet | 18295.2 |
| Carport Y/N | false |
| Listing Terms | Cash |
| Elementary School | Eagle Hills |
| Land Lease Y/N | false |
| Tax Annual Amount | 1161.84 |
| Middle/Junior High School | Star |
| Building Area Units | Square Feet |
| Primary Bedroom Level | Main |
| Living Area Units | Square Feet |
| Builder Name | Asbury Homes, LLC |
| Standard Status | Active |
| Middle/Junior School District | West Ada School District |
| Elementary School District | West Ada School District |
| Legal Description | Lot 15 Block 4 Terra View Sub No 2. |
| LeasableAreaUnits | Square Feet |
| Freehold | IDX |
Interior Features
| Interior Amenities | Bed-Master Main Level |
|---|---|
| Flooring | Tile |
| Total Fireplaces | 1 |
| Fireplace Features | One |
| Kitchen Level | Main |
| Air Conditioning Y/N | true |
| Heating Y/N | true |
| Fireplace Y/N | true |
| Above Grade Finished Area | 5230 |
| Total Bedrooms | 6 |
| Main Level Bedrooms | 3 |
| Main Level Bathrooms | 4 |
| Below Grade Finished Area Unit Type | Square Feet |
| LivingAreaSource | Plans |
| Below Grade Finished Area Source | Plans |
| Above Grade Finished Area Source | Plans |
| Above Grade Finished Area Unit Type | Square Feet |
| Total Baths | 6 |
| Kitchen Area | 294 |
| Kitchen Length | 21 |
| Kitchen Width | 14 |
| Primary on Main | 210 |
| Second Bedroom Length | 15 |
| Second Bedroom Width | 14 |
| Bedroom 3 Area | 255 |
| Bedroom 3 Length | 17 |
| Bedroom 3 Width | 15 |
| Bedroom 4 Area | 210 |
| Bedroom 4 Length | 15 |
| Bedroom 4 Width | 14 |
| Primary Bedroom Area | 224 |
| Primary Bedroom Length | 16 |
| Primary Bedroom Width | 14 |
| Bedroom 5 Width | 12 |
| Bedroom 5 Level | Upper |
| Bedroom 5 Length | 12 |
| Bedroom 5 Area | 144 |
| Bedroom 4 Level | Upper |
| Bedroom 3 Level | Main |
| Second Bedroom Level | Main |
Exterior Features
| Fencing | Partial |
|---|---|
| Parking Features | Attached |
| Lot Features | 10000 SF - .49 AC |
| Water Source | City Service |
| Total Parking | 4 |
| Lot Size Area | 0.42 |
| Foundation Details | Crawl Space |
| Building Area Total | 5230 |
| Lot Size Acres | 0.42 |
| Road Surface Type | Paved |
| Covered Spaces | 4 |
| Road Frontage Type | Public Road |
Amenities
- Foreclosure
- Views
- Short Sale
- New Construction
- Adult 55+
- Lease To Own
- No HOA Fees
- Furnished
- Primary On Main
- Air Conditioning
- Seller Finance
- Green
- Fixer Upper
- Horse
- Golf
- Fireplace
- Deck
- Garage
- Basement
- Pool
Property vs Single Family Average in 83616
Price
Taxes
Year Built

