
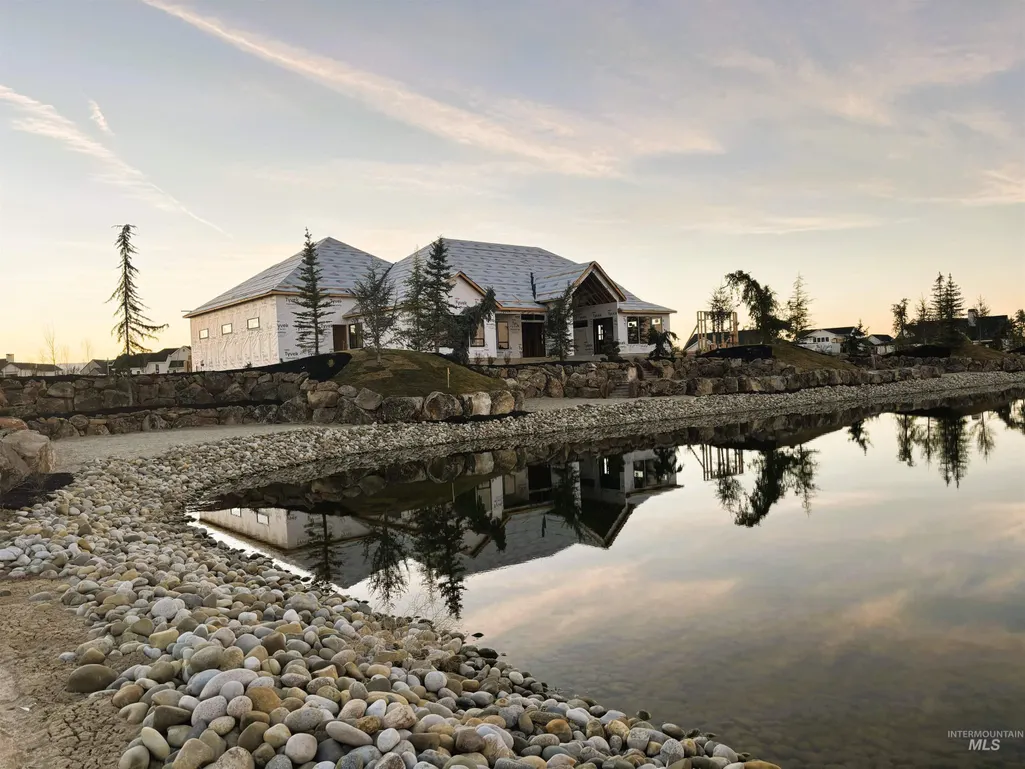
Waterfront - New Construction - Primary on Main - Eco Friendly
Address
3669 N Bellrock Avenue, Eagle, ID
Price
$ 1,932,000
Property Attributes
- MLS#98995118
- TypeSingle Family
- Listing Status Active
- CountyAda
- CityEagle
- NeighborhoodTerra View
- Zip83616
- Style
- Year Built2026
- Price$ 1,932,000
- Bedrooms4
- Full Bathrooms4
- Half Bathrooms0
- Sqr Footage3218
- Lot Size0.32 Acres
Data Source:
Intermountain MLS (IMLS)
Property Description
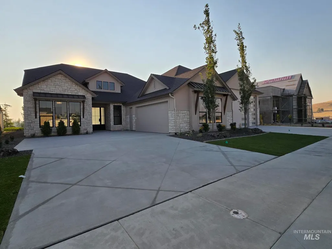
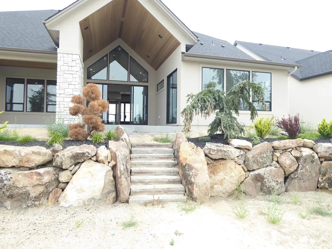
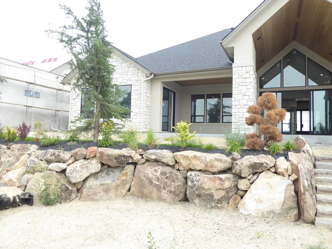
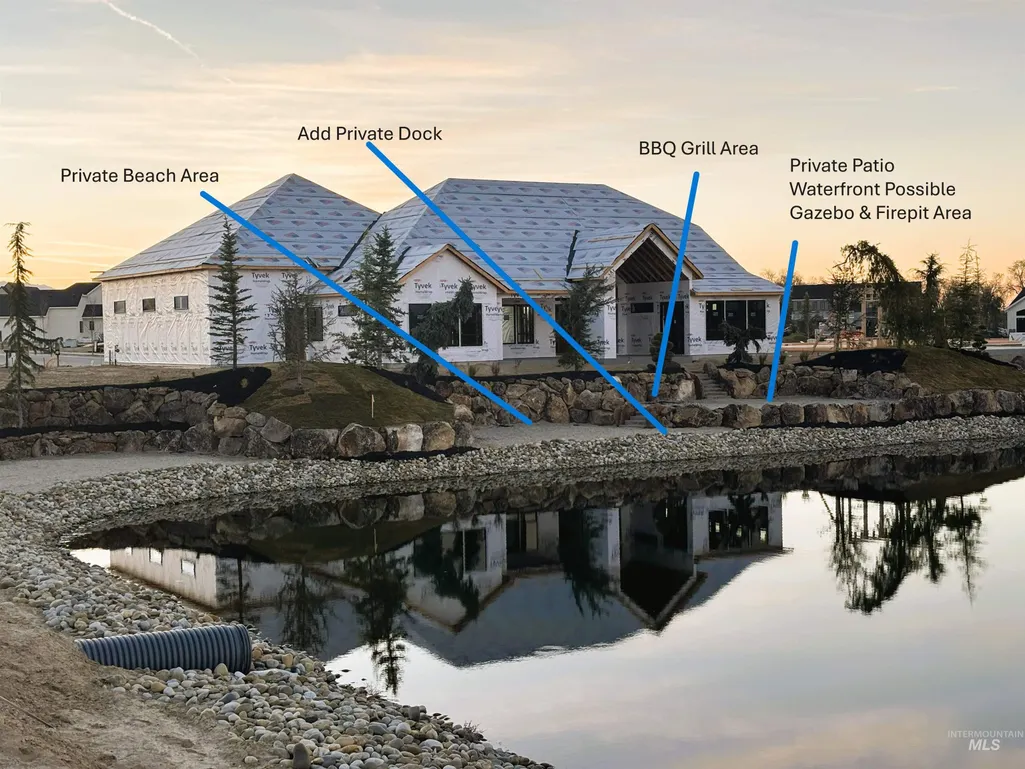
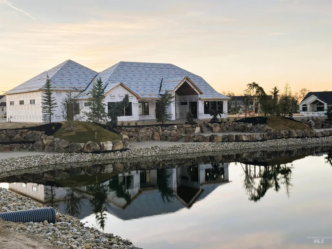
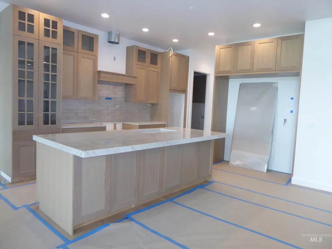
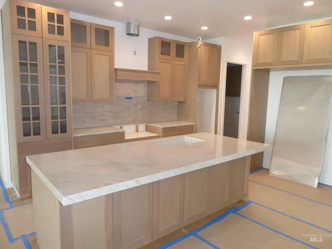
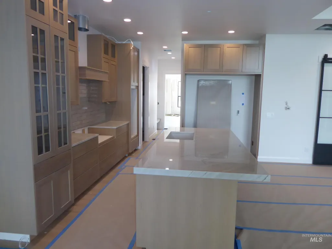
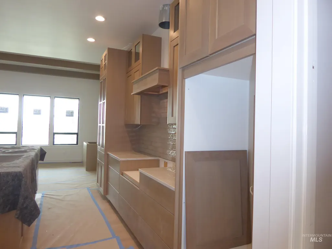
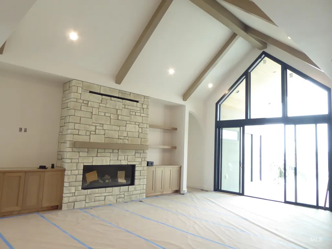
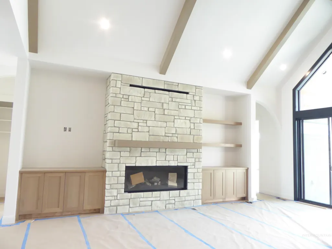
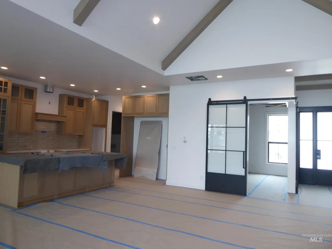
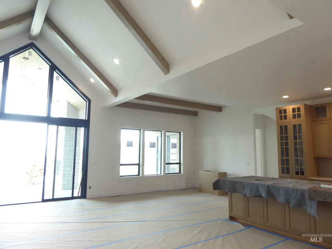
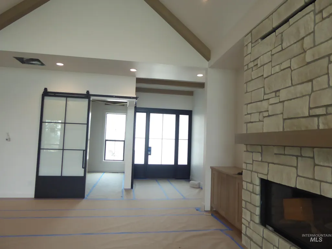
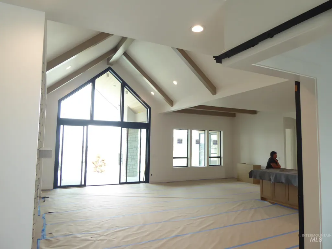
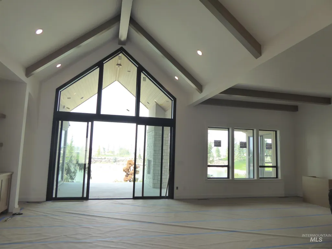
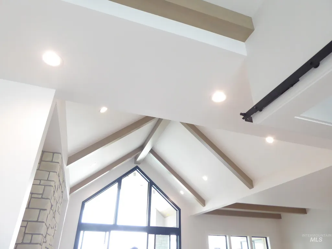
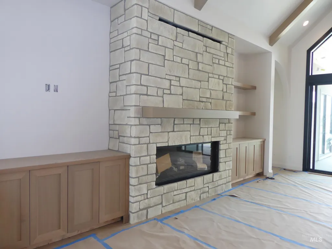
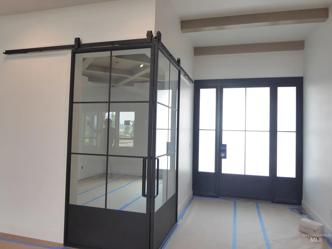
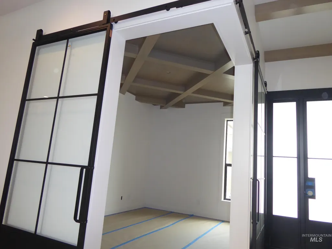
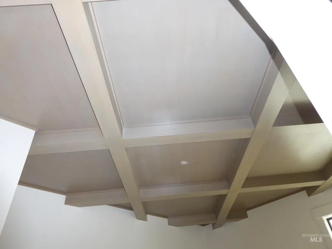
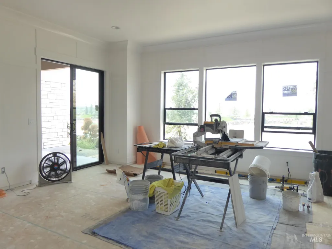
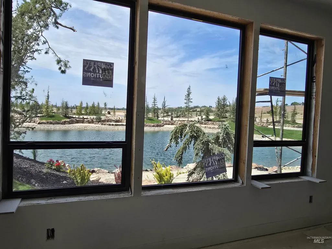
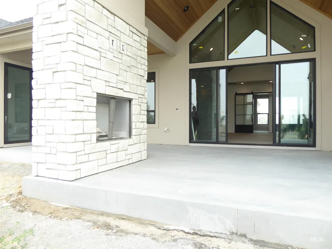
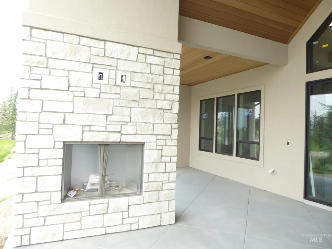
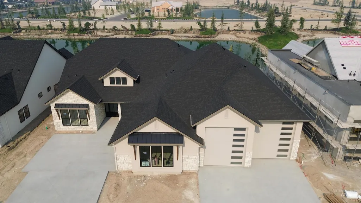
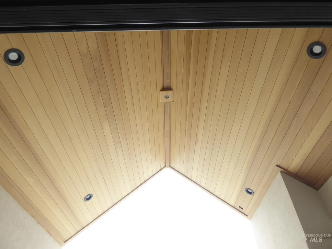
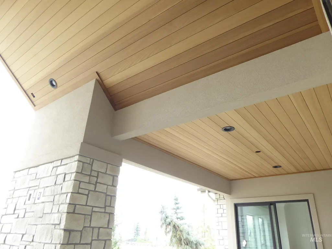
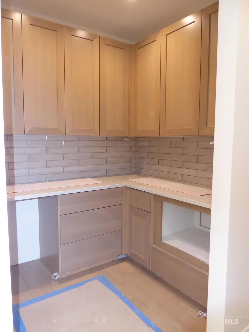
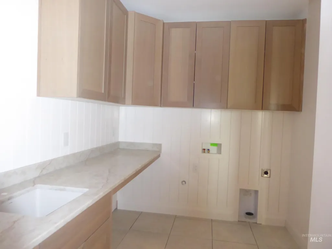
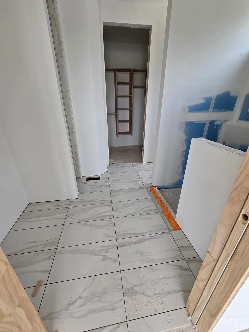
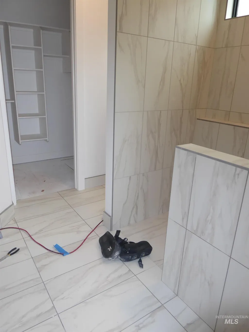
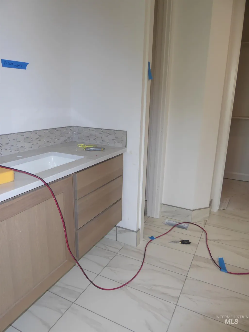
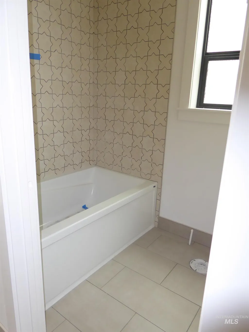
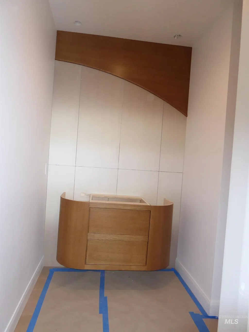
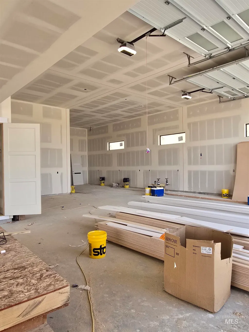
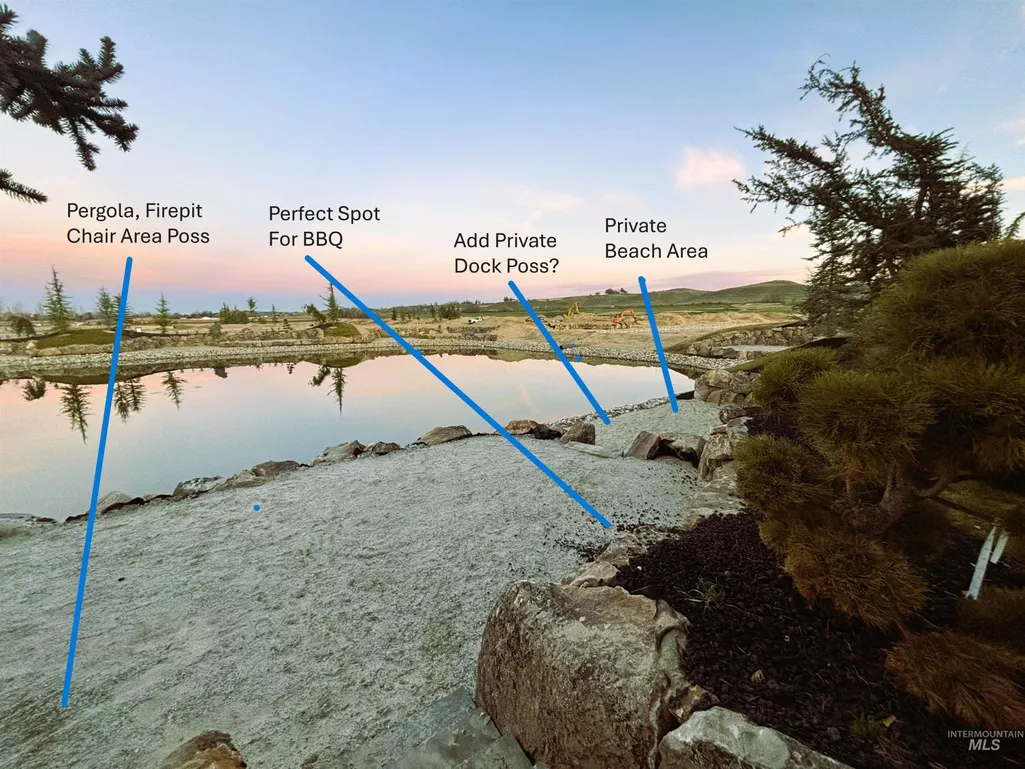
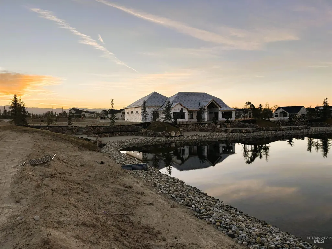
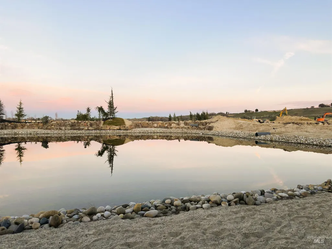
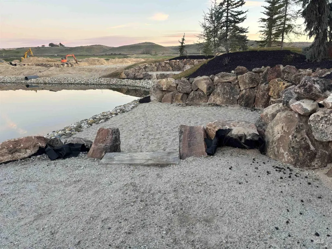
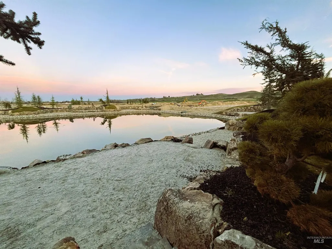
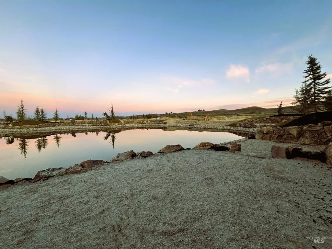
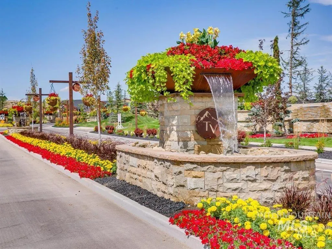
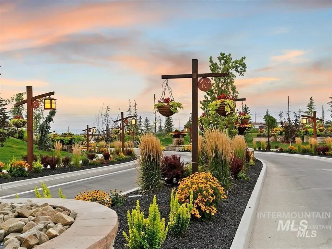
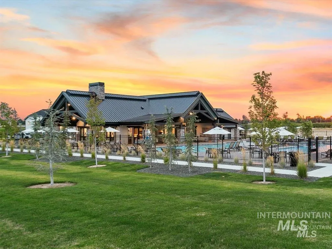
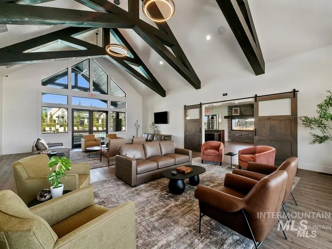
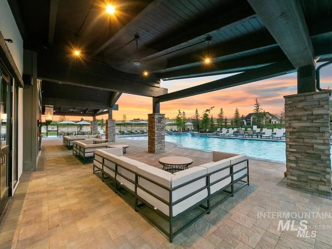
FINALLY-100% complete & SPECTACULAR. Staging now, prof photos 8/25. This place hits the "GO" button for all in the household w/chef kitchen, 2 masters suites, 6 car gar w/dbl RV bay!! Exceptional waterfront retreat where luxury & lifestyle come together. Set on peaceful water setting w/your own sandy beach (add your private dock). Built by hands down one of the best builders in town-attention to detail. Designed w/2 master bdrms, 2 other bdrms connected by jack/jill bath, gorgeous office area w/corner doors, detailed ceiling. 3.5 baths provide flexibility for guests & multi-generational. Both masters have amazing water views, heated tile floors, primary has zero threshold WI shower. WIC connects to laundry making life effortless. Great room w/soaring vaulted ceilings, 20" linear gas frplc, amazing wood beams carrying breathtaking water views to huge outdoor living space w/wood ceilings too. Kitchen is a showpiece w/huge island, premium Thermador appl, dbl ovens, gas cooktop, full twin frig/freezer, butler pantry & sep pantry area. Car & outdoor enthusiasts will appreciate all toys to be at home in this dbl RV garage+ovszd 2 car (can accom 6 cars), gas heat, epoxy floors, 30/50 amp circuit, EV charging, RV cleanout. Waterfront living w/your own beach w/luxury finishes don't get any better, all located in one of the most gorgeously appointment subdivisions with quality amenities.
| Elementary School | Middle School | High School |
|---|---|---|
| Eagle Hills Elementary School | Star Middle School | Eagle High School |
| Price History | |
|---|---|
| 7/24/2026 | Listed $1,932,000 |
General Features
| Heating | Forced Air |
|---|---|
| Cooling | Central Air |
| Utilities | Sewer Connected |
| Roof | Metal |
| Appliances | Gas Water Heater |
| HOA Fee | 2800 |
| Garage Spaces | 6 |
| Patio/Porch Features | Covered Patio/Deck |
| Pool Features | Community |
| Construction Materials | Frame |
| Year Built | 2026 |
| Levels | One |
| Property Subtype | Single Family Residence |
| Tax Year | 2026 |
| Current Use | Single Family |
| Ownership | Fee Simple,Fractional Ownership: No |
| Waterfront Features | Waterfront |
| Accessibility | Roll In Shower |
| Assoc Fee Paid Per | Annually |
| County | Ada |
| New Construction | true |
| Property Type | Residential |
| HOA | true |
| Attached Garage | true |
| Subdivision Name | Terra View |
| Garage Y/N | true |
| Green Indoor Air Quality | Low/No VOC Paint |
| Status | Active |
| Directions | Beacon Light, N Hamlin, E on Rock Haven, N Hardwick, E Windhurst to Bellrock |
| ModificationTimestamp | 2026-08-18T15:18:00.500Z |
| High School | Eagle |
| City | Eagle |
| High School District | West Ada School District |
| Lot Size Units | Acres |
| Lot Size Square Feet | 13939.2 |
| Carport Y/N | false |
| Listing Terms | Cash |
| Green Building Verification Type | HERS Index Score |
| Elementary School | Eagle Hills |
| Land Lease Y/N | false |
| Middle/Junior High School | Star |
| Building Area Units | Square Feet |
| Primary Bedroom Level | Main |
| Living Area Units | Square Feet |
| Builder Name | Big Springs Construction |
| Standard Status | Active |
| Middle/Junior School District | West Ada School District |
| Elementary School District | West Ada School District |
| Legal Description | Lot 4, Block 11 Terra View Sub #3 |
| LeasableAreaUnits | Square Feet |
| Freehold | IDX |
Interior Features
| Interior Amenities | Bath-Master |
|---|---|
| Flooring | Tile |
| Total Fireplaces | 2 |
| Fireplace Features | Two |
| Kitchen Level | Main |
| Air Conditioning Y/N | true |
| Heating Y/N | true |
| Window Features | Skylight(s) |
| Fireplace Y/N | true |
| Above Grade Finished Area | 3218 |
| Total Bedrooms | 4 |
| Main Level Bedrooms | 4 |
| Main Level Bathrooms | 3 |
| Below Grade Finished Area Unit Type | Square Feet |
| LivingAreaSource | Plans |
| Below Grade Finished Area Source | Plans |
| Above Grade Finished Area Source | Plans |
| Above Grade Finished Area Unit Type | Square Feet |
| Total Baths | 4 |
| Kitchen Area | 182 |
| Kitchen Length | 14 |
| Kitchen Width | 13 |
| Primary on Main | 238 |
| Second Bedroom Length | 17 |
| Second Bedroom Width | 14 |
| Bedroom 3 Area | 195 |
| Bedroom 3 Length | 15 |
| Bedroom 3 Width | 13 |
| Bedroom 4 Area | 180 |
| Bedroom 4 Length | 15 |
| Bedroom 4 Width | 12 |
| Primary Bedroom Area | 440 |
| Primary Bedroom Length | 22 |
| Primary Bedroom Width | 20 |
| Bedroom 4 Level | Main |
| Bedroom 3 Level | Main |
| Second Bedroom Level | Main |
Exterior Features
| Fencing | Partial |
|---|---|
| Parking Features | Attached |
| Lot Features | 10000 SF - .49 AC |
| Water Source | City Service |
| Total Parking | 6 |
| Lot Size Area | 0.32 |
| Building Area Total | 3218 |
| Lot Dimensions | 150x94 |
| Lot Size Acres | 0.32 |
| Road Surface Type | Paved |
| Other Parking | Garage: 29X25,Garage Door: 18X8 |
| Waterfront Y/N | true |
| Covered Spaces | 6 |
| Road Frontage Type | Public Road |
Amenities
- Foreclosure
- Views
- Short Sale
- New Construction
- Adult 55+
- Lease To Own
- No HOA Fees
- Furnished
- Primary On Main
- Air Conditioning
- Seller Finance
- Green
- Fixer Upper
- Horse
- Golf
- Fireplace
- Deck
- Garage
- Basement
- Pool
Property vs Single Family Average in 83616
Price
Year Built

