
Waterfront - New Construction - Primary on Main - Eco Friendly
Address
3632 N Harvest Moon Way, Eagle, ID
Price
$ 2,099,000
Property Attributes
- MLS#98992303
- TypeSingle Family
- Listing Status Pending
- CountyAda
- CityEagle
- NeighborhoodTerra View
- Zip83616
- Style
- Year Built2026
- Price$ 2,099,000
- Bedrooms5
- Full Bathrooms5
- Half Bathrooms0
- Sqr Footage3768
- Lot Size0.337 Acres
Data Source:
Intermountain MLS (IMLS)
Property Description
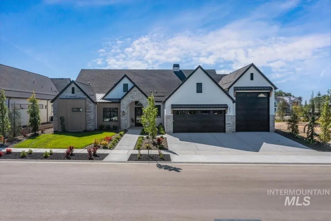
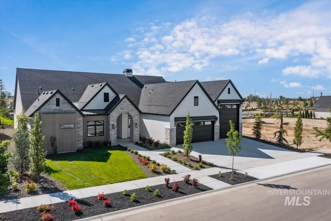
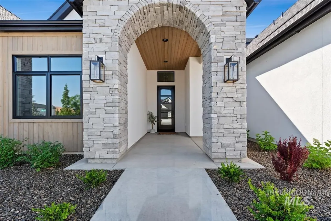
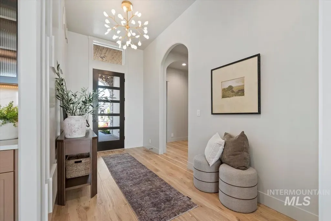
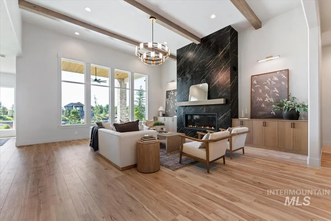
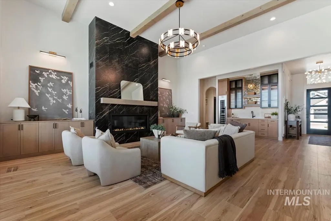
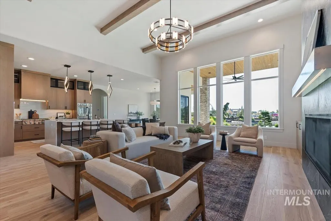
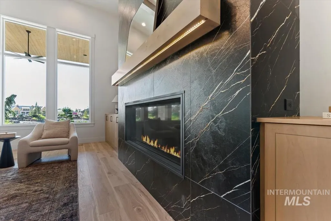
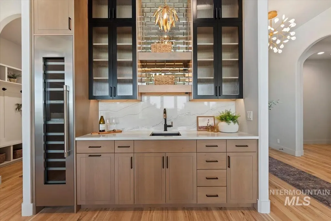
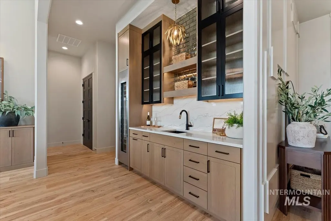

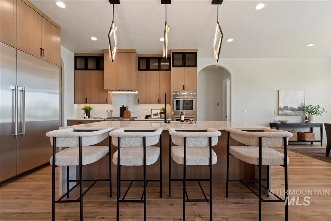
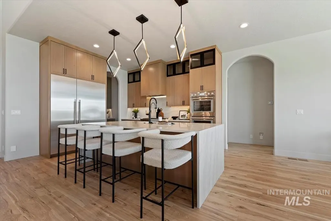
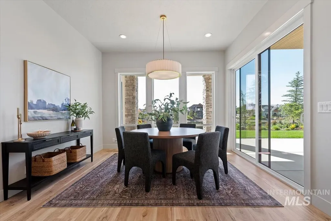
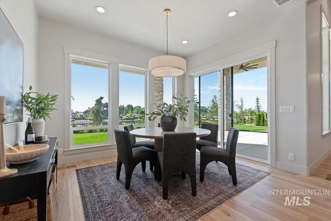
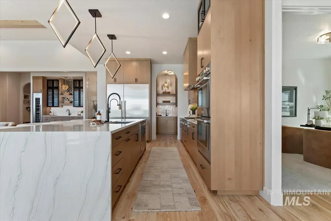
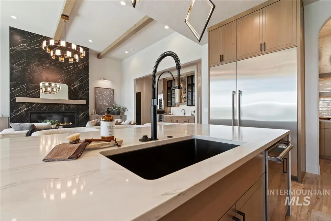
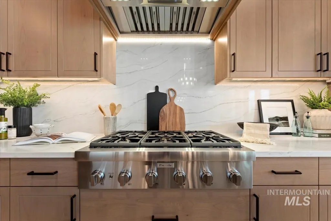
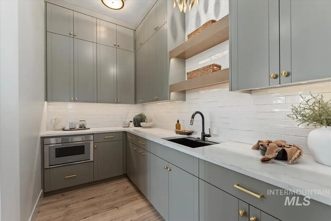
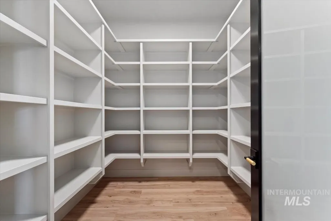
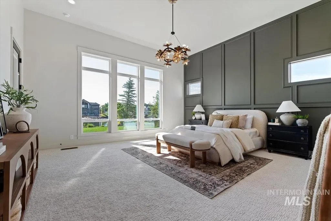
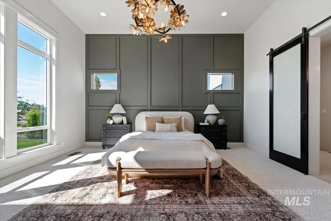
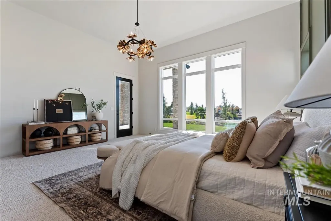
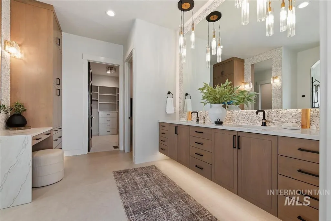
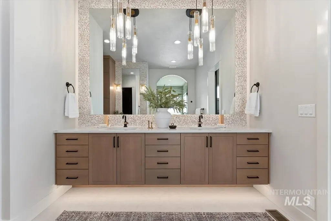
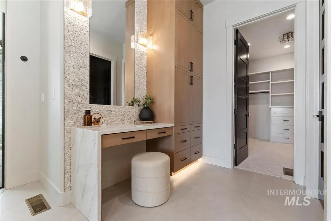
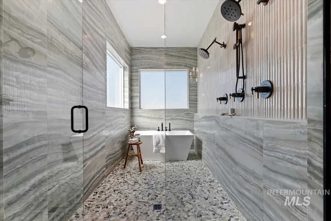
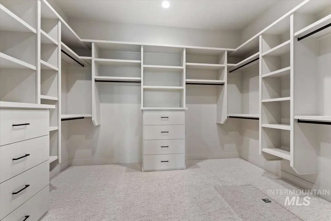
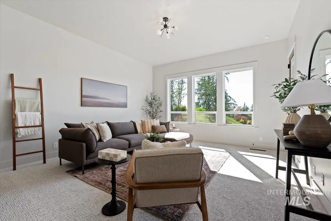
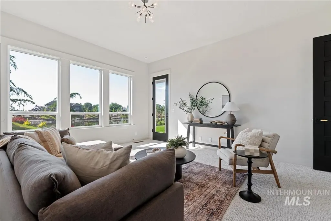
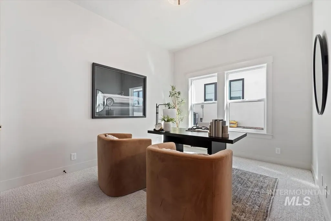
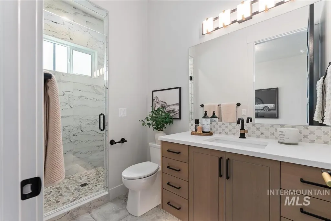
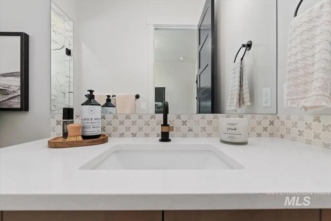
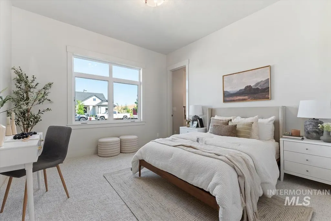
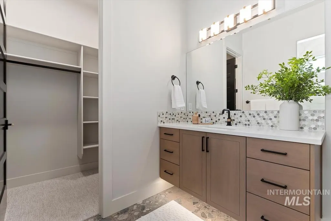
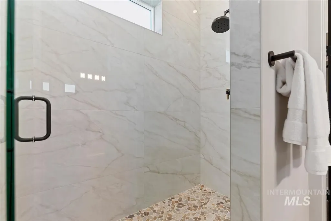
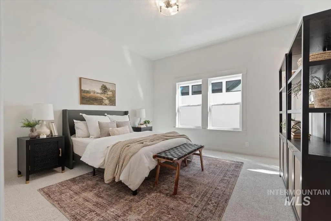
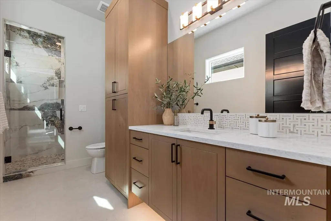
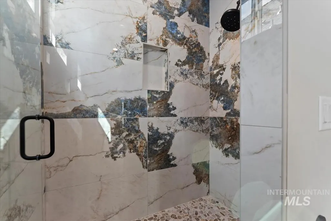
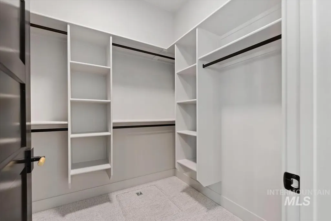
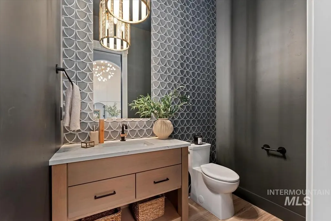
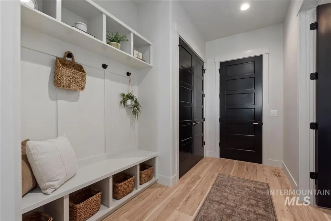
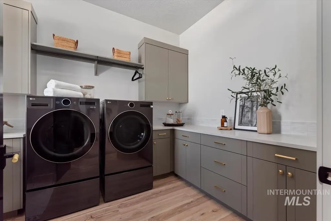
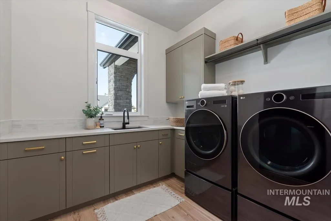
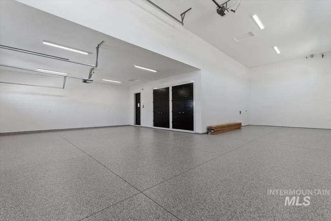
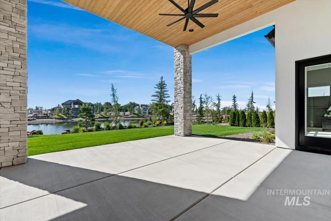
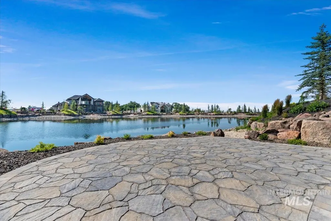
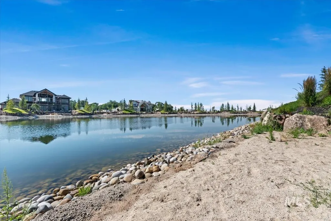
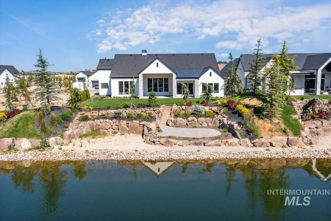
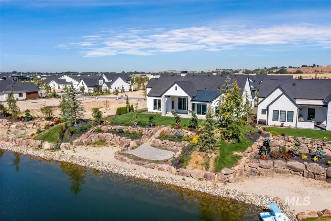
Welcome to The Water's Edge by Hammett Homes. This residence exemplifies architectural excellence. Situated adjacent to a spacious pond, the property boasts two beaches one with pavers and the other with sand, the lot is adorned with mature landscaping, boulders, & rock stepping stones. This single level home includes both a primary suite & 4 additional bedrooms all with private bathrooms. The primary suite features views overlooking the water, & it's bathroom offers a spa-like ambiance with a large walk in wet room with shower and tub. The great room is distinguished by its high ceilings, ceiling beams, & elegant fireplace. The kitchen is fully equipped with Thermador appliances, a butler's pantry, & a substantial additional pantry. Additionally, the great room space is generously sized and includes a wet bar with wine column. The large garage includes an RV bay that is insulated and has concrete floor coating done. Wake up to the rising sun off of your back patio every morning in this beautiful home!
| Elementary School | Middle School | High School |
|---|---|---|
| Eagle Elementary School | Star Middle School | Eagle High School |
| Price History | |
|---|---|
| 7/1/2026 | Listed $2,099,000 |
General Features
| Heating | Forced Air |
|---|---|
| Cooling | Central Air |
| Utilities | Sewer Connected |
| Roof | Composition |
| Appliances | Tankless Water Heater |
| HOA Fee | 700 |
| Garage Spaces | 4 |
| Patio/Porch Features | Covered Patio/Deck |
| Pool Features | Community |
| Construction Materials | Frame |
| Year Built | 2026 |
| Levels | One |
| Property Subtype | Single Family Residence |
| Tax Year | 2025 |
| Current Use | Single Family |
| Ownership | Fee Simple |
| Waterfront Features | Waterfront |
| Assoc Fee Paid Per | Quarterly |
| County | Ada |
| New Construction | true |
| Property Type | Residential |
| HOA | true |
| Attached Garage | true |
| Subdivision Name | Terra View |
| Garage Y/N | true |
| Green Indoor Air Quality | Low/No VOC Paint |
| Status | Pending |
| Directions | From Highway 16 and Beacon Light, N on Terra View Way, East on Rockhaven Dr, Continue on Harvest Moon to address |
| ModificationTimestamp | 2026-07-18T15:29:00.400Z |
| High School | Eagle |
| City | Eagle |
| High School District | West Ada School District |
| Lot Size Units | Acres |
| Lot Size Square Feet | 14679.72 |
| Carport Y/N | false |
| Listing Terms | Cash |
| Green Building Verification Type | HERS Index Score |
| Elementary School | Eagle |
| Land Lease Y/N | false |
| Home Warranty Y/N | true |
| Middle/Junior High School | Star |
| Virtual Tour | https://sunnyskies.media/3632-N-Harvest-Moon-Wy/idx |
| Building Area Units | Square Feet |
| Primary Bedroom Level | Main |
| Living Area Units | Square Feet |
| Builder Name | HAMMETT HOMES |
| Standard Status | Pending |
| Middle/Junior School District | West Ada School District |
| Elementary School District | West Ada School District |
| Legal Description | Lot 31 block 4 Terra View #2 |
| LeasableAreaUnits | Square Feet |
| Freehold | IDX |
Interior Features
| Interior Amenities | Bath-Master |
|---|---|
| Flooring | Tile |
| Total Fireplaces | 1 |
| Fireplace Features | One |
| Kitchen Level | Main |
| Air Conditioning Y/N | true |
| Heating Y/N | true |
| Fireplace Y/N | true |
| Above Grade Finished Area | 3768 |
| Total Bedrooms | 5 |
| Main Level Bedrooms | 5 |
| Main Level Bathrooms | 4 |
| Below Grade Finished Area Unit Type | Square Feet |
| LivingAreaSource | Plans |
| Below Grade Finished Area Source | Plans |
| Above Grade Finished Area Source | Plans |
| Above Grade Finished Area Unit Type | Square Feet |
| Total Baths | 5 |
| Kitchen Area | 204 |
| Kitchen Length | 17 |
| Kitchen Width | 12 |
| Primary on Main | 156 |
| Second Bedroom Length | 13 |
| Second Bedroom Width | 12 |
| Bedroom 3 Area | 169 |
| Bedroom 3 Length | 13 |
| Bedroom 3 Width | 13 |
| Bedroom 4 Area | 150 |
| Bedroom 4 Length | 15 |
| Bedroom 4 Width | 10 |
| Primary Bedroom Area | 306 |
| Primary Bedroom Length | 18 |
| Primary Bedroom Width | 17 |
| Bedroom 5 Width | 15 |
| Bedroom 5 Level | Main |
| Bedroom 5 Length | 18 |
| Bedroom 5 Area | 270 |
| Bedroom 4 Level | Main |
| Bedroom 3 Level | Main |
| Second Bedroom Level | Main |
Exterior Features
| Parking Features | Attached |
|---|---|
| Lot Features | 10000 SF - .49 AC |
| Water Source | City Service |
| Total Parking | 4 |
| Lot Size Area | 0.337 |
| Foundation Details | Crawl Space |
| Building Area Total | 3768 |
| Lot Dimensions | 156x94 |
| Lot Size Acres | 0.337 |
| Road Surface Type | Paved |
| Other Parking | Garage: 24 x 21 |
| Waterfront Y/N | true |
| Covered Spaces | 4 |
| Road Frontage Type | Public Road |
Amenities
- Foreclosure
- Views
- Short Sale
- New Construction
- Adult 55+
- Lease To Own
- No HOA Fees
- Furnished
- Primary On Main
- Air Conditioning
- Seller Finance
- Green
- Fixer Upper
- Horse
- Golf
- Fireplace
- Deck
- Garage
- Basement
- Pool
Property vs Single Family Average in 83616
Price
Year Built

