
New Construction - Primary on Main
Address
3408 N Hardwick Ave, Eagle, ID
Price
$ 1,799,900
Property Attributes
- MLS#98993380
- TypeSingle Family
- Listing Status Active
- CountyAda
- CityEagle
- NeighborhoodTerra View
- Zip83616
- Style
- Year Built2024
- Taxes$ 1027
- Price$ 1,799,900
- Bedrooms4
- Full Bathrooms4
- Half Bathrooms0
- Sqr Footage3534
- Lot Size0.32 Acres
Data Source:
Intermountain MLS (IMLS)
Property Description
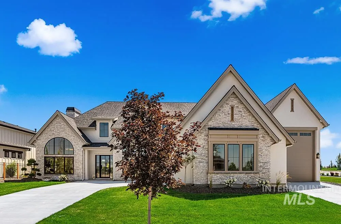
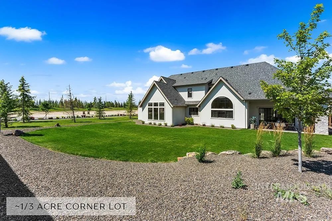
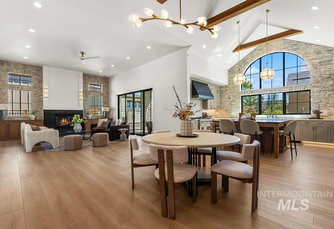
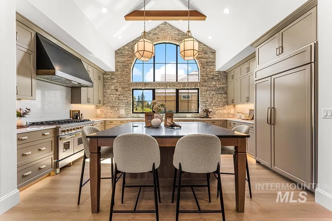
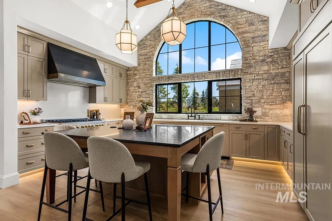
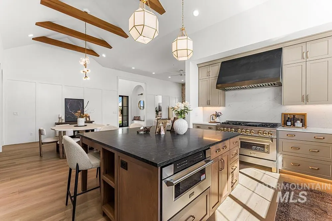
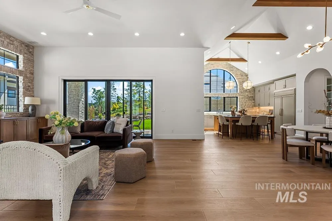
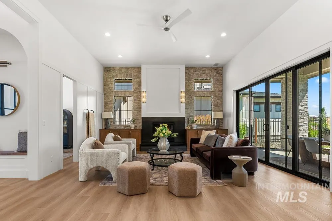
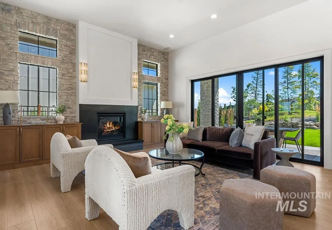
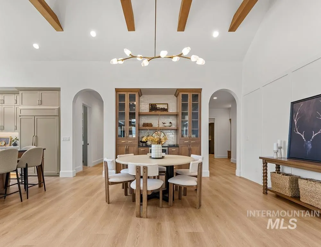
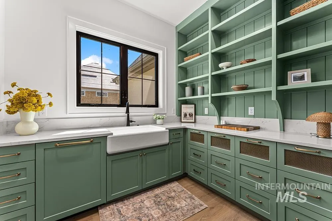
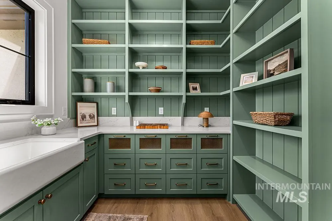
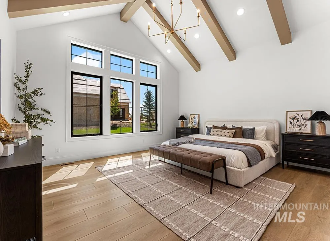
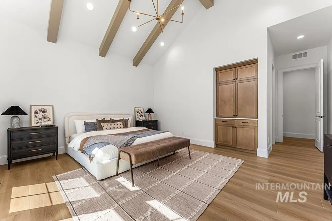
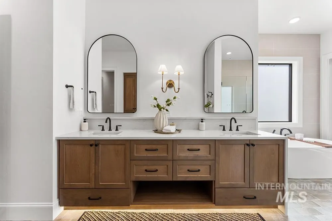
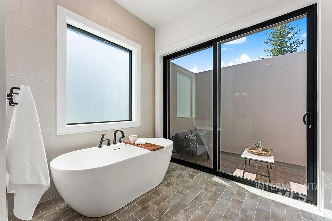
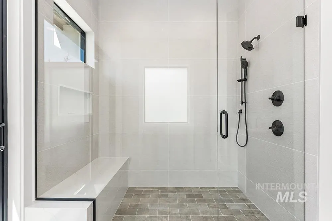
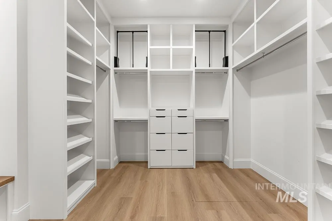
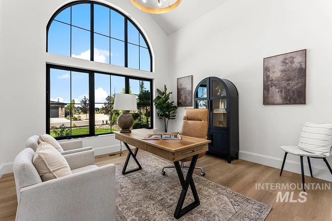
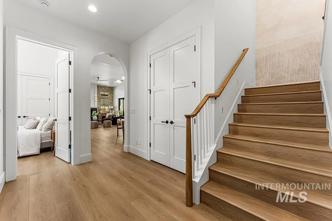
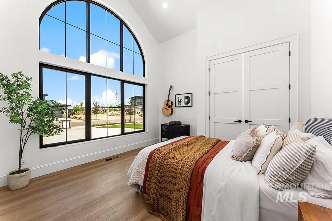
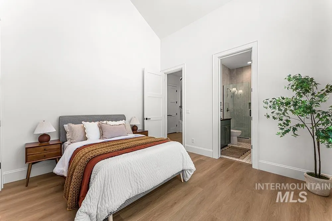
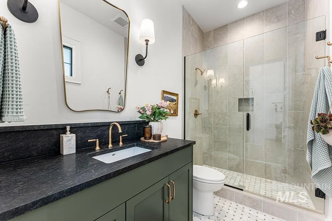
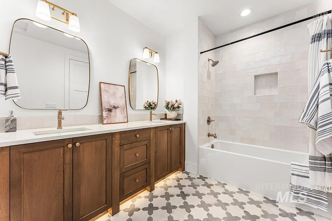
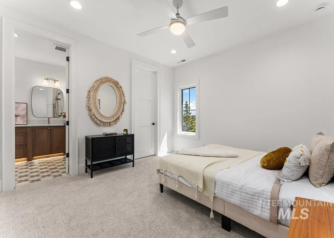
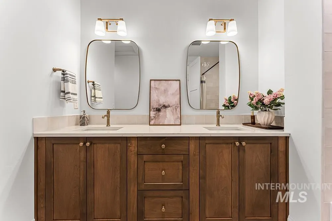
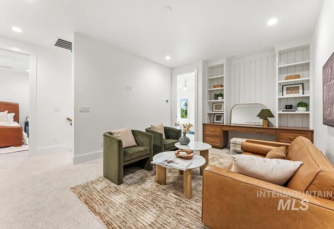
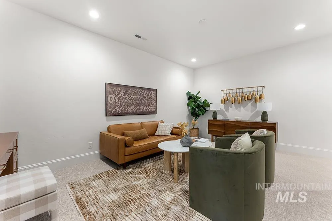
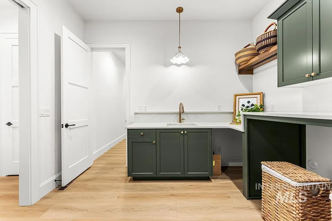
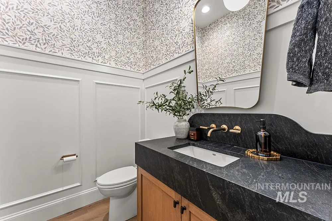
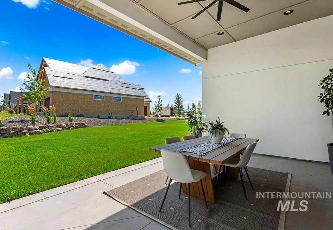
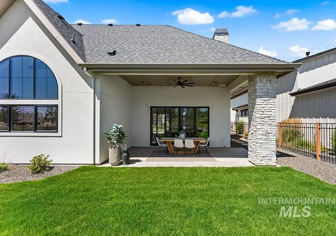
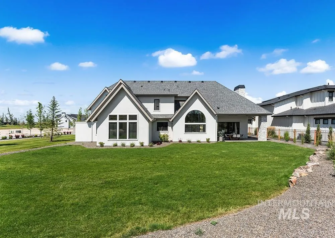
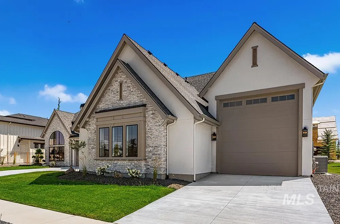
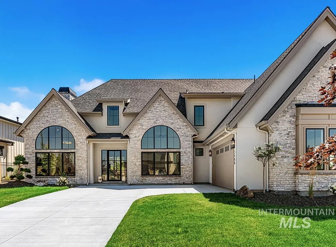
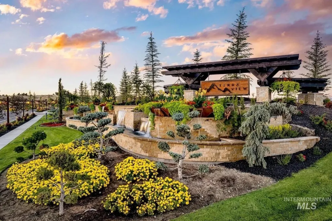
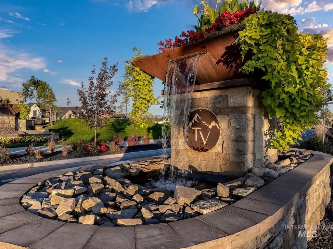
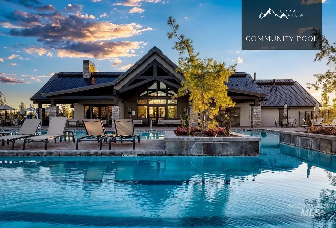
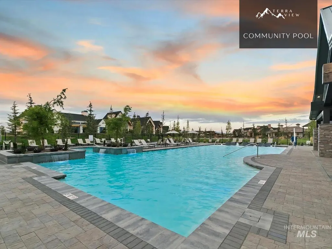
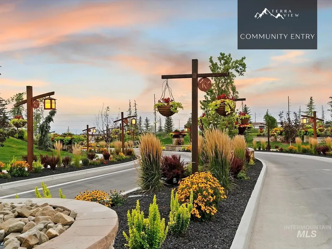
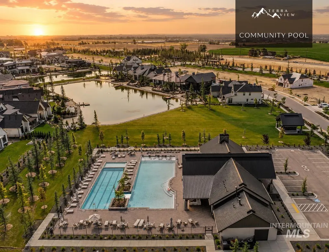
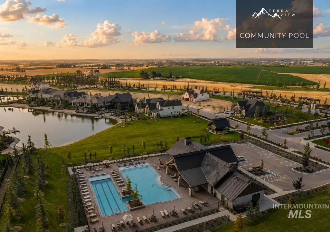
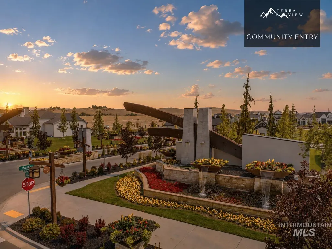
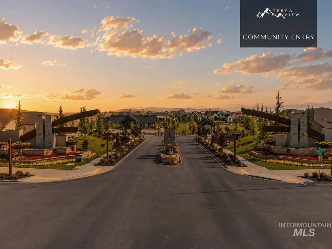
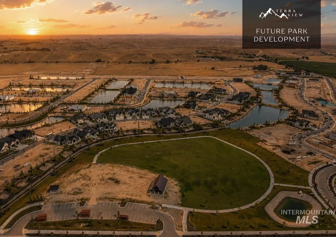
A stunning custom home in the esteemed Terra View community, set on a spacious 1/3-acre corner lot with an 40’x14’ RV garage. Step inside through striking iron glass doors into an expansive open-concept living area. The grand living room features a dramatic floor-to-ceiling fireplace, double sliding doors, and elegant stone accent walls that flow seamlessly into the kitchen. The cooking space makes a statement, highlighted by a standout accent wall with grid-lined windows, soaring cathedral ceilings with exposed beams, custom alder cabinetry, and premium Z-Line appliances—including a 48” gas range. A secondary kitchen/butler’s pantry offers abundant wall-to-wall cabinetry and countertop space for food prep and storage. The main-level master retreat sits beneath cathedral ceilings with exposed beams and includes a luxurious en-suite with direct patio access. A main-level office and bonus room provide flexible space for work or play. Outside, enjoy the expansive covered patio perfect for entertaining, all set on a beautifully landscaped 1/3-acre corner lot that offers exceptional privacy. Terra View is Eagle’s newest luxury master-planned community, featuring 21 private lakes, an impressive clubhouse, resort-style community pool, splash pad, parks, and extensive open trails.
| Elementary School | Middle School | High School |
|---|---|---|
| Eagle Hills Elementary School | Star Middle School | Eagle High School |
| Price History | |
|---|---|
| 7/9/2026 | Listed $1,799,900 |
General Features
| Heating | Forced Air |
|---|---|
| Cooling | Central Air |
| Utilities | Sewer Connected |
| Roof | Architectural Style |
| Appliances | Dishwasher |
| HOA Fee | 2800 |
| Garage Spaces | 4 |
| Patio/Porch Features | Covered Patio/Deck |
| Pool Features | Community |
| Construction Materials | Stone |
| Year Built | 2024 |
| Levels | Two |
| Property Subtype | Single Family Residence |
| Tax Year | 2025 |
| Current Use | Single Family |
| Ownership | Fee Simple |
| Assoc Fee Paid Per | Annually |
| County | Ada |
| New Construction | true |
| Property Type | Residential |
| HOA | true |
| Attached Garage | true |
| Subdivision Name | Terra View |
| Garage Y/N | true |
| Status | Active |
| Directions | From Highway 16, E on Beacon Light, N on Hamlin Way, E Rock Haven, N Hardwick |
| ModificationTimestamp | 2026-07-15T18:51:04.300Z |
| High School | Eagle |
| City | Eagle |
| High School District | West Ada School District |
| Zoning Description | City of Eagle-MU/DA |
| Lot Size Units | Acres |
| Lot Size Square Feet | 13939.2 |
| Carport Y/N | false |
| Listing Terms | Cash |
| Elementary School | Eagle Hills |
| Land Lease Y/N | false |
| Tax Annual Amount | 1027 |
| Middle/Junior High School | Star |
| Building Area Units | Square Feet |
| Primary Bedroom Level | Main |
| Living Area Units | Square Feet |
| Builder Name | Oakmont |
| Standard Status | Active |
| Middle/Junior School District | West Ada School District |
| Elementary School District | West Ada School District |
| Legal Description | LOT 02 BLK 06 TERRAVIEW SUB NO 01 |
| LeasableAreaUnits | Square Feet |
| Freehold | IDX |
Interior Features
| Interior Amenities | Bath-Master |
|---|---|
| Total Fireplaces | 1 |
| Fireplace Features | One |
| Kitchen Level | Main |
| Air Conditioning Y/N | true |
| Heating Y/N | true |
| Fireplace Y/N | true |
| Above Grade Finished Area | 3534 |
| Total Bedrooms | 4 |
| Main Level Bedrooms | 2 |
| Main Level Bathrooms | 2 |
| Below Grade Finished Area Unit Type | Square Feet |
| LivingAreaSource | Plans |
| Below Grade Finished Area Source | Plans |
| Above Grade Finished Area Source | Plans |
| Above Grade Finished Area Unit Type | Square Feet |
| Total Baths | 4 |
| Kitchen Area | 216 |
| Kitchen Length | 18 |
| Kitchen Width | 12 |
| Primary on Main | 169 |
| Second Bedroom Length | 13 |
| Second Bedroom Width | 13 |
| Bedroom 3 Area | 169 |
| Bedroom 3 Length | 13 |
| Bedroom 3 Width | 13 |
| Bedroom 4 Area | 143 |
| Bedroom 4 Length | 13 |
| Bedroom 4 Width | 11 |
| Primary Bedroom Area | 255 |
| Primary Bedroom Length | 17 |
| Primary Bedroom Width | 15 |
| Bedroom 4 Level | Upper |
| Bedroom 3 Level | Upper |
| Second Bedroom Level | Main |
Exterior Features
| Fencing | Metal |
|---|---|
| Parking Features | Attached |
| Lot Features | 10000 SF - .49 AC |
| Water Source | City Service |
| Total Parking | 4 |
| Lot Size Area | 0.32 |
| Foundation Details | Crawl Space |
| Building Area Total | 3534 |
| Lot Size Acres | 0.32 |
| Other Parking | Garage: 23X25 |
| Covered Spaces | 4 |
Amenities
- Foreclosure
- Views
- Short Sale
- New Construction
- Adult 55+
- Lease To Own
- No HOA Fees
- Furnished
- Primary On Main
- Air Conditioning
- Seller Finance
- Green
- Fixer Upper
- Horse
- Golf
- Fireplace
- Deck
- Garage
- Basement
- Pool
Property vs Single Family Average in 83616
Price
Taxes
Year Built

