
Open House Fri, Aug 21st 11:00 AM - 03:00 PM - New Construction - Primary on Main - Eco Friendly


Address
3426 Harvest Moon Way, Eagle, ID
Price
$ 1,845,000
Property Attributes
- MLS#98998130
- TypeSingle Family
- Listing Status New
- CountyAda
- CityEagle
- NeighborhoodTerra View
- Zip83616
- Style
- Year Built2025
- Taxes$ 2024
- Price$ 1,845,000
- Bedrooms3
- Full Bathrooms4
- Half Bathrooms0
- Sqr Footage3130
- Lot Size0.31 Acres
Data Source:
Intermountain MLS (IMLS)
Property Description
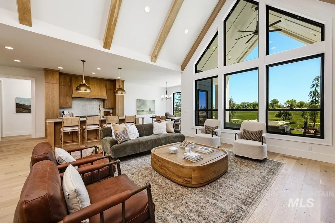
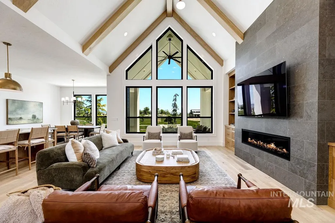
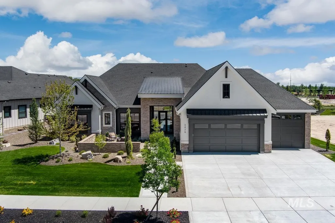
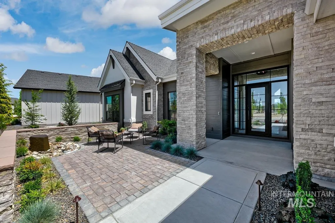
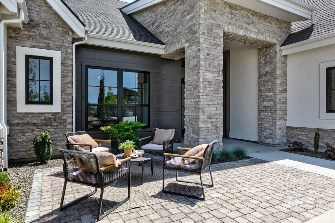
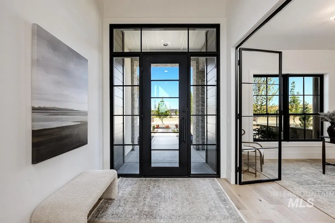
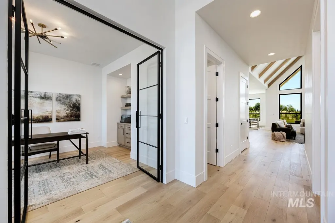
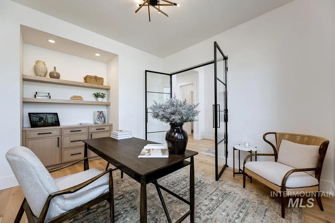
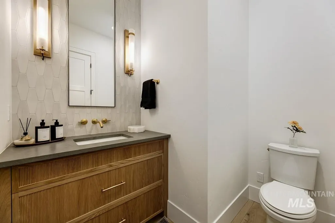
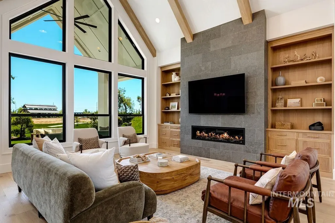
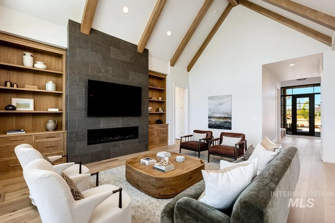
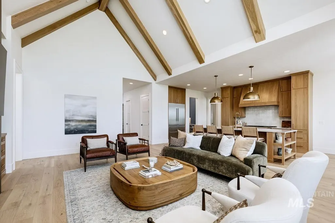
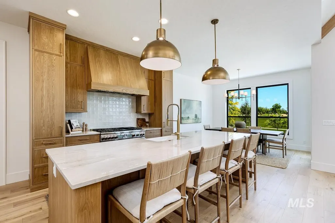
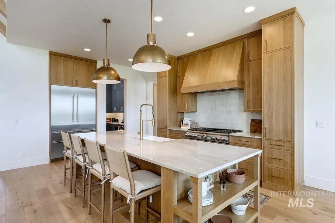
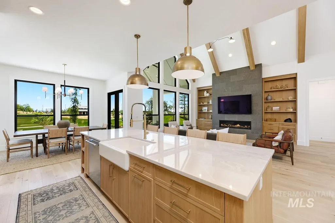
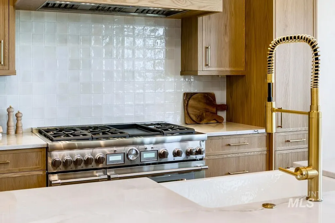
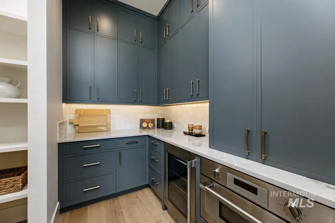
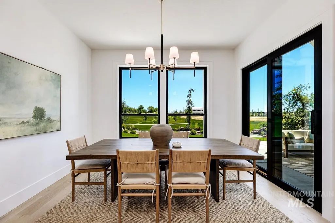
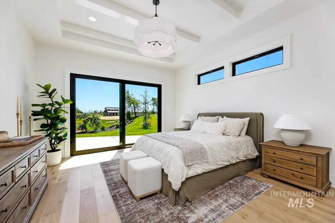
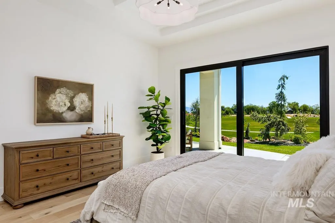
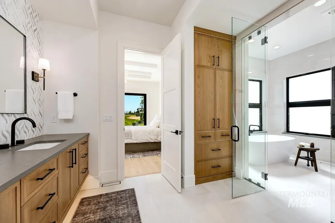
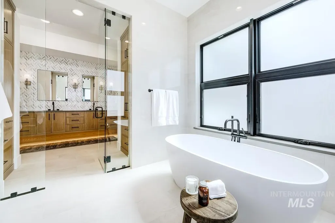
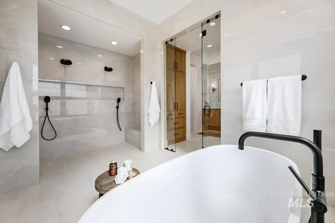
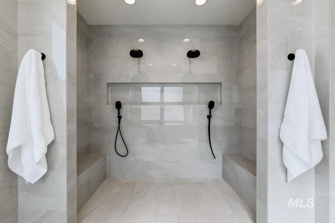
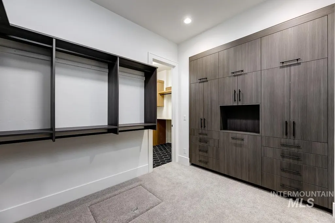
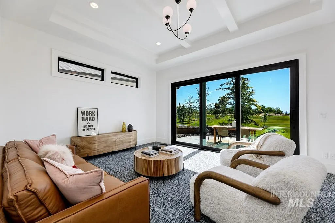
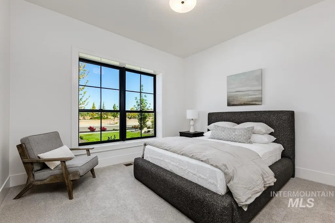
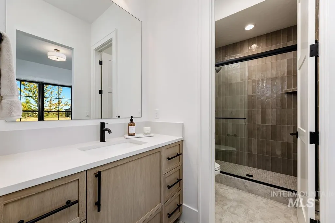
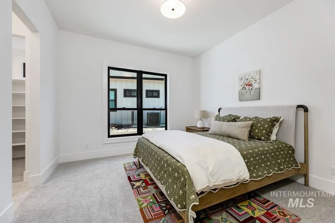
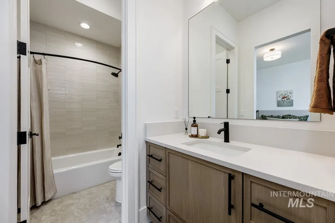
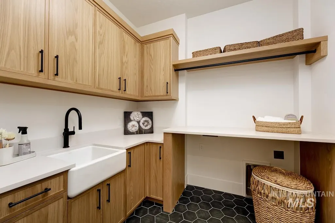

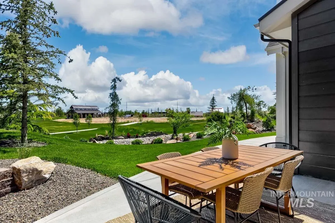
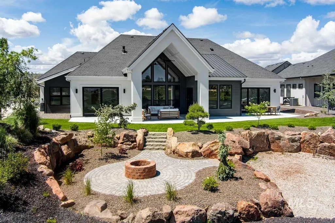
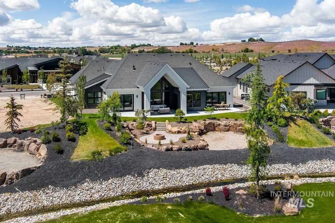
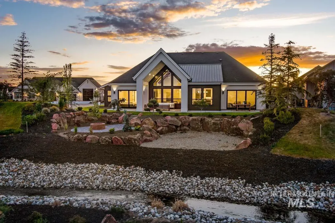
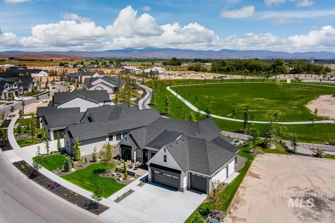
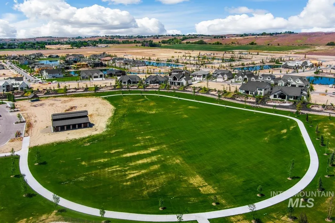
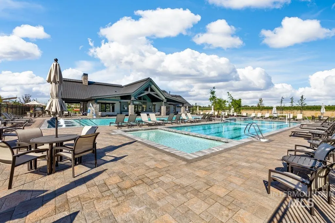
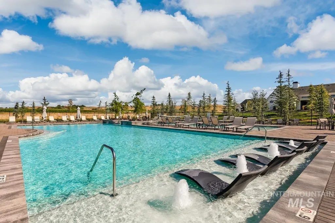
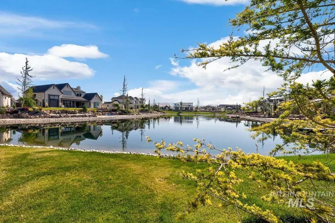
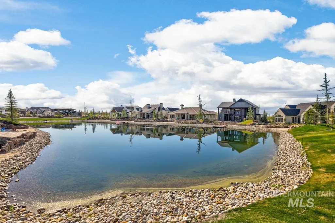
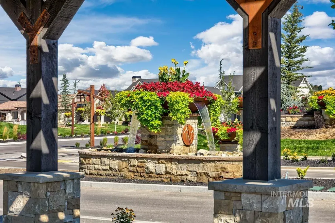
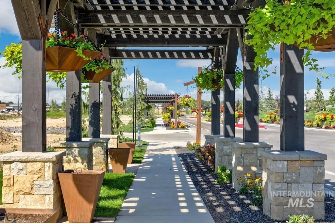
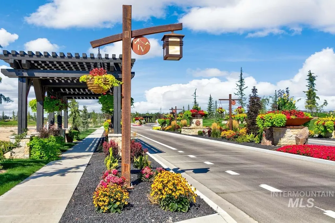
OPEN HOUSE FRIDAYS 11-3pm AND SATURDAYS FROM 11AM-2PM. Experience luxury living in the Southgate floor plan located in the highly sought after Terra View community in Eagle, Idaho. This thoughtfully designed single level home features 3 bedrooms, 3.5 bathrooms, a dedicated office, private media room, and an expansive 4 car garage with workshop space. The gourmet kitchen is designed for entertaining with premium Thermador appliances, quartz countertops, custom cabinetry, an oversized island, and a spacious butler pantry. The open concept living and dining areas are filled with natural light and showcase upscale finishes throughout. The luxurious primary suite offers a spa inspired retreat with an oversized enclosed wet room featuring a large walk in shower and soaking tub. Each secondary bedroom includes its own private en suite bathroom for added comfort and privacy. Enjoy peaceful outdoor living with no back neighbors, open grassy views, a covered patio, and built in firepit area perfect for relaxing or entertaining year round. Residents of Terra View enjoy resort style amenities including a beautiful clubhouse, pool, parks, walking paths, and open green spaces. Exceptional design, privacy, and luxury come together in one of Eagle’s premier communities.
| Elementary School | Middle School | High School |
|---|---|---|
| Star Elementary School | Star Middle School | Eagle High School |
| Price History | |
|---|---|
| 8/20/2026 | Listed $1,845,000 |
General Features
| Heating | Forced Air |
|---|---|
| Cooling | Central Air |
| Utilities | Sewer Connected |
| Roof | Composition |
| Appliances | Gas Water Heater |
| HOA Fee | 2800 |
| Garage Spaces | 4 |
| Patio/Porch Features | Covered Patio/Deck |
| Pool Features | Community |
| Construction Materials | Stone |
| Year Built | 2025 |
| Levels | One |
| Property Subtype | Single Family Residence |
| Current Use | Single Family |
| Ownership | Fee Simple |
| Assoc Fee Paid Per | Annually |
| County | Ada |
| New Construction | true |
| Property Type | Residential |
| HOA | true |
| Attached Garage | true |
| Subdivision Name | Terra View |
| Garage Y/N | true |
| Status | New |
| Directions | From State Street, N. on Hwy 16, E. on Beacon Light, Left into Terra View( N Hamlin Way, Right on Rockhaven to Harvest Moon Way |
| ModificationTimestamp | 2026-08-20T22:07:48.000Z |
| High School | Eagle |
| City | Eagle |
| High School District | West Ada School District |
| Zoning Description | City of Eagle-MU/DA |
| Lot Size Units | Acres |
| Lot Size Square Feet | 13503.6 |
| Carport Y/N | false |
| Listing Terms | Cash |
| Green Building Verification Type | HERS Index Score |
| Elementary School | Star |
| Land Lease Y/N | false |
| Tax Annual Amount | 2024 |
| Middle/Junior High School | Star |
| Building Area Units | Square Feet |
| Primary Bedroom Level | Main |
| Living Area Units | Square Feet |
| Builder Name | J Edwards |
| Standard Status | Active |
| Middle/Junior School District | West Ada School District |
| Elementary School District | West Ada School District |
| Legal Description | LOT 19 BLK 04 TERRAVIEW SUB NO 02 |
| LeasableAreaUnits | Square Feet |
| Freehold | IDX |
Interior Features
| Interior Amenities | Bed-Master Main Level |
|---|---|
| Flooring | Tile |
| Total Fireplaces | 1 |
| Fireplace Features | One |
| Kitchen Level | Main |
| Air Conditioning Y/N | true |
| Heating Y/N | true |
| Fireplace Y/N | true |
| Above Grade Finished Area | 3130 |
| Total Bedrooms | 3 |
| Main Level Bedrooms | 3 |
| Main Level Bathrooms | 3 |
| Below Grade Finished Area Unit Type | Square Feet |
| LivingAreaSource | Plans |
| Below Grade Finished Area Source | Plans |
| Above Grade Finished Area Source | Plans |
| Above Grade Finished Area Unit Type | Square Feet |
| Total Baths | 4 |
| Kitchen Area | 210 |
| Kitchen Length | 14 |
| Kitchen Width | 15 |
| Primary on Main | 169 |
| Second Bedroom Length | 13 |
| Second Bedroom Width | 13 |
| Bedroom 3 Area | 169 |
| Bedroom 3 Length | 13 |
| Bedroom 3 Width | 13 |
| Family Room Area | 378 |
| Family Room Length | 18 |
| Primary Bedroom Area | 240 |
| Primary Bedroom Length | 15 |
| Primary Bedroom Width | 16 |
| Family Room Width | 21 |
| Family Room Level | Main |
| Bedroom 3 Level | Main |
| Second Bedroom Level | Main |
Exterior Features
| Parking Features | Attached |
|---|---|
| Lot Features | 10000 SF - .49 AC |
| Water Source | City Service |
| Total Parking | 4 |
| Lot Size Area | 0.31 |
| Building Area Total | 3130 |
| Lot Size Acres | 0.31 |
| Road Surface Type | Paved |
| Other Parking | Garage: 24x31 |
| Covered Spaces | 4 |
Amenities
- Foreclosure
- Views
- Short Sale
- New Construction
- Adult 55+
- Lease To Own
- No HOA Fees
- Furnished
- Primary On Main
- Air Conditioning
- Seller Finance
- Green
- Fixer Upper
- Horse
- Golf
- Fireplace
- Deck
- Garage
- Basement
- Pool
Property vs Single Family Average in 83616
Price
Taxes
Year Built

