
Primary on Main
Address
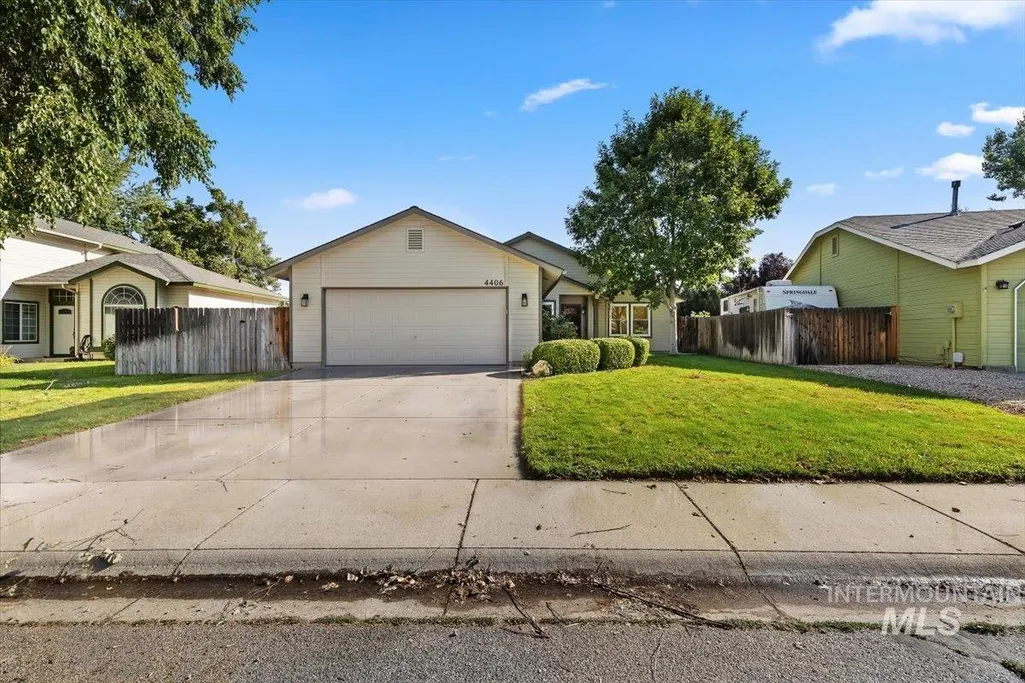
4406 S Timridge Way, Boise, ID
Price
$ 510,000
Property Attributes
- MLS#98998078
- TypeSingle Family
- Listing Status New
- CountyAda
- CityBoise
- NeighborhoodBreckenridge Su
- Zip83716
- Style
- Year Built1990
- Taxes$ 2953
- Price$ 510,000
- Bedrooms3
- Full Bathrooms2
- Half Bathrooms0
- Sqr Footage1321
- Lot Size0.25 Acres
Data Source:
Intermountain MLS (IMLS)
Property Description
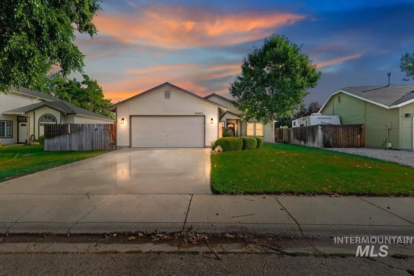
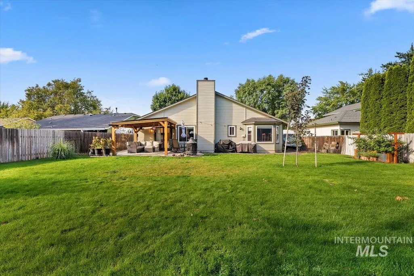
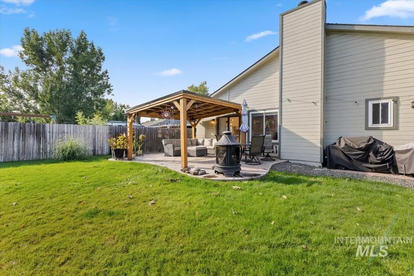
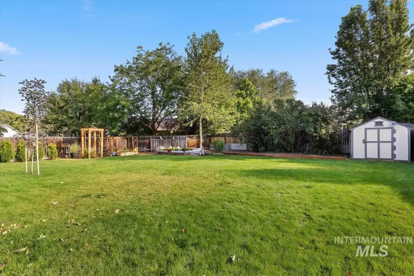
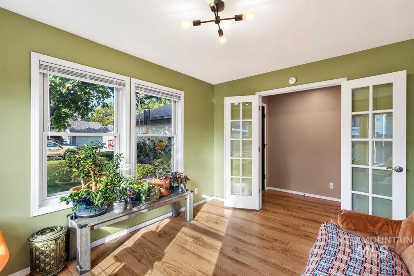
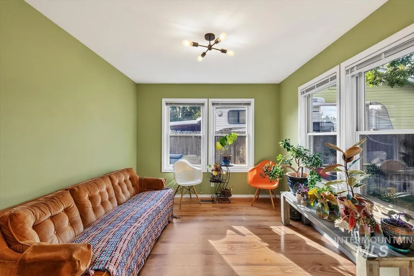
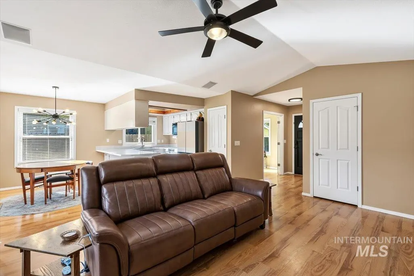
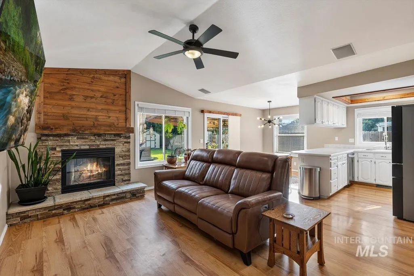
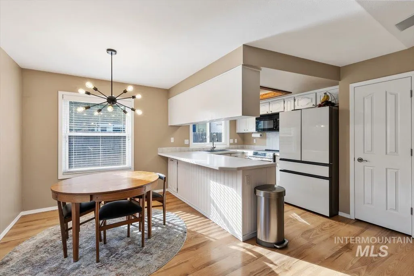
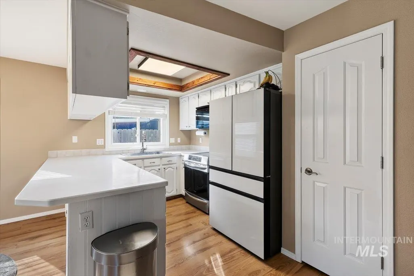
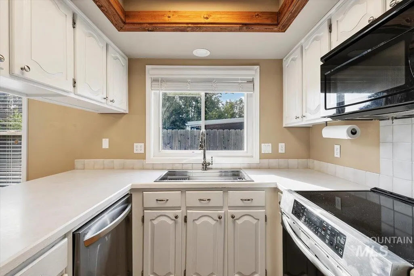
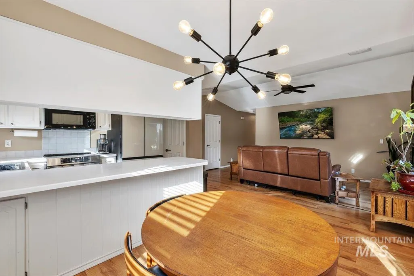
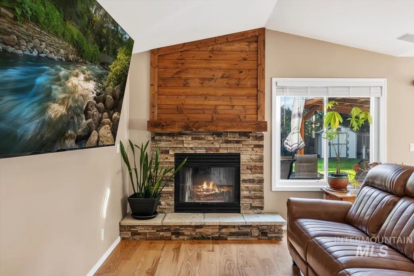
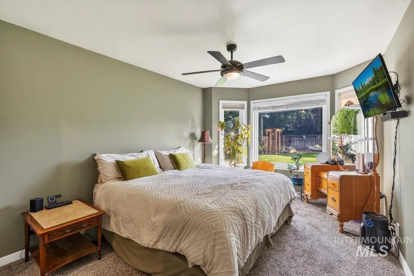
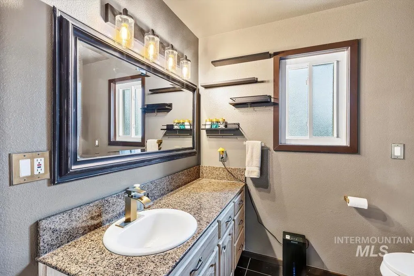
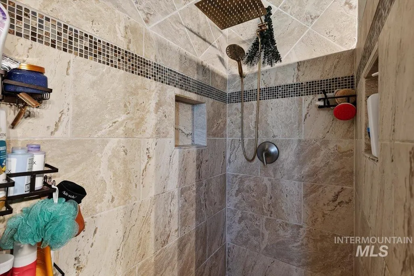
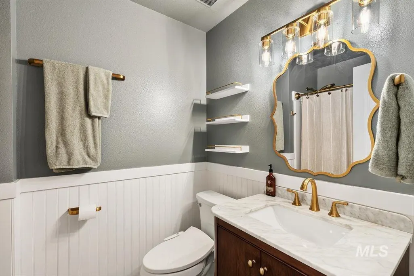
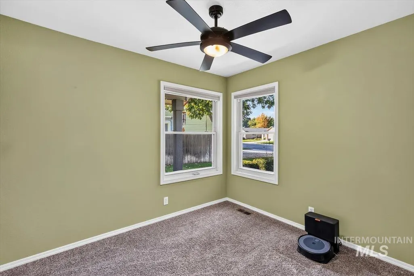
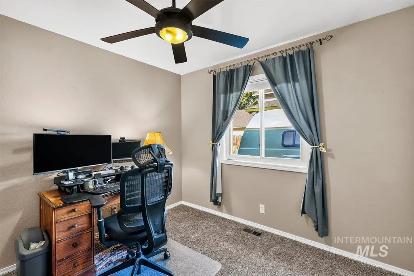
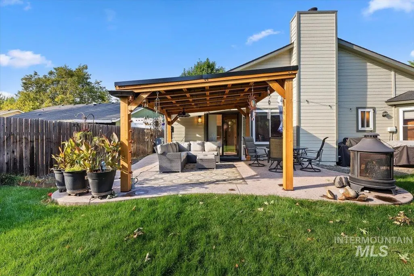
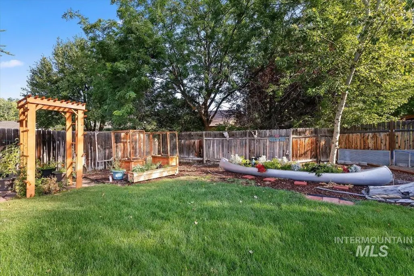
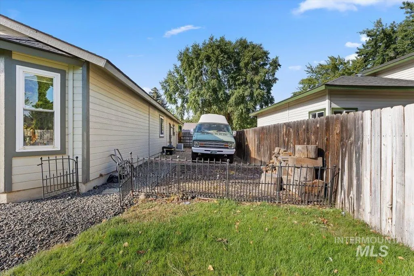
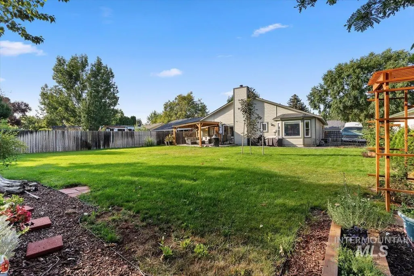
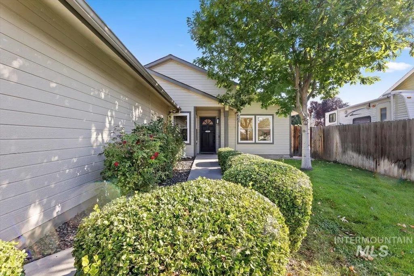
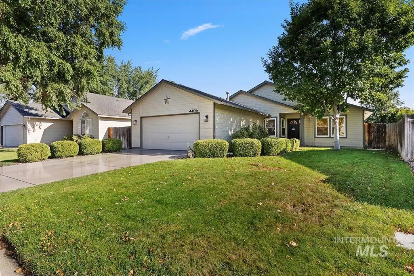
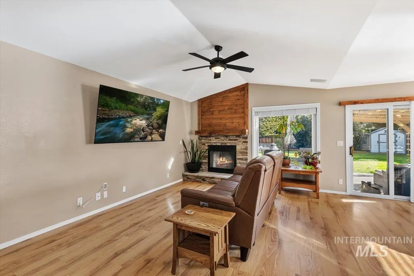
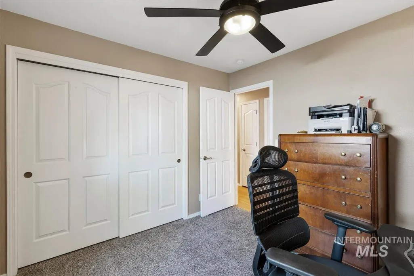
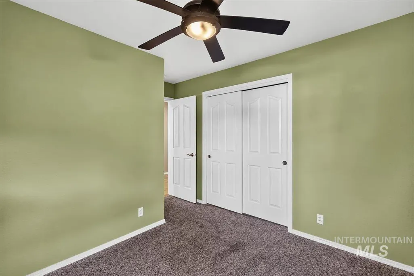
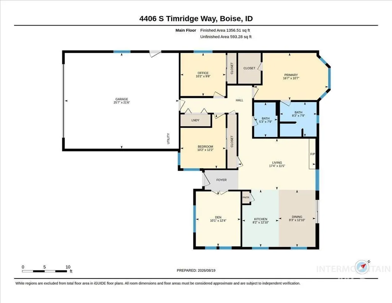
Enjoy the best of Boise living from this well-maintained single-level home in Breckenridge Subdivision, ideally located near parks, the Boise River, Greenbelt trails, Bown Crossing, Micron, and BSU. Set on a generous quarter-acre lot with mature landscaping, the private NE-facing backyard offers a peaceful setting for relaxing or entertaining on the covered and stamped-concrete patio, with lush lawn and a shed providing valuable storage. The bright, open-concept floor plan creates an easy flow between the dining nook, kitchen, and naturally light-filled living room. The kitchen features induction stove, crisp white cabinetry, abundant storage, and a spacious pantry, while a stacked-stone fireplace create a warm and inviting gathering space. The primary suite overlooks the backyard and features an ensuite bath with granite countertops, a fully tiled walk-in shower, and spacious closet. A dedicated office plus three additional bedrooms offer flexibility for working from home, guests, hobbies, or everyday living. Additional features include an updated second bathroom, modern lighting, and RV parking. A thoughtfully maintained home with a desirable location, flexible floor plan, generous lot, and inviting outdoor spaces—ready to enjoy.
| Elementary School | Middle School | High School |
|---|---|---|
| Liberty Elementary School | Les Bois Middle School | Timberline (Boise) High School |
| Price History | |
|---|---|
| 8/20/2026 | Listed $510,000 |
General Features
| Heating | Forced Air |
|---|---|
| Cooling | Central Air |
| Utilities | Sewer Connected |
| Roof | Composition |
| Appliances | Gas Water Heater |
| HOA Fee | 125 |
| Garage Spaces | 2 |
| Patio/Porch Features | Covered Patio/Deck |
| Construction Materials | Brick |
| Year Built | 1990 |
| Levels | One |
| Property Subtype | Single Family Residence |
| Tax Year | 2025 |
| Current Use | Single Family |
| Ownership | Fee Simple,Fractional Ownership: No |
| Assoc Fee Paid Per | Annually |
| County | Ada |
| Property Type | Residential |
| HOA | true |
| Attached Garage | true |
| Subdivision Name | Breckenridge Su |
| Garage Y/N | true |
| Other Structures | Storage Shed |
| Status | New |
| Directions | Federal Way, E Amity, N Rimview, W Pineridge N Oakridge, turns into Timridge |
| ModificationTimestamp | 2026-08-20T18:47:15.200Z |
| High School | Timberline (Boise) |
| City | Boise |
| High School District | Boise School District #1 |
| Zoning Description | R-1C |
| Lot Size Units | Acres |
| Lot Size Square Feet | 10890 |
| Carport Y/N | false |
| Listing Terms | Conventional |
| Elementary School | Liberty |
| Land Lease Y/N | false |
| Tax Annual Amount | 2953.02 |
| Middle/Junior High School | Les Bois |
| Property Condition | Updated/Remodeled |
| Virtual Tour | https://youriguide.com/4406_s_timridge_way_boise_id |
| Building Area Units | Square Feet |
| Primary Bedroom Level | Main |
| Living Area Units | Square Feet |
| Standard Status | Active |
| Middle/Junior School District | Boise School District #1 |
| Elementary School District | Boise School District #1 |
| Legal Description | LOT 23 BLK 2 BRECKENRIDGE SUB #3 |
| LeasableAreaUnits | Square Feet |
| Freehold | IDX |
Interior Features
| Interior Amenities | Bath-Master |
|---|---|
| Flooring | Tile |
| Total Fireplaces | 1 |
| Fireplace Features | One |
| Kitchen Level | Main |
| Air Conditioning Y/N | true |
| Heating Y/N | true |
| Fireplace Y/N | true |
| Above Grade Finished Area | 1321 |
| Total Bedrooms | 3 |
| Main Level Bedrooms | 3 |
| Main Level Bathrooms | 2 |
| Below Grade Finished Area Unit Type | Square Feet |
| LivingAreaSource | Public Records |
| Below Grade Finished Area Source | Public Records |
| Above Grade Finished Area Source | Public Records |
| Above Grade Finished Area Unit Type | Square Feet |
| Total Baths | 2 |
| Kitchen Area | 117 |
| Kitchen Length | 9 |
| Kitchen Width | 13 |
| Primary on Main | 100 |
| Second Bedroom Length | 10 |
| Second Bedroom Width | 10 |
| Bedroom 3 Area | 100 |
| Bedroom 3 Length | 10 |
| Bedroom 3 Width | 10 |
| Primary Bedroom Area | 150 |
| Primary Bedroom Length | 15 |
| Primary Bedroom Width | 10 |
| Bedroom 3 Level | Main |
| Second Bedroom Level | Main |
Exterior Features
| Fencing | Full |
|---|---|
| Parking Features | Attached |
| Lot Features | 10000 SF - .49 AC |
| Water Source | City Service |
| Total Parking | 2 |
| Lot Size Area | 0.25 |
| Foundation Details | Crawl Space |
| Building Area Total | 1321 |
| Lot Size Acres | 0.25 |
| Road Surface Type | Paved |
| Covered Spaces | 2 |
| Road Frontage Type | Public Road |
Amenities
- Foreclosure
- Views
- Short Sale
- New Construction
- Adult 55+
- Lease To Own
- No HOA Fees
- Furnished
- Primary On Main
- Air Conditioning
- Seller Finance
- Green
- Fixer Upper
- Horse
- Golf
- Fireplace
- Deck
- Garage
- Basement
- Pool
Property vs Single Family Average in 83716
Price
Taxes
Year Built

