
Price Reduction - Primary on Main
Address
1535 E Oakridge, Boise, ID
Price
$ 464,900
Property Attributes
- MLS#98994139
- TypeSingle Family
- Listing Status Active
- CountyAda
- CityBoise
- NeighborhoodBreckenridge Su
- Zip83716
- Style
- Year Built1991
- Taxes$ 3344
- Price$ 464,900
- Bedrooms4
- Full Bathrooms3
- Half Bathrooms0
- Sqr Footage1746
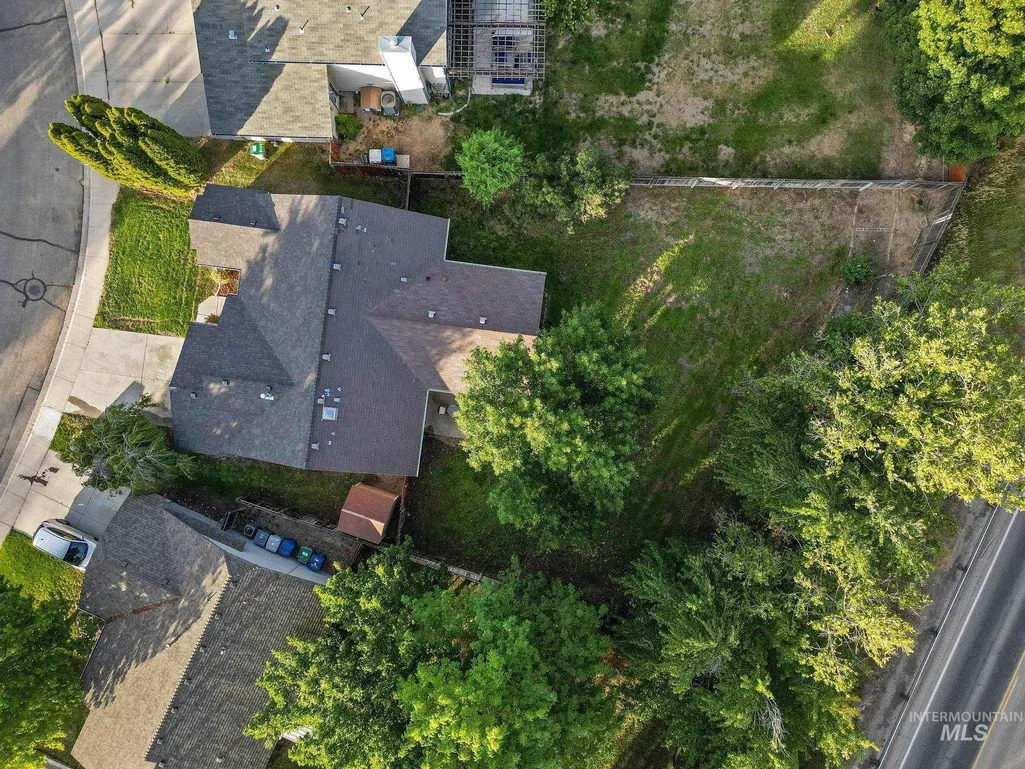
- Lot Size0.26 Acres
Data Source:
Intermountain MLS (IMLS)
Property Description
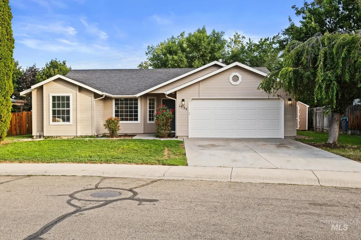
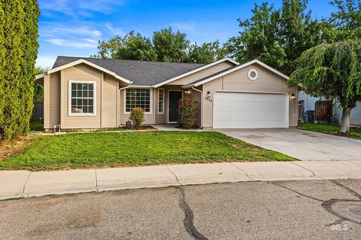
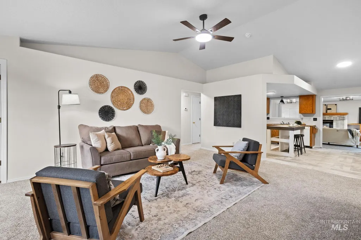
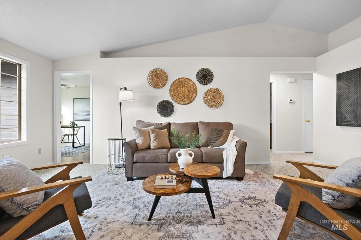
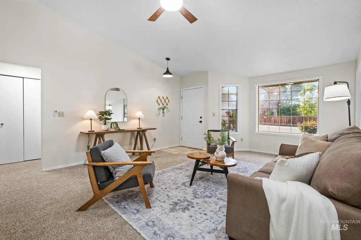
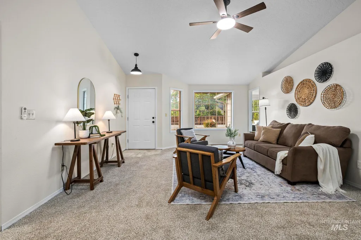
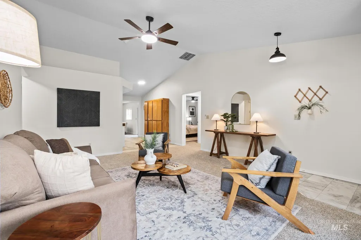
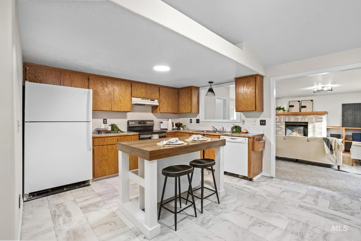
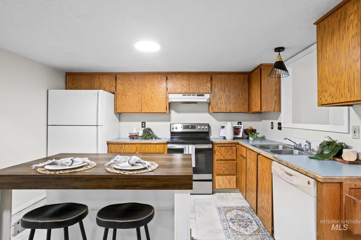
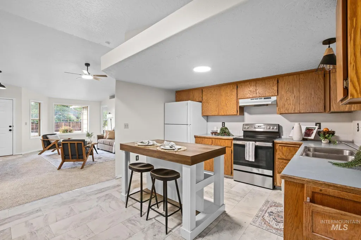
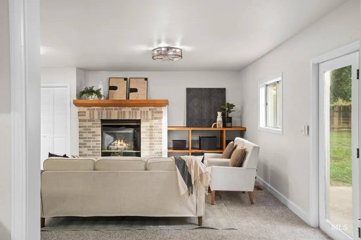
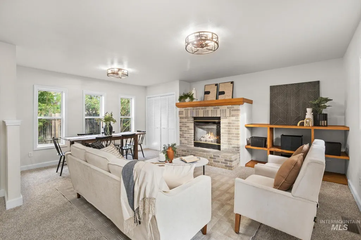
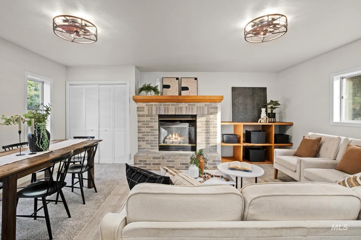
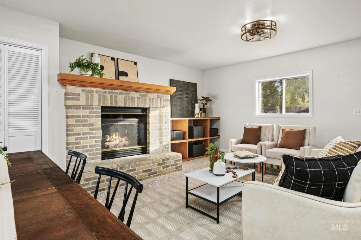
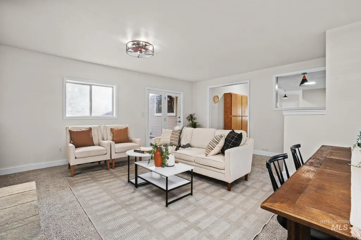
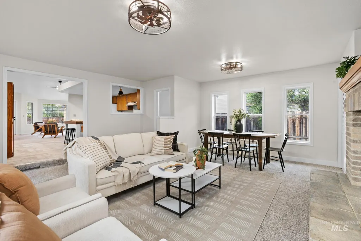
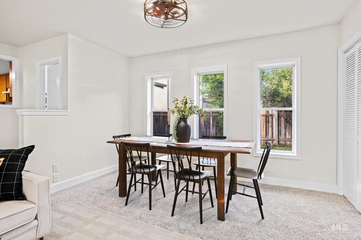
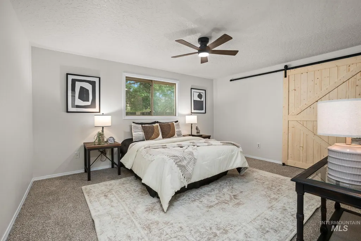
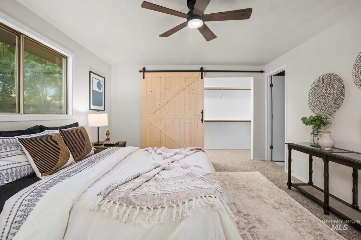
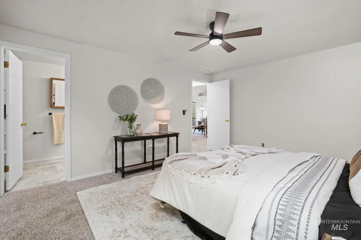
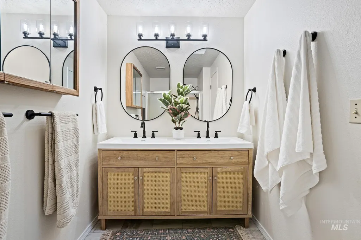
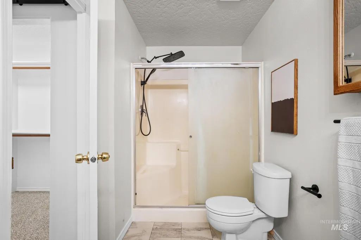
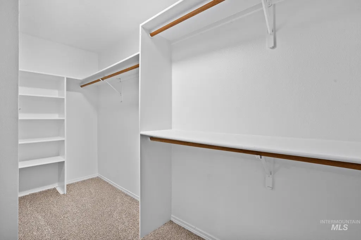
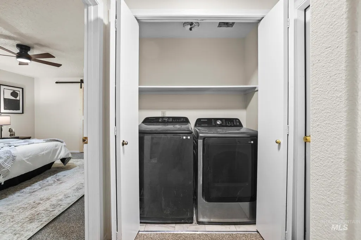
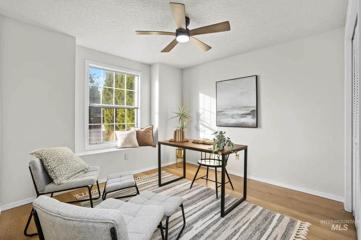
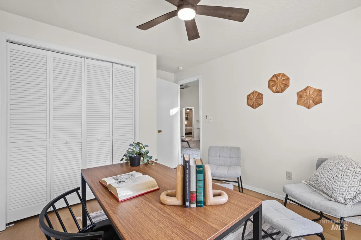
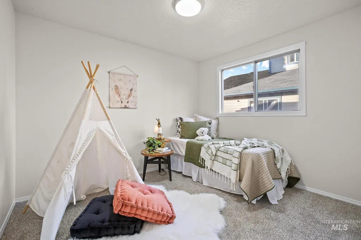
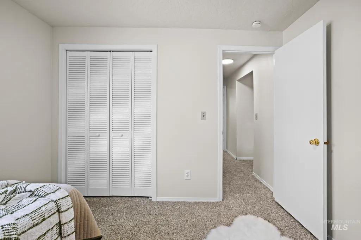
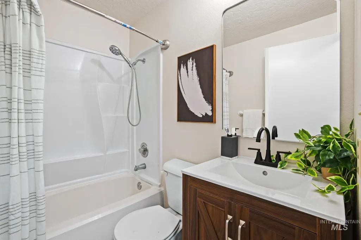
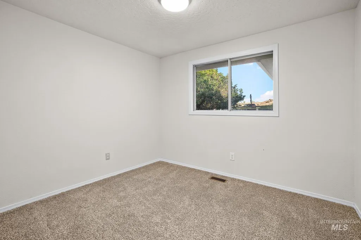
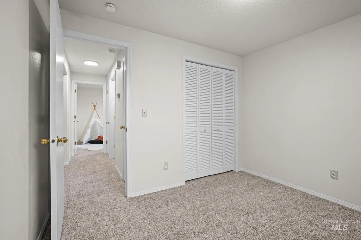
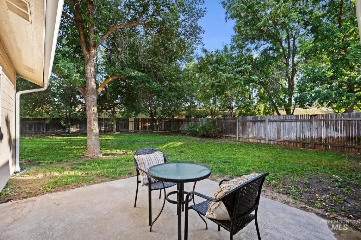
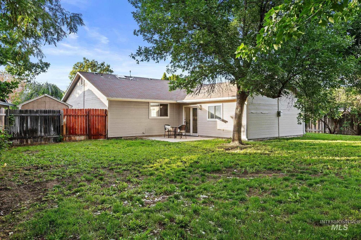
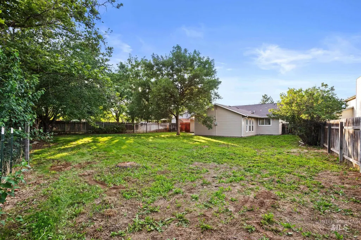
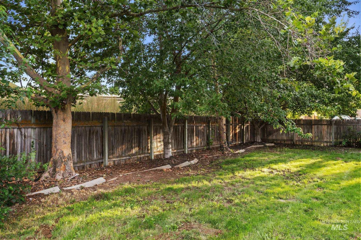
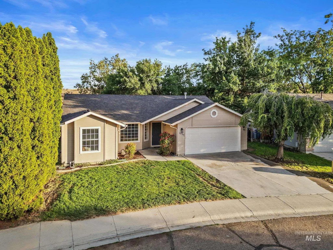
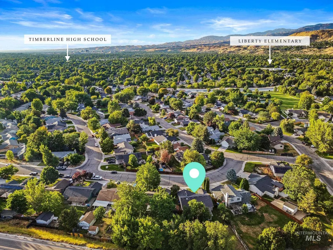
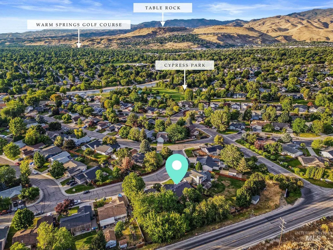
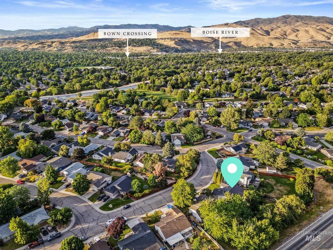
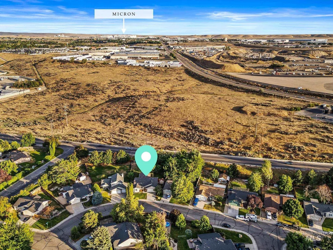
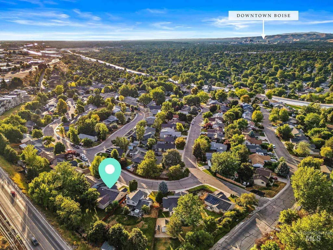
Location, location, location! Nestled in one of Southeast Boise's most desirable areas, this inviting 4-bedroom home puts you just minutes from Barber Park, the Boise River Greenbelt, Boise State University, and all the dining, shopping, and entertainment that downtown Boise has to offer. Whether you're floating the river, biking the Greenbelt, or heading out for a night downtown, you'll love having it all so close to home. Inside, the thoughtfully designed split-bedroom floor plan offers both privacy and functionality. The open-concept living spaces create an easy flow for everyday living and entertaining, while a separate living room provides the perfect spot for a home office, playroom, media room, or quiet retreat. New flooring throughout gives the home a fresh, updated feel, and the spacious primary suite features a large ensuite bathroom designed for comfort and relaxation. A brand-new A/C unit adds peace of mind and keeps you comfortable all summer long. Outside, the oversized lot is surrounded by mature landscaping, creating a peaceful setting with room to garden, play, entertain, or simply enjoy Idaho's beautiful seasons. If you've been searching for a home that combines space, comfort, thoughtful updates, and an unbeatable Southeast Boise location, this is one you won't want to miss. Open House this Friday 7/24 from 3-6PM!
| Elementary School | Middle School | High School |
|---|---|---|
| Liberty Elementary School | Les Bois Middle School | Timberline (Boise) High School |
| Price History | |
|---|---|
| 7/16/2026 | Listed $499,900 |
| 8/5/2026 | 2$489,900 |
| 8/12/2026 | 3$474,900 |
| 8/20/2026 | 2$464,900 |
General Features
| Heating | Forced Air |
|---|---|
| Cooling | Central Air |
| Utilities | Sewer Connected |
| Roof | Composition |
| Appliances | Gas Water Heater |
| HOA Fee | 125 |
| Garage Spaces | 2 |
| Construction Materials | Frame |
| Year Built | 1991 |
| Levels | One |
| Property Subtype | Single Family Residence |
| Tax Year | 2025 |
| Current Use | Single Family |
| Ownership | Fee Simple |
| Assoc Fee Paid Per | Annually |
| County | Ada |
| Property Type | Residential |
| HOA | true |
| Attached Garage | true |
| Subdivision Name | Breckenridge Su |
| Garage Y/N | true |
| Status | Active |
| Directions | From Federal, E on Amity, N Rimview, W Pineridge, W on Oakridge |
| ModificationTimestamp | 2026-08-20T16:50:22.100Z |
| High School | Timberline (Boise) |
| City | Boise |
| High School District | Boise School District #1 |
| Zoning Description | City of Boise-R-1C |
| Lot Size Units | Acres |
| Lot Size Square Feet | 11325.6 |
| Carport Y/N | false |
| Listing Terms | Cash |
| Elementary School | Liberty |
| Land Lease Y/N | false |
| Tax Annual Amount | 3344.72 |
| Middle/Junior High School | Les Bois |
| Property Condition | Updated/Remodeled |
| Building Area Units | Square Feet |
| Primary Bedroom Level | Main |
| Living Area Units | Square Feet |
| Standard Status | Active |
| Middle/Junior School District | Boise School District #1 |
| Elementary School District | Boise School District #1 |
| Legal Description | Lot 21 Blk 1 Breckenridge Sub #3 |
| LeasableAreaUnits | Square Feet |
| Freehold | IDX |
Interior Features
| Interior Amenities | Bath-Master |
|---|---|
| Flooring | Carpet |
| Total Fireplaces | 1 |
| Fireplace Features | One |
| Kitchen Level | Main |
| Air Conditioning Y/N | true |
| Heating Y/N | true |
| Fireplace Y/N | true |
| Above Grade Finished Area | 1746 |
| Total Bedrooms | 4 |
| Living Room Level | Main |
| Main Level Bedrooms | 4 |
| Main Level Bathrooms | 2 |
| Below Grade Finished Area Unit Type | Square Feet |
| LivingAreaSource | Public Records |
| Below Grade Finished Area Source | Public Records |
| Above Grade Finished Area Source | Public Records |
| Above Grade Finished Area Unit Type | Square Feet |
| Total Baths | 3 |
| Kitchen Area | 180 |
| Kitchen Length | 15 |
| Kitchen Width | 12 |
| Primary on Main | 110 |
| Second Bedroom Length | 11 |
| Second Bedroom Width | 10 |
| Bedroom 3 Area | 90 |
| Bedroom 3 Length | 10 |
| Bedroom 3 Width | 9 |
| Bedroom 4 Area | 90 |
| Bedroom 4 Length | 10 |
| Bedroom 4 Width | 9 |
| Family Room Area | 361 |
| Family Room Length | 19 |
| Living Room Area | 228 |
| Living Room Length | 19 |
| Living Room Width | 12 |
| Primary Bedroom Area | 180 |
| Primary Bedroom Length | 15 |
| Primary Bedroom Width | 12 |
| Family Room Width | 19 |
| Family Room Level | Main |
| Bedroom 4 Level | Main |
| Bedroom 3 Level | Main |
| Second Bedroom Level | Main |
Exterior Features
| Fencing | Full |
|---|---|
| Parking Features | Attached |
| Lot Features | 10000 SF - .49 AC |
| Water Source | City Service |
| Total Parking | 2 |
| Lot Size Area | 0.26 |
| Foundation Details | Crawl Space |
| Building Area Total | 1746 |
| Lot Size Acres | 0.26 |
| Covered Spaces | 2 |
| Road Frontage Type | Public Road |
Amenities
- Foreclosure
- Views
- Short Sale
- New Construction
- Adult 55+
- Lease To Own
- No HOA Fees
- Furnished
- Primary On Main
- Air Conditioning
- Seller Finance
- Green
- Fixer Upper
- Horse
- Golf
- Fireplace
- Deck
- Garage
- Basement
- Pool
Property vs Single Family Average in 83716
Price
Taxes
Year Built

