
Price Reduction - Primary on Main
Address
685 Canyon Park Ave, Twin Falls, ID
Price
$ 889,500
Property Attributes
- MLS#98994625
- TypeSingle Family
- Listing Status Active
- CountyTwin Falls
- CityTwin Falls
- NeighborhoodBreckenridge Su
- Zip83301
- Style
- Year Built2004
- Taxes$ 6894
- Price$ 889,500
- Bedrooms4
- Full Bathrooms3
- Half Bathrooms0
- Sqr Footage3844
- Lot Size0.22 Acres
Data Source:
Intermountain MLS (IMLS)
Property Description
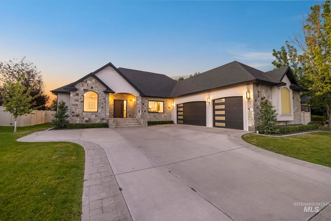
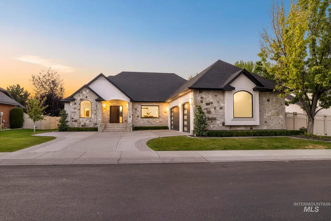
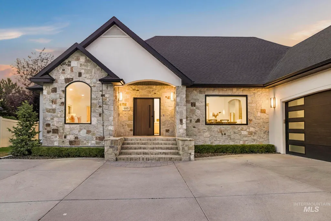
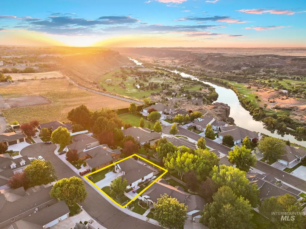
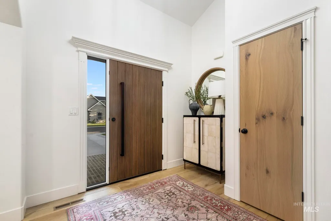
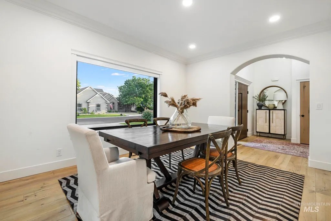
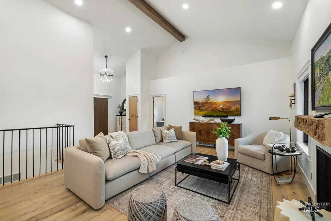
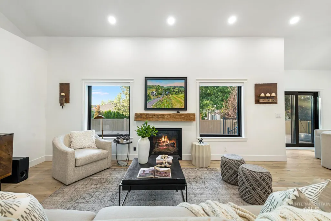
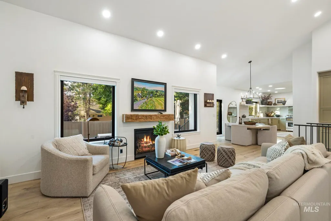
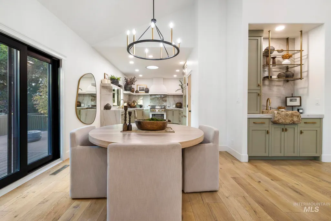
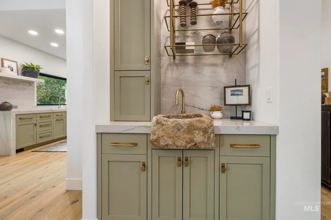
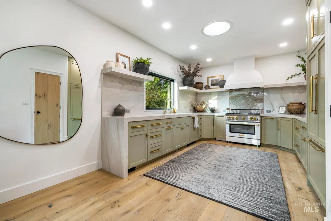
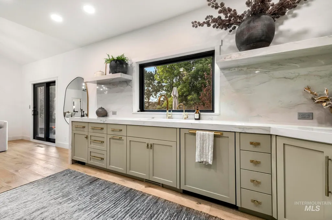
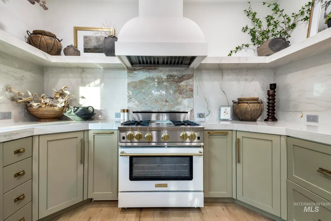
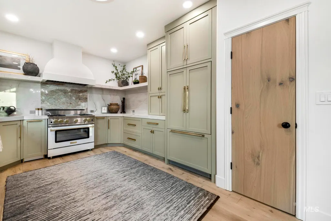
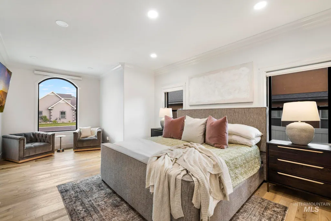
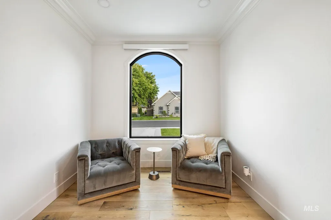
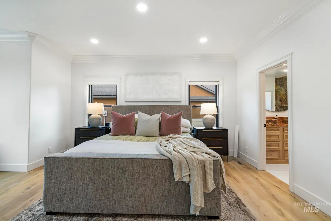
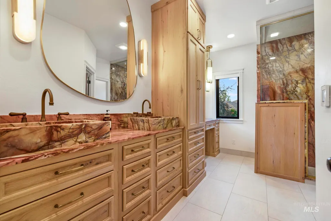
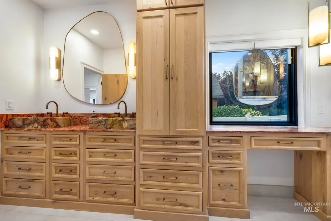
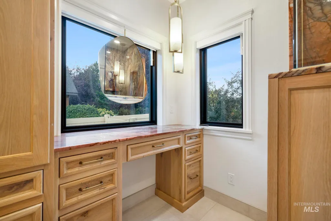
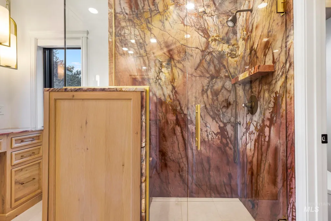
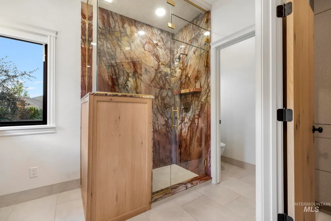
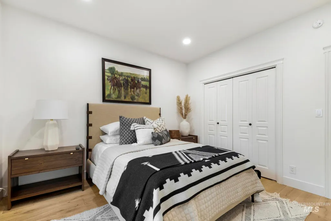
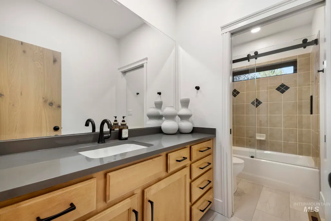
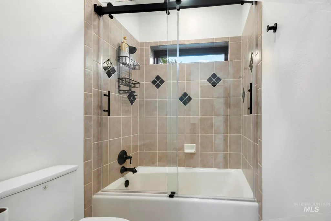
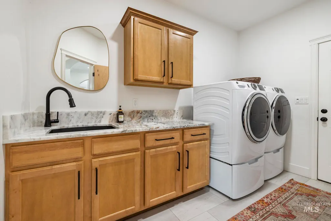
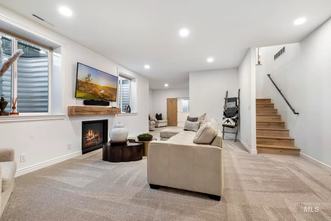
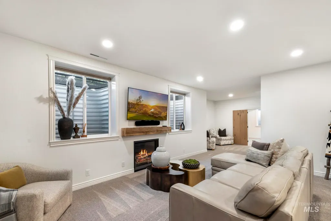
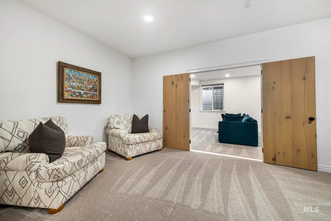
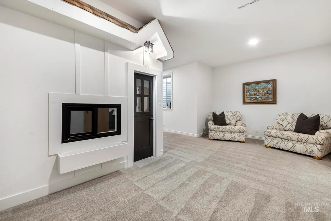
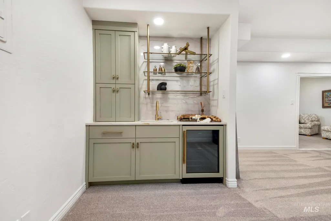
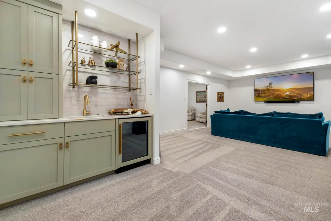
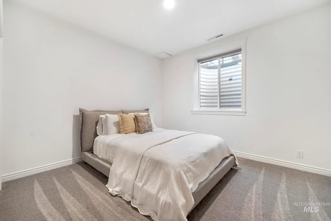
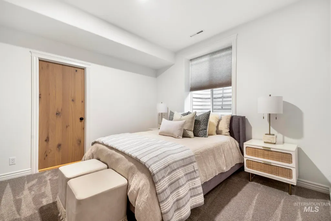
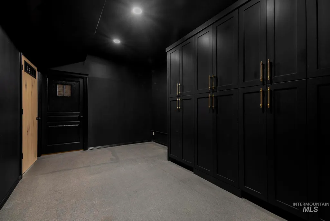
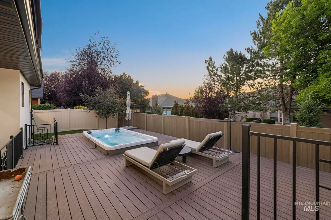
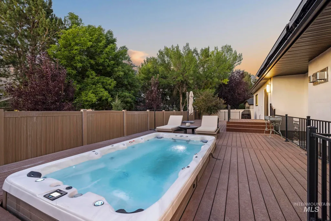
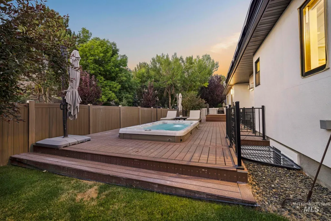
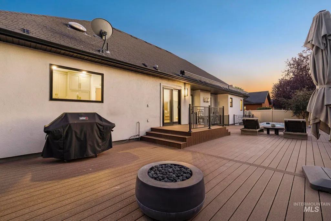
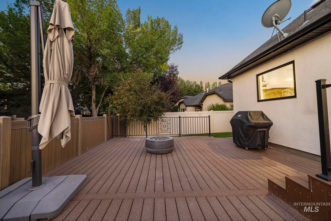
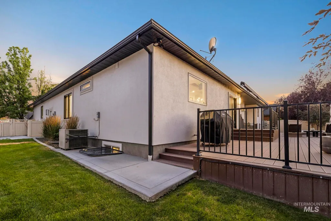
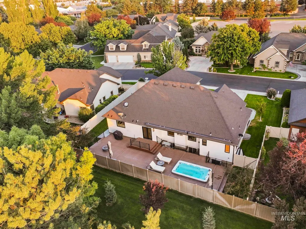
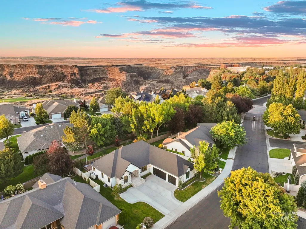
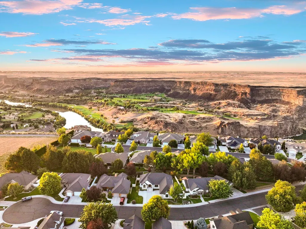
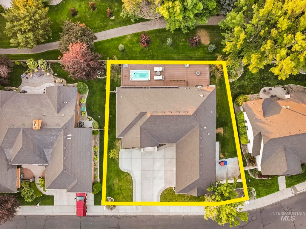
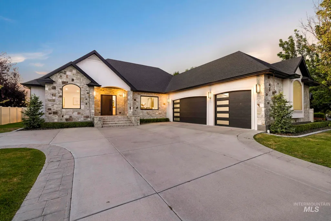
Some homes are simply remodeled. This one was completely reimagined. An unbeatable location just minutes from the canyon rim trail, restaurants, shopping, & more. Originally intended to be their forever home, the owners spared no expense creating a timeless, luxury retreat with thoughtful design & exceptional craftsmanship throughout. From the moment you step inside you'll fine warm wood flooring flows throughout the main level, where you'll find a formal dining room, a beautifully designed gourmet kitchen with high end finishes, an inviting eat-in dining area & a spacious living room centered around a cozy gas fireplace. A custom wet bar makes entertaining effortless. The primary suite is a true retreat-featuring a spa inspired ensuite with a stunning quartzite shower. A second main level bedroom is tucked away in its own private wing, offering the feel of an additional primary suite for guests or multi generational living. The lower level was designed for making memories with a large family room featuring a 2nd gas fireplace, a charming play area complete with an under the stairs playhouse, a dedicated theater room with wet bar, additional bedrooms & bathroom, and even a gym space. Step outside to an expansive deck built for entertaining, complete with a built in swim spa & firepit-plenty of room to gather & a low maintenance backyard so you can spend more time enjoying your home.
| Elementary School | Middle School | High School |
|---|---|---|
| Harrison Elementary School | Robert Stuart Middle School | Canyon Ridge High School |
| Price History | |
|---|---|
| 7/20/2026 | Listed $995,000 |
| 8/6/2026 | 11$889,500 |
General Features
| Heating | Forced Air |
|---|---|
| Cooling | Central Air |
| Utilities | Sewer Connected |
| Roof | Composition |
| Appliances | Dishwasher |
| HOA Fee | 129.16 |
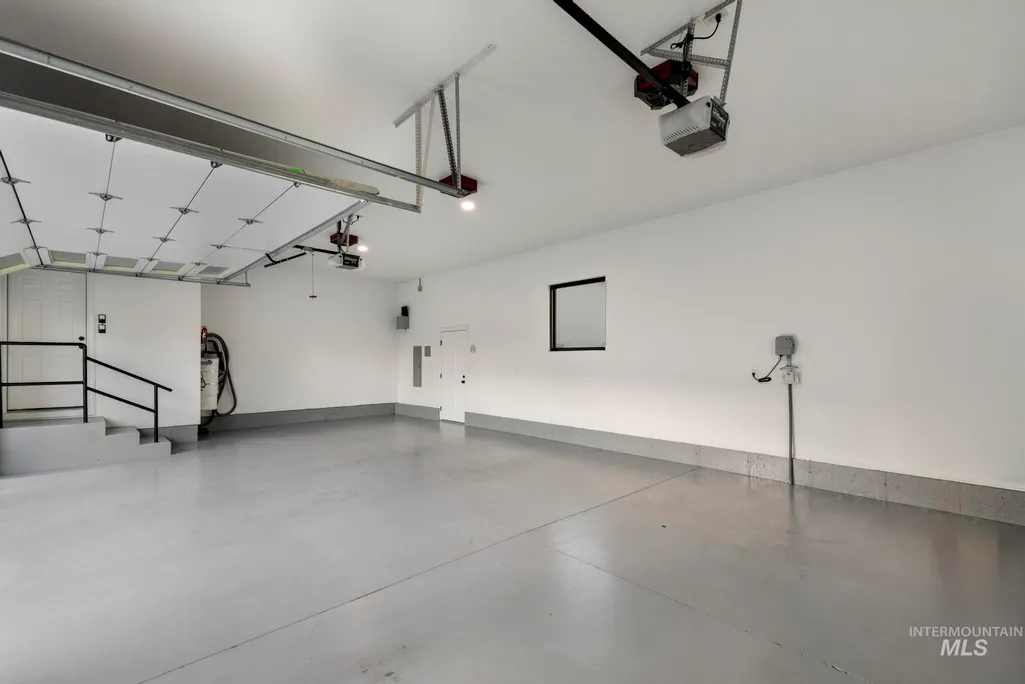
| Garage Spaces | 3 |
| Patio/Porch Features | Covered Patio/Deck |
| Construction Materials | Frame |
| Year Built | 2004 |
| Levels | Single with Below Grade |
| Property Subtype | Single Family Residence |
| Tax Year | 2025 |
| Current Use | Single Family |
| Ownership | Fee Simple |
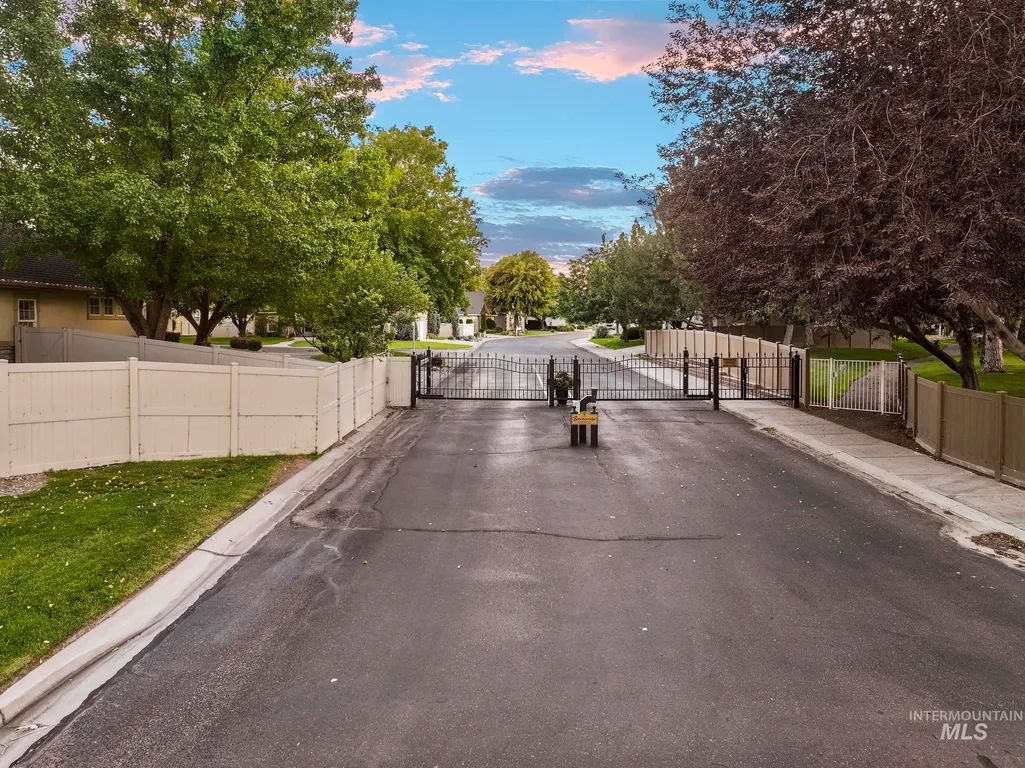
| Community Features | Gated |
| Assoc Fee Paid Per | Monthly |
| County | Twin Falls |
| Property Type | Residential |
| HOA | true |
| Attached Garage | true |
| Subdivision Name | Breckenridge Su |
| Garage Y/N | true |
| Status | Active |
| Directions | West on Poleline, North on Fillmore, left on Riverview, left on Canyon Park Ave through gate. |
| ModificationTimestamp | 2026-08-08T06:01:06.000Z |
| High School | Canyon Ridge |
| City | Twin Falls |
| High School District | Twin Falls School District #411 |
| Lot Size Units | Acres |
| Lot Size Square Feet | 9583.2 |
| Carport Y/N | false |
| Listing Terms | Cash |
| Spa Features | Hot Tub/Spa |
| Elementary School | Harrison |
| Land Lease Y/N | false |
| Tax Annual Amount | 6894.72 |
| Middle/Junior High School | Robert Stuart |
| Virtual Tour | https://my.matterport.com/show/?m=VGyeyTcLv3D&brand=0 |
| Building Area Units | Square Feet |
| Primary Bedroom Level | Main |
| Living Area Units | Square Feet |
| Standard Status | Active |
| Middle/Junior School District | Twin Falls School District #411 |
| Elementary School District | Twin Falls School District #411 |
| Legal Description | TWIN FALLS BRECKENRIDGE ESTATES SUBD #3 LOT 46 BLOCK 5 (33-9-17 SE) |
| LeasableAreaUnits | Square Feet |
| Freehold | IDX |
Interior Features
| Interior Amenities | Bath-Master |
|---|---|
| Flooring | Hardwood |
| Total Fireplaces | 2 |
| Fireplace Features | Two |
| Kitchen Level | Main |
| Air Conditioning Y/N | true |
| Heating Y/N | true |
| Window Features | Skylight(s) |
| Fireplace Y/N | true |
| Above Grade Finished Area | 1922 |
| Total Bedrooms | 4 |
| Below Grade Finished Area | 1922 |
| Living Room Level | Main |
| Main Level Bedrooms | 2 |
| Main Level Bathrooms | 2 |
| Below Grade Finished Area Unit Type | Square Feet |
| LivingAreaSource | Public Records |
| Below Grade Finished Area Source | Public Records |
| Above Grade Finished Area Source | Public Records |
| Above Grade Finished Area Unit Type | Square Feet |
| Total Baths | 3 |
| Family Room Level | Lower |
| Dining Room Level | Main |
| Bedroom 4 Level | Lower |
| Bedroom 3 Level | Lower |
| Second Bedroom Level | Main |
Exterior Features
| Fencing | Full |
|---|---|
| Parking Features | Attached |
| Lot Features | Standard Lot 6000-9999 SF |
| Water Source | City Service |
| Total Parking | 3 |
| Lot Size Area | 0.22 |
| Building Area Total | 3844 |
| Lot Dimensions | 99x107 |
| Lot Size Acres | 0.22 |
| Road Surface Type | Paved |
| Covered Spaces | 3 |
| Road Frontage Type | Private Road |
Amenities
- Foreclosure
- Views
- Short Sale
- New Construction
- Adult 55+
- Lease To Own
- No HOA Fees
- Furnished
- Primary On Main
- Air Conditioning
- Seller Finance
- Green
- Fixer Upper
- Horse
- Golf
- Fireplace
- Deck
- Garage
- Basement
- Pool
Property vs Single Family Average in 83301
Price
Taxes
Year Built

