
Primary on Main
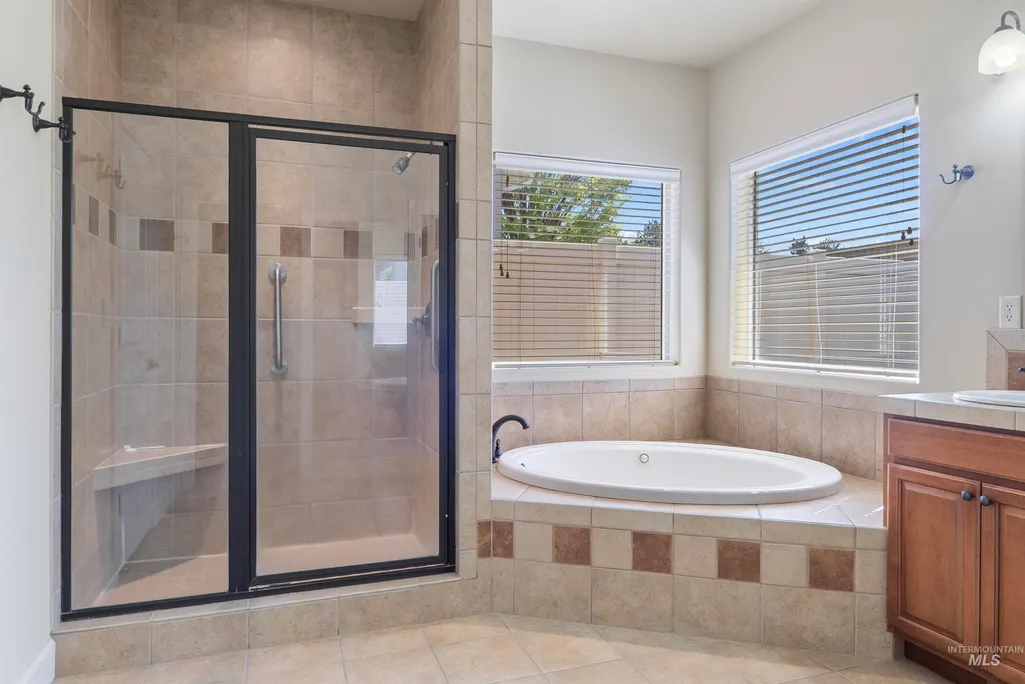
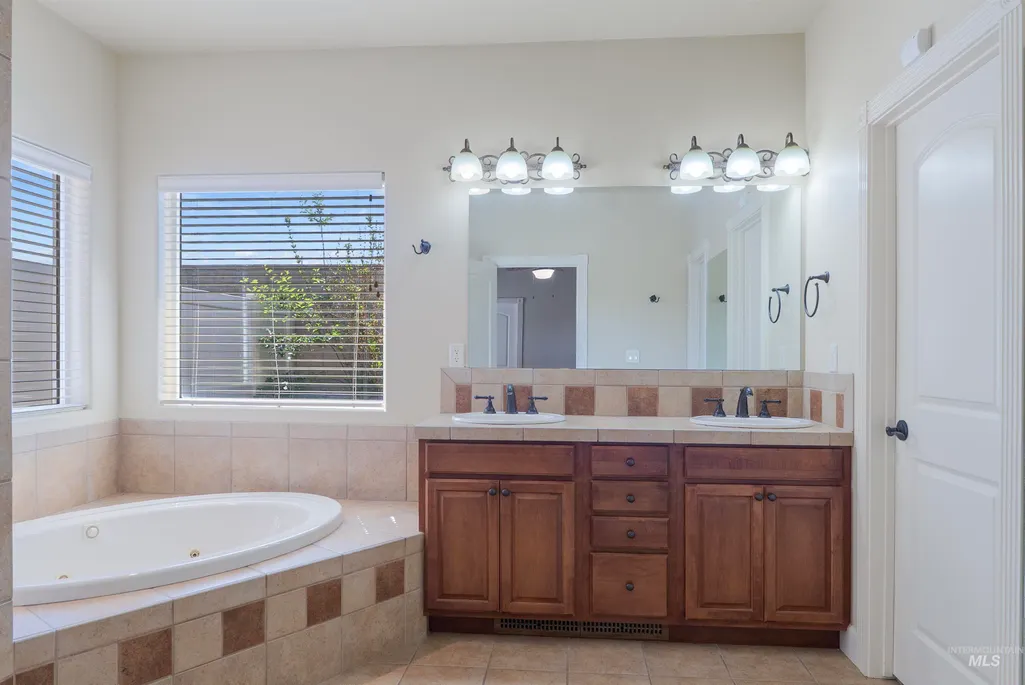
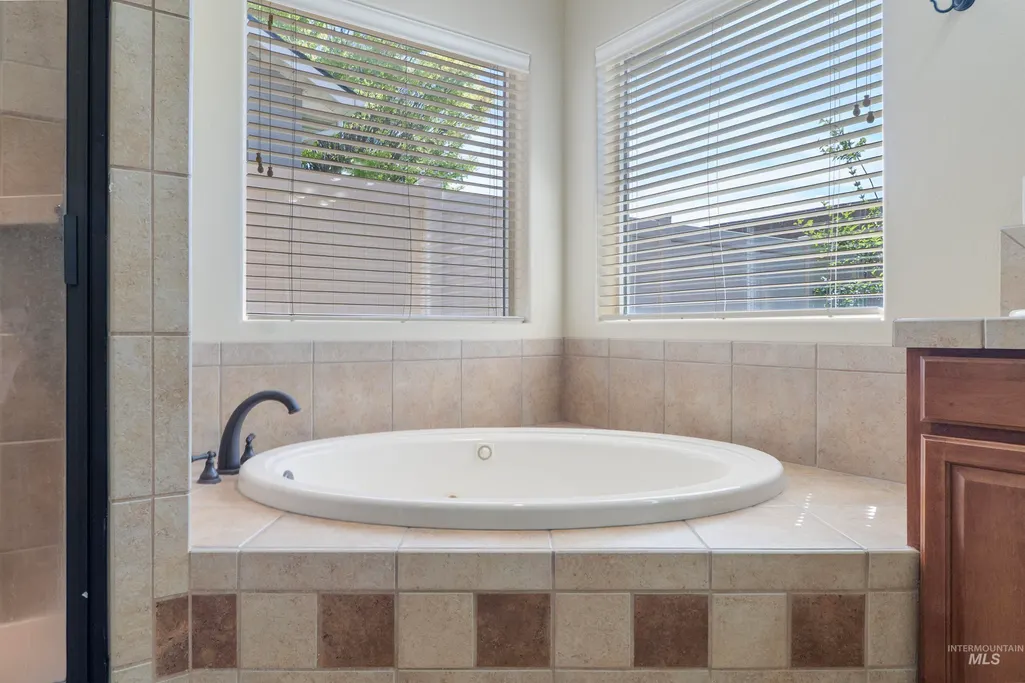
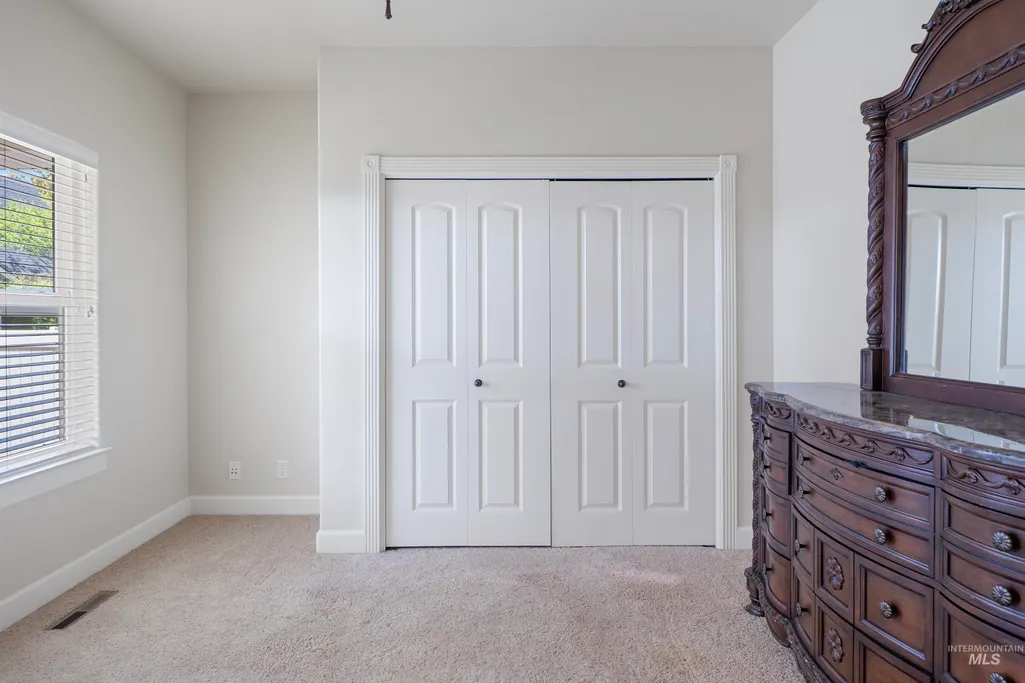
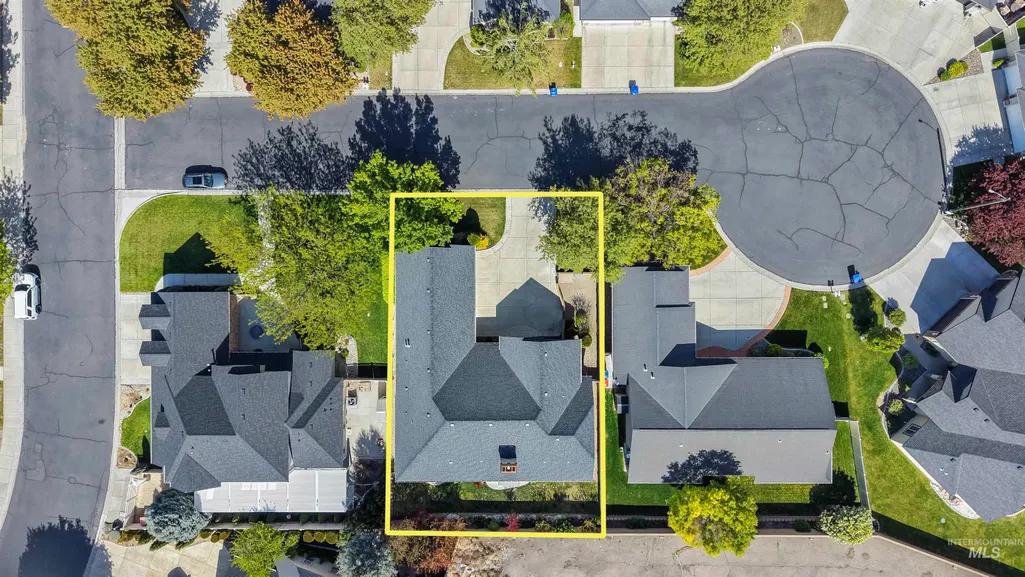
Address
1861 Canyon Park Ct, Twin Falls, ID
Price
$ 608,900
Property Attributes
- MLS#98984261
- TypeSingle Family
- Listing Status Active
- CountyTwin Falls
- CityTwin Falls
- NeighborhoodBreckenridge Su
- Zip83301
- Style
- Year Built2005
- Taxes$ 4441
- Price$ 608,900
- Bedrooms3
- Full Bathrooms3
- Half Bathrooms0
- Sqr Footage2483
- Lot Size0.2 Acres
Data Source:
Intermountain MLS (IMLS)
Property Description
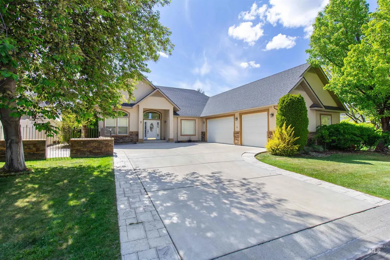
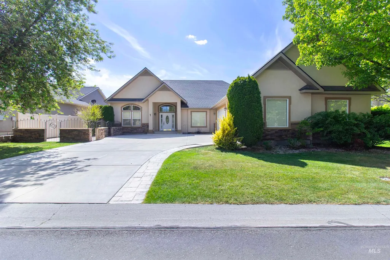
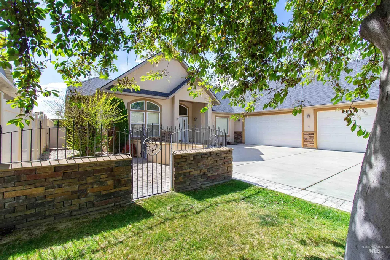
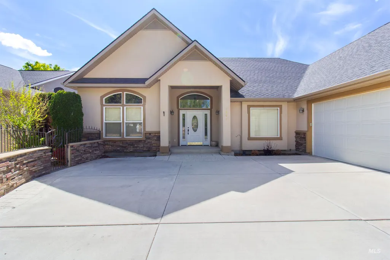
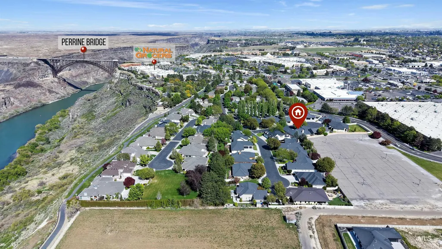
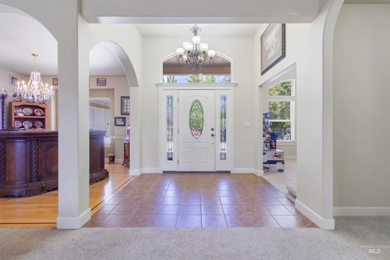
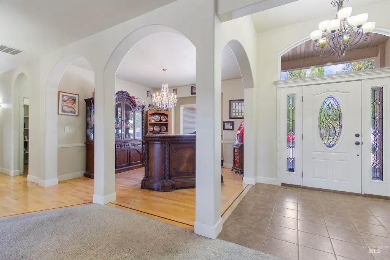
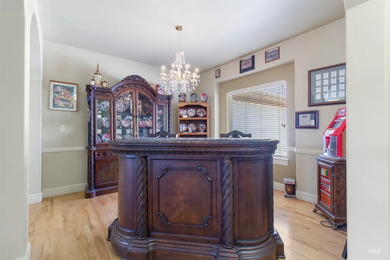
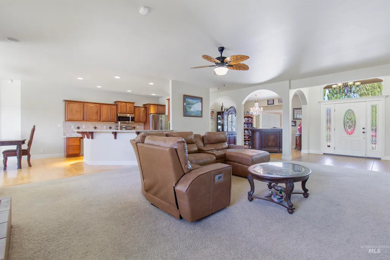
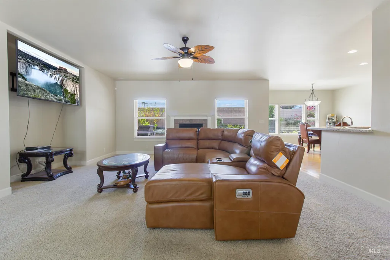
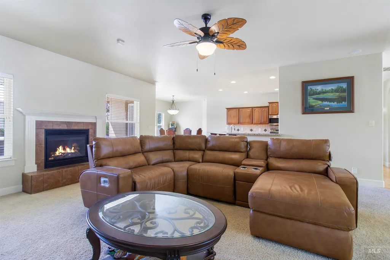
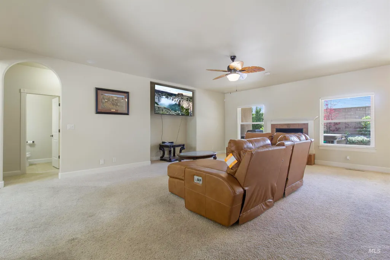
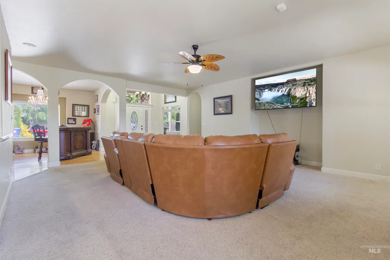
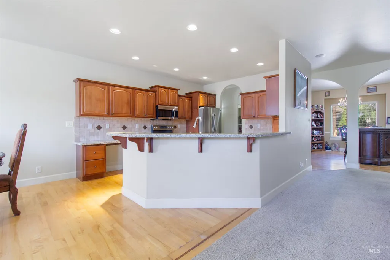
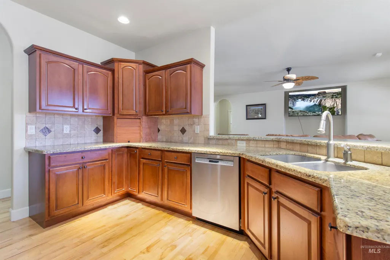
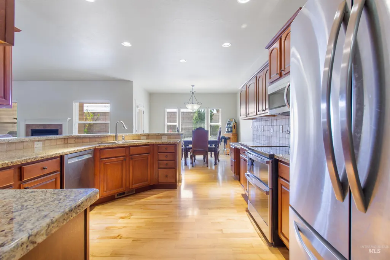
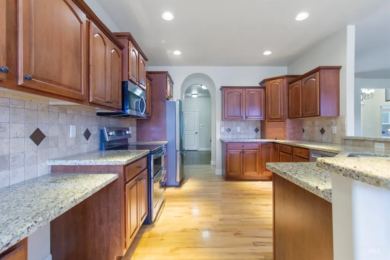
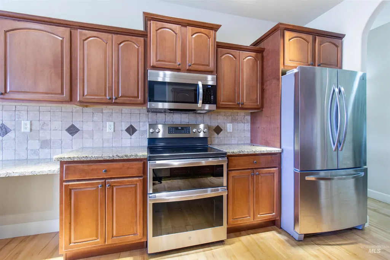
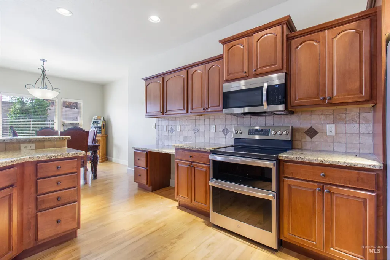
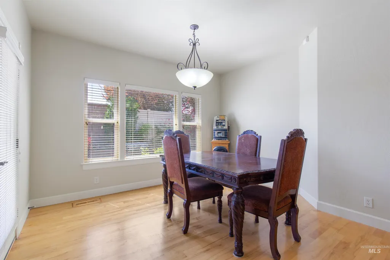
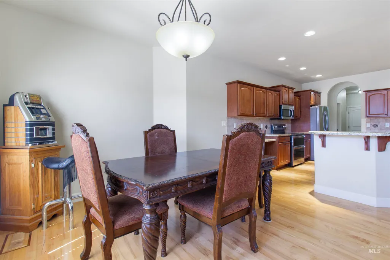
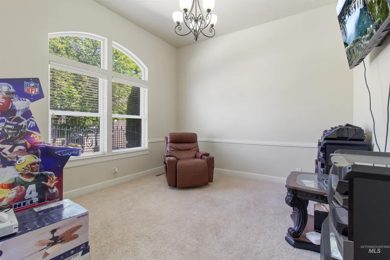
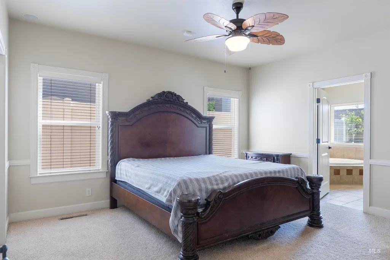
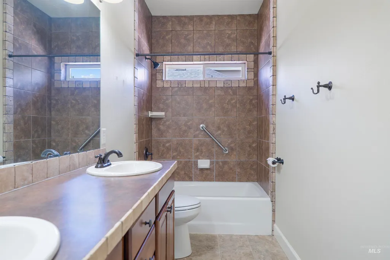
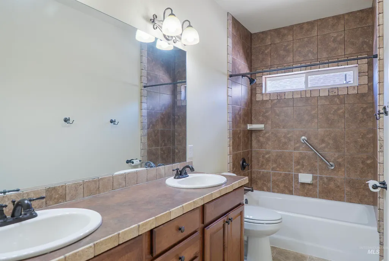
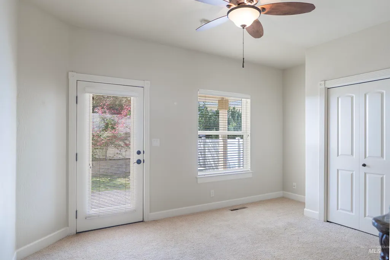
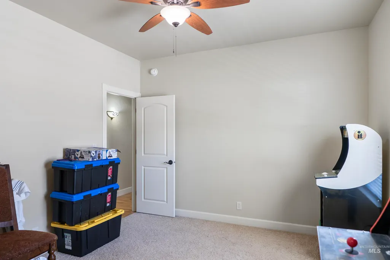
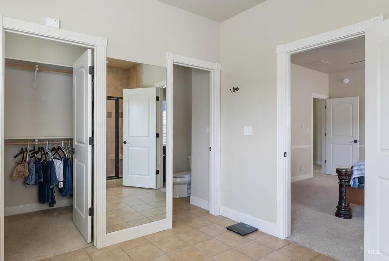
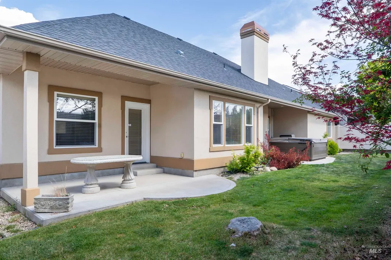
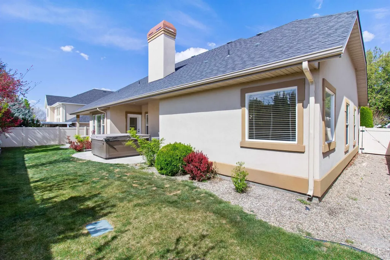
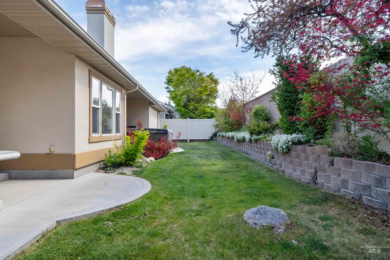
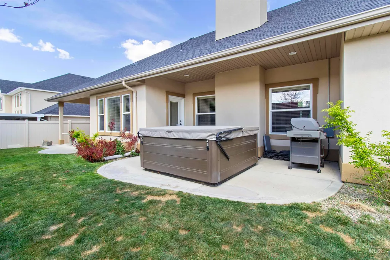
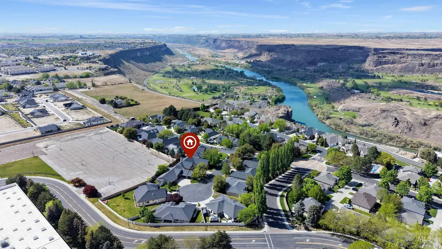
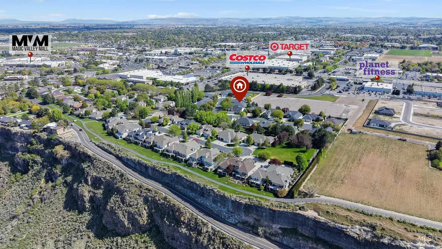
Winner! Winner! Can you say Location, Location, Location? This amazing single level home offers more than just a beautiful space to live, it brings you a location that can't be beat! This well desired gated community is next door to our gorgeous Snake River Canyon and minutes from a walking path that brings that beauty close to home. Once inside you are comforted by the large gas fireplace, a great room that segways into a stunning, large kitchen with stainless steel appliances, granite counter tops and large pantry. In addition there's a formal dining area plus a bonus room that can be utilized as an office, den, man cave, TV room, formal sitting room ... well, the functionality of the layout is limitless. Lets add in surround sound, security system, central vac and gorgeous hardwood flooring to bring all the comforts of the exterior and exterior together. One complete package! Don't take my word for it ... schedule a showing with your favorite Realtor today!
| Elementary School | Middle School | High School |
|---|---|---|
| Harrison Elementary School | Robert Stuart Middle School | Canyon Ridge High School |
| Price History | |
|---|---|
| 4/30/2026 | Listed $615,000 |
| 6/9/2026 | 1$610,000 |
| 7/11/2026 | Listed $608,900 |
General Features
| Heating | Forced Air |
|---|---|
| Cooling | Central Air |
| Utilities | Sewer Connected |
| Roof | Composition |
| Appliances | Electric Water Heater |
| HOA Fee | 750 |
| Garage Spaces | 3 |
| Construction Materials | Frame |
| Year Built | 2005 |
| Levels | One |
| Property Subtype | Single Family Residence |
| Tax Year | 2025 |
| Current Use | Single Family |
| Ownership | Fee Simple |
| Assoc Fee Paid Per | Annually |
| County | Twin Falls |
| Property Type | Residential |
| HOA | true |
| Attached Garage | true |
| Subdivision Name | Breckenridge Su |
| Garage Y/N | true |
| Status | Active |
| Directions | From Fillmore St, turn N on Canyon Park Ave, immediate left (W) through gates, immediate left (S) on Canyon Pk Ct. Home on W side. |
| ModificationTimestamp | 2026-07-31T15:53:22.400Z |
| High School | Canyon Ridge |
| City | Twin Falls |
| High School District | Twin Falls School District #411 |
| Lot Size Units | Acres |
| Lot Size Square Feet | 8712 |
| Carport Y/N | false |
| Listing Terms | Cash |
| Elementary School | Harrison |
| Land Lease Y/N | false |
| Tax Annual Amount | 4441.64 |
| Middle/Junior High School | Robert Stuart |
| Building Area Units | Square Feet |
| Primary Bedroom Level | Main |
| Living Area Units | Square Feet |
| Standard Status | Active |
| Middle/Junior School District | Twin Falls School District #411 |
| Elementary School District | Twin Falls School District #411 |
| Legal Description | Twin Falls Breckenridge Estates Subd #3 Lot 56 Block 5 (33-9-17 Se) |
| LeasableAreaUnits | Square Feet |
| Freehold | IDX |
Interior Features
| Interior Amenities | Split Bedroom |
|---|---|
| Flooring | Hardwood |
| Fireplace Features | Gas |
| Air Conditioning Y/N | true |
| Heating Y/N | true |
| Fireplace Y/N | true |
| Above Grade Finished Area | 2483 |
| Total Bedrooms | 3 |
| Main Level Bedrooms | 3 |
| Main Level Bathrooms | 2 |
| Below Grade Finished Area Unit Type | Square Feet |
| LivingAreaSource | Public Records |
| Below Grade Finished Area Source | Public Records |
| Above Grade Finished Area Source | Public Records |
| Above Grade Finished Area Unit Type | Square Feet |
| Total Baths | 3 |
| Bedroom 3 Level | Main |
| Second Bedroom Level | Main |
Exterior Features
| Fencing | Metal |
|---|---|
| Parking Features | Attached |
| Lot Features | Standard Lot 6000-9999 SF |
| Water Source | City Service |
| Total Parking | 3 |
| Lot Size Area | 0.2 |
| Building Area Total | 2483 |
| Lot Dimensions | 0x0 |
| Lot Size Acres | 0.2 |
| Covered Spaces | 3 |
| Road Frontage Type | Private Road |
Amenities
- Foreclosure
- Views
- Short Sale
- New Construction
- Adult 55+
- Lease To Own
- No HOA Fees
- Furnished
- Primary On Main
- Air Conditioning
- Seller Finance
- Green
- Fixer Upper
- Horse
- Golf
- Fireplace
- Deck
- Garage
- Basement
- Pool
Property vs Single Family Average in 83301
Price
Taxes
Year Built

