
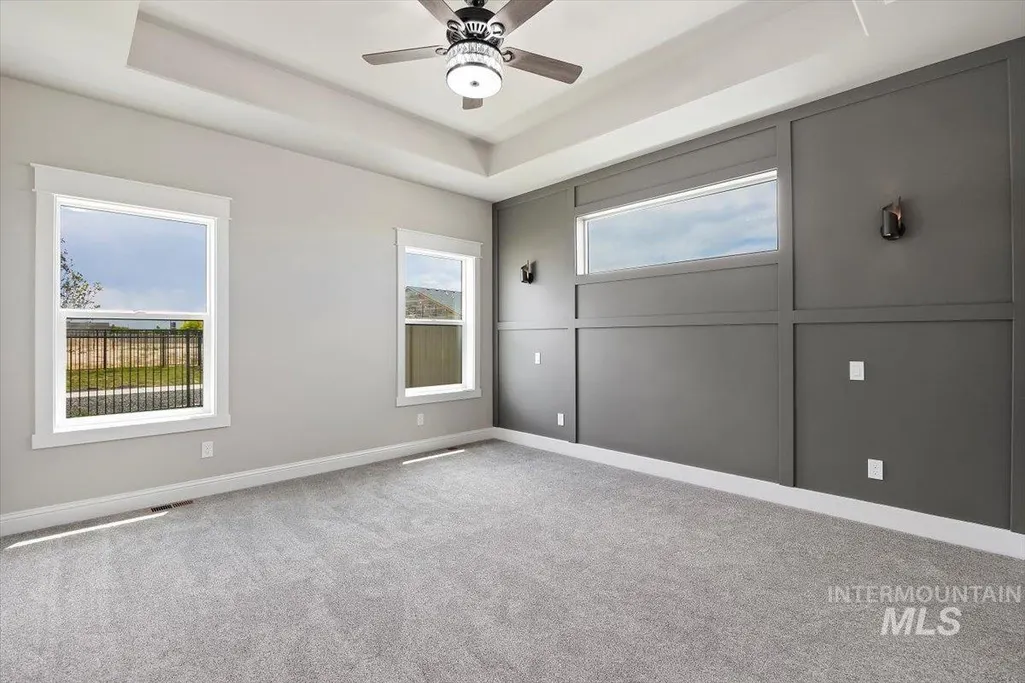
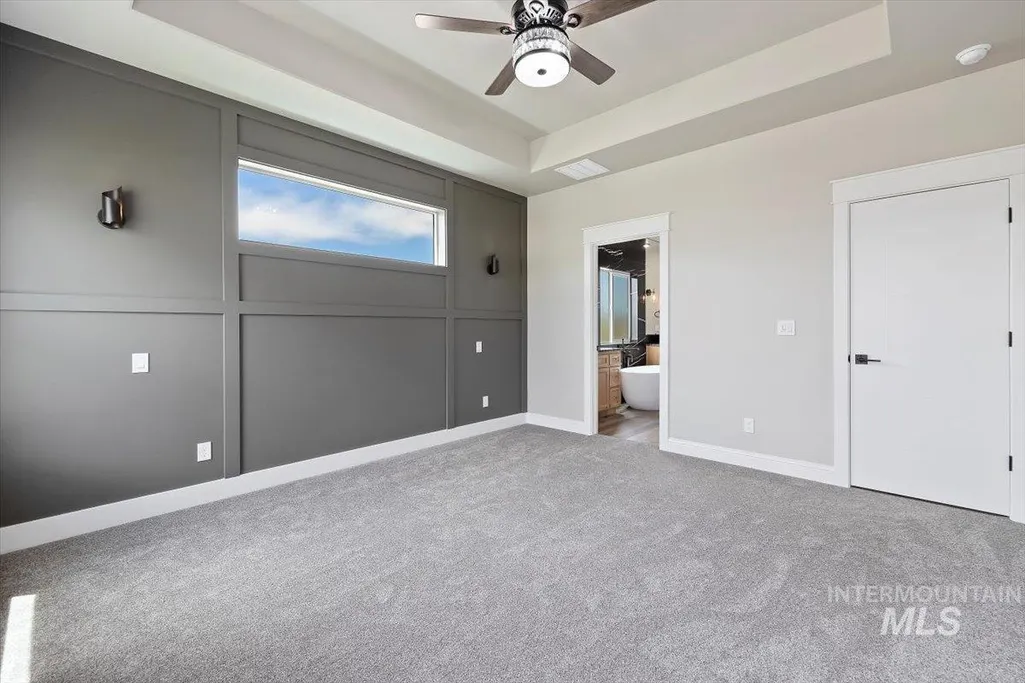
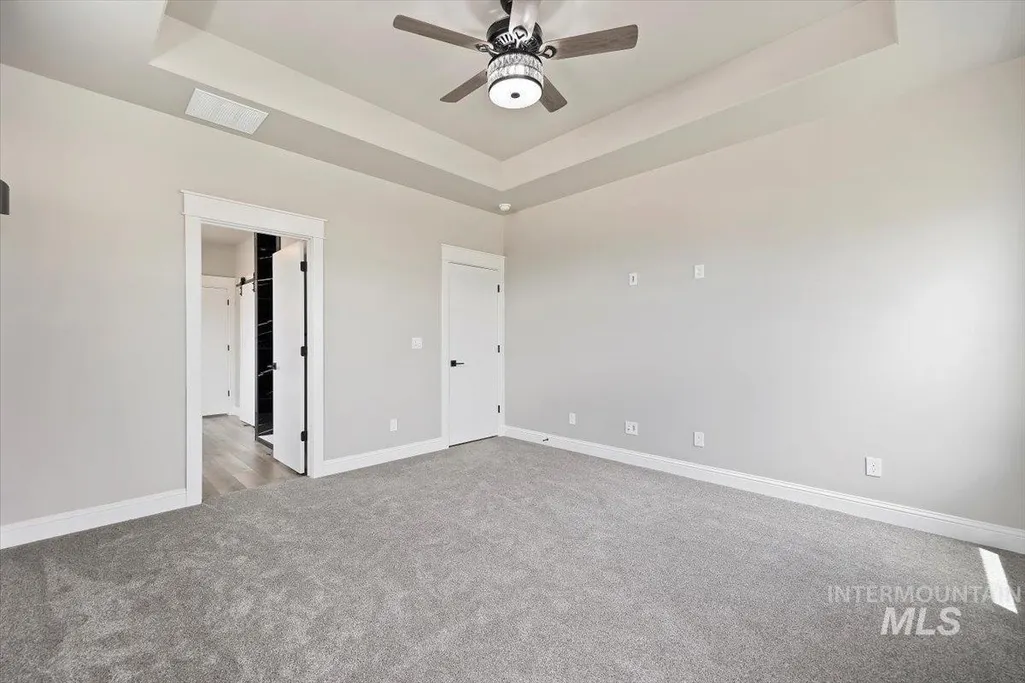
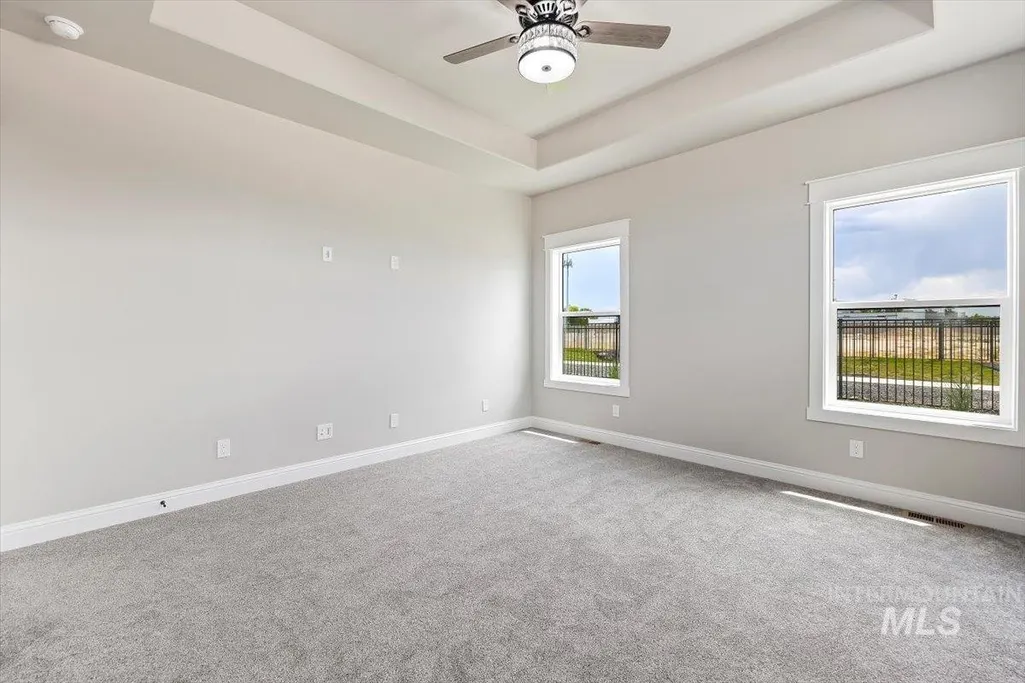
New Construction - Primary on Main
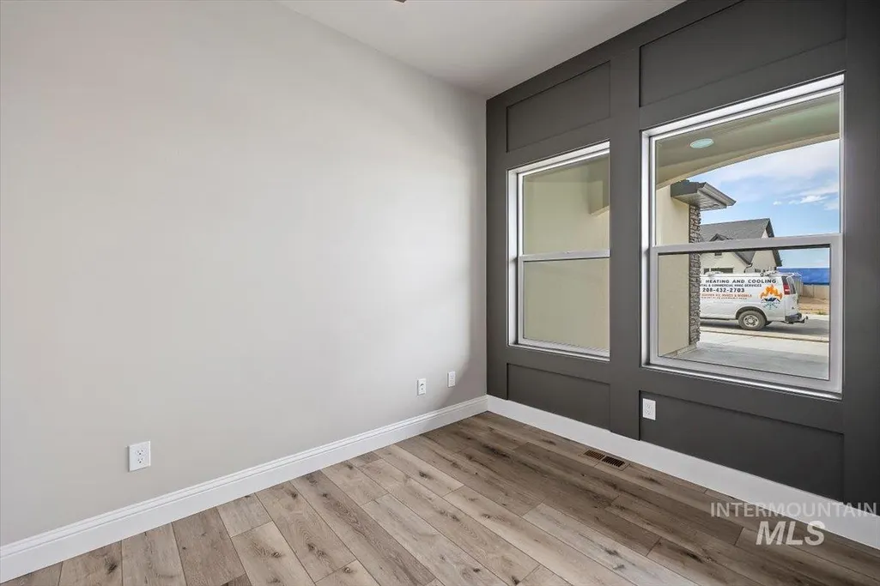

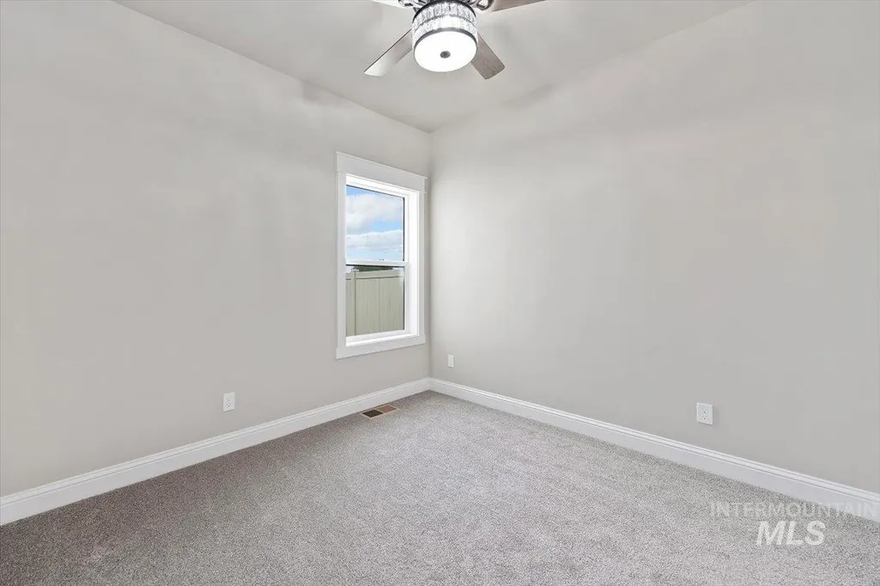
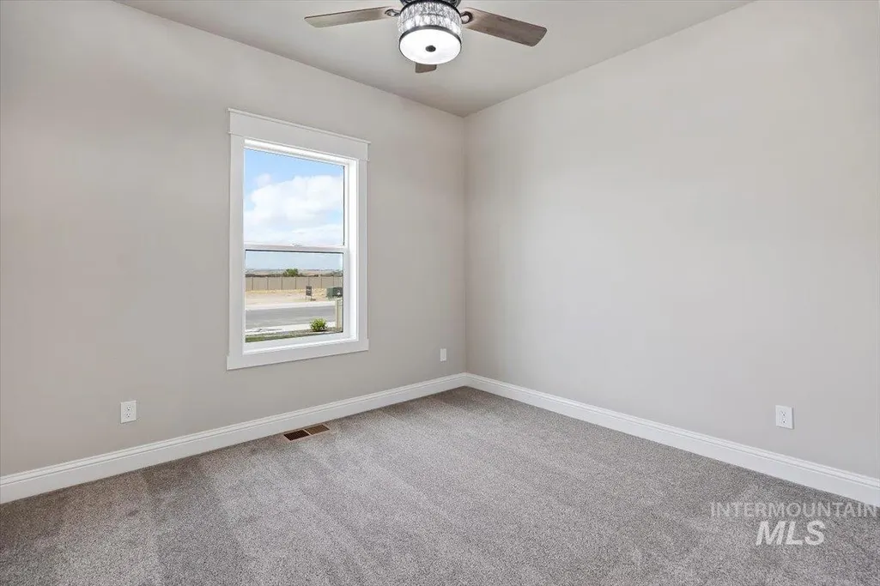
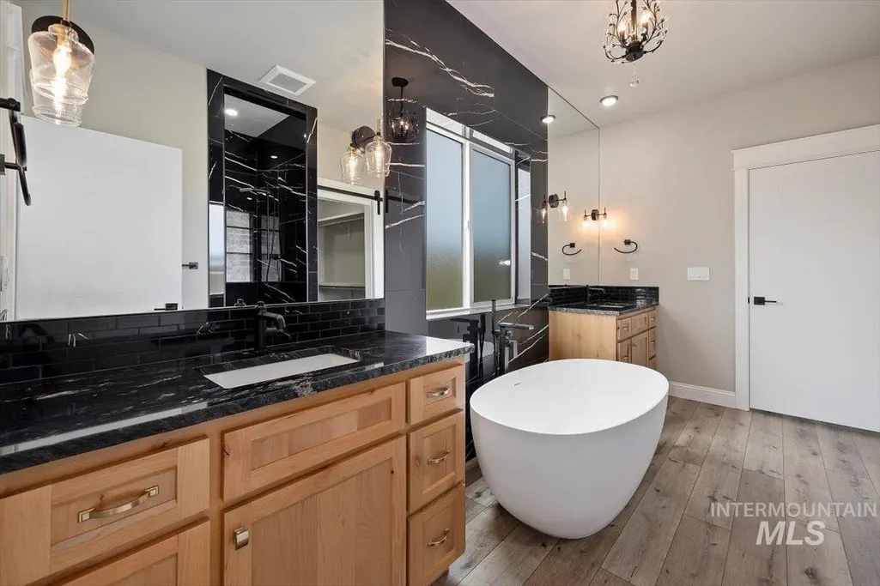
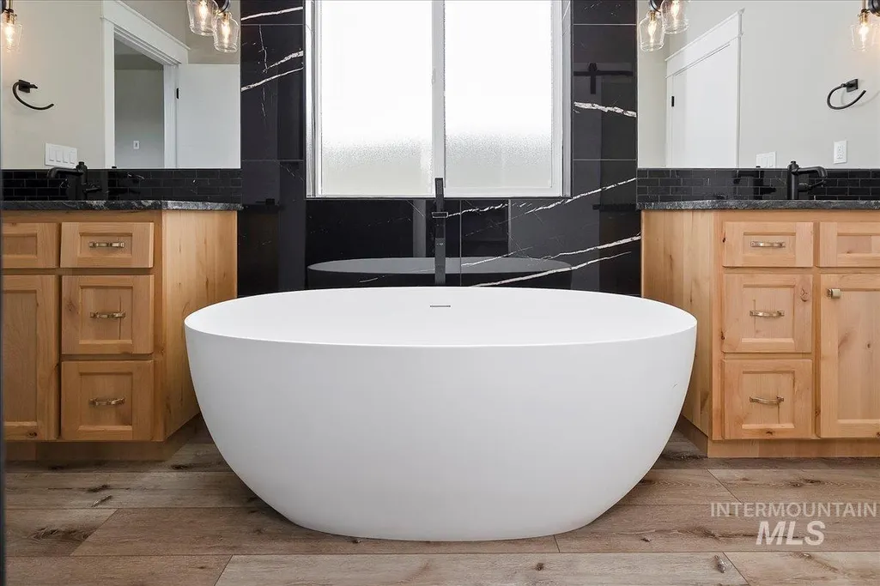
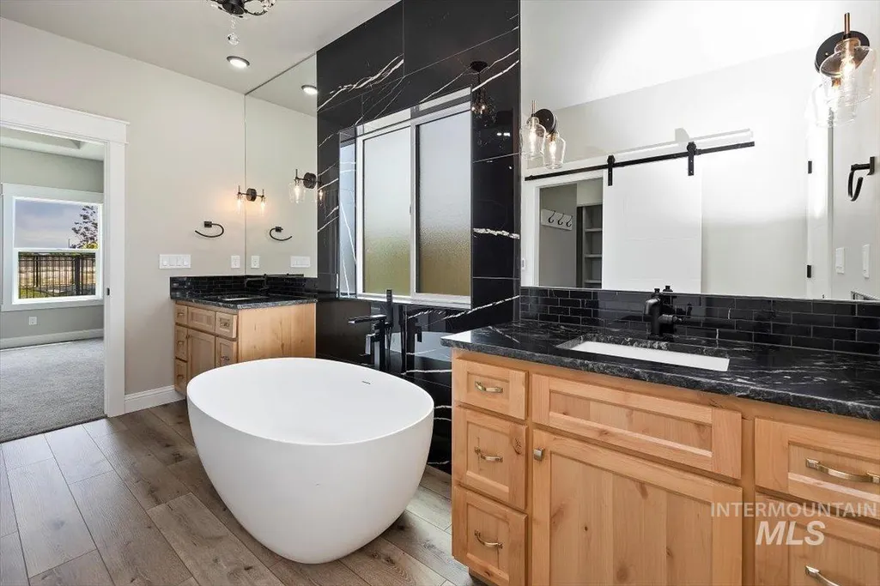
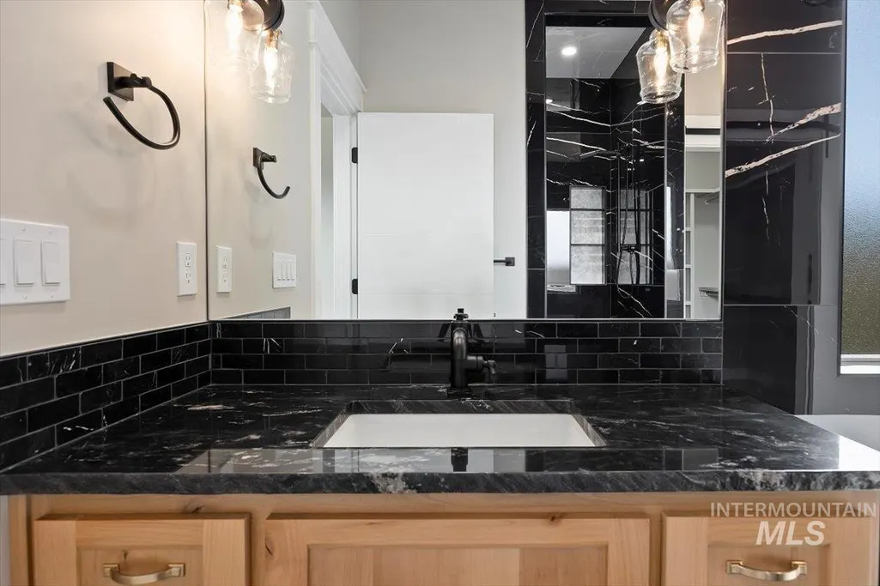
Address
584 Canyon Falls Dr., Twin Falls, ID
Price
$ 650,000
Property Attributes
- MLS#98977493
- TypeSingle Family
- Listing Status Active
- CountyTwin Falls
- CityTwin Falls
- NeighborhoodBreckenridge Su
- Zip83301
- Style
- Year Built2025
- Taxes$ 1152
- Price$ 650,000
- Bedrooms3
- Full Bathrooms2
- Half Bathrooms0
- Sqr Footage2239
- Lot Size0.15 Acres
Data Source:
Intermountain MLS (IMLS)
Property Description
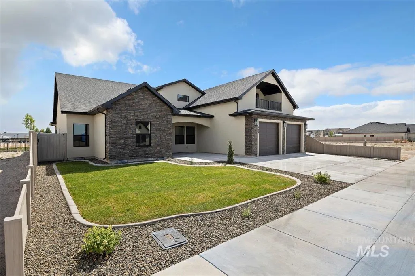
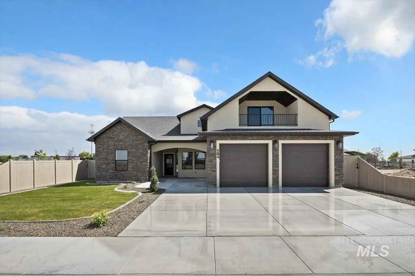
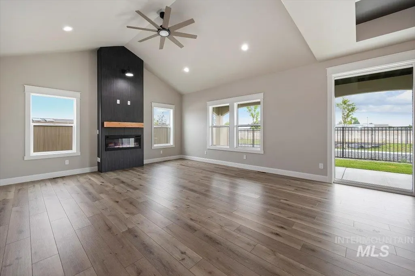
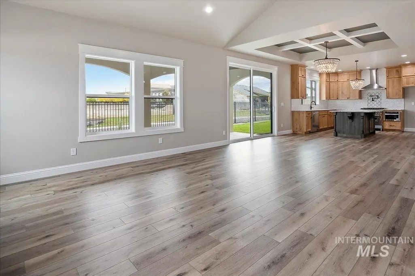
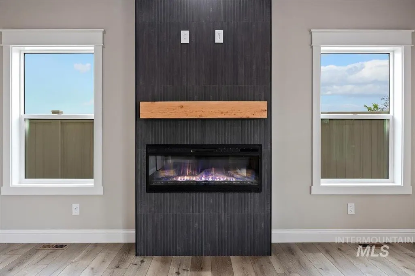
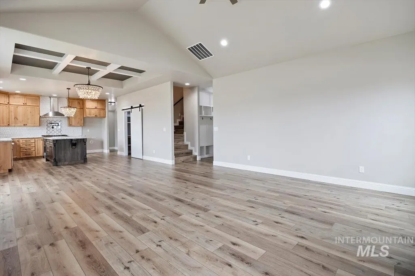
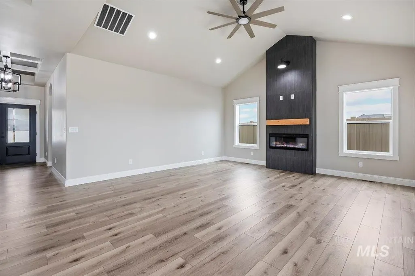
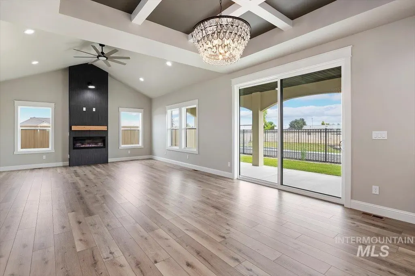
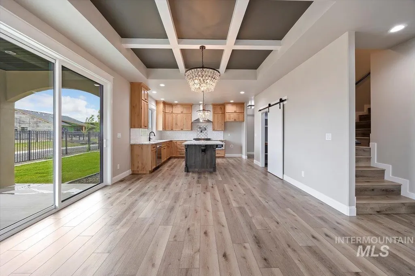
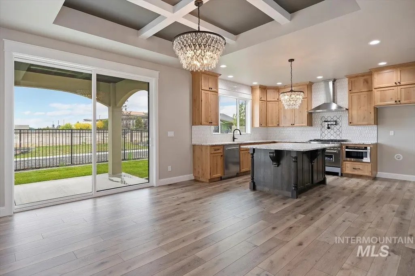
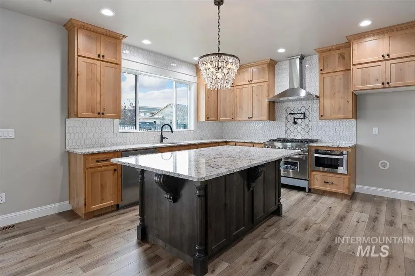
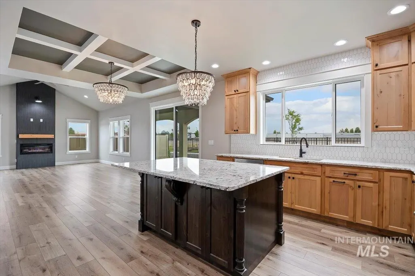
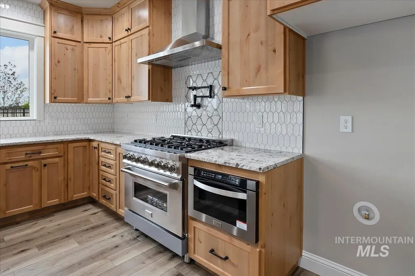
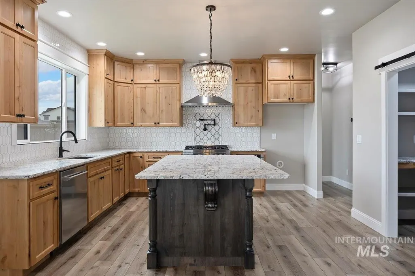
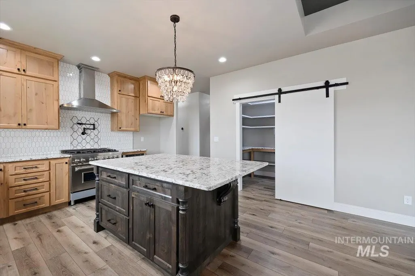
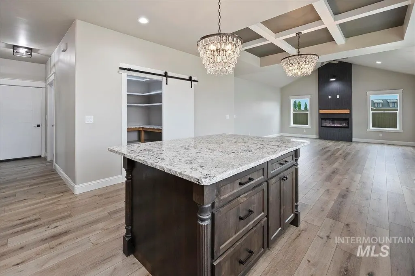
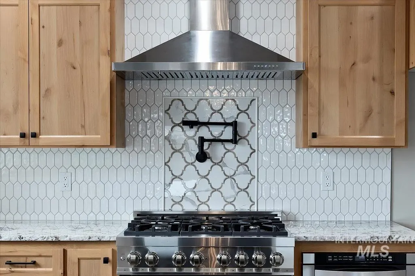
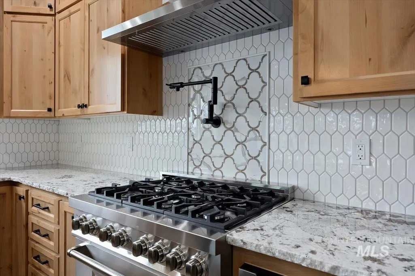
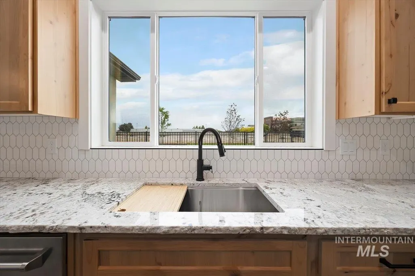
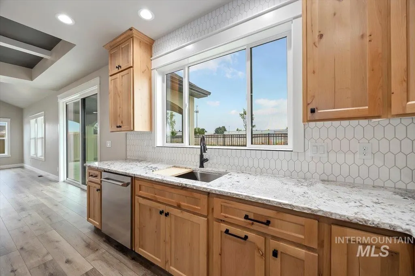
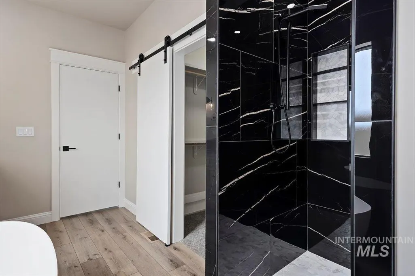
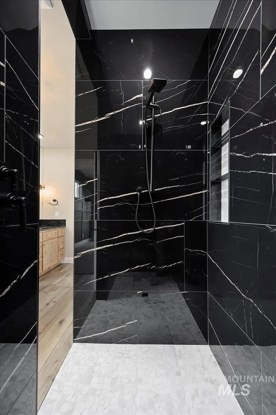
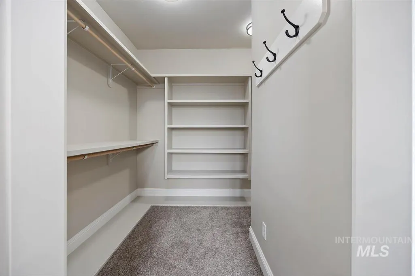
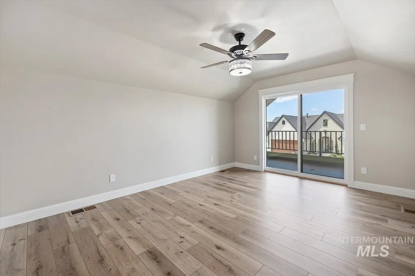
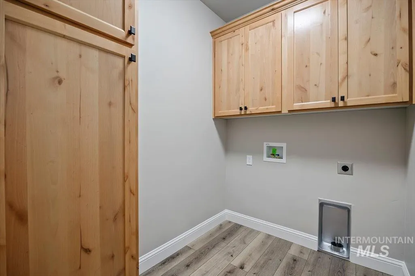
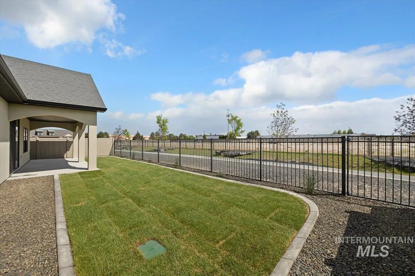
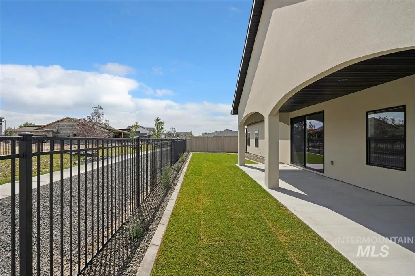
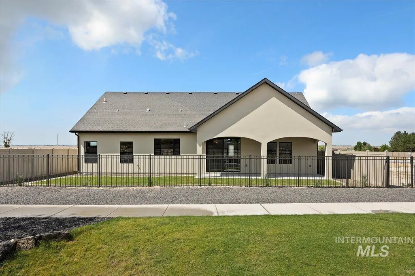
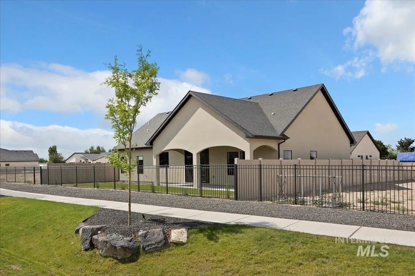
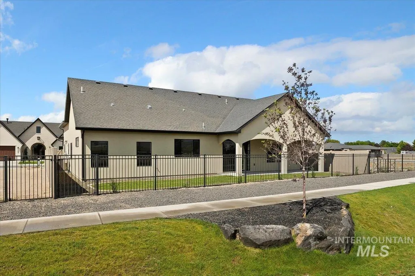
Welcome to this elegant residence that offers the perfect blend of privacy, security, and convenience, surrounded by natural beauty and modern comforts. Designed for both comfort and sophistication, this home features an open concept layout, abundant natural light, and stylish finishes throughout. The dedicated office offers quiet space for remote work or study, while the versatile recreation room opens to a private balcony - perfect for entertaining or unwinding with a beautiful sunset view. The gourmet kitchen, high ceilings, and open floor plan create a seamless flow throughout the home. Step outside to a fully fenced and landscaped outdoor area. Located just minutes from canyon vies, shopping, gyms, restaurants, scenic walking paths, outdoor recreation, this home delivers the perfect balance of natural beauty and everyday ease. Listing agent has ownership interest .
| Elementary School | Middle School | High School |
|---|---|---|
| Harrison Elementary School | Robert Stuart Middle School | Canyon Ridge High School |
| Price History | |
|---|---|
| 3/10/2026 | Listed $670,000 |
| 4/21/2026 | 3$650,000 |
General Features
| Heating | Forced Air |
|---|---|
| Cooling | Central Air |
| Utilities | Sewer Connected |
| Roof | Architectural Style |
| Appliances | Gas Water Heater |
| HOA Fee | 70 |
| Garage Spaces | 2 |
| Patio/Porch Features | Covered Patio/Deck |
| Construction Materials | Frame |
| Year Built | 2025 |
| Levels | Single w/ Upstairs Bonus Room |
| Property Subtype | Single Family Residence |
| Tax Year | 2025 |
| Current Use | Single Family |
| Ownership | Fee Simple |
| Assoc Fee Paid Per | Monthly |
| County | Twin Falls |
| New Construction | true |
| Property Type | Residential |
| HOA | true |
| Attached Garage | true |
| Subdivision Name | Breckenridge Su |
| Garage Y/N | true |
| Status | Active |
| Directions | West on Poleline Rd, right on Fillmore and left on Canyon Falls Dr |
| ModificationTimestamp | 2026-06-01T16:14:24.200Z |
| High School | Canyon Ridge |
| City | Twin Falls |
| High School District | Twin Falls School District #411 |
| Lot Size Units | Acres |
| Lot Size Square Feet | 6534 |
| Carport Y/N | false |
| Listing Terms | Cash |
| Elementary School | Harrison |
| Land Lease Y/N | false |
| Tax Annual Amount | 1152.98 |
| Middle/Junior High School | Robert Stuart |
| Building Area Units | Square Feet |
| Primary Bedroom Level | Main |
| Living Area Units | Square Feet |
| Standard Status | Active |
| Middle/Junior School District | Twin Falls School District #411 |
| Elementary School District | Twin Falls School District #411 |
| Legal Description | Lot 12 Block 3, The Residences, A ZDA |
| LeasableAreaUnits | Square Feet |
| Freehold | IDX |
Interior Features
| Interior Amenities | Bath-Master |
|---|---|
| Flooring | Carpet |
| Fireplace Features | Other |
| Kitchen Level | Main |
| Air Conditioning Y/N | true |
| Heating Y/N | true |
| Fireplace Y/N | true |
| Above Grade Finished Area | 2239 |
| Total Bedrooms | 3 |
| Living Room Level | Main |
| Main Level Bedrooms | 3 |
| Main Level Bathrooms | 2 |
| Below Grade Finished Area Unit Type | Square Feet |
| LivingAreaSource | Plans |
| Below Grade Finished Area Source | Plans |
| Above Grade Finished Area Source | Plans |
| Above Grade Finished Area Unit Type | Square Feet |
| Total Baths | 2 |
| Bedroom 3 Level | Main |
| Second Bedroom Level | Main |
Exterior Features
| Fencing | Full |
|---|---|
| Parking Features | Attached |
| Lot Features | Standard Lot 6000-9999 SF |
| Water Source | City Service |
| Total Parking | 2 |
| Lot Size Area | 0.15 |
| Foundation Details | Crawl Space |
| Building Area Total | 2239 |
| Lot Size Acres | 0.15 |
| Road Surface Type | Paved |
| Covered Spaces | 2 |
Amenities
- Foreclosure
- Views
- Short Sale
- New Construction
- Adult 55+
- Lease To Own
- No HOA Fees
- Furnished
- Primary On Main
- Air Conditioning
- Seller Finance
- Green
- Fixer Upper
- Horse
- Golf
- Fireplace
- Deck
- Garage
- Basement
- Pool
Property vs Single Family Average in 83301
Price
Taxes
Year Built

