
Price Reduction - Primary on Main
Address
668 Canyon Park Ave, Twin Falls, ID
Price
$ 629,900
Property Attributes
- MLS#98980194
- TypeSingle Family
- Listing Status Active
- CountyTwin Falls
- CityTwin Falls
- NeighborhoodBreckenridge Su
- Zip83301
- Style
- Year Built2006
- Taxes$ 5936
- Price$ 629,900
- Bedrooms4
- Full Bathrooms3
- Half Bathrooms0
- Sqr Footage4246
- Lot Size0.214 Acres
Data Source:
Intermountain MLS (IMLS)
Property Description
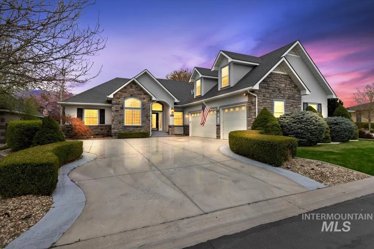
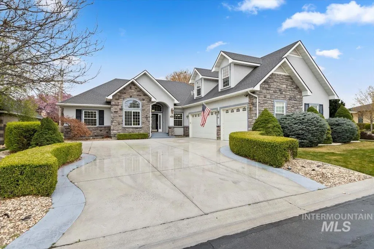
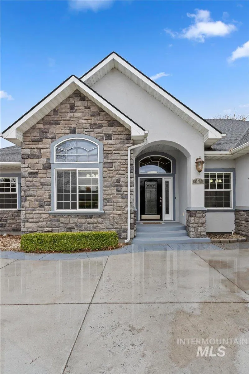
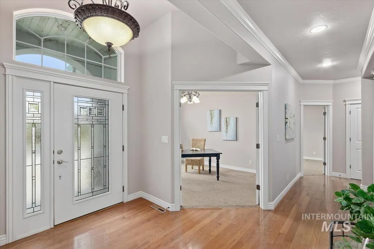
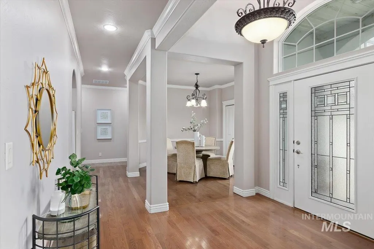
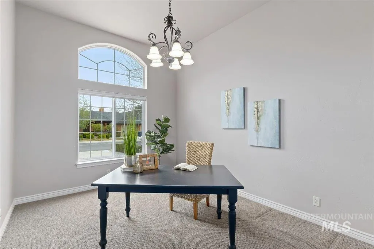
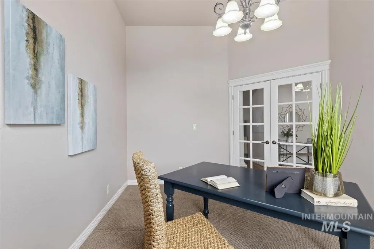
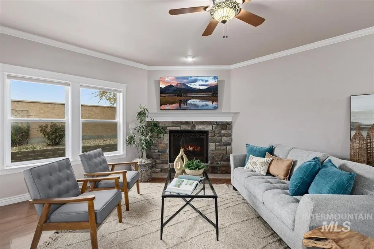
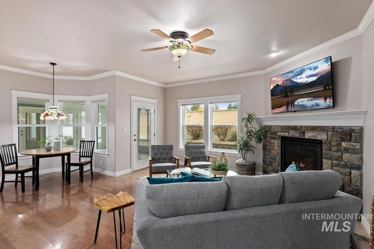
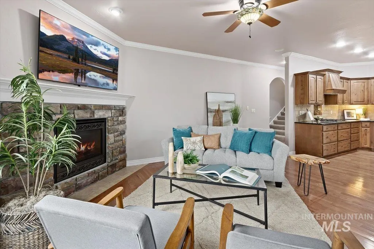
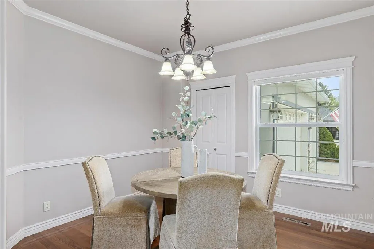
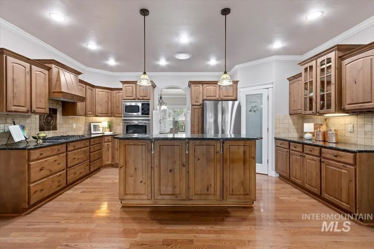
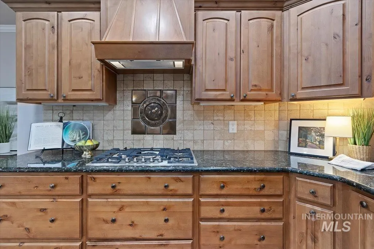
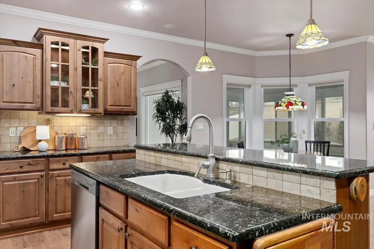
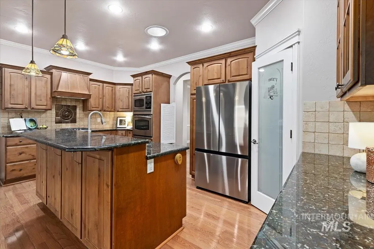
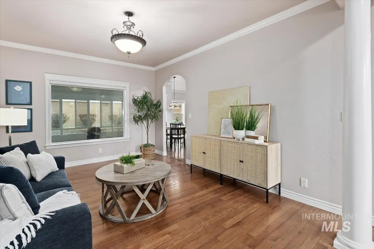
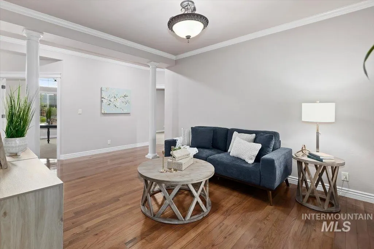
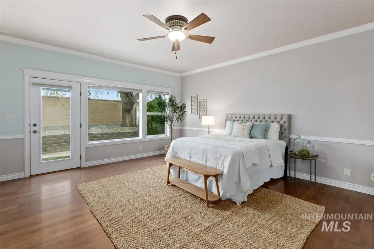
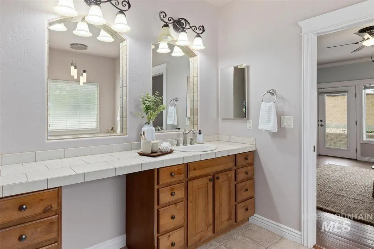
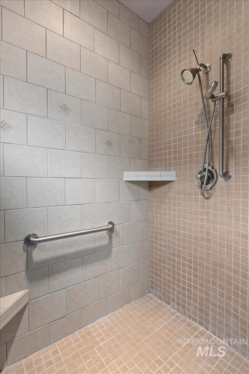
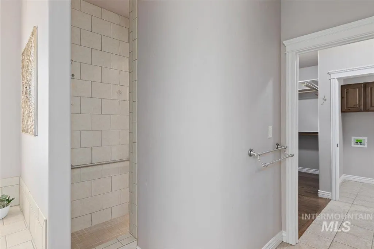
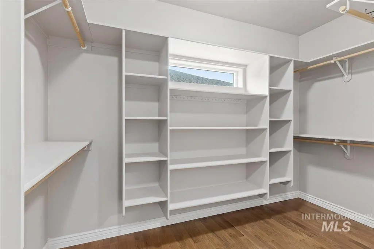
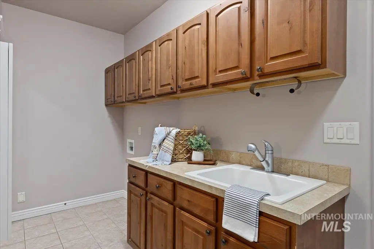
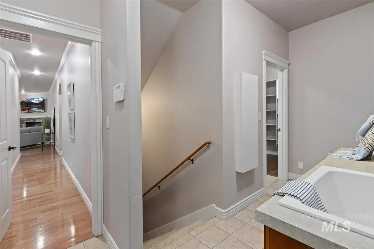
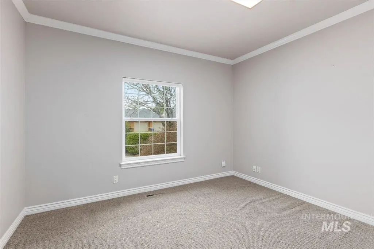
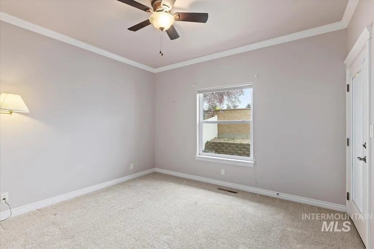
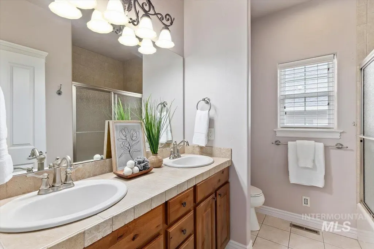
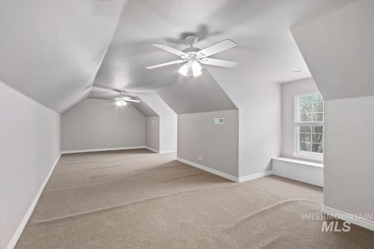
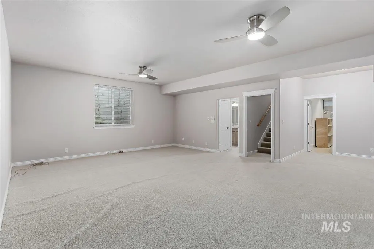
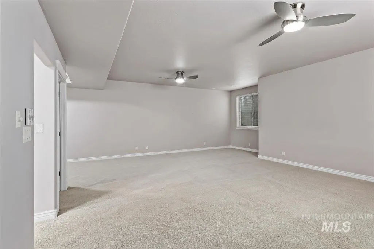
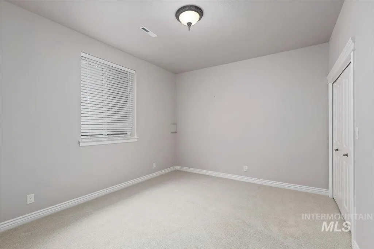
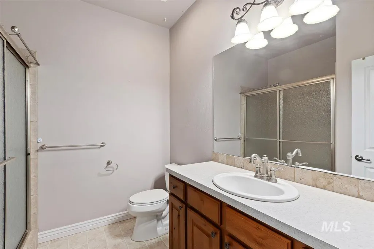
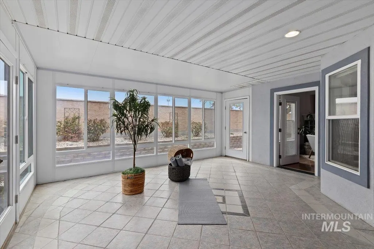
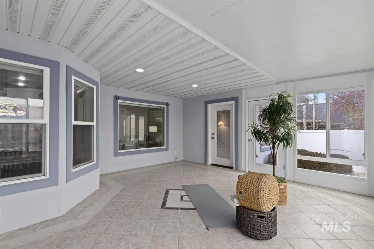
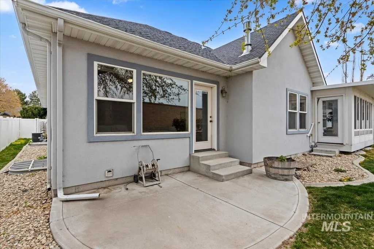
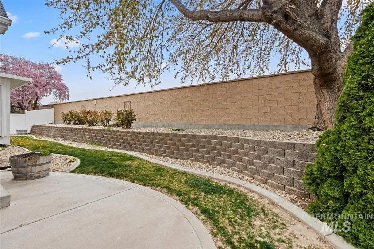
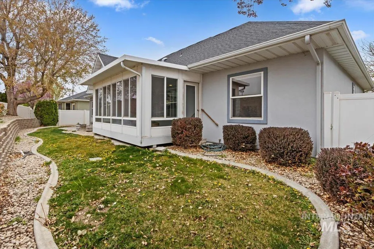
Welcome to this beautiful Twin Falls home located in a highly sought-after gated community. From the moment you step inside, you’ll feel right at home. Offering plenty of space with 4 bedrooms, 3 bathrooms, multiple living areas, a formal dining room, and a dedicated office, this home is designed for both comfort and functionality. The spacious kitchen is equipped with granite countertops, a gas cooktop, and built-in oven and microwave...perfect for both everyday living and entertaining. Enjoy being just a short walk from the canyon rim and minutes from shopping, dining, and everyday conveniences. The backyard is a true retreat, featuring a stunning waterfall wall and extra privacy! This home truly has it all, schedule your showing today with your favorite agent!
| Elementary School | Middle School | High School |
|---|---|---|
| Harrison Elementary School | Robert Stuart Middle School | Canyon Ridge High School |
| Price History | |
|---|---|
| 4/1/2026 | Listed $699,900 |
| 5/27/2026 | 1$689,900 |
| 8/4/2026 | 9$629,900 |
General Features
| Heating | Forced Air |
|---|---|
| Cooling | Central Air |
| Utilities | Sewer Connected |
| Roof | Composition |
| Appliances | Gas Water Heater |
| HOA Fee | 750 |
| Garage Spaces | 3 |
| Patio/Porch Features | Covered Patio/Deck |
| Security Features | Alarm |
| Construction Materials | Stone |
| Year Built | 2006 |
| Levels | Two Story w/ Below Grade |
| Property Subtype | Single Family Residence |
| Tax Year | 2024 |
| Current Use | Single Family |
| Ownership | Fee Simple |
| Community Features | Gated |
| Assoc Fee Paid Per | Annually |
| County | Twin Falls |
| Property Type | Residential |
| HOA | true |
| Attached Garage | true |
| Subdivision Name | Breckenridge Su |
| Garage Y/N | true |
| Status | Active |
| Directions | From Fillmore St. turn N on River View Dr, then west on Canyon Park Ave. |
| ModificationTimestamp | 2026-08-07T06:00:53.700Z |
| High School | Canyon Ridge |
| City | Twin Falls |
| High School District | Twin Falls School District #411 |
| Lot Size Units | Acres |
| Lot Size Square Feet | 9321.84 |
| Carport Y/N | false |
| Listing Terms | Cash |
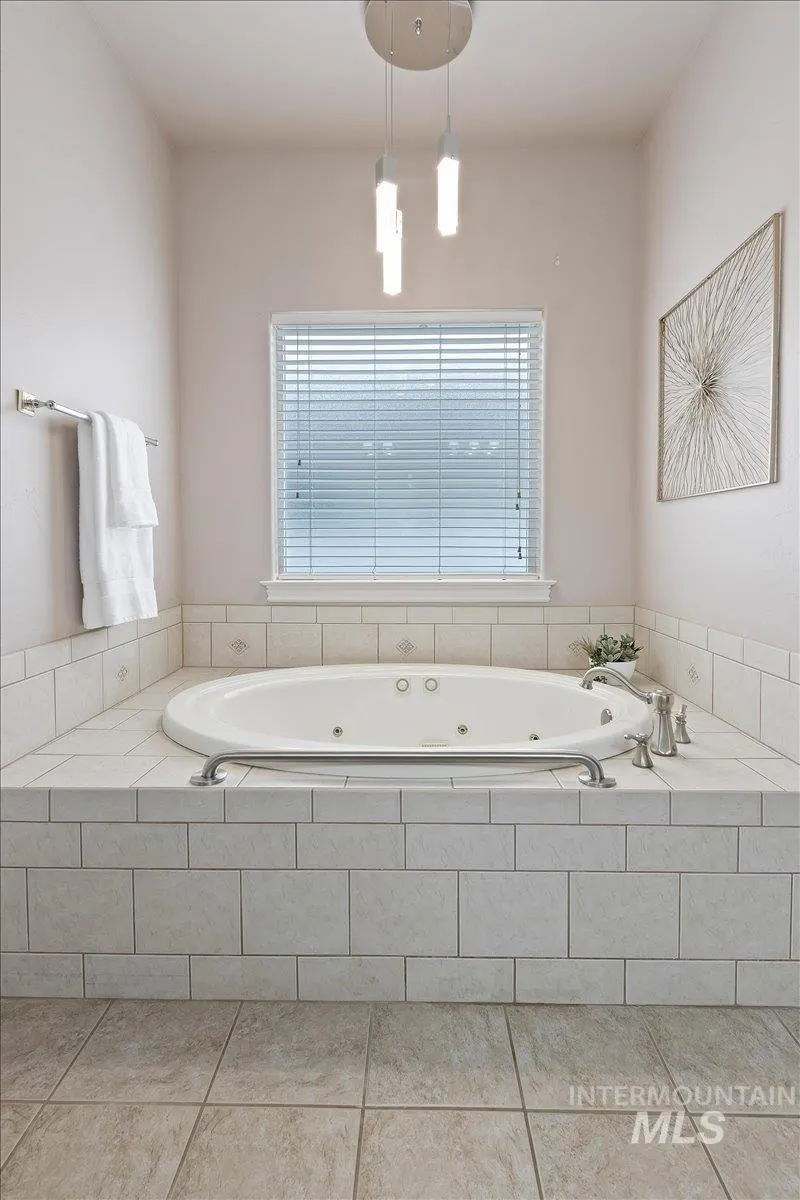
| Spa Features | Bath |
| Elementary School | Harrison |
| Land Lease Y/N | false |
| Tax Annual Amount | 5936.22 |
| Middle/Junior High School | Robert Stuart |
| Virtual Tour | https://tours.360idaho.com/x2916103 |
| Building Area Units | Square Feet |
| Primary Bedroom Level | Main |
| Living Area Units | Square Feet |
| Standard Status | Active |
| Middle/Junior School District | Twin Falls School District #411 |
| Elementary School District | Twin Falls School District #411 |
| Legal Description | Twin Falls Breckenridge Estates Subd No. 3 Lot 52 Block 5 (33-9-17 Se) |
| LeasableAreaUnits | Square Feet |
| Freehold | IDX |
Interior Features
| Interior Amenities | Bath-Master |
|---|---|
| Flooring | Hardwood |
| Total Fireplaces | 1 |
| Fireplace Features | One |
| Kitchen Level | Main |
| Air Conditioning Y/N | true |
| Heating Y/N | true |
| Window Features | Skylight(s) |
| Fireplace Y/N | true |
| Above Grade Finished Area | 3072 |
| Laundry Features | Gas Dryer Hookup |
| Total Bedrooms | 4 |
| Below Grade Finished Area | 1174 |
| Living Room Level | Main |
| Main Level Bedrooms | 3 |
| Main Level Bathrooms | 2 |
| Below Grade Finished Area Unit Type | Square Feet |
| LivingAreaSource | Other |
| Below Grade Finished Area Source | Other |
| Above Grade Finished Area Source | Other |
| Above Grade Finished Area Unit Type | Square Feet |
| Total Baths | 3 |
| Family Room Level | Main |
| Dining Room Level | Main |
| Bedroom 4 Level | Lower |
| Bedroom 3 Level | Main |
| Second Bedroom Level | Main |
Exterior Features
| Fencing | Partial |
|---|---|
| Parking Features | Attached |
| Lot Features | Standard Lot 6000-9999 SF |
| Water Source | City Service |
| Total Parking | 3 |
| Lot Size Area | 0.214 |
| Spa | true |
| Building Area Total | 4246 |
| Lot Dimensions | 120x78 |
| Lot Size Acres | 0.214 |
| Road Surface Type | Paved |
| Covered Spaces | 3 |
| Road Frontage Type | Private Road |
Amenities
- Foreclosure
- Views
- Short Sale
- New Construction
- Adult 55+
- Lease To Own
- No HOA Fees
- Furnished
- Primary On Main
- Air Conditioning
- Seller Finance
- Green
- Fixer Upper
- Horse
- Golf
- Fireplace
- Deck
- Garage
- Basement
- Pool
Property vs Single Family Average in 83301
Price
Taxes
Year Built

